




House for Sale, Hacienda-Style Residence, just 16 km from La Antigua, Guatemala
Category
Sale
Published
20/08/2026
Location
Sacatepéquez
Price
$550,000
Price/M²
$1,923
Lot Size
1440
Address of Property
Residencial Jardines de Santiago, Avenida Los Pinos, Santiago, Sacatepéquez/
Stories
1
Swimming pool
no
Type of Floor
Wood
Floor Number
1
Benefits
Near a School
Pet Friendly
Maids Quarters
24 hour Security
Laundry
Garden or Park
Breakfast Area
Patio
Living room & Dinning room
Baño visitas
Despensa
Comedor de diario
Patio trasero
Antejardín
Property
Exclusive Hacienda-Style Residence in Residencial Jardines de Santiago
Prime Location
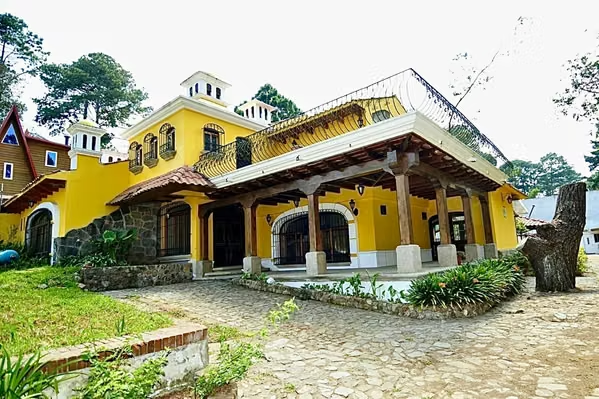
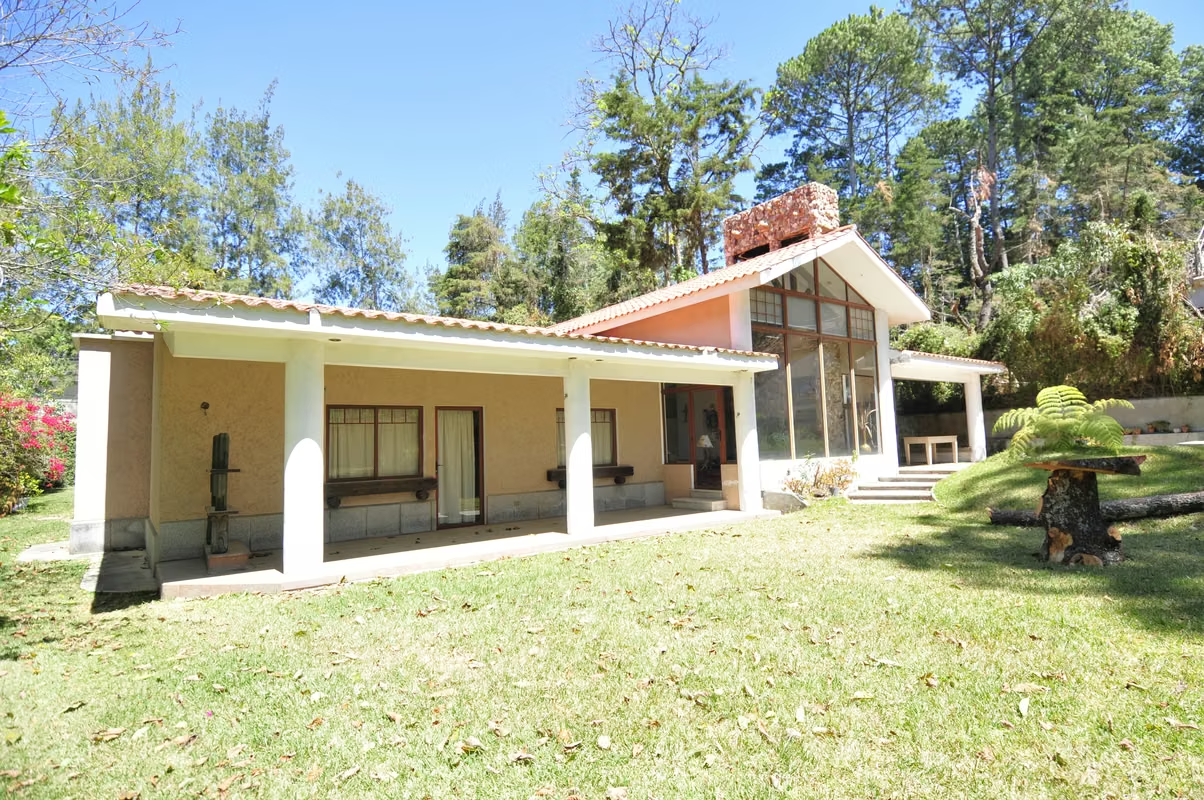
Discover the perfect balance between colonial elegance and modern comfort. This extraordinary single-level property sits on an impressive 1,440 m² lot with 286 m² of masterfully designed construction. Located in the exclusive gated community of Residencial Jardines de Santiago, the residence offers a natural setting of absolute privacy, with the great convenience of being just steps away from the prestigious Intellego School and only 16 kilometers from the historic charm of La Antigua Guatemala.
The Perfect Welcome
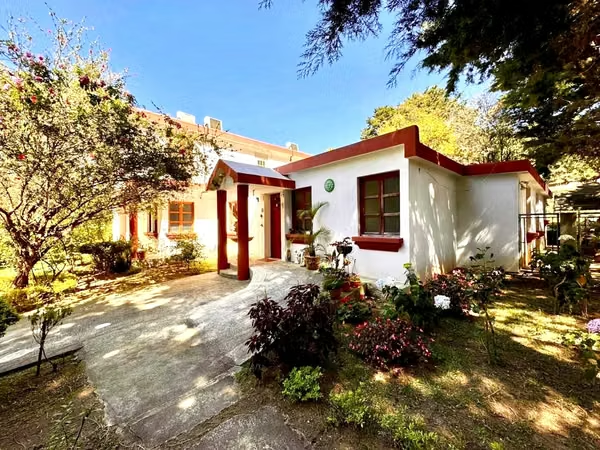
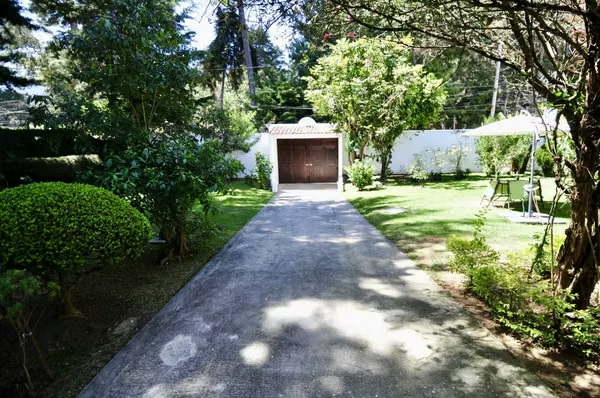
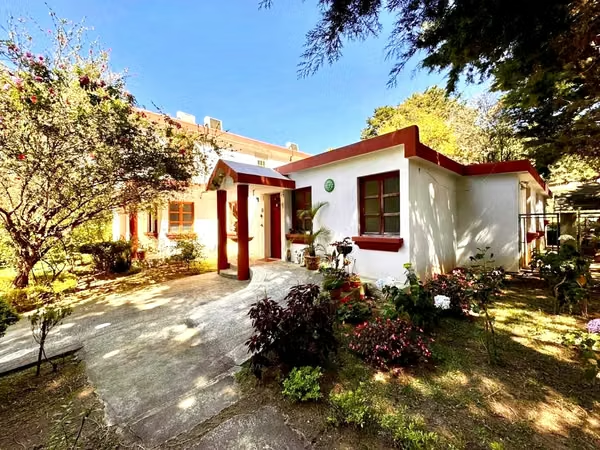
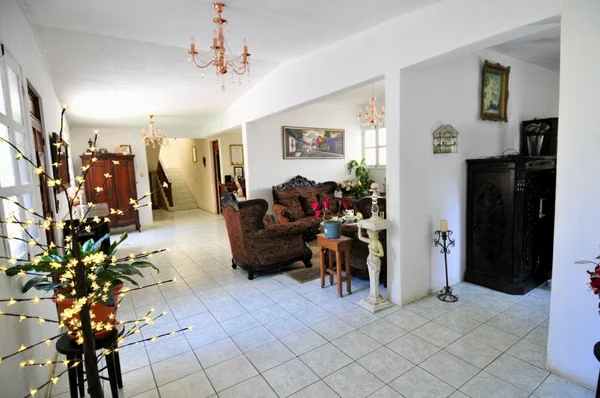
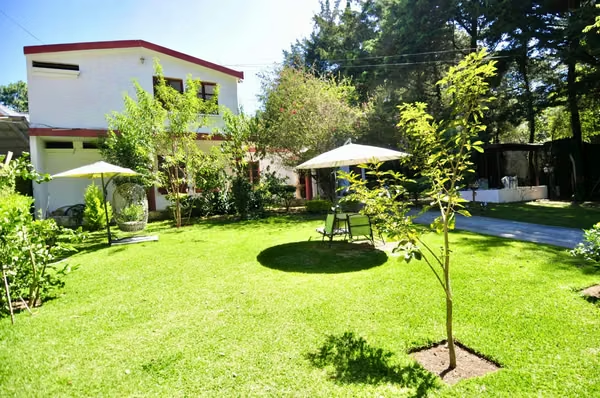
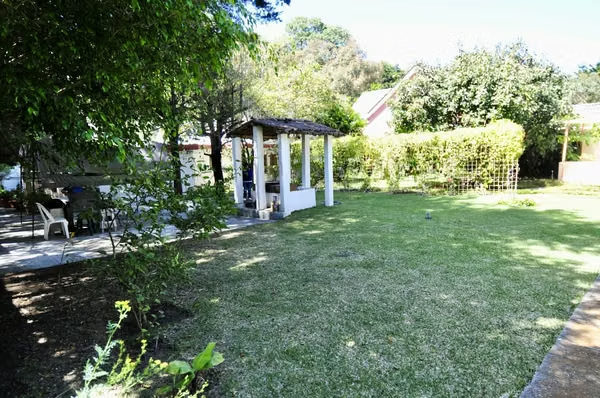
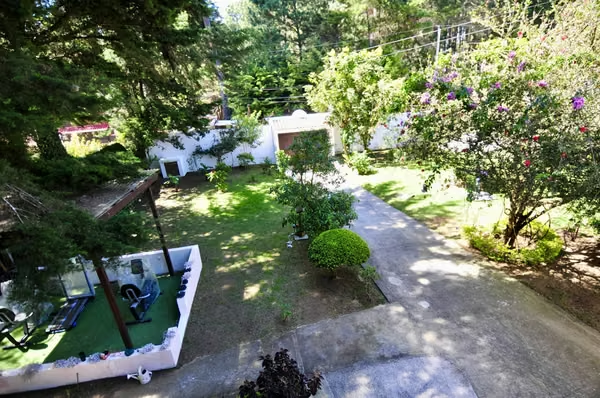
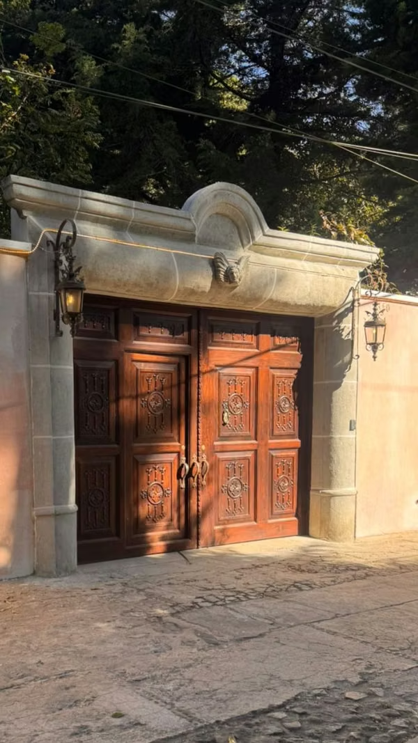
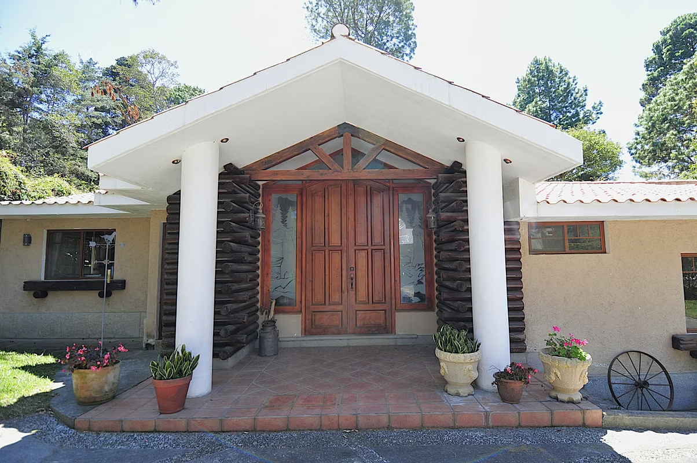
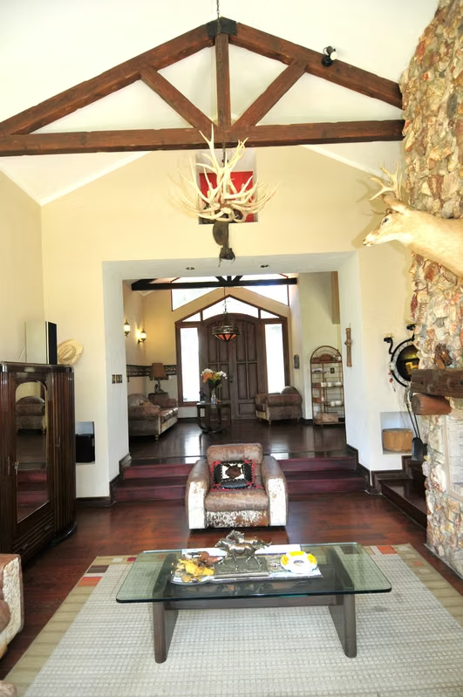
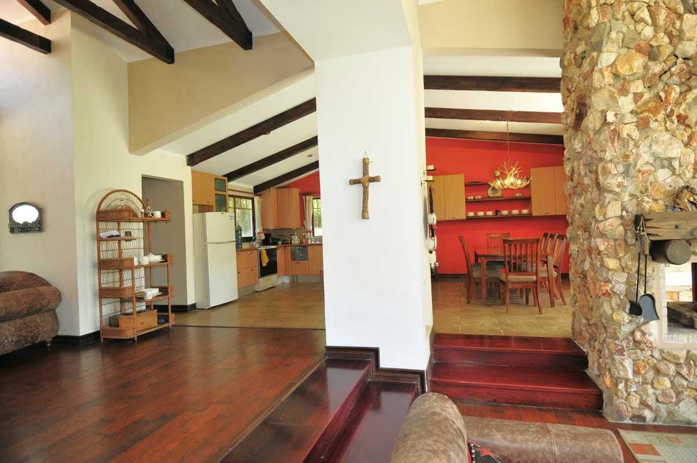
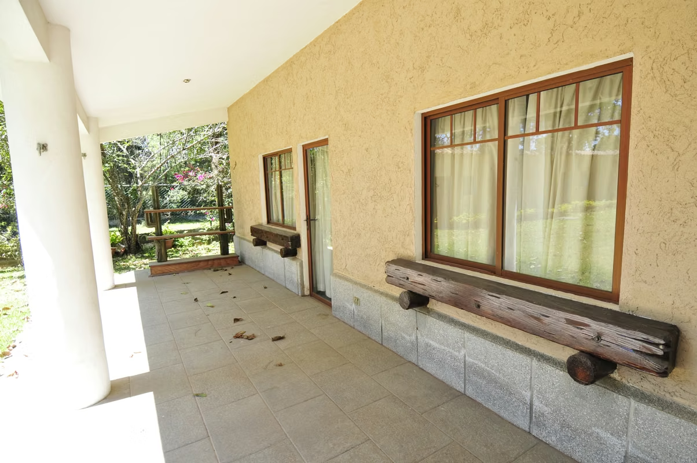
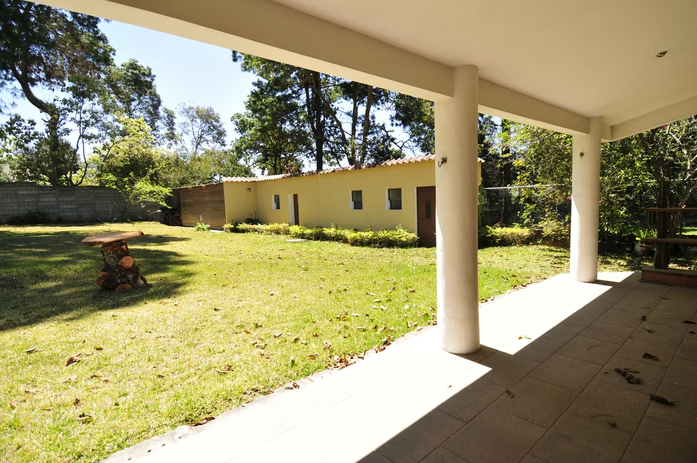
The experience begins upon arrival via an elegant circular driveway, surrounded by an expansive, beautifully landscaped garden. A porch with rustic, cabin-style charm leads to an imposing solid wood door. Upon entering, the foyer connects directly to a spectacular social area, featuring high ceilings with exposed wooden beams that guarantee optimal natural ventilation and exceptional brightness in every corner.
Dream Social Spaces
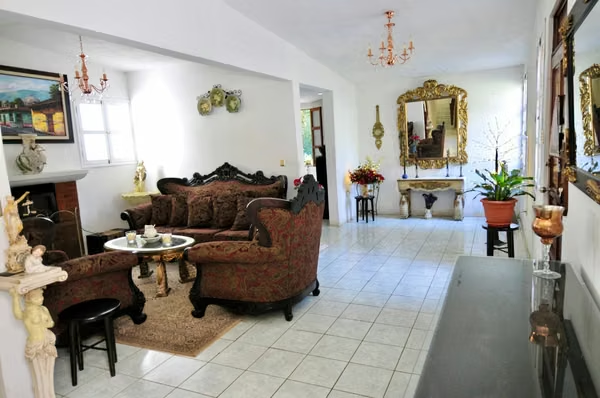
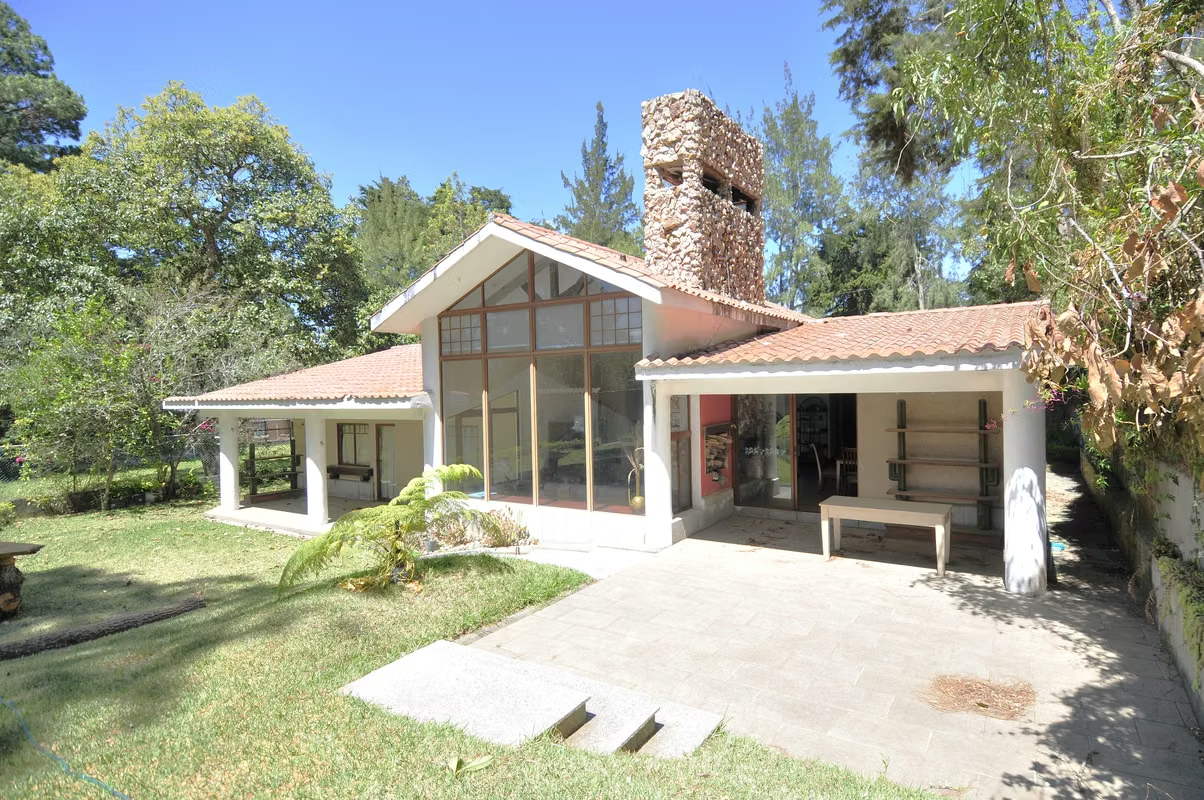
Split-Level Living Room: A cozy space connected by elegant solid wood stairs, highlighted by a massive picture window that frames uninterrupted views of the garden, seamlessly merging the interior with nature.
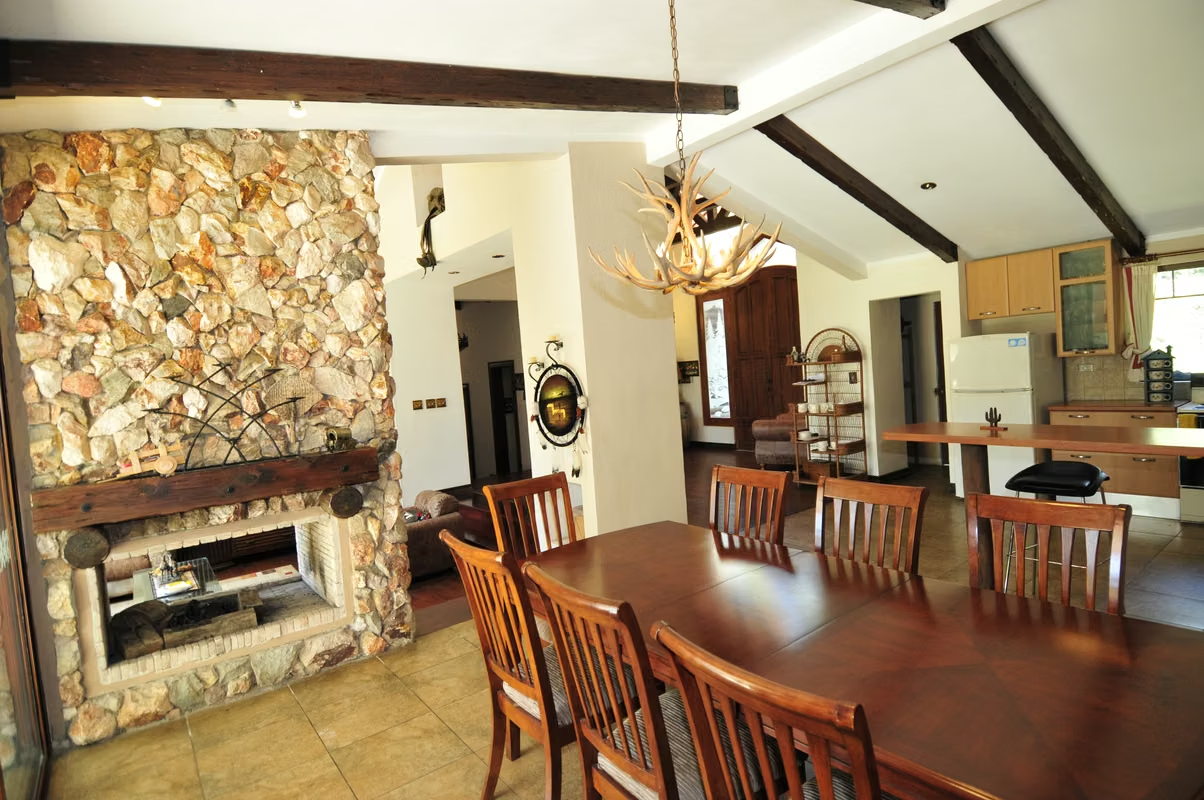
Double-Sided Central Fireplace: The heart of the home is a majestic double-sided fireplace, clad in stone and wood, which elegantly divides the living room from the dining area.
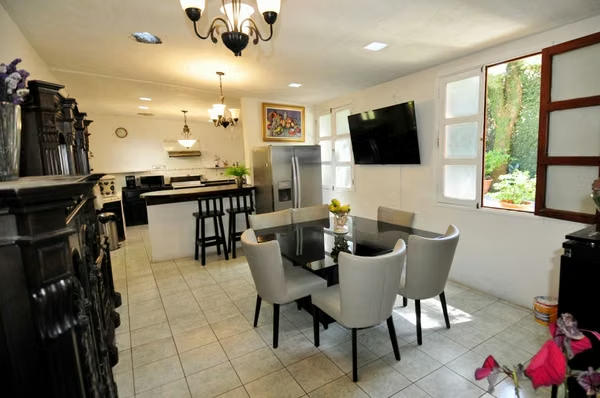
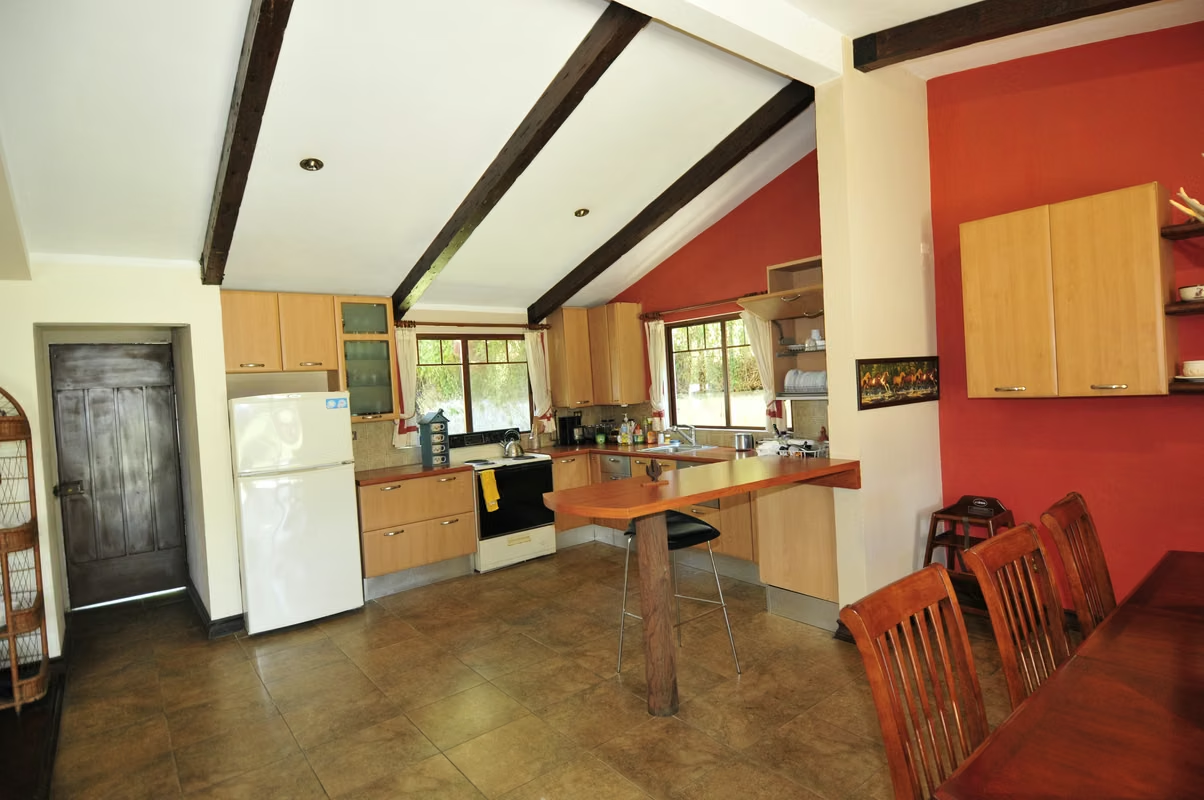
Integrated Dining Room and Kitchen: The open-concept dining room, designed for family gatherings, connects to the back garden through sliding glass doors. Adjacent to it, the spacious, functional, and highly illuminated kitchen stands out, equipped with modern cabinetry and fine wood countertops.
Private Sanctuary
A generously sized hallway, enhanced by high ceilings and wooden floors, harmoniously distributes the family area:
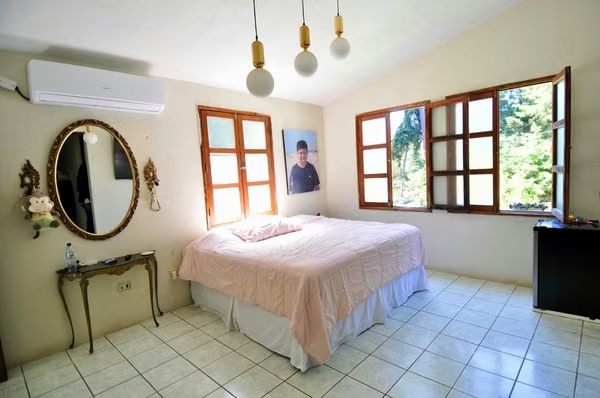
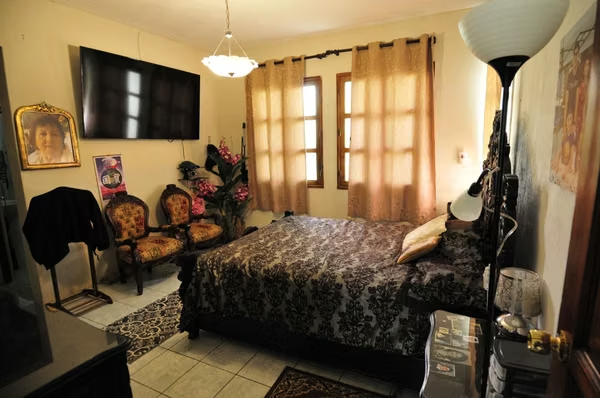
Master Bedroom: A private retreat featuring an en-suite bathroom and exclusive, direct views of the garden.
Secondary Bedrooms: Three additional spacious bedrooms, designed to maximize natural light and ventilation, sharing an independent full bathroom.
Autonomy, Comfort, and Services
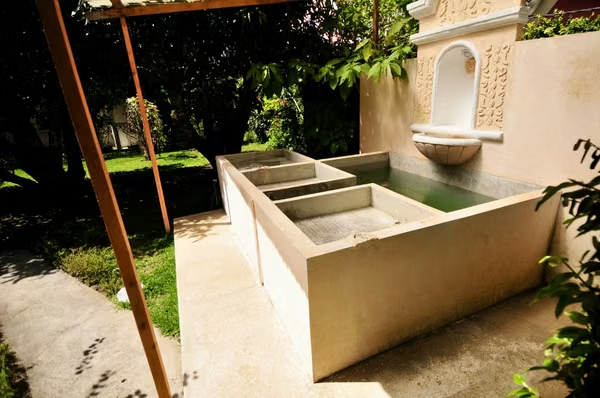
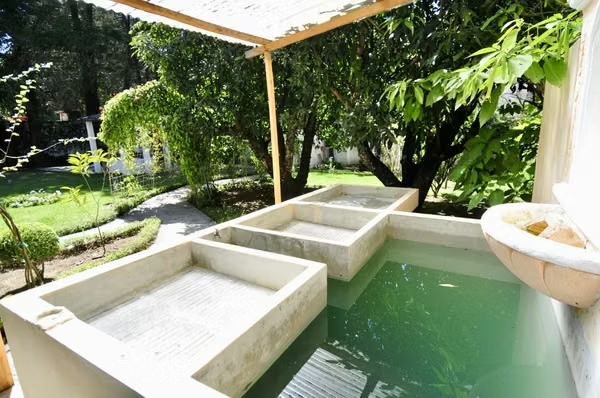
Conceived to offer complete independence and functionality, the property comes equipped with its own private well and water cistern. At the rear of the home, you will find an independent laundry room with a storage area, an outdoor guest bathroom for events, and full maid's quarters. The expansive garden surrounding the house guarantees an inspiring, secure environment with absolute privacy.
Technical Specifications:
Areas: 1,440 m² lot | 286 m² construction.
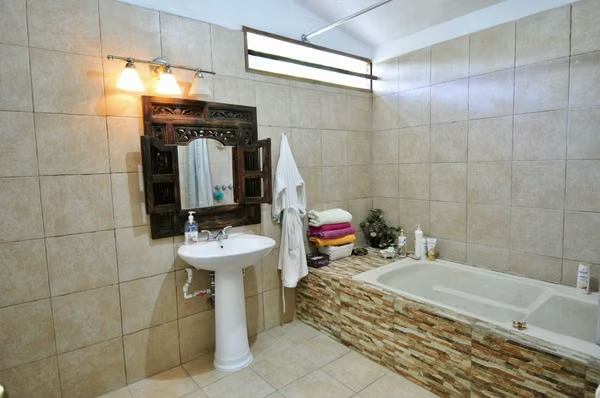
Layout: 4 Bedrooms, 3 Full Bathrooms (plus outdoor guest bathroom and maid's bathroom).
Structure & Finishes: Formal concrete slab structure topped with traditional clay tiles, solid wood doors, and high-durability PVC windows. Ceramic tile and wood flooring.
Systems: Private well, water cistern, electric water heater, and gate access.
Parking: Ample outdoor space to park multiple vehicles.
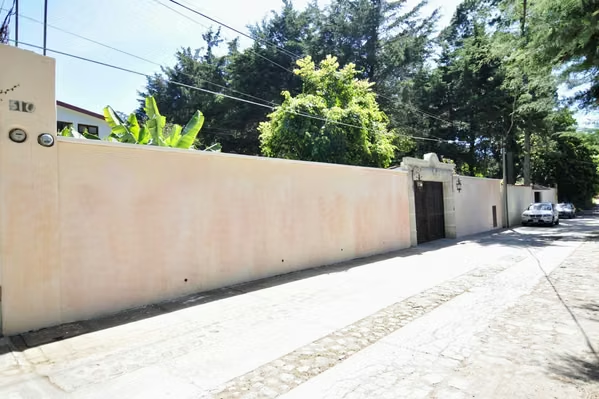
Security: Gated community with controlled entry gate and 24-hour security.
For more information and/or to schedule an appointment, please contact:
EDGAR CALDERÓN PINZÓN
Professional Real Estate Consultant
CBR Guatemala Member
Prime Location
Discover the perfect balance between colonial elegance and modern comfort. This extraordinary single-level property sits on an impressive 1,440 m² lot with 286 m² of masterfully designed construction. Located in the exclusive gated community of Residencial Jardines de Santiago, the residence offers a natural setting of absolute privacy, with the great convenience of being just steps away from the prestigious Intellego School and only 16 kilometers from the historic charm of La Antigua Guatemala.
The Perfect Welcome
The experience begins upon arrival via an elegant circular driveway, surrounded by an expansive, beautifully landscaped garden. A porch with rustic, cabin-style charm leads to an imposing solid wood door. Upon entering, the foyer connects directly to a spectacular social area, featuring high ceilings with exposed wooden beams that guarantee optimal natural ventilation and exceptional brightness in every corner.
Dream Social Spaces
Split-Level Living Room: A cozy space connected by elegant solid wood stairs, highlighted by a massive picture window that frames uninterrupted views of the garden, seamlessly merging the interior with nature.
Double-Sided Central Fireplace: The heart of the home is a majestic double-sided fireplace, clad in stone and wood, which elegantly divides the living room from the dining area.
Integrated Dining Room and Kitchen: The open-concept dining room, designed for family gatherings, connects to the back garden through sliding glass doors. Adjacent to it, the spacious, functional, and highly illuminated kitchen stands out, equipped with modern cabinetry and fine wood countertops.
Private Sanctuary
A generously sized hallway, enhanced by high ceilings and wooden floors, harmoniously distributes the family area:
Master Bedroom: A private retreat featuring an en-suite bathroom and exclusive, direct views of the garden.
Secondary Bedrooms: Three additional spacious bedrooms, designed to maximize natural light and ventilation, sharing an independent full bathroom.
Autonomy, Comfort, and Services
Conceived to offer complete independence and functionality, the property comes equipped with its own private well and water cistern. At the rear of the home, you will find an independent laundry room with a storage area, an outdoor guest bathroom for events, and full maid's quarters. The expansive garden surrounding the house guarantees an inspiring, secure environment with absolute privacy.
Technical Specifications:
Areas: 1,440 m² lot | 286 m² construction.
Layout: 4 Bedrooms, 3 Full Bathrooms (plus outdoor guest bathroom and maid's bathroom).
Structure & Finishes: Formal concrete slab structure topped with traditional clay tiles, solid wood doors, and high-durability PVC windows. Ceramic tile and wood flooring.
Systems: Private well, water cistern, electric water heater, and gate access.
Parking: Ample outdoor space to park multiple vehicles.
Security: Gated community with controlled entry gate and 24-hour security.
For more information and/or to schedule an appointment, please contact:
EDGAR CALDERÓN PINZÓN
Professional Real Estate Consultant
CBR Guatemala Member
Make an appointment
Mon
Tue
Wed
Thu
Fri
Sat
Sun
08:00 am
09:00 am
10:00 am
11:00 am
12:00 am
01:00 pm
02:00 pm
03:00 pm
04:00 pm
05:00 pm
06:00 pm
07:00 pm