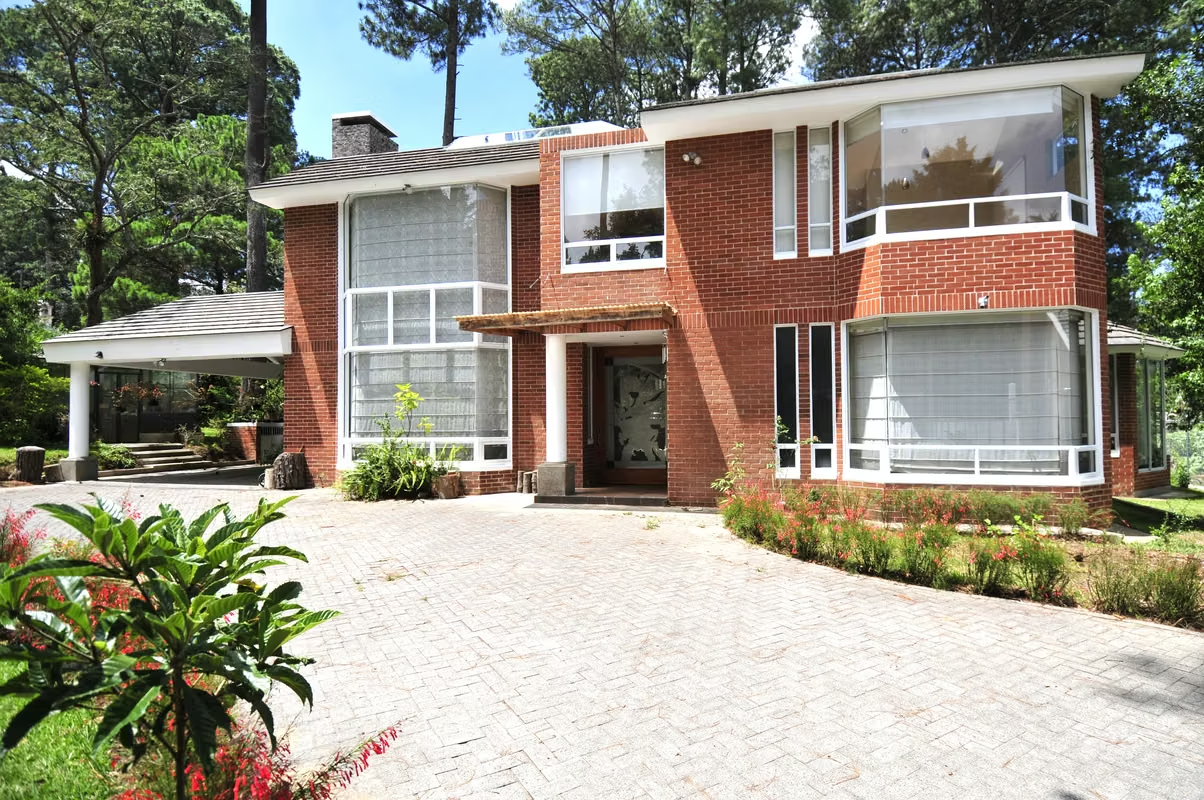
House for Sale, Contemporary Elegance, 16 km from La Antigua Guatemala
Category
Sale
Published
18/08/2026
Location
Sacatepéquez
Price
Q4,999,000
Price/M²
Q11,625
Lot Size
430
Address of Property
Residencial Jardines de Santiago, Avenida Los Pinos, Santiago, Sacatepéquez/
Maintenance Costs
350
Stories
2
Balcony/Terrance
terrace
Swimming pool
yes
Type of Floor
Ceramic
Floor Number
2
Benefits
Instant Hot Water Dispenser
Near a School
Pet Friendly
Roofed Parking
Maids Quarters
24 hour Security
Garden or Park
Patio
Roofed Garage
Living room & Dinning room
Social Area
Walk-In Closet
BBQ Area
Jacuzzi
Bar
Baño visitas
Despensa
Comedor de diario
Patio trasero
Antejardín
Property
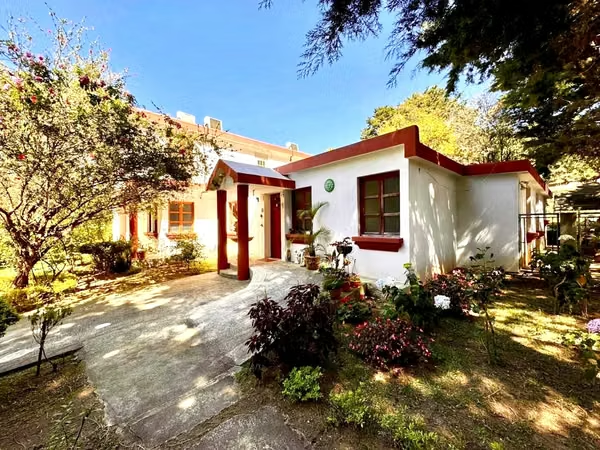
Discover a peaceful haven designed for unforgettable living. Nestled in the exclusive, 24-hour secured gated community of Residencial Jardines de Santiago, this architectural masterpiece sits on an expansive 2,004 m² lot just 16 kilometers from downtown La Antigua. Spanning 430 m² of masterfully engineered two-story construction, the residence seamlessly blends minimalist aesthetics, sleek lines, and high-end functionality.
The Grand Arrival
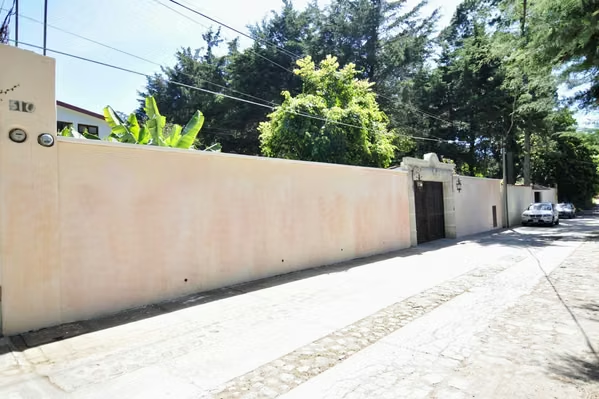
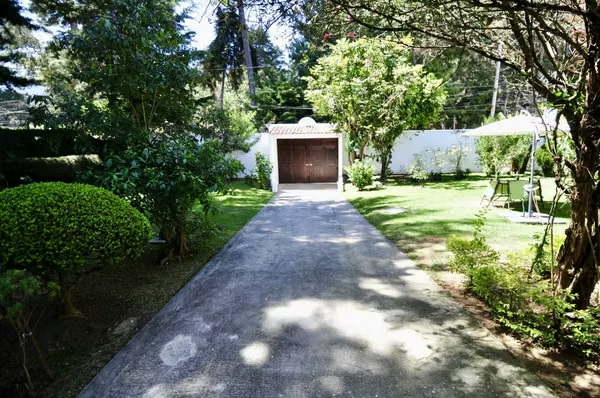
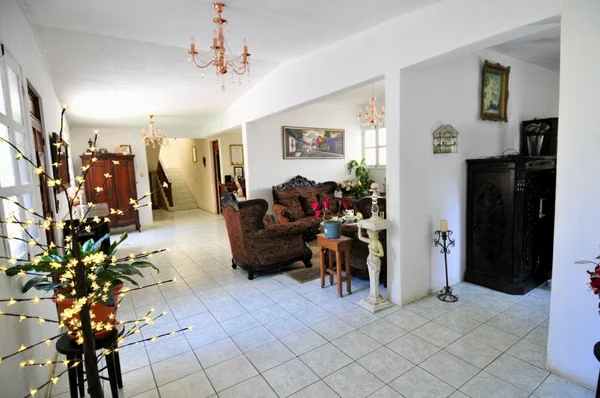
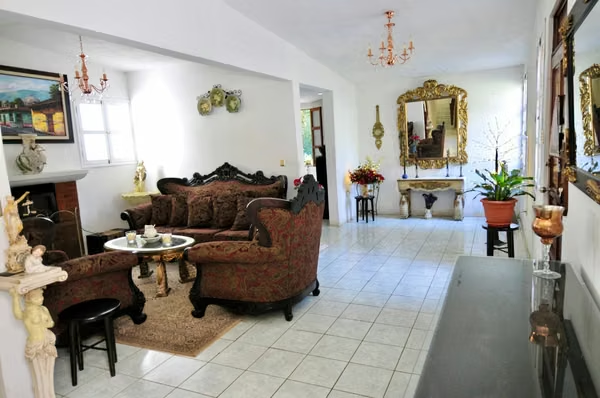
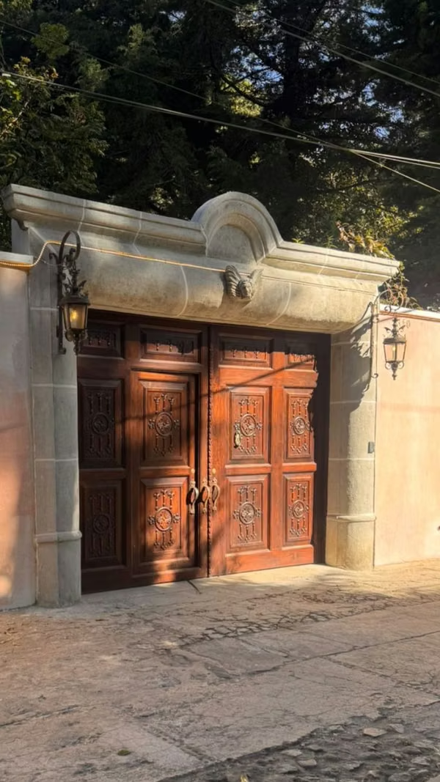
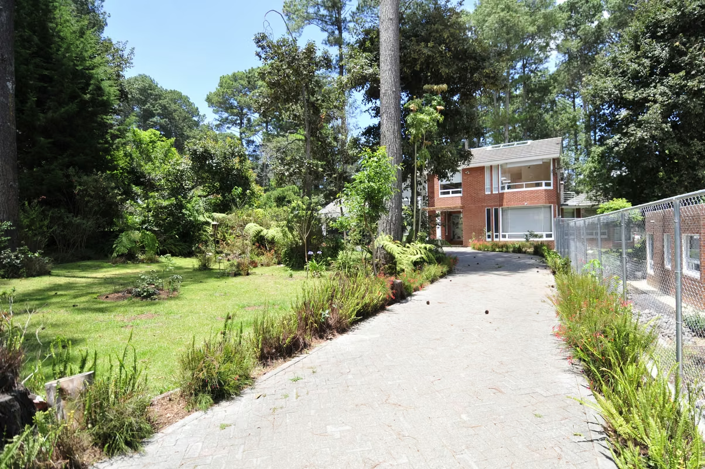
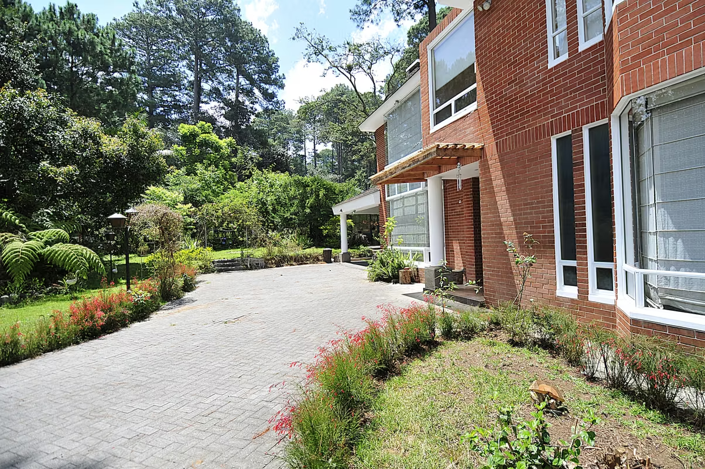
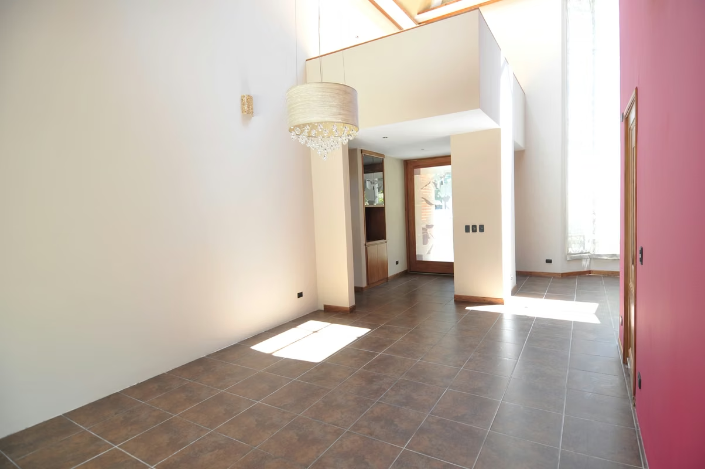
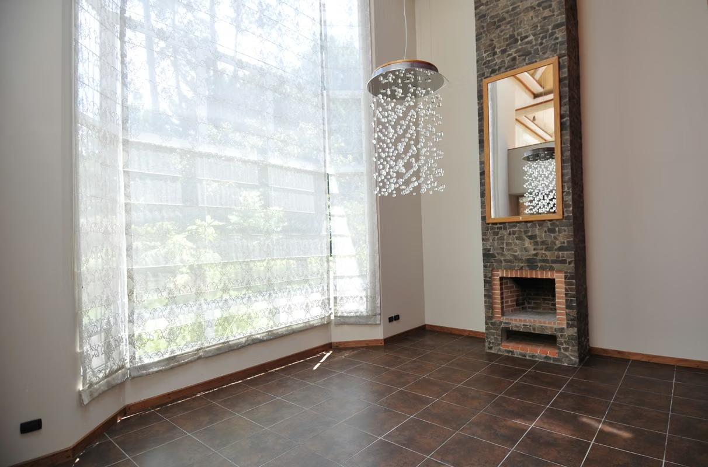
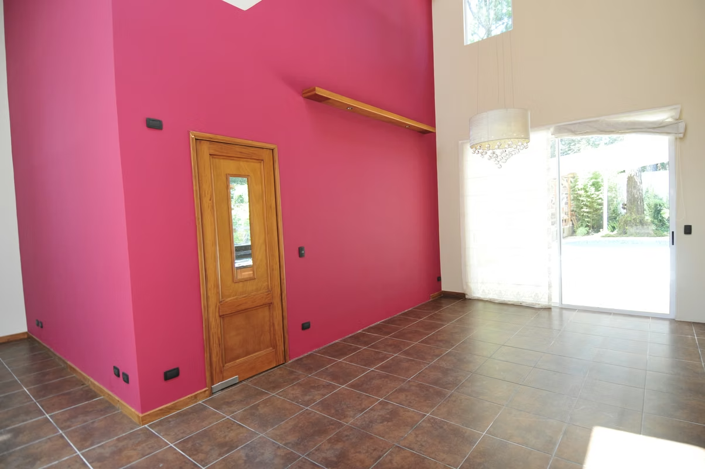
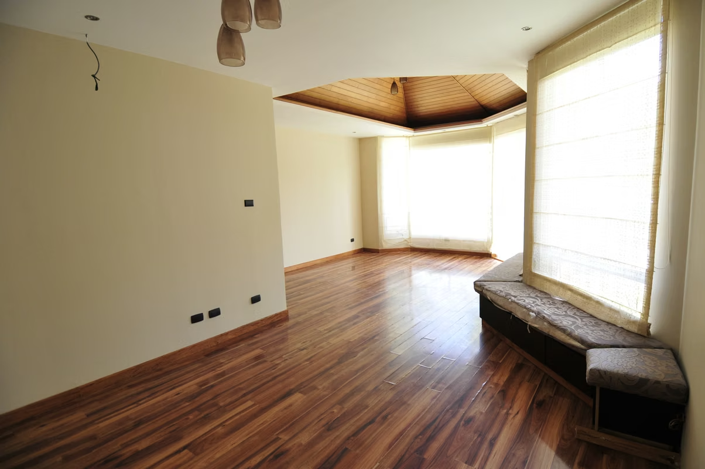
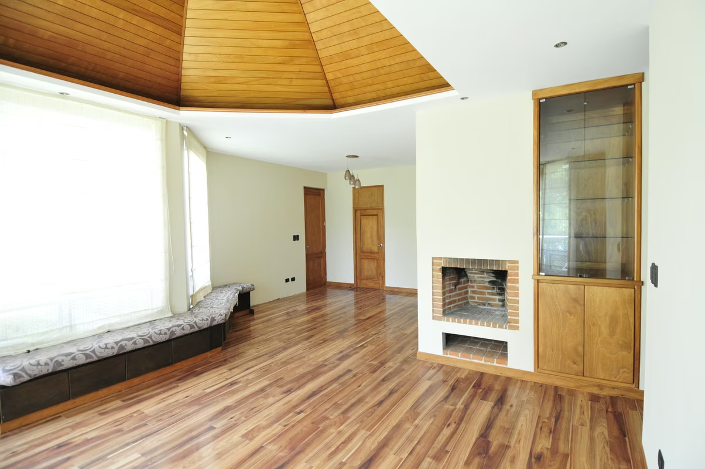
An electric gate opens to a cobblestone driveway, leading past mature trees to an oversized, custom wood-and-glass pivot door. Inside, a dramatic double-height foyer reveals a soaring living room anchored by a majestic fireplace, a massive picture window, a crystal ball chandelier, and a sun-drenched skylight. The open-concept formal dining room features sliding glass doors that merge indoor luxury with the lush rear grounds.
Culinary Excellence
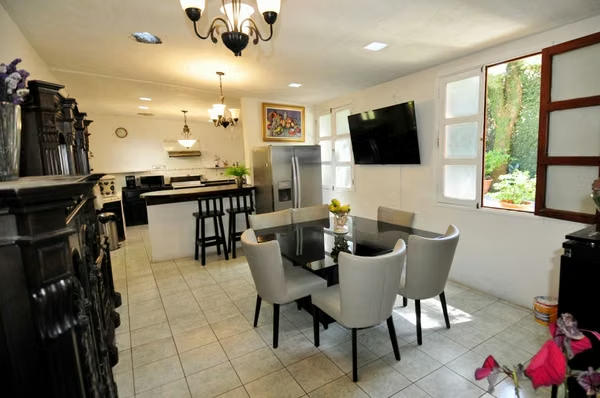
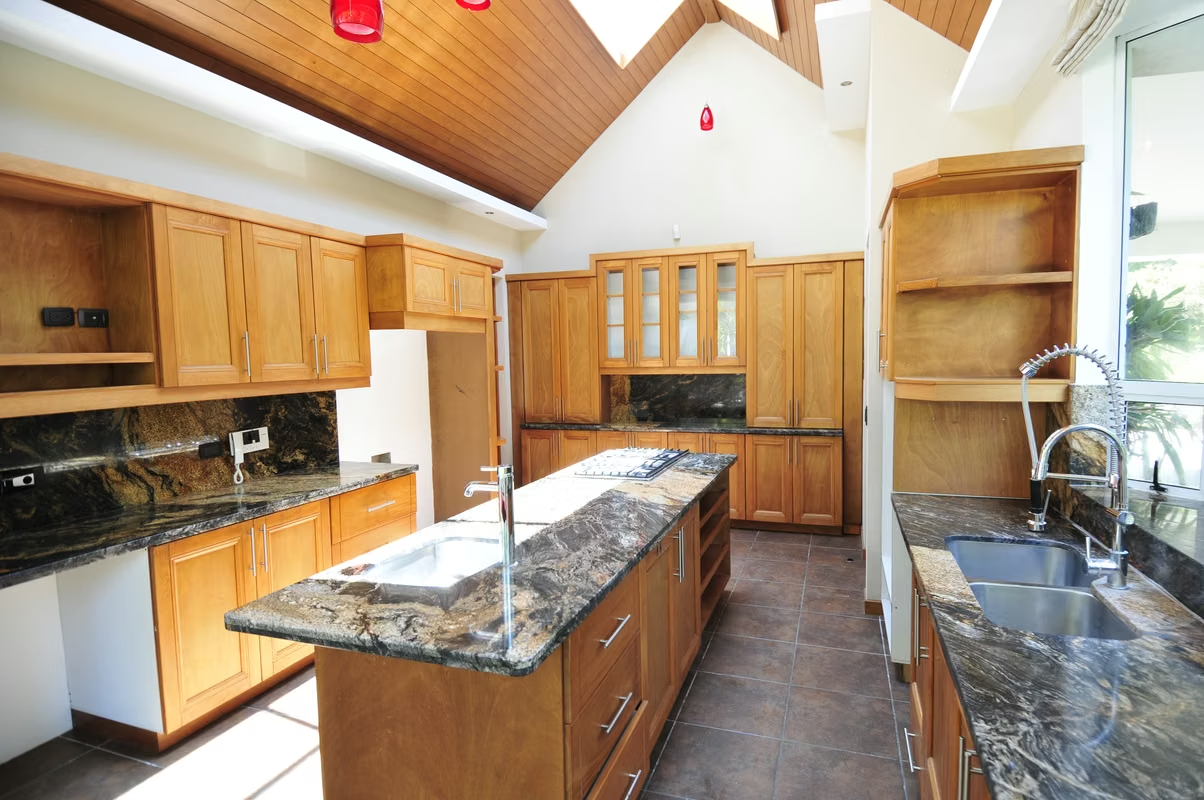
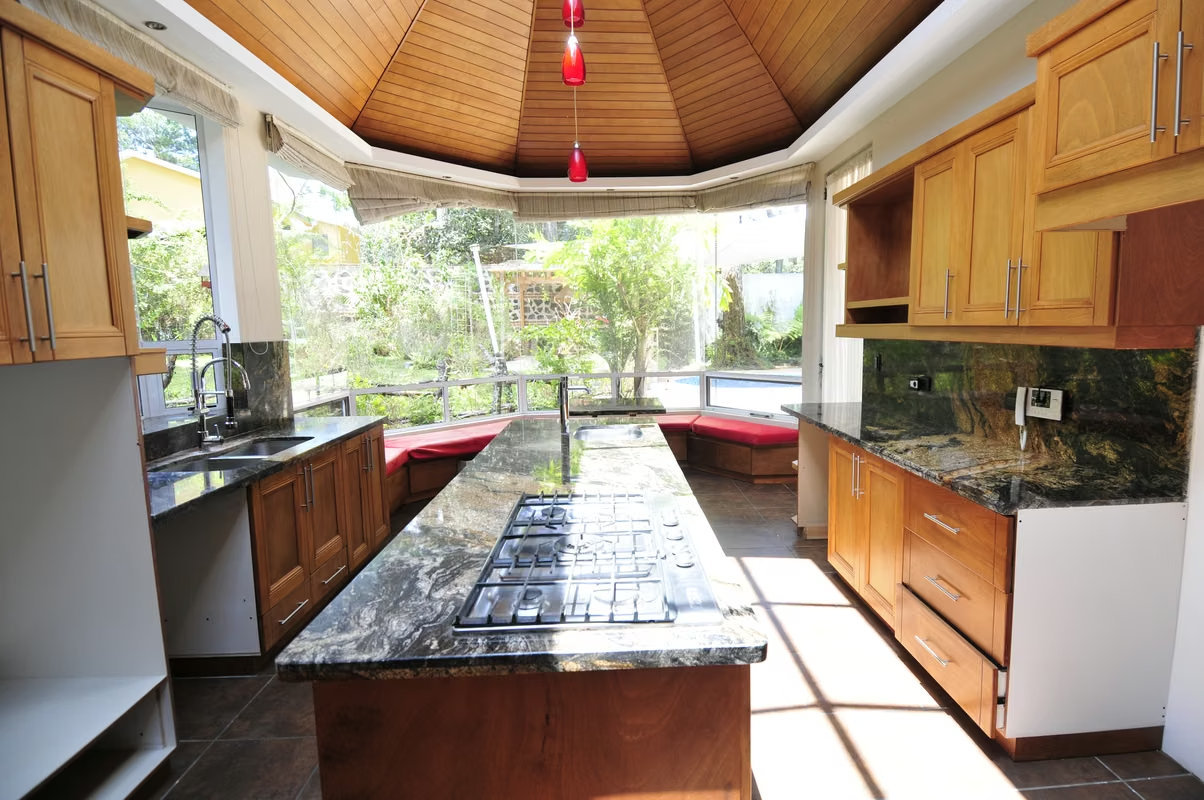
The gourmet kitchen inspires with double-height coffered ceilings, premium granite countertops, and a central island with a built-in gas cooktop. A curved bay window frames garden views, while a breakfast nook, ample cabinetry, and a large skylight create a bright, inviting space with direct garage and patio access.
Private Sanctuaries
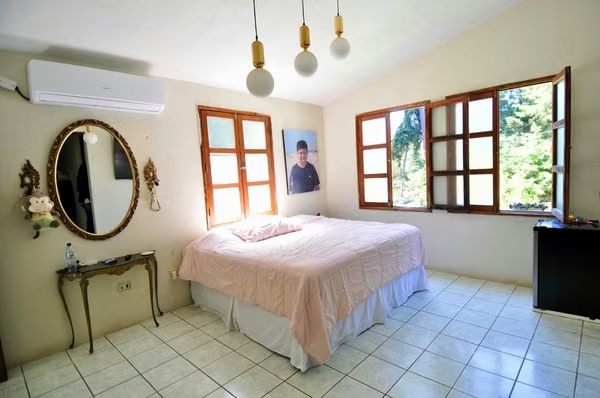
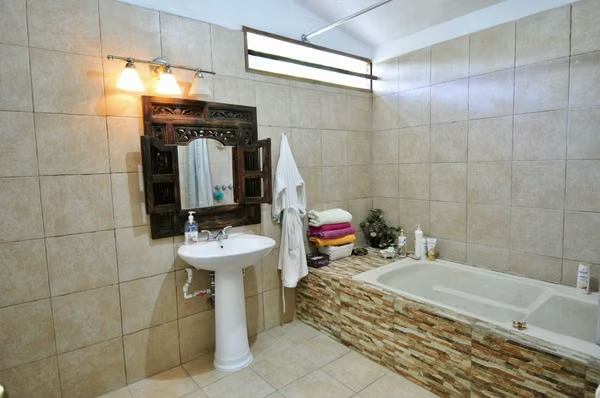
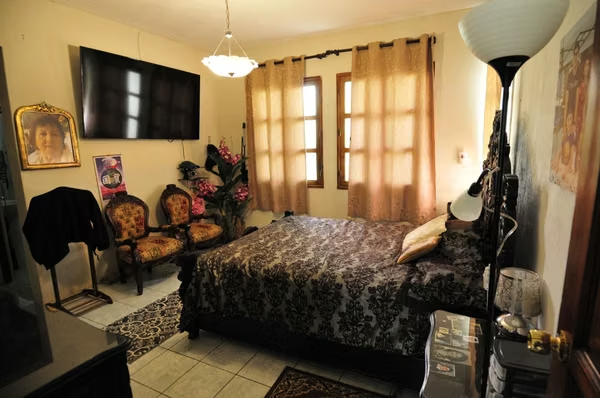
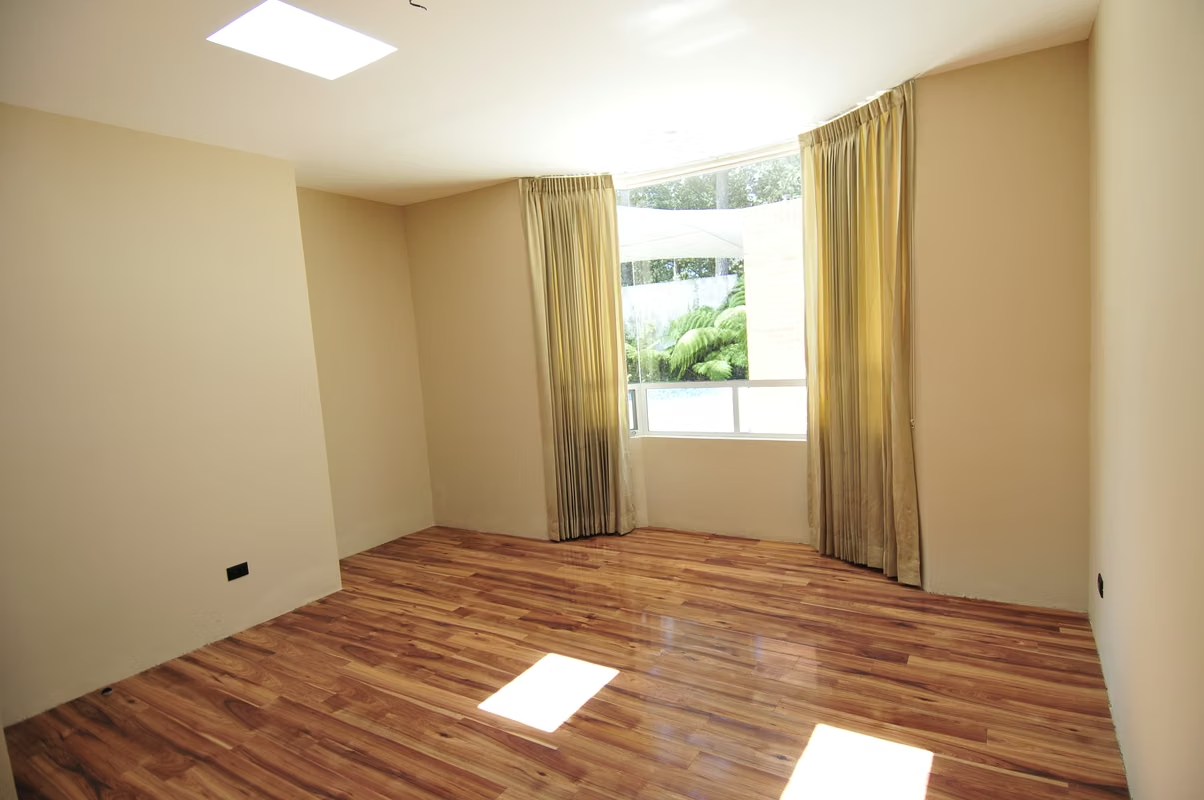
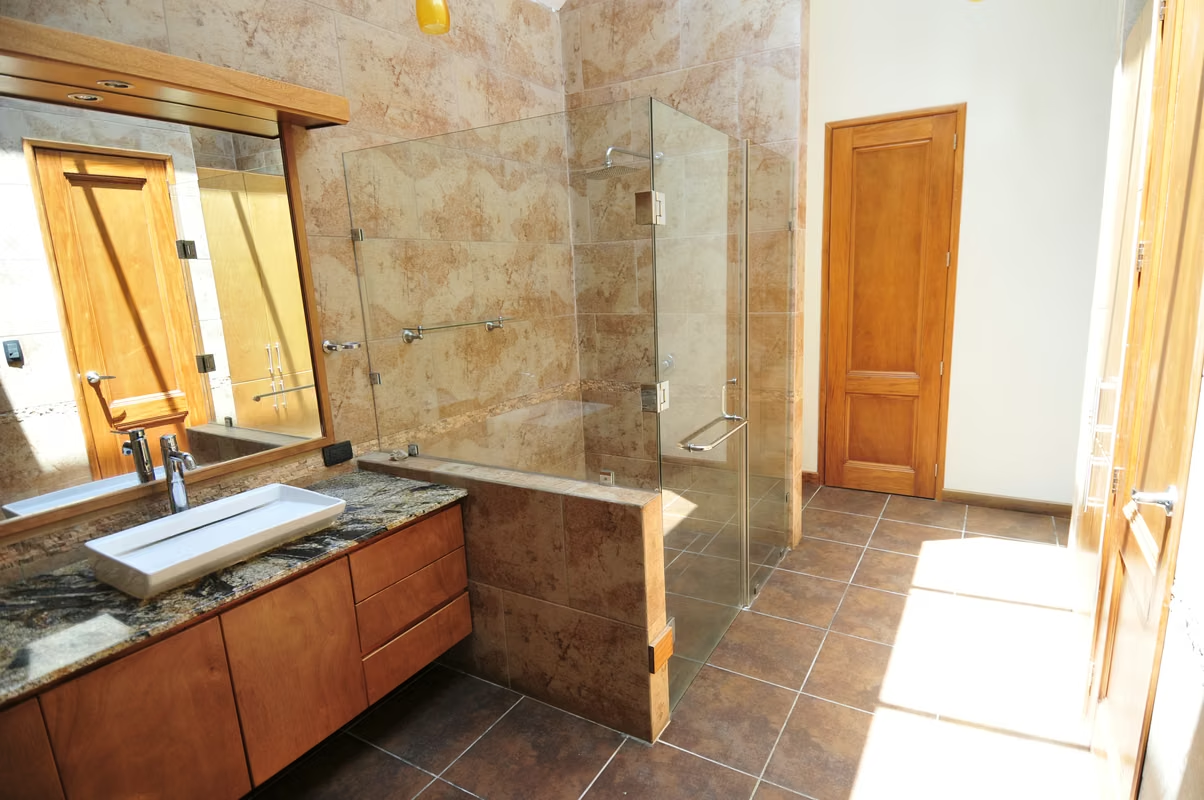
Master Suite: A main-level retreat boasting a private fireplace, a deep bay window under coffered ceilings, a versatile sitting lounge, an expansive walk-in closet, and a spa-like bathroom complete with a private sauna.
Secondary Bedroom: Features a curved bay window, a dedicated walk-in closet, and an en-suite bathroom.
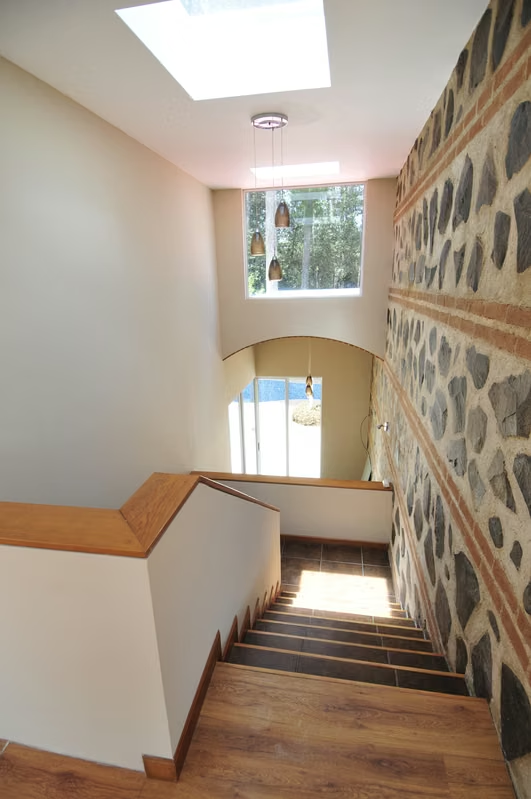
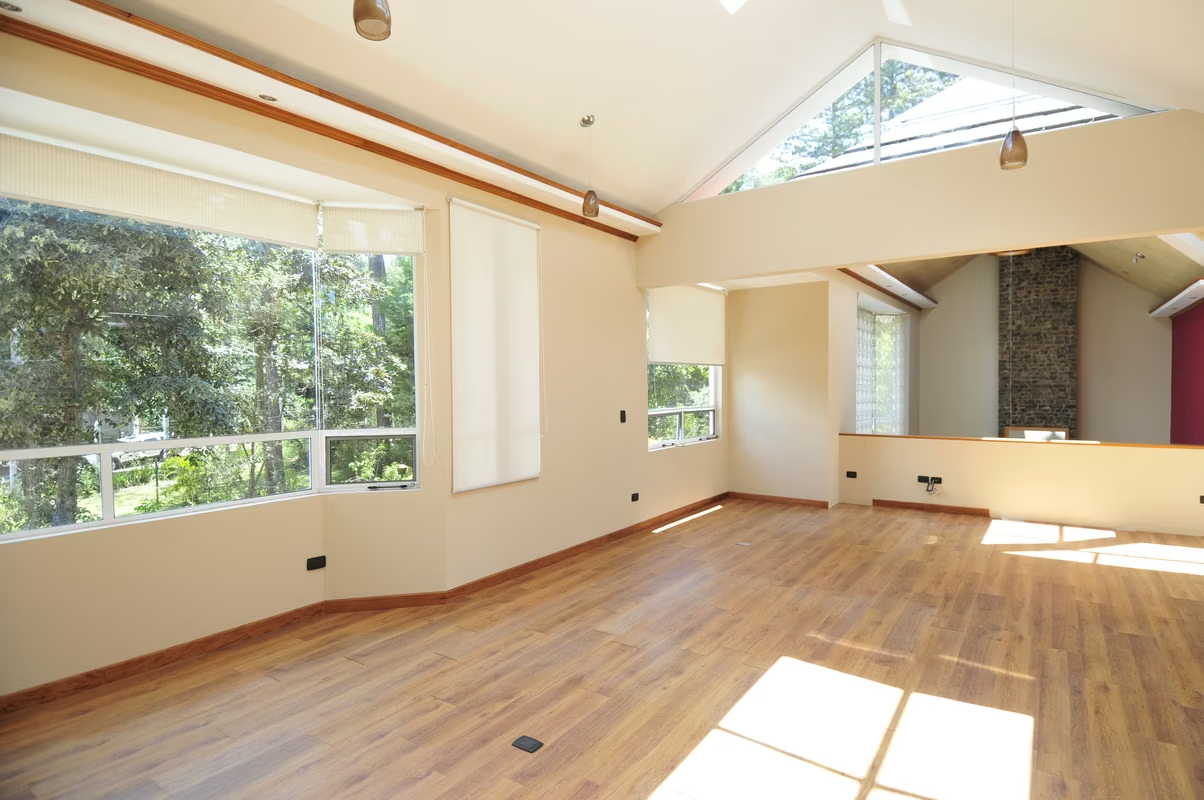
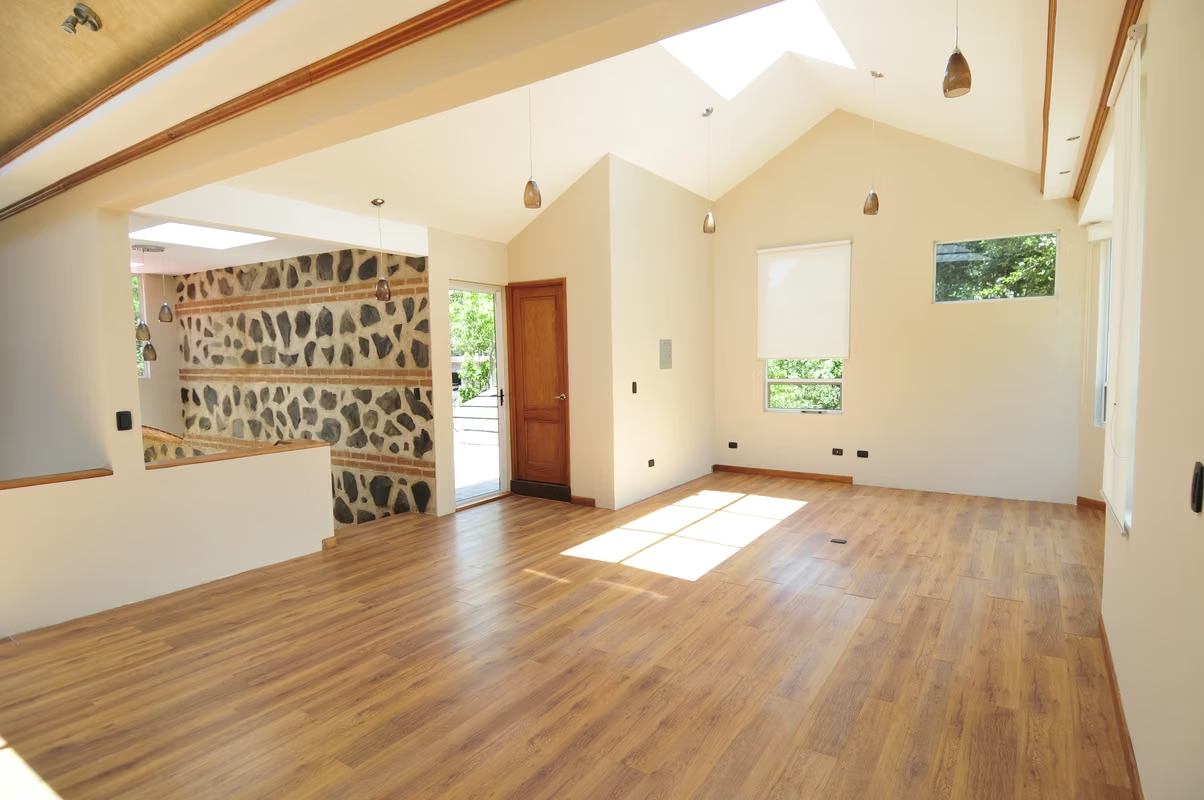
The Loft: A wide staircase accented by a striking rock-surfaced feature wall leads to a massive second-level open loft. Overlooking the living area, this versatile space features large windows, a full bathroom, and direct access to a scenic terrace.
Resort-Style Grounds
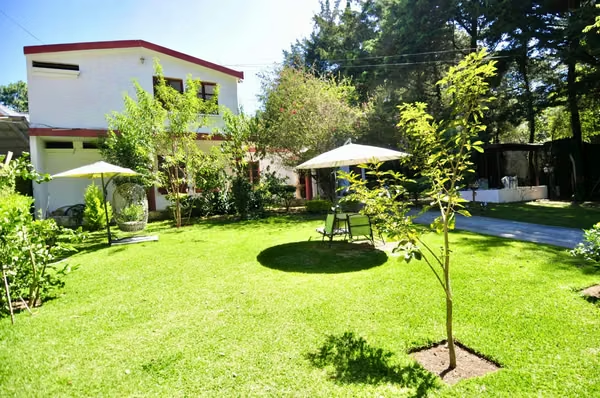
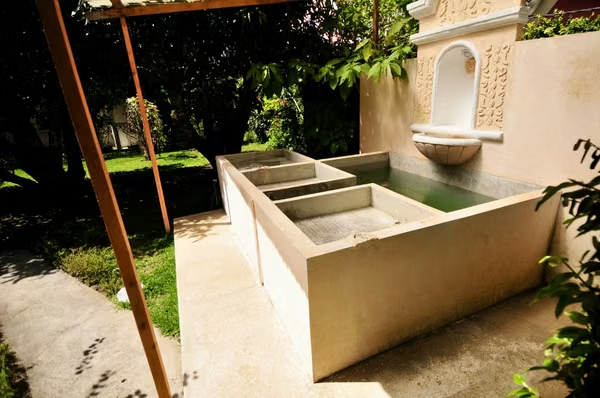
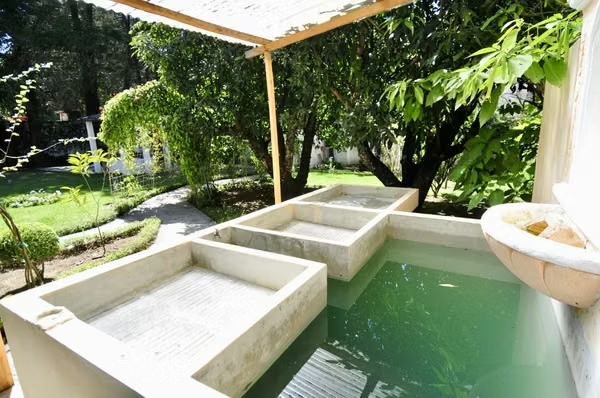
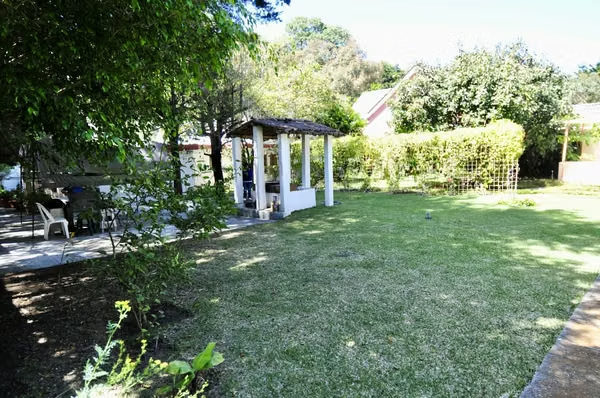
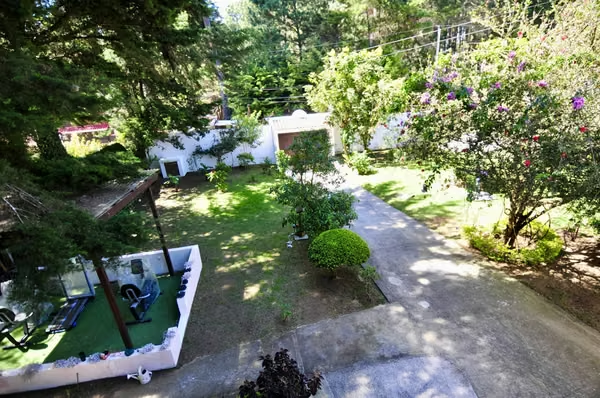
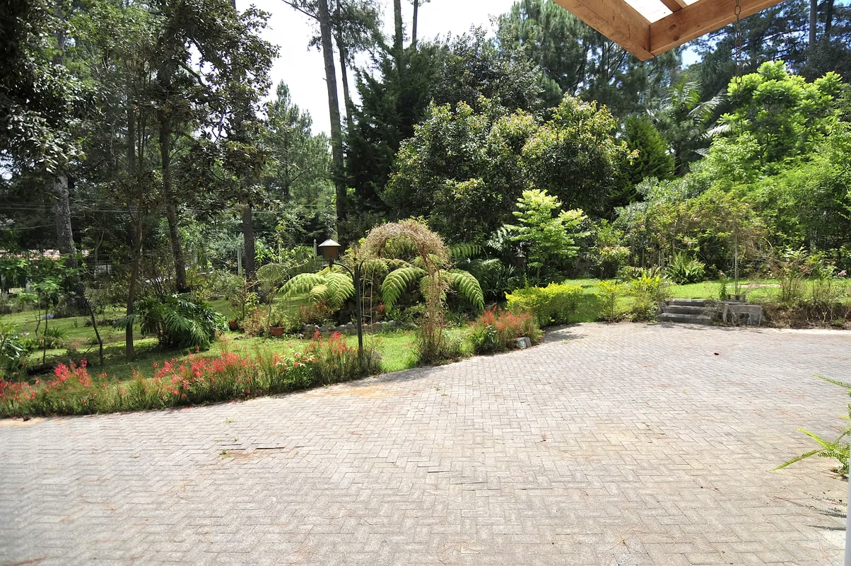
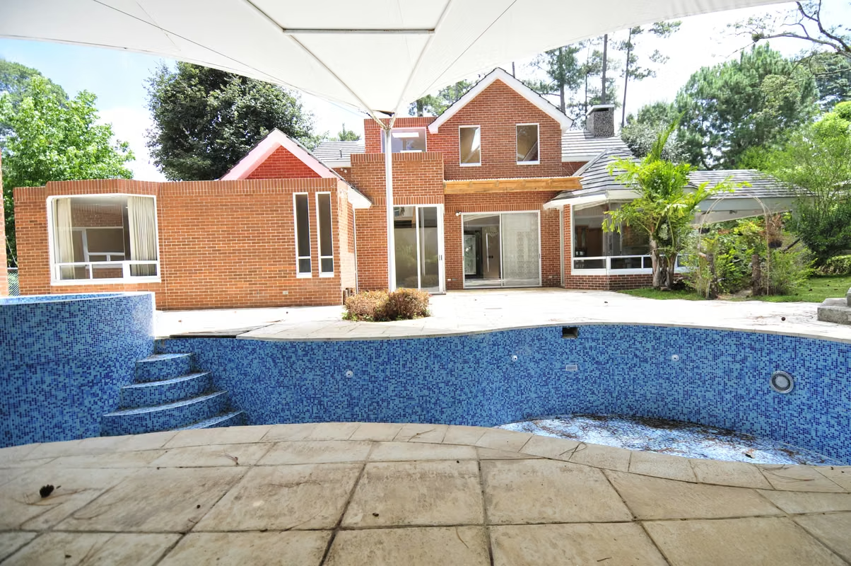
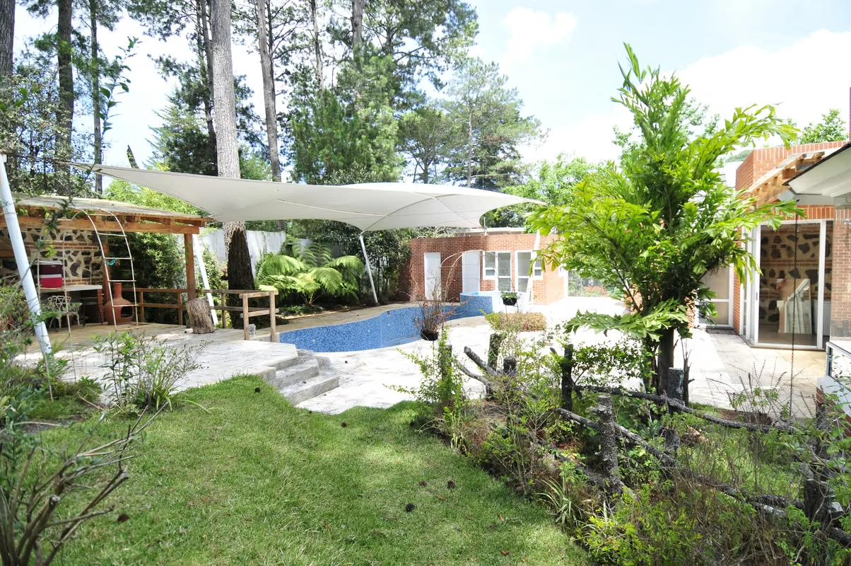
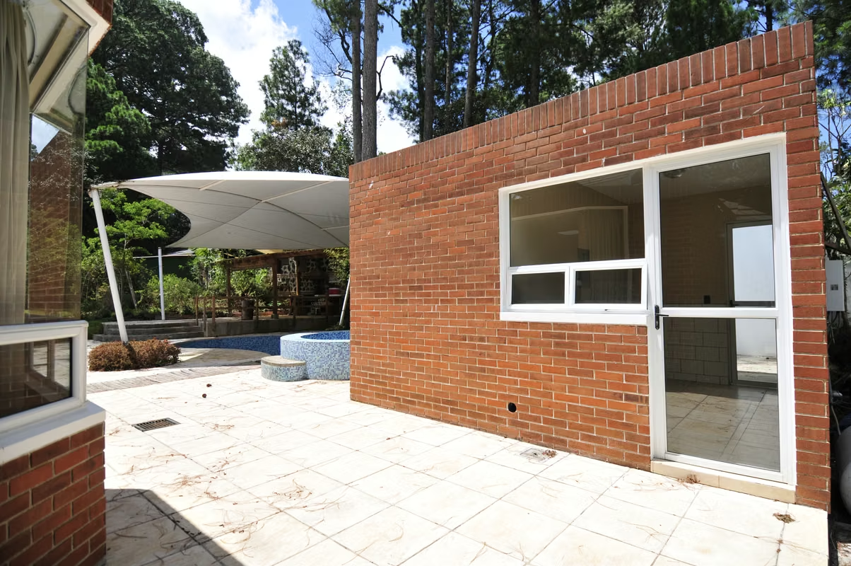
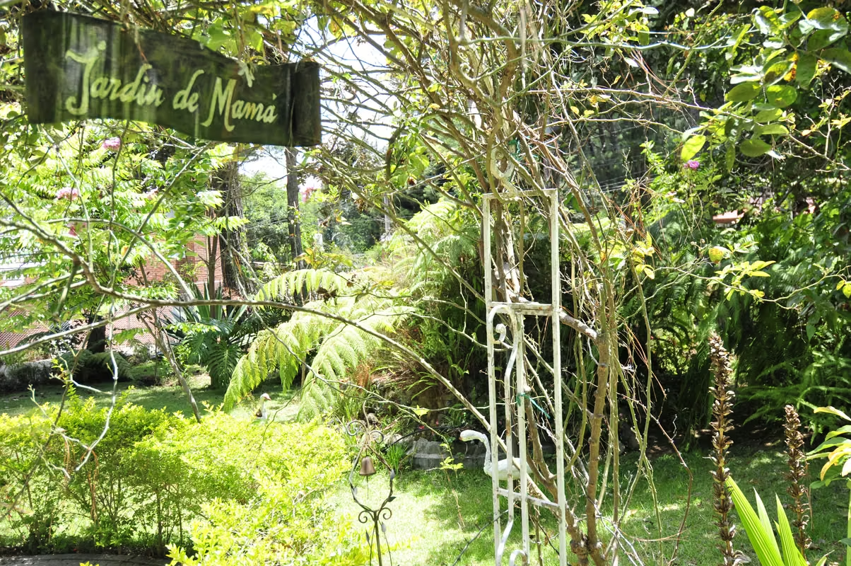
The outdoor oasis is built for world-class entertaining. Meandering pathways guide you to a sparkling swimming pool and jacuzzi, supported by a dedicated pump room and pool bath. Host gatherings in the large covered barbecue pavilion, relax in the elegant iron-and-glass gazebo, or tend to plants in your private nursery.
Premium Specifications
Land / Construction: 2,004 m² / 430 m² (Brick-finished perimeters).
Layout: 2 Bedrooms + Huge Loft, 4 Full Bathrooms, Maid’s quarters with bath.
Finishes: PVC windows, solid wood doors, ceramic, tile, and hardwood flooring.
Systems: Central electric heating, large cistern, 2-car covered garage + multi-car driveway, dedicated storage room.
Experience the perfect balance of natural light, architectural molding illumination, and absolute privacy.
For more information and/or to schedule a private appointment, please contact:
EDGAR CALDERÓN PINZÓN
Professional Real Estate Consultant
CBR Guatemala Member
The Grand Arrival
An electric gate opens to a cobblestone driveway, leading past mature trees to an oversized, custom wood-and-glass pivot door. Inside, a dramatic double-height foyer reveals a soaring living room anchored by a majestic fireplace, a massive picture window, a crystal ball chandelier, and a sun-drenched skylight. The open-concept formal dining room features sliding glass doors that merge indoor luxury with the lush rear grounds.
Culinary Excellence
The gourmet kitchen inspires with double-height coffered ceilings, premium granite countertops, and a central island with a built-in gas cooktop. A curved bay window frames garden views, while a breakfast nook, ample cabinetry, and a large skylight create a bright, inviting space with direct garage and patio access.
Private Sanctuaries
Master Suite: A main-level retreat boasting a private fireplace, a deep bay window under coffered ceilings, a versatile sitting lounge, an expansive walk-in closet, and a spa-like bathroom complete with a private sauna.
Secondary Bedroom: Features a curved bay window, a dedicated walk-in closet, and an en-suite bathroom.
The Loft: A wide staircase accented by a striking rock-surfaced feature wall leads to a massive second-level open loft. Overlooking the living area, this versatile space features large windows, a full bathroom, and direct access to a scenic terrace.
Resort-Style Grounds
The outdoor oasis is built for world-class entertaining. Meandering pathways guide you to a sparkling swimming pool and jacuzzi, supported by a dedicated pump room and pool bath. Host gatherings in the large covered barbecue pavilion, relax in the elegant iron-and-glass gazebo, or tend to plants in your private nursery.
Premium Specifications
Land / Construction: 2,004 m² / 430 m² (Brick-finished perimeters).
Layout: 2 Bedrooms + Huge Loft, 4 Full Bathrooms, Maid’s quarters with bath.
Finishes: PVC windows, solid wood doors, ceramic, tile, and hardwood flooring.
Systems: Central electric heating, large cistern, 2-car covered garage + multi-car driveway, dedicated storage room.
Experience the perfect balance of natural light, architectural molding illumination, and absolute privacy.
For more information and/or to schedule a private appointment, please contact:
EDGAR CALDERÓN PINZÓN
Professional Real Estate Consultant
CBR Guatemala Member
Make an appointment
Mon
Tue
Wed
Thu
Fri
Sat
Sun
08:00 am
09:00 am
10:00 am
11:00 am
12:00 am
01:00 pm
02:00 pm
03:00 pm
04:00 pm
05:00 pm
06:00 pm
07:00 pm