






House for Sale, Lovely Country House, just 16 km from La Antigua, Guatemala.
Category
Sale
Published
06/08/2026
Location
Sacatepéquez
Price
Q2,630,000
Price/M²
Q9,494
Lot Size
1500
Address of Property
Residencial Jardines de Santiago, Ultimate Calle de La Avenida Los Cipreses, Santiago, Sacatepéquez.
Stories
1
Swimming pool
no
Type of Floor
Ceramic
Floor Number
1
Benefits
Instant Hot Water Dispenser
Near a School
Pet Friendly
Maids Quarters
24 hour Security
Laundry
Garden or Park
Breakfast Area
A/C
Patio
Living room & Dinning room
Walk-In Closet
BBQ Area
Baño visitas
Aire acondicionado
Patio trasero
Antejardín
Property
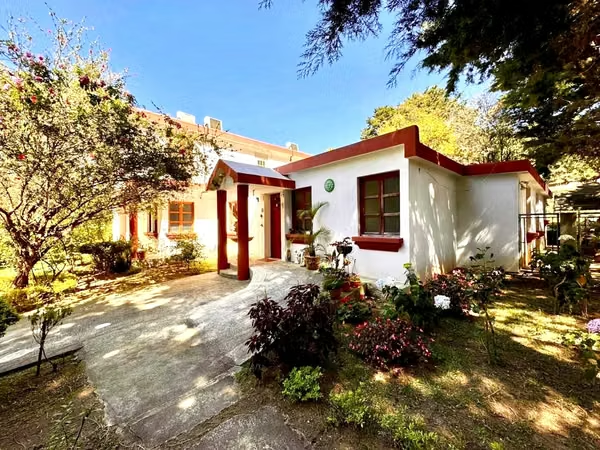
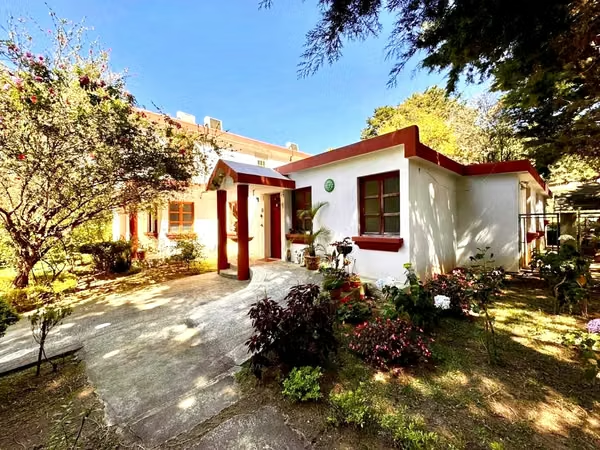
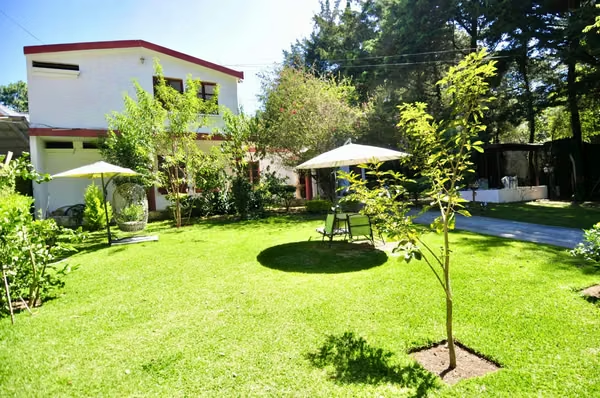
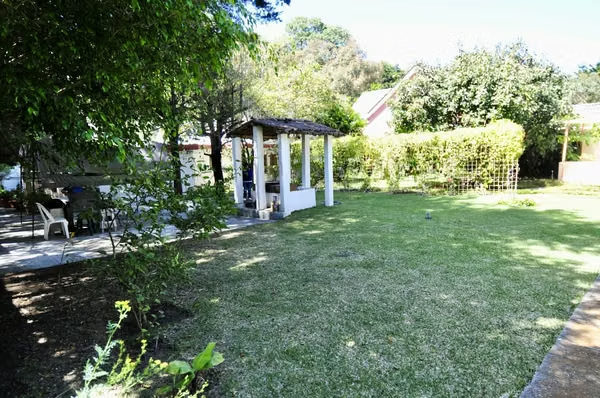
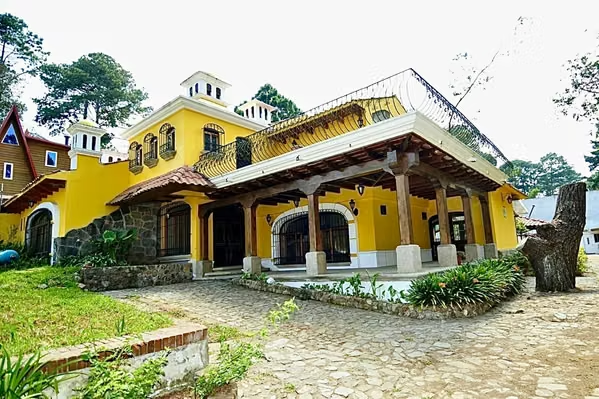
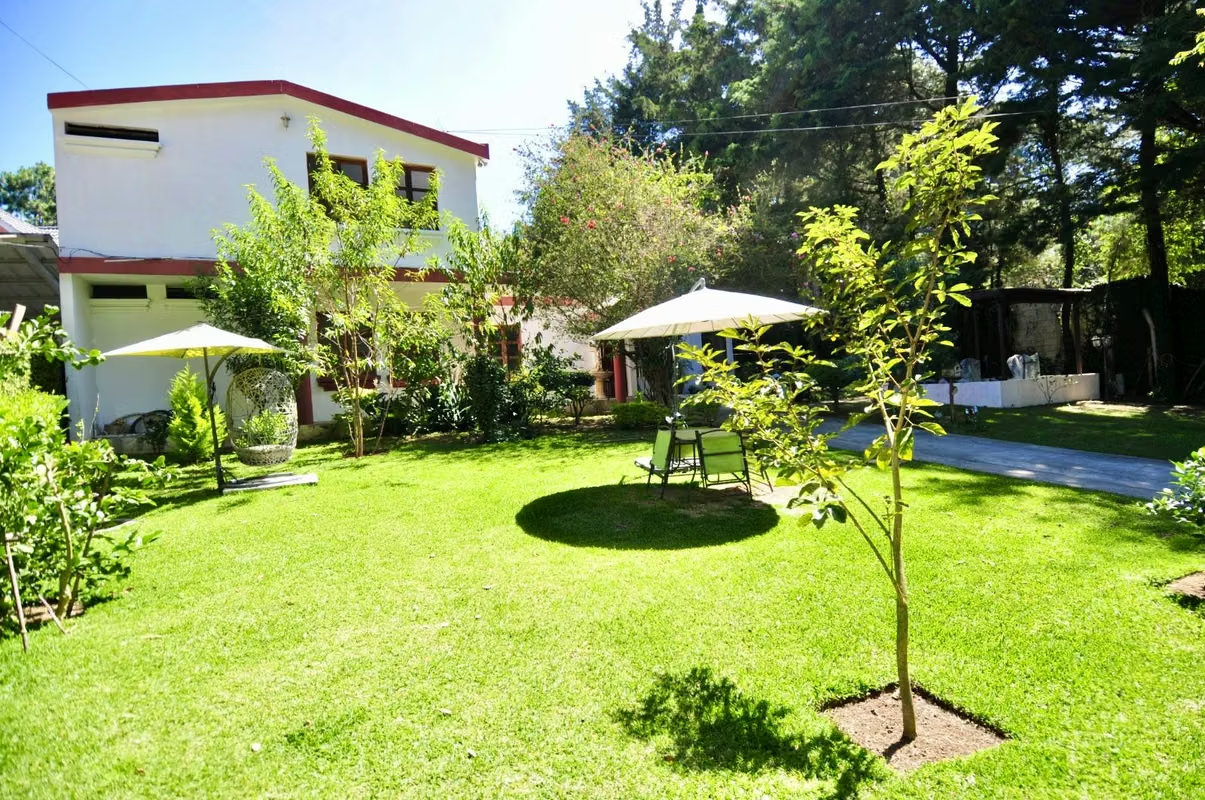
Beautiful country house in Residencial Jardines de Santiago, located near Intellego bilingual School, with a land area of 1,488 square meters and 277 square meters of construction. Definitely, an Old-World architectural charm and a lush and natural refuge, surrounded by fruit trees, large green lawn spaces, spacious patios and walkways, and peaceful views.
ENTRANCE:
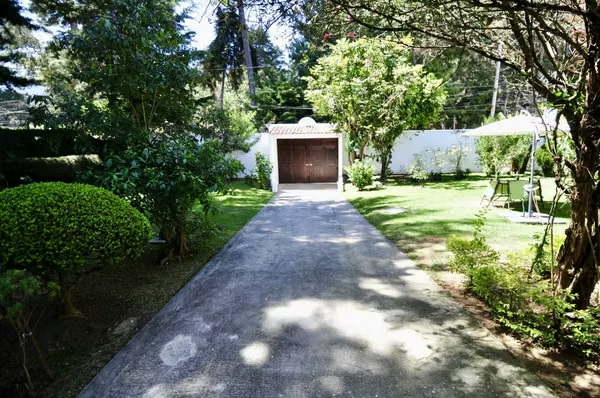
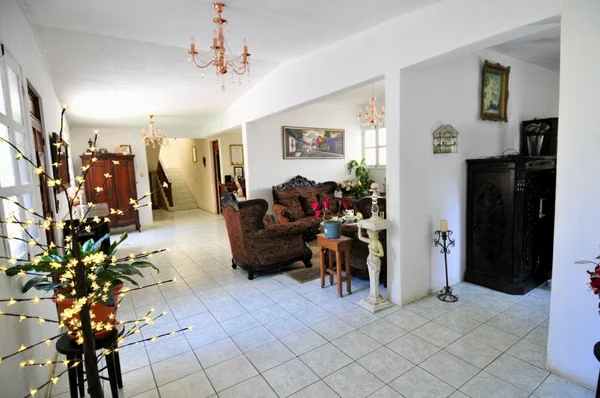
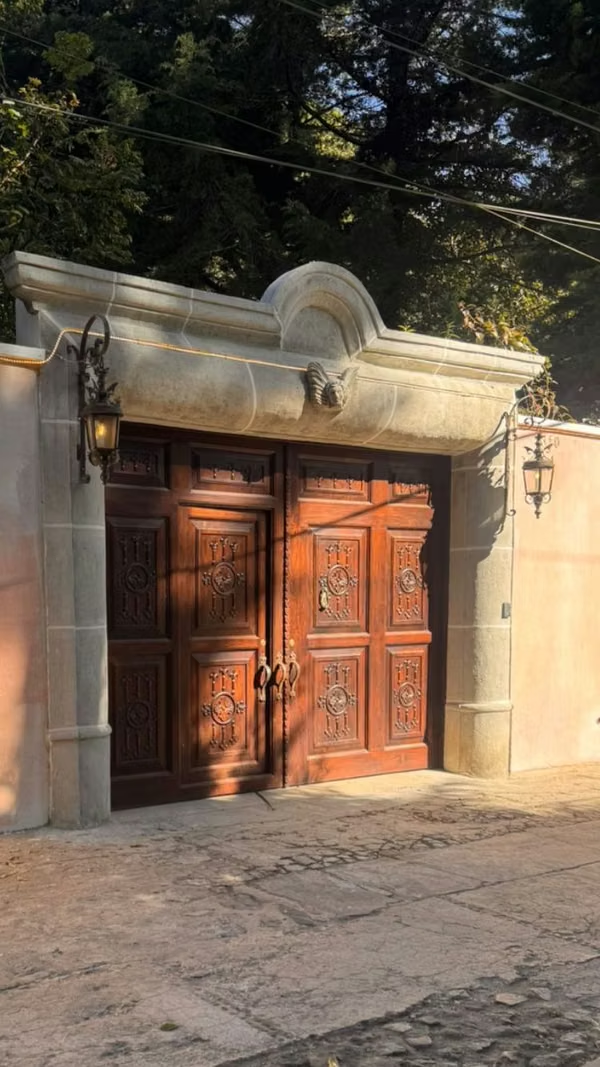
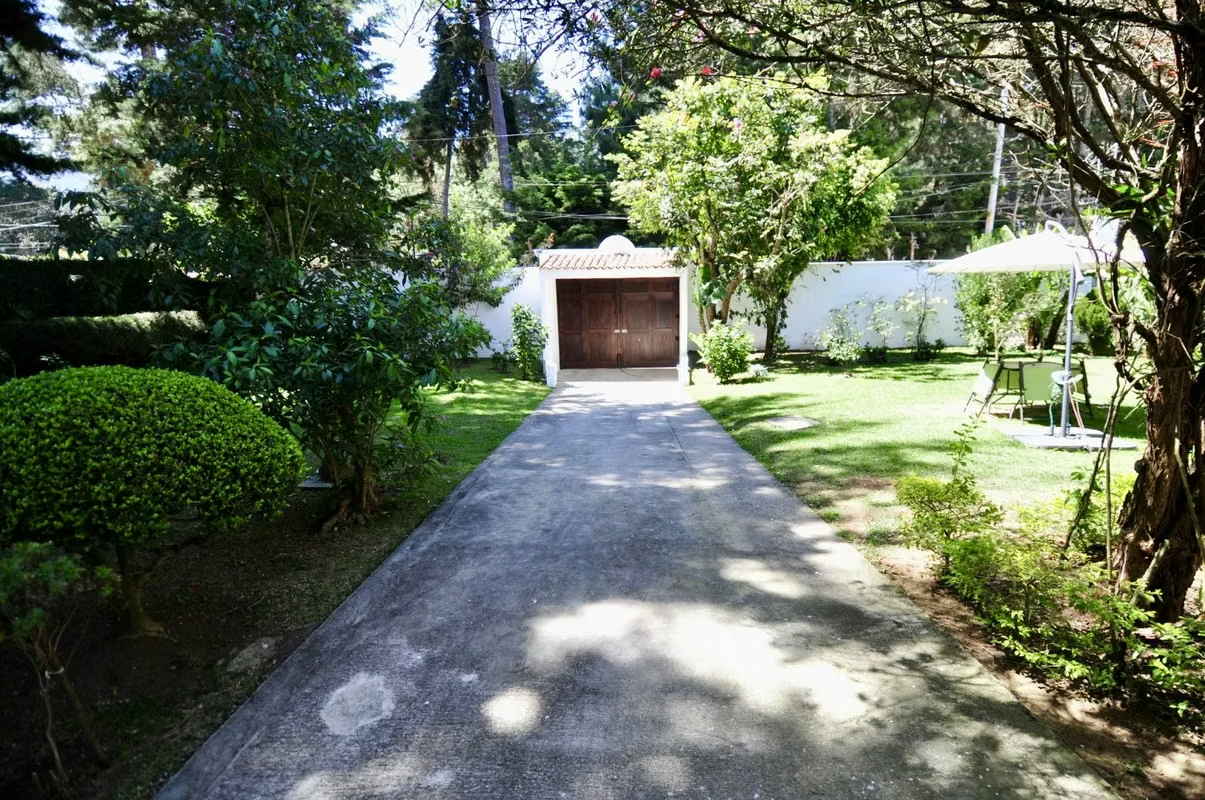
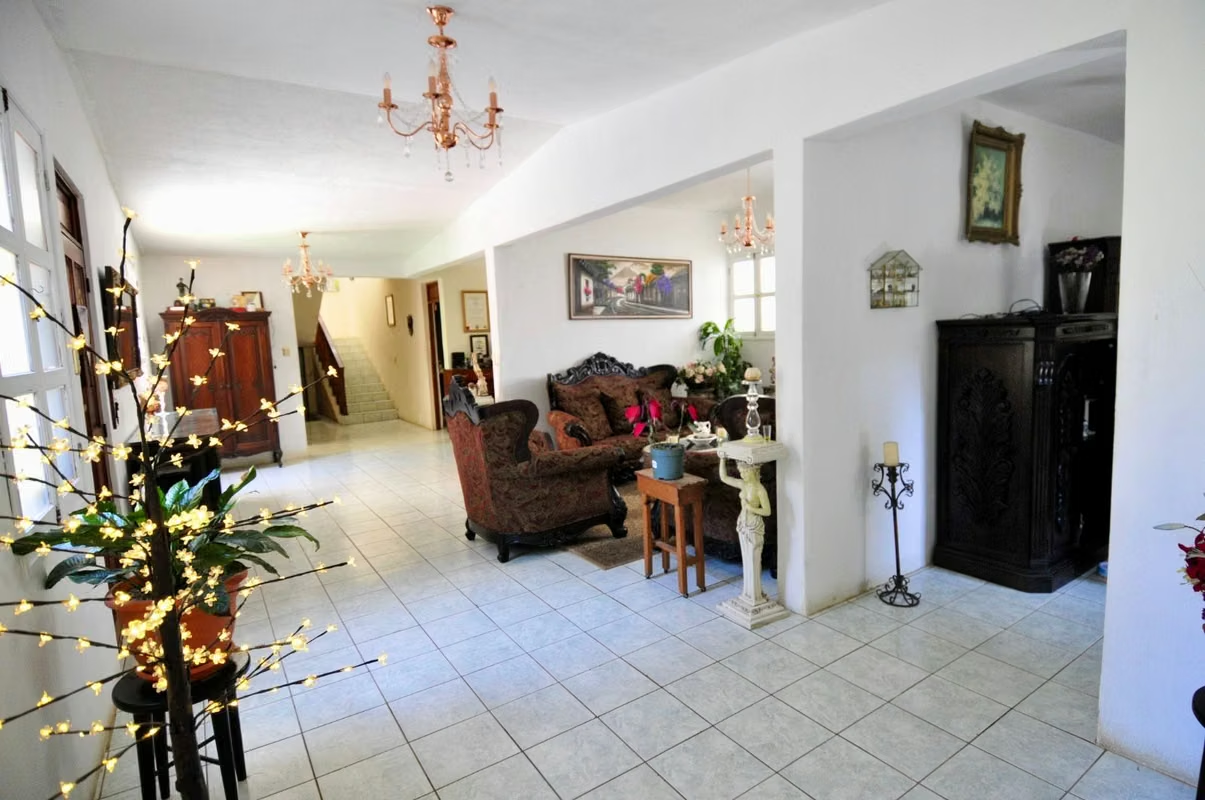
A tree-lined path surrounded by gardens leads to a cozy porch. The main entrance captivates with its Spanish colonial design: double mahogany wood doors, a stone lintel, chandelier lamps, and a stone angel in a resting position. Upon entering, a spacious open-concept foyer floods the space with natural light, excellent ventilation, and views of the garden.
PUBLIC AREAS:
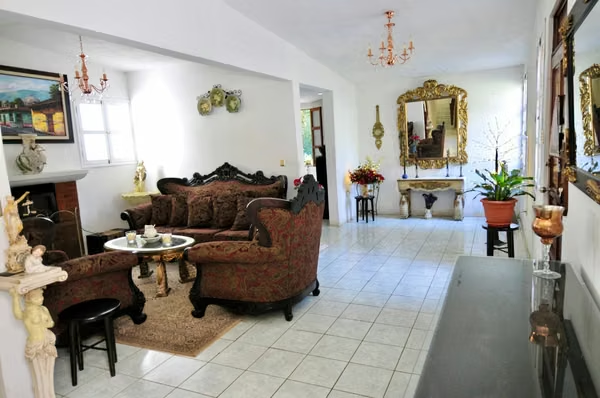
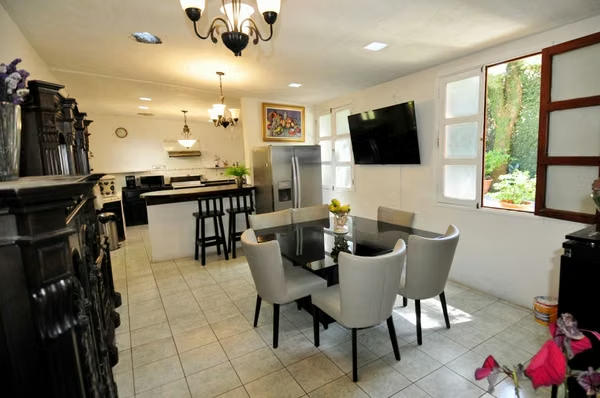
The comfortable open-concept living room features a cozy wood-burning fireplace and seamlessly integrates with an open office area, creating the ideal family atmosphere. Adjacent to this space, the spacious dining room and kitchen are designed to inspire togetherness, framed by windows with views of the gardens. The spacious and bright kitchen stands out for its functional layout with L-shaped countertops.
PRIVATE AREAS:
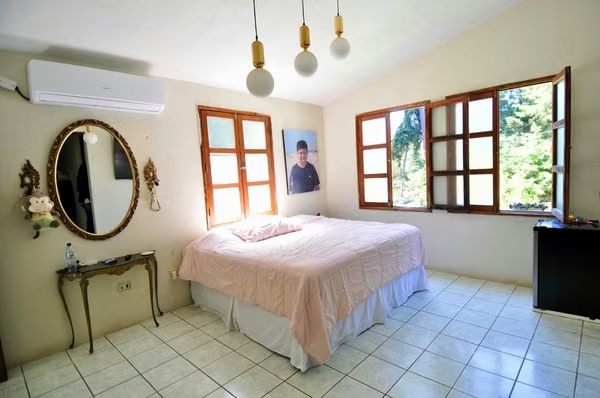
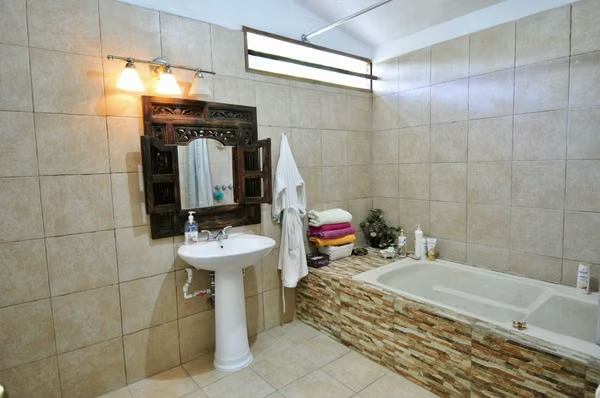
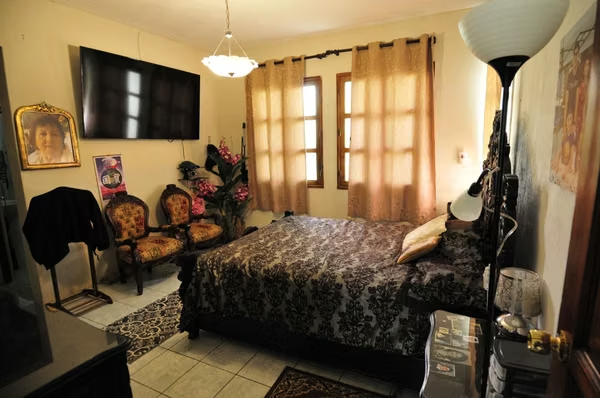
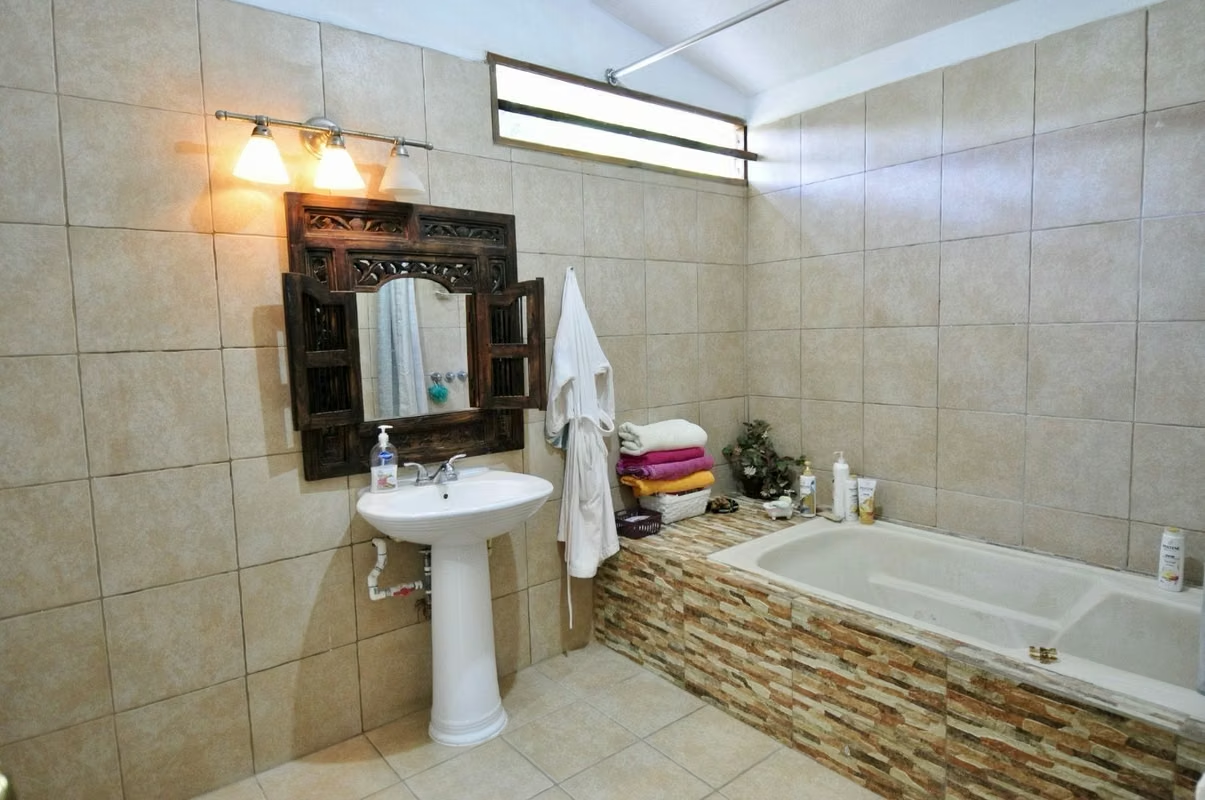
The first level offers two bedrooms with walk-in closets and bathrooms each. On the upper floor is the master bedroom with a walk-in closet and bathroom, and a second master bedroom with a walk-in closet and bathroom. The ground floor bedrooms enjoy views of the interior garden, and those on the upper floor, panoramic views. The first level has two spacious independent bedrooms, each equipped with its own walk-in closet, private bathroom, and direct visual access to the interior gardens. On the upper floor, two master suites are located; both feature a walk-in closet, full bathroom, and windows that offer panoramic views of the natural surroundings.
OTHERS:
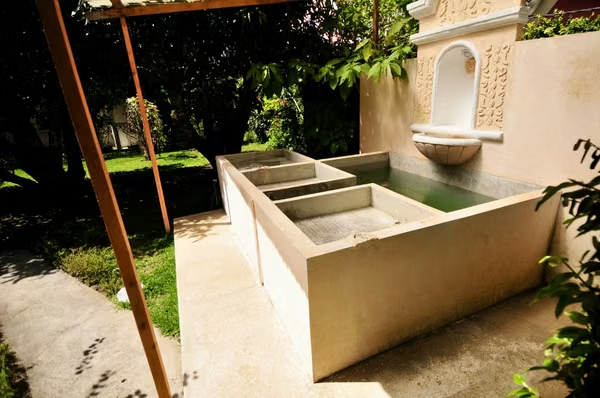
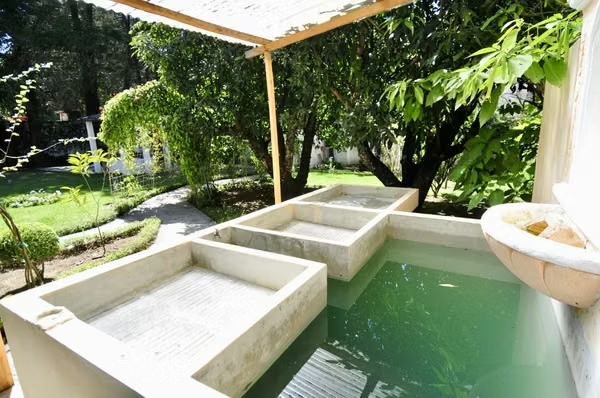
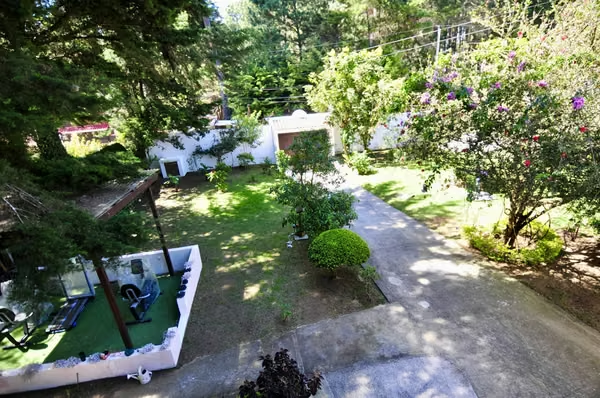
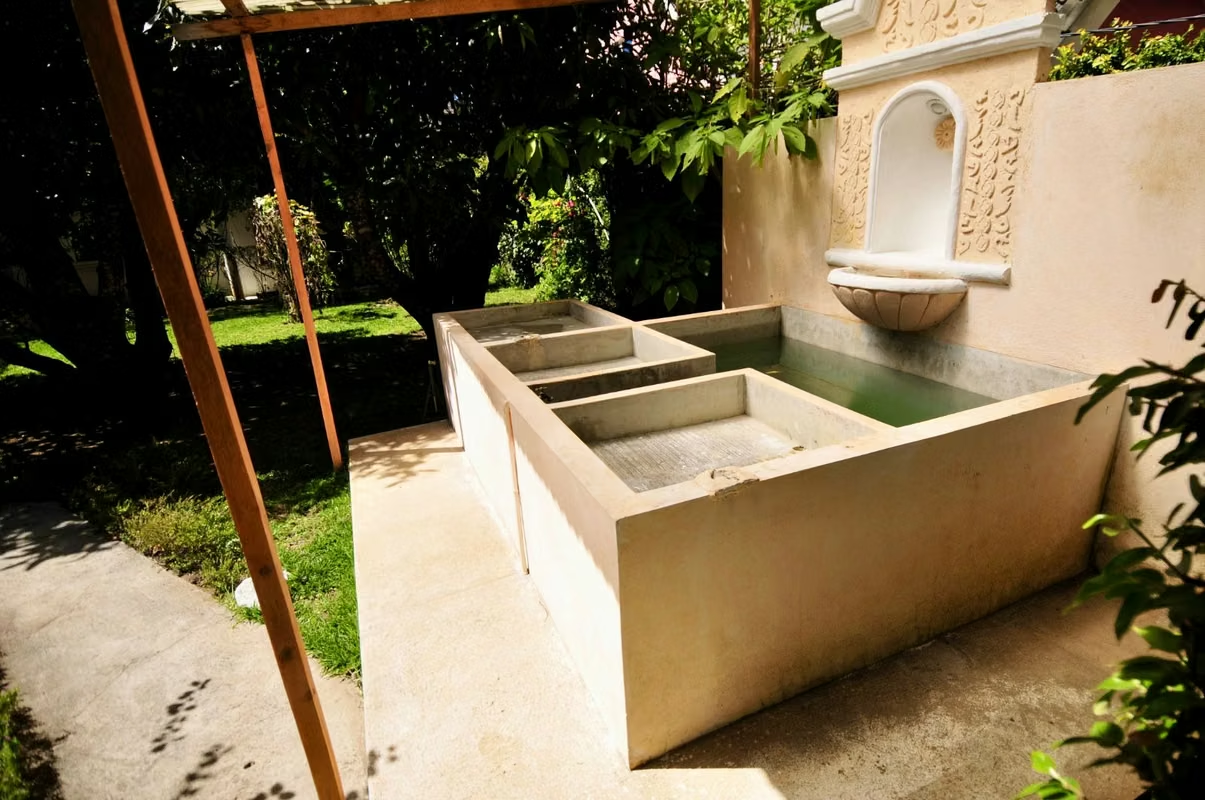
This property stands out for its exceptional outdoor areas and complementary amenities. In the gardens, there is a barbecue area and a traditional Spanish-style basin with a decorative fountain and washing compartments. With well-being in mind, the residence offers a versatile space ideal for a private gym, plus an exterior maid's quarters with a separate laundry area. The backyard is equipped with an awning perfect for recreational activities such as table tennis. Both the large front and back gardens set up a unique and private natural environment for family entertainment. Finally, the upper floor has direct access to the rooftop, a space with the ideal potential to build a terrace or wooden deck with railings, perfect for contemplating the landscape by day and dining under the stars.
TECHNICAL DATA SHEET AND SPECIFICATIONS:
Dimensions: Land of 1,488 m².
Construction area of 277 m².
Layout: 4 independent bedrooms (each with its own bathroom) + 1 guest bathroom.
Finishes: Solid doors and large windows made of fine wood; high-quality ceramic floors and skylights that maximize natural lighting.
Climate Control: Equipped with air conditioning units in both master bedrooms on the upper floor and in one bedroom on the ground floor.
Sustainability and Services: Dual water heating system (solar and gas) and a large capacity cistern.
Parking: Ample outdoor parking with capacity for several vehicles.
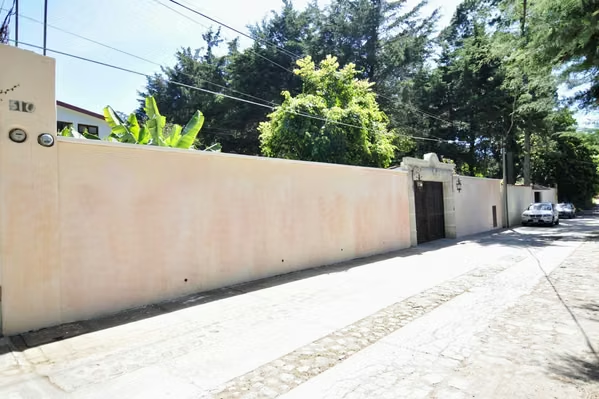
Security: Located within an exclusive residential gated community with a control checkpoint and 24-hour surveillance.
For more information and/or to schedule a private viewing, please contact:
EDGAR CALDERÓN PINZÓN
Professional Real Estate Consultant
CBR Guatemala Member
ENTRANCE:
A tree-lined path surrounded by gardens leads to a cozy porch. The main entrance captivates with its Spanish colonial design: double mahogany wood doors, a stone lintel, chandelier lamps, and a stone angel in a resting position. Upon entering, a spacious open-concept foyer floods the space with natural light, excellent ventilation, and views of the garden.
PUBLIC AREAS:
The comfortable open-concept living room features a cozy wood-burning fireplace and seamlessly integrates with an open office area, creating the ideal family atmosphere. Adjacent to this space, the spacious dining room and kitchen are designed to inspire togetherness, framed by windows with views of the gardens. The spacious and bright kitchen stands out for its functional layout with L-shaped countertops.
PRIVATE AREAS:
The first level offers two bedrooms with walk-in closets and bathrooms each. On the upper floor is the master bedroom with a walk-in closet and bathroom, and a second master bedroom with a walk-in closet and bathroom. The ground floor bedrooms enjoy views of the interior garden, and those on the upper floor, panoramic views. The first level has two spacious independent bedrooms, each equipped with its own walk-in closet, private bathroom, and direct visual access to the interior gardens. On the upper floor, two master suites are located; both feature a walk-in closet, full bathroom, and windows that offer panoramic views of the natural surroundings.
OTHERS:
This property stands out for its exceptional outdoor areas and complementary amenities. In the gardens, there is a barbecue area and a traditional Spanish-style basin with a decorative fountain and washing compartments. With well-being in mind, the residence offers a versatile space ideal for a private gym, plus an exterior maid's quarters with a separate laundry area. The backyard is equipped with an awning perfect for recreational activities such as table tennis. Both the large front and back gardens set up a unique and private natural environment for family entertainment. Finally, the upper floor has direct access to the rooftop, a space with the ideal potential to build a terrace or wooden deck with railings, perfect for contemplating the landscape by day and dining under the stars.
TECHNICAL DATA SHEET AND SPECIFICATIONS:
Dimensions: Land of 1,488 m².
Construction area of 277 m².
Layout: 4 independent bedrooms (each with its own bathroom) + 1 guest bathroom.
Finishes: Solid doors and large windows made of fine wood; high-quality ceramic floors and skylights that maximize natural lighting.
Climate Control: Equipped with air conditioning units in both master bedrooms on the upper floor and in one bedroom on the ground floor.
Sustainability and Services: Dual water heating system (solar and gas) and a large capacity cistern.
Parking: Ample outdoor parking with capacity for several vehicles.
Security: Located within an exclusive residential gated community with a control checkpoint and 24-hour surveillance.
For more information and/or to schedule a private viewing, please contact:
EDGAR CALDERÓN PINZÓN
Professional Real Estate Consultant
CBR Guatemala Member
Make an appointment
Mon
Tue
Wed
Thu
Fri
Sat
Sun
08:00 am
09:00 am
10:00 am
11:00 am
12:00 am
01:00 pm
02:00 pm
03:00 pm
04:00 pm
05:00 pm
06:00 pm
07:00 pm