






House for Sale, Luxury Colonial Residence Just 16 km From Antigua Guatemala
Category
Sale
Published
18/08/2026
Location
Sacatepéquez
Price
$599,000
Price/M²
$1,247
Lot Size
430
Address of Property
Residencial Jardines de Santiago, Avenida Los Cipreses, Santiago, Sacatepéquez
Stories
2
Swimming pool
no
Type of Floor
Ceramic
Floor Number
2
Benefits
Stove
Near a School
Pet Friendly
Maids Quarters
24 hour Security
Garden or Park
Breakfast Area
Patio
Living room & Dinning room
Walk-In Closet
Baño visitas
Despensa
Patio trasero
Antejardín
Property
House for Sale, Luxury Colonial Residence Just 16 km From Antigua Guatemala
LOCATION AND ENTRANCE
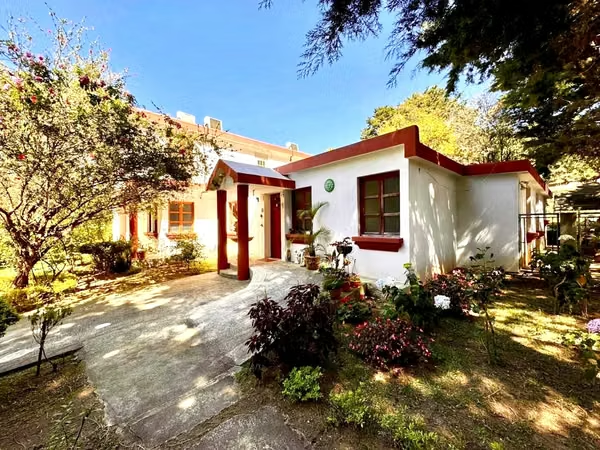
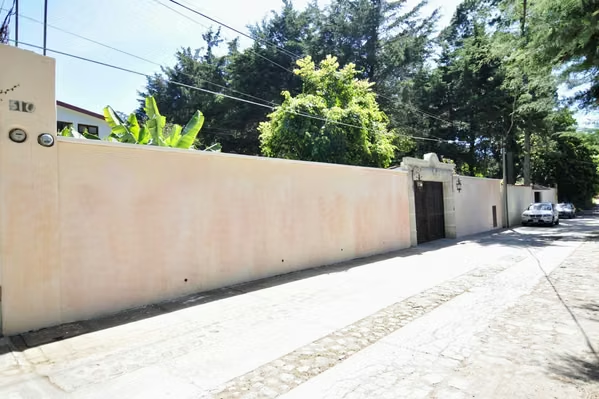
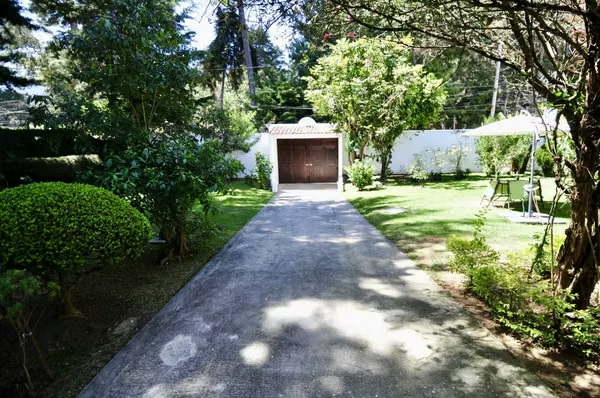
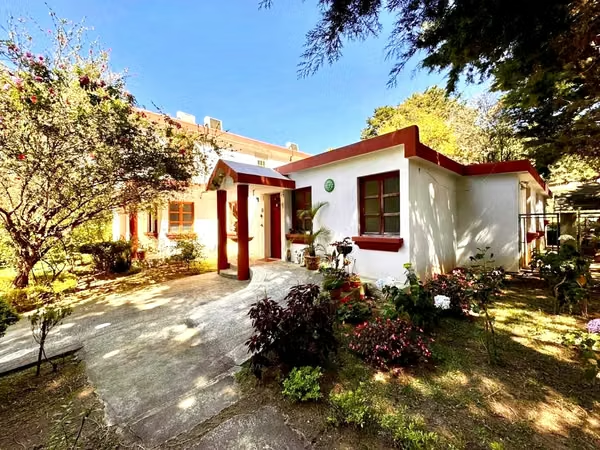
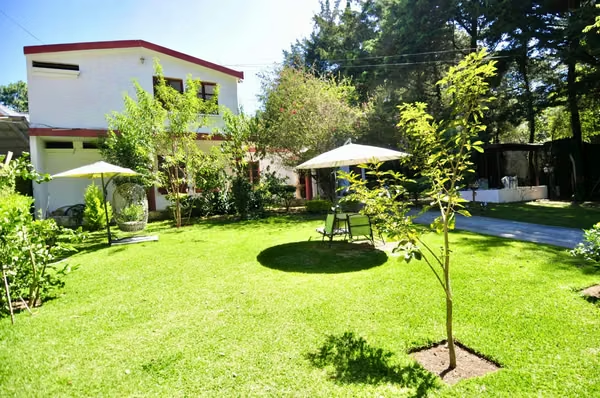
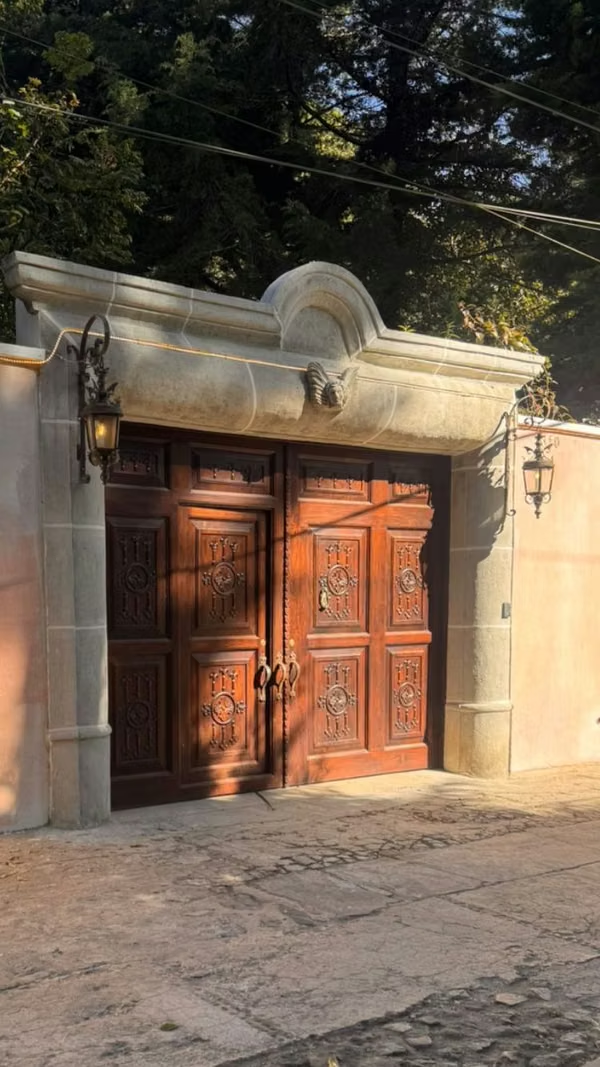
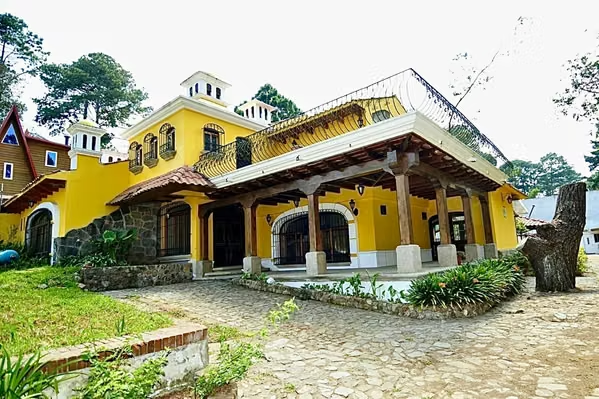
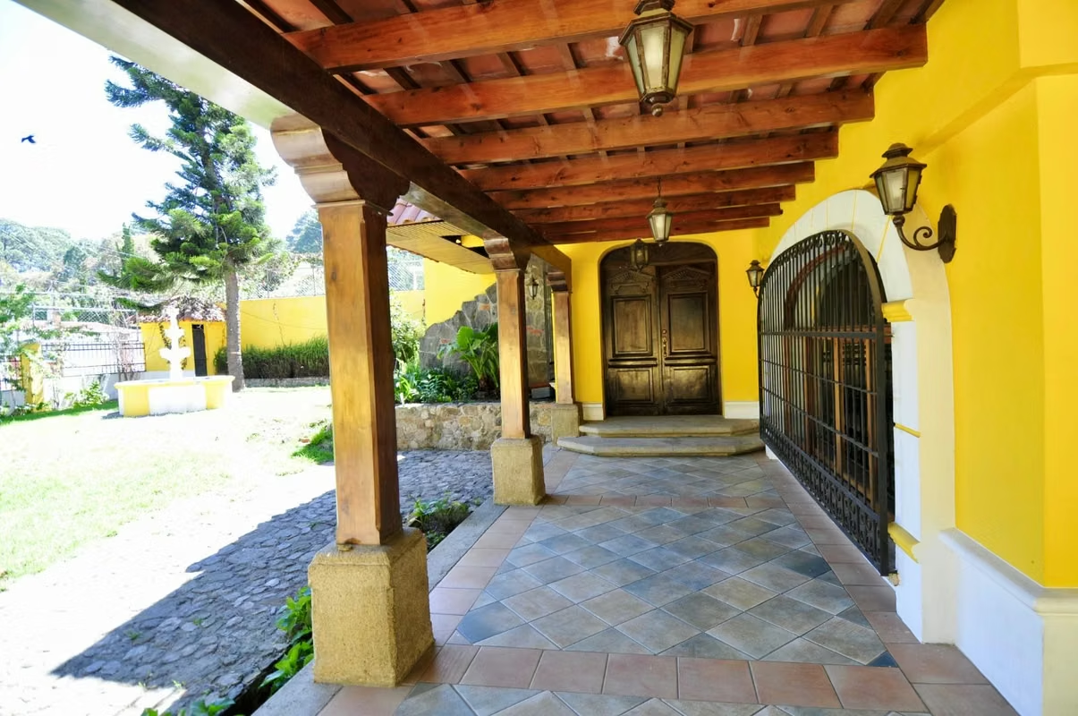
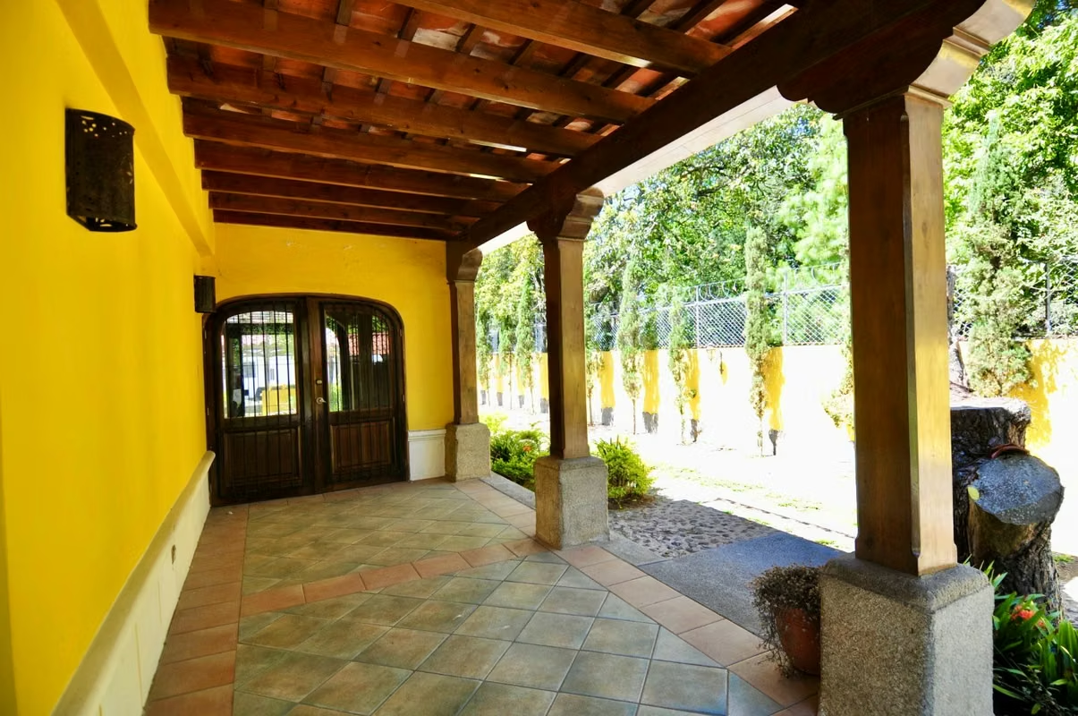
Located in Residencial Jardines de Santiago, just 16 km from La Antigua Guatemala, this residence is a sanctuary of 480 m² of construction on a 1,500 m² plot. Its two-level architecture displays a balance between modern functionality and the mastery of classic colonial aesthetics. An automatic gate and a cobblestone driveway welcome you, highlighting the Spanish terrace corridor and the imposing main wooden door.
PUBLIC AREAS
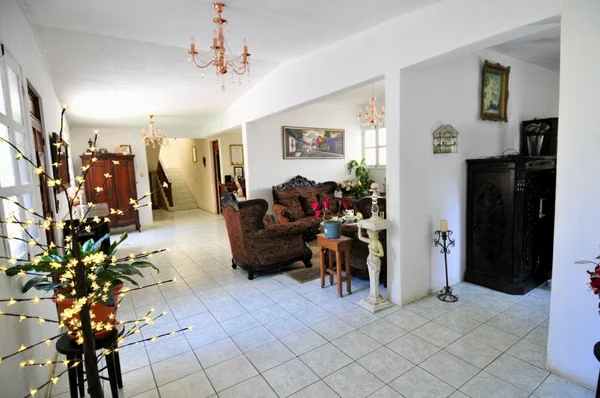
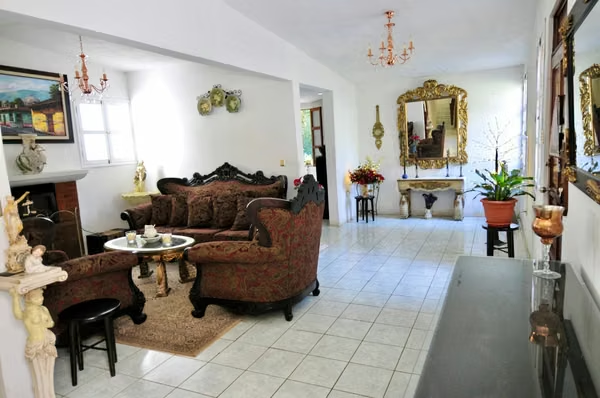
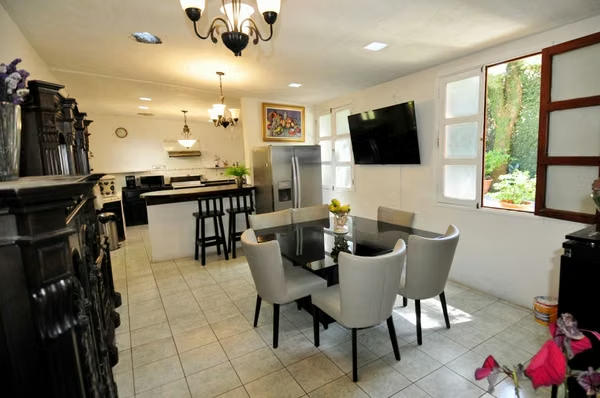
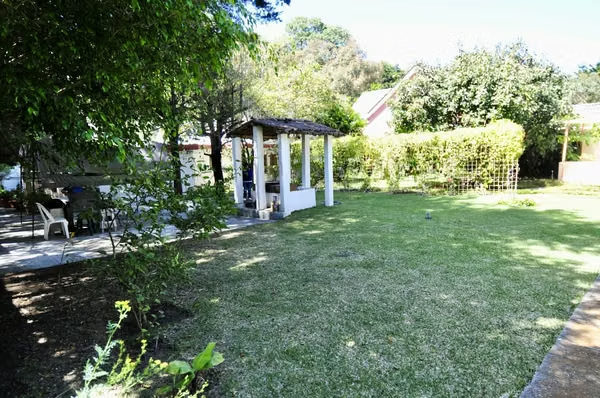
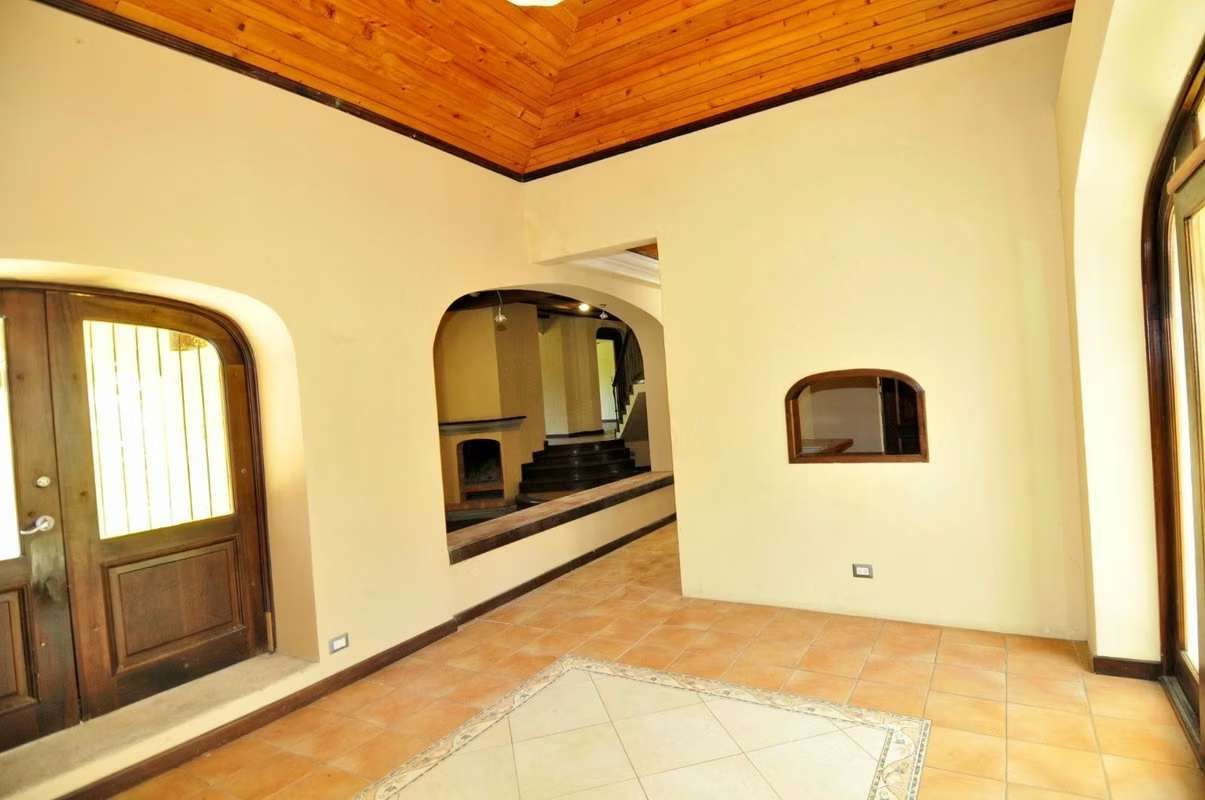
The ground floor flows into a spacious foyer that leads to a split-level main living room, enhanced by double-height ceilings, a fireplace, large windows, and an interior balcony. The formal dining room, featuring wooden ceilings and glass doors, connects to the outdoor patio and the front corridor. The colonial-style kitchen comes equipped with a wood-fired oven, a service window to the dining room, and an adjacent breakfast nook with a view and direct access to the back garden.
PRIVATE AREAS
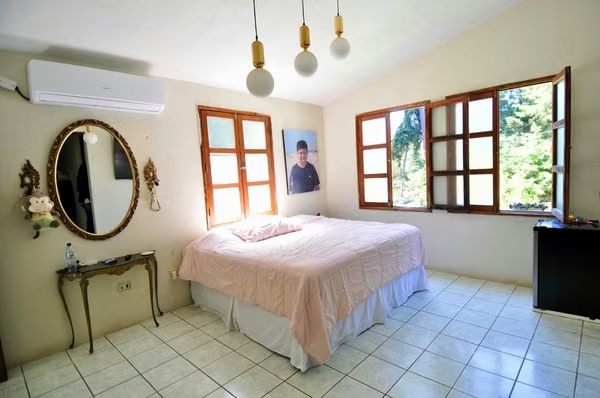
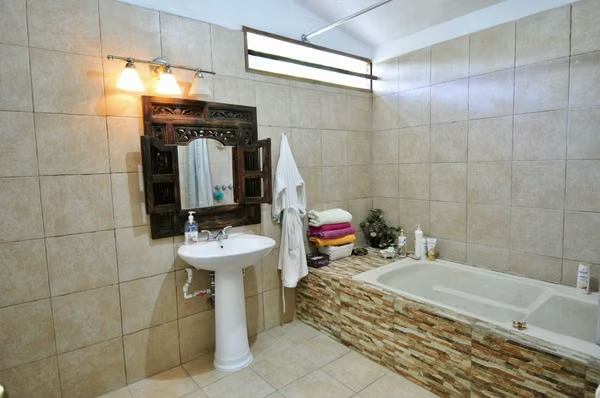
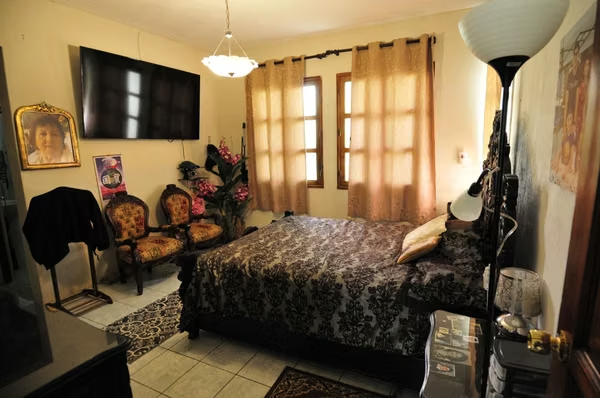
The master suite evokes warmth and intimacy, enhanced by its coffered wooden ceilings and the charm of its private fireplace. Its bathroom features a dome that floods the bathtub and shower area with natural light. On this same level, there is an independent bedroom with a built-in closet finished in solid wood and a separate bathroom. A spiral staircase, forged in iron and wood, ascends to a bright intermediate bedroom. The space opens up to a private balcony and features its own bathroom, wrapped in the warmth of an ingenious radiant brick system that repurposes residual heat from the wood-fired oven.
SECOND LEVEL
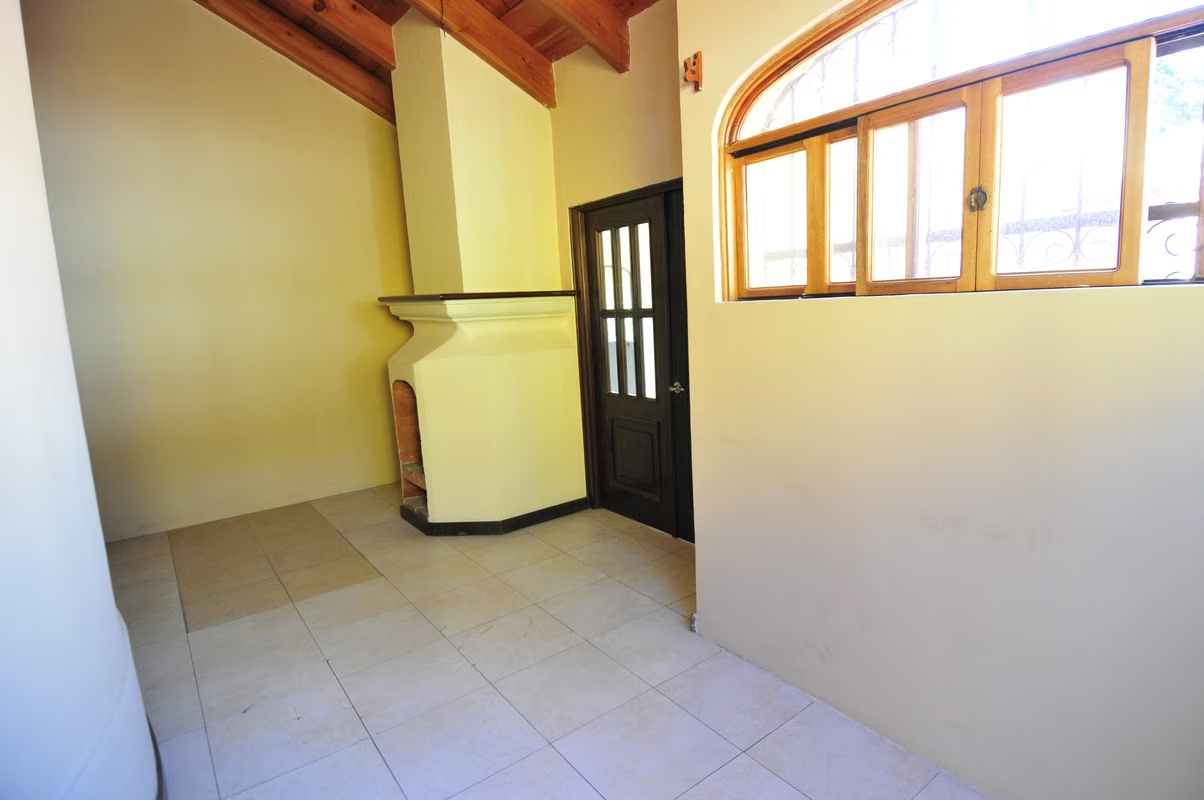
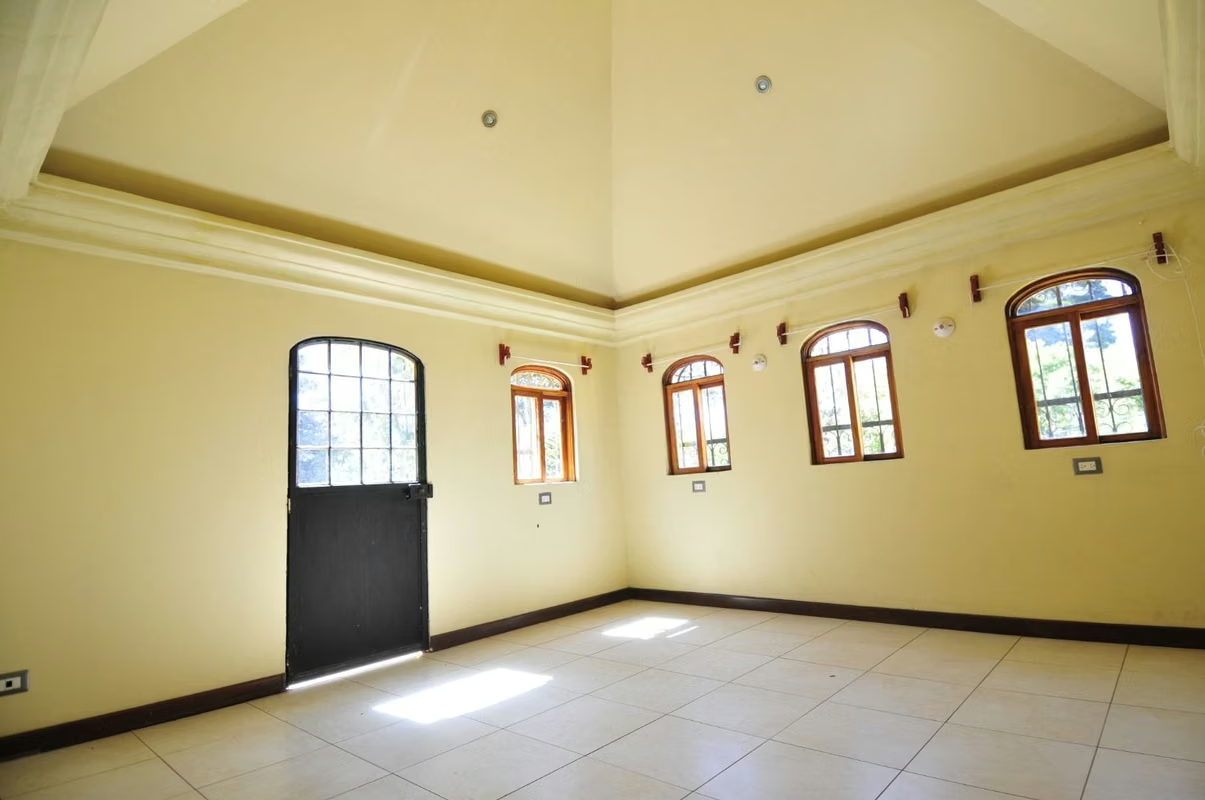
A cozy, open-concept family room with a fireplace and coffered ceilings. A studio or office with a dome and access to a large terrace that offers a charming setting with panoramic views. This floor also includes a separate half bath.
FINISHES AND DETAILS
Solid doors carved in cedar, with large windows and balconies featuring hand-forged decorative ironwork.
Wooden coffered ceilings and corridors with exposed beams.
Wooden and ceramic floors.
Cistern and central water heater.
Laundry room, pantry, and guest bathroom.
Maid's quarters with a full bath and auxiliary offices.
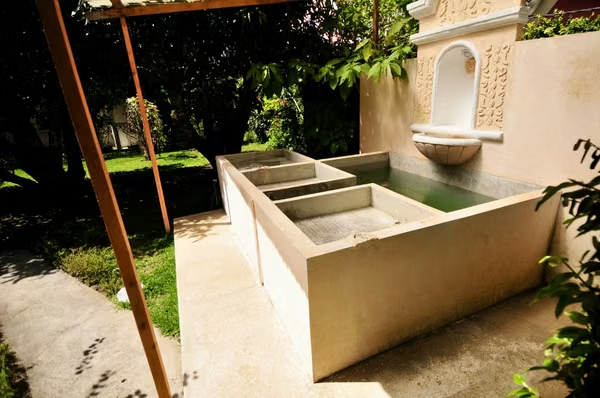
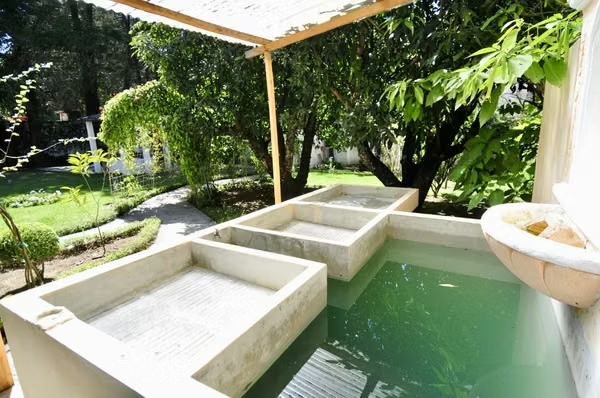
Cozy interior courtyard with a colonial fountain (búcaro).
Exterior lighting system consisting of 33 handcrafted lamps in the traditional Antigua colonial style.
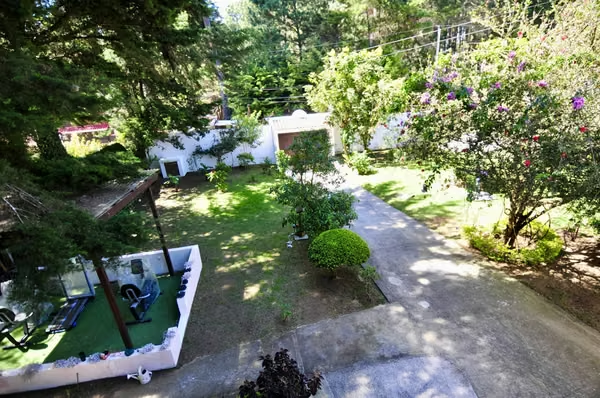
Parking area with capacity for more than 10 vehicles.
Perimeter wall integrated with decorative lamps and recessed spotlighting.
Exclusive residential community with a controlled access checkpoint and 24-hour security monitoring.
Monthly maintenance fee: Q350 / Monthly water service: Q170
To schedule a private visit or receive more details, please contact:
EDGAR CALDERÓN PINZÓN
Professional Real Estate Consultant
CBR Guatemala Member
LOCATION AND ENTRANCE
Located in Residencial Jardines de Santiago, just 16 km from La Antigua Guatemala, this residence is a sanctuary of 480 m² of construction on a 1,500 m² plot. Its two-level architecture displays a balance between modern functionality and the mastery of classic colonial aesthetics. An automatic gate and a cobblestone driveway welcome you, highlighting the Spanish terrace corridor and the imposing main wooden door.
PUBLIC AREAS
The ground floor flows into a spacious foyer that leads to a split-level main living room, enhanced by double-height ceilings, a fireplace, large windows, and an interior balcony. The formal dining room, featuring wooden ceilings and glass doors, connects to the outdoor patio and the front corridor. The colonial-style kitchen comes equipped with a wood-fired oven, a service window to the dining room, and an adjacent breakfast nook with a view and direct access to the back garden.
PRIVATE AREAS
The master suite evokes warmth and intimacy, enhanced by its coffered wooden ceilings and the charm of its private fireplace. Its bathroom features a dome that floods the bathtub and shower area with natural light. On this same level, there is an independent bedroom with a built-in closet finished in solid wood and a separate bathroom. A spiral staircase, forged in iron and wood, ascends to a bright intermediate bedroom. The space opens up to a private balcony and features its own bathroom, wrapped in the warmth of an ingenious radiant brick system that repurposes residual heat from the wood-fired oven.
SECOND LEVEL
A cozy, open-concept family room with a fireplace and coffered ceilings. A studio or office with a dome and access to a large terrace that offers a charming setting with panoramic views. This floor also includes a separate half bath.
FINISHES AND DETAILS
Solid doors carved in cedar, with large windows and balconies featuring hand-forged decorative ironwork.
Wooden coffered ceilings and corridors with exposed beams.
Wooden and ceramic floors.
Cistern and central water heater.
Laundry room, pantry, and guest bathroom.
Maid's quarters with a full bath and auxiliary offices.
Cozy interior courtyard with a colonial fountain (búcaro).
Exterior lighting system consisting of 33 handcrafted lamps in the traditional Antigua colonial style.
Parking area with capacity for more than 10 vehicles.
Perimeter wall integrated with decorative lamps and recessed spotlighting.
Exclusive residential community with a controlled access checkpoint and 24-hour security monitoring.
Monthly maintenance fee: Q350 / Monthly water service: Q170
To schedule a private visit or receive more details, please contact:
EDGAR CALDERÓN PINZÓN
Professional Real Estate Consultant
CBR Guatemala Member
Make an appointment
Mon
Tue
Wed
Thu
Fri
Sat
Sun
08:00 am
09:00 am
10:00 am
11:00 am
12:00 am
01:00 pm
02:00 pm
03:00 pm
04:00 pm
05:00 pm
06:00 pm
07:00 pm