



Rental | House | Brisas de San Francisco | San Salvador
Category
Rent
Location
San Salvador
Rent
$1,300 Reduced 4%
Rent / m²
$6.37
Rent / m²
$6.37
Square Meters
204
Lot Size
204
Bedrooms
5
Bathrooms
3.5
Parking
2
Address of Property
Brisas de San Francisco, San Salvador
Age of Home
1998
Stories
2
Swimmingpool
no
Benefits
Pet Friendly
Breakfast Area
Roofed Garage
Comedor de diario
Property
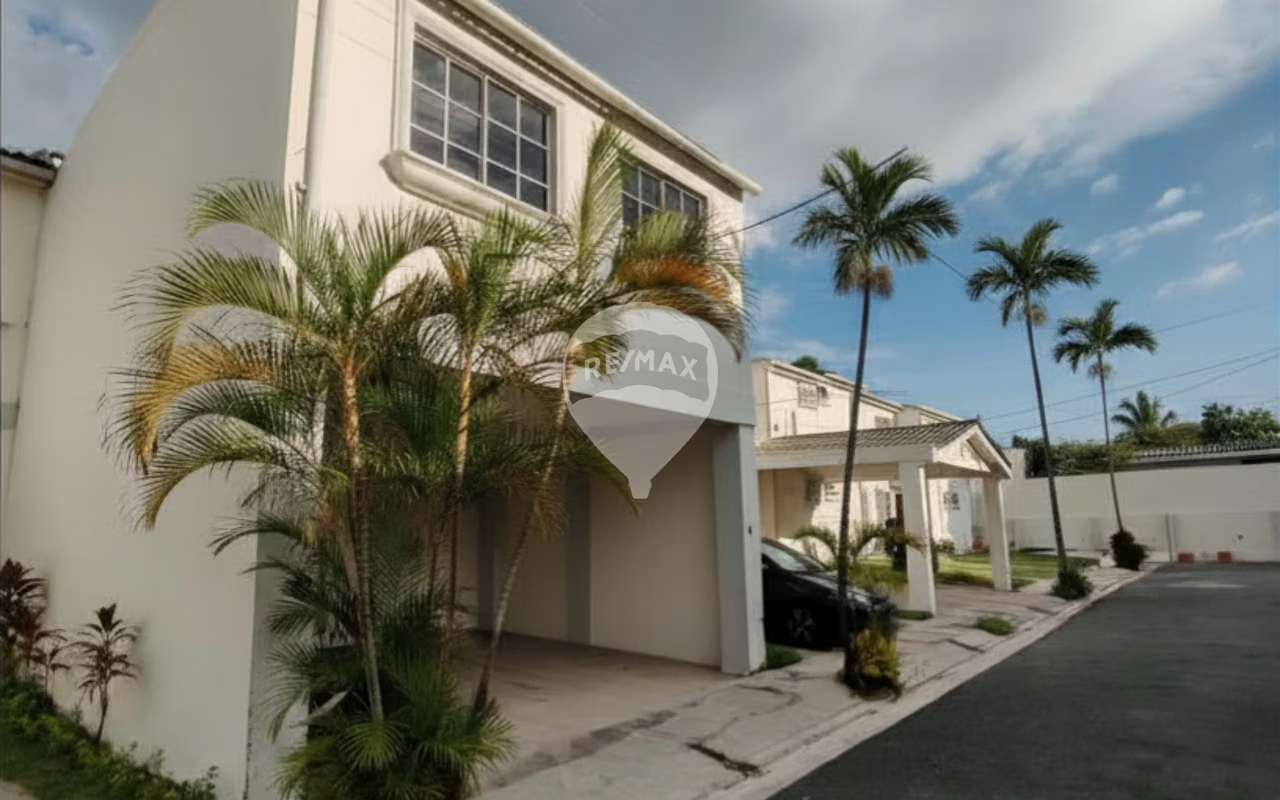
204 m² | 5 Bedrooms | 2.5 Bathrooms | 2 Parking Spaces
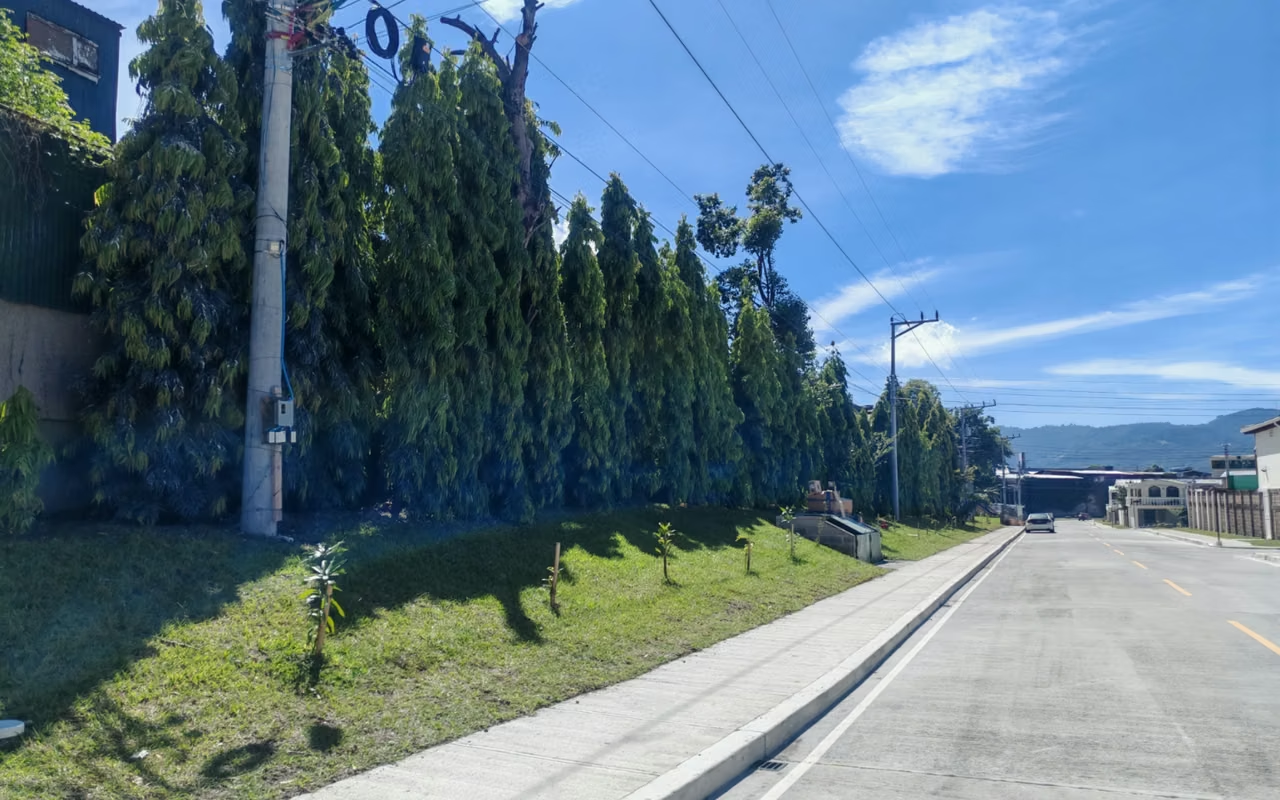
Located less than 5 minutes from key points such as Estadio Flor Blanca, Metrocentro Shopping Mall, and the commercial hub of Bulevar de los Próceres with all its entertainment venues. Close to banks, schools, fast-food restaurants, and supermarkets.
Features:
First Level: Spacious living room with excellent natural lighting. Expanded dining area with fluid connection to the living room. Kitchen with privacy from the dining area. Full pantry. Floor-level storage cabinet. Melamine countertop. Complete service area with half bathroom included. Laundry area. Cement washbasin with one sink. Drying patio.
Second Level: Two spacious bedrooms with closets. Three junior bedrooms. Two shared full bathrooms. Covered social terrace (mezzanine style) with access through a metallic spiral staircase.
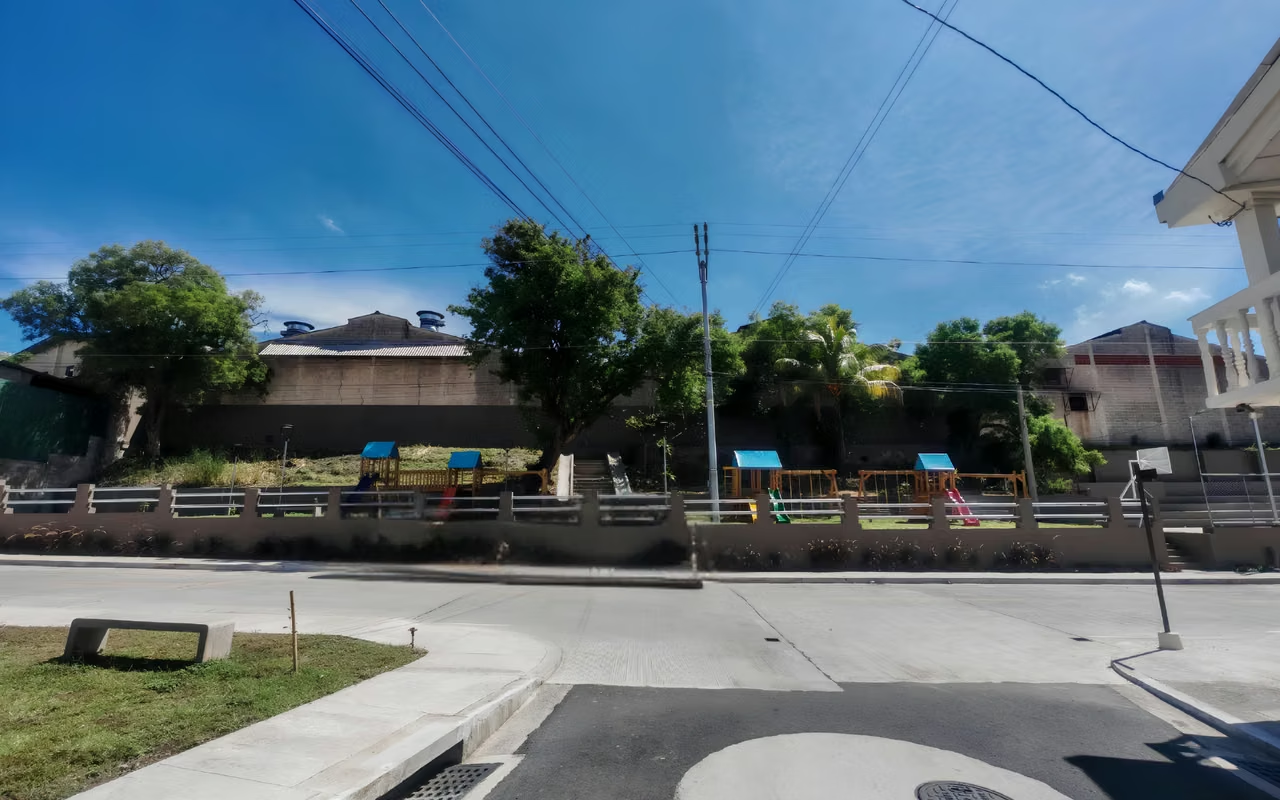
Amenities: Basketball court, Soccer field, Renovated children’s park with wooden play structures
The residential community has a Homeowners’ Association that oversees coexistence and compliance with internal regulations, as well as the maintenance of common areas. A permanent administrator is located in the office within the residential complex.
Located less than 5 minutes from key points such as Estadio Flor Blanca, Metrocentro Shopping Mall, and the commercial hub of Bulevar de los Próceres with all its entertainment venues. Close to banks, schools, fast-food restaurants, and supermarkets.
Features:
First Level: Spacious living room with excellent natural lighting. Expanded dining area with fluid connection to the living room. Kitchen with privacy from the dining area. Full pantry. Floor-level storage cabinet. Melamine countertop. Complete service area with half bathroom included. Laundry area. Cement washbasin with one sink. Drying patio.
Second Level: Two spacious bedrooms with closets. Three junior bedrooms. Two shared full bathrooms. Covered social terrace (mezzanine style) with access through a metallic spiral staircase.
Amenities: Basketball court, Soccer field, Renovated children’s park with wooden play structures
The residential community has a Homeowners’ Association that oversees coexistence and compliance with internal regulations, as well as the maintenance of common areas. A permanent administrator is located in the office within the residential complex.
Make an appointment
Mon
Tue
Wed
Thu
Fri
Sat
Sun
08:00 am
09:00 am
10:00 am
11:00 am
12:00 am
01:00 pm
02:00 pm
03:00 pm
04:00 pm
05:00 pm
06:00 pm
07:00 pm