

Fifth Towers IV - 1853-2
Category
Sale
Published
08/11/2024
Location
Santiago
Price
$300,000
Price/M²
$2,155
Property
Torres Quintas IV. In the heart of the city, a tower is erected that redefines the concept of urban life. Here, every day becomes a unique experience thanks to the exclusive amenities. A functional oasis developed in an area where there is no possibility of generating similar projects due to high housing density, an oasis in one of the most strategic and functional areas to live. Located in the central area of Santiago.
Santiago Airport – 15 minutes
Monument of Santiago – 5 minutes
Supermarkets – 5 minutes
PUCMM University - 4
minutes
Homs - 10 minutes
Medical Union - 6 minutes
Project made up of 3 towers architecturally united, 13 levels, 104 parks.
Apartment Type A – 130.30 square meters of construction
Balcony
Room
Dining
Kitchen with breakfast
1/2 bathroom for visit
Main room with bathroom and dressing room
2 secondary rooms with their closet
Common bathroom
Washing area
2 parks
Apartment Type B – 139.20 square meters of construction
Balcony
Room
Dining
Kitchen with breakfast
1/2 bathroom for visit
Main room with bathroom and dressing room
2 secondary rooms with their closet
Common bathroom
Service room
Washing area
2 parks
Apartment Type C – 81.90 square meters of construction
Balcony
Room
Dining
Kitchen
Main room with bathroom and closet
Secondary room with closet
Common bathroom
Washing area
1 parking lot
Apartment Type D – 96.90 square meters of construction
Balcony
Room
Dining
Kitchen
1/2 bathroom for visit
Main room with bathroom and closet
Secondary room with bathroom and closet
Washing area
1 parking lot
Apartment Type E – 130.80 square meters of construction
Balcony
Room
Dining
Kitchen with breakfast
1/2 bathroom for visit
Main room with bathroom and dressing room
2 secondary rooms with their closet
Common bathroom
Washing area
2 parks
Apartment Type F – 138.70 square meters of construction
Balcony
Room
Dining
Kitchen with breakfast
1/2 bathroom for visit
Main room with bathroom and dressing room
2 secondary rooms with their closet
Common bathroom
Washing area
2 parks
Project threats
Cancha de padel
Coworking offices
Meeting room
Lobby
Swimming pool
Guards
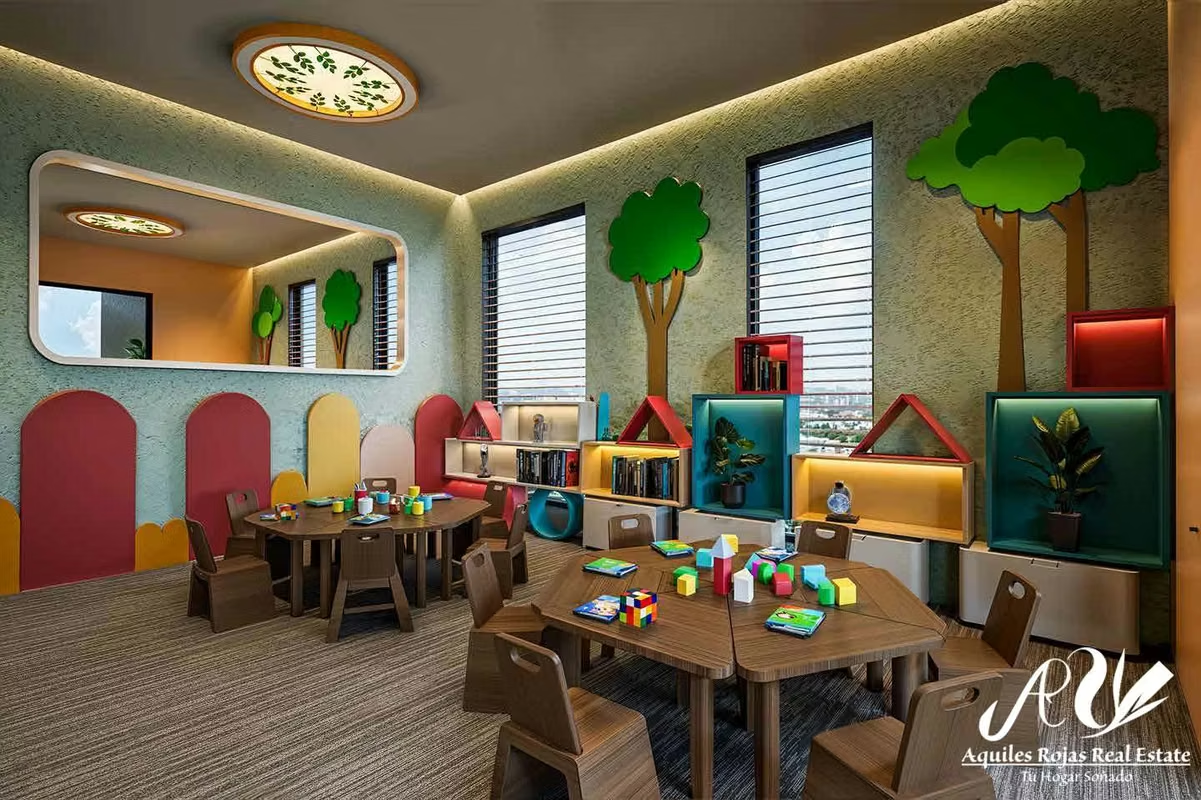
Play Room
Billiard Room
Terrace
Social area
Movie room
Lounge
Jacuzzi
Gym
Payment form
Separation US$5,000
Signature of contract 10% (in 90 days after separation)
Initial 35%
Against delivery 55%
Important notes:
All prices are in US dollars.
All apartments are fully equipped with white line: stove, fridge, oven, extractor, washing machine-dryer and air conditioning in the rooms.
The project will have a furnished and air-conditioned lobby on the first level, as well as two social areas one on the 11th floor and another on the 12th floor that will include swimming pool, furnished and air-conditioned gym, and a terrace with covered and outdoor sections.
Home construction April 2025
Date of delivery October 2027
Santiago Airport – 15 minutes
Monument of Santiago – 5 minutes
Supermarkets – 5 minutes
PUCMM University - 4
minutes
Homs - 10 minutes
Medical Union - 6 minutes
Project made up of 3 towers architecturally united, 13 levels, 104 parks.
Apartment Type A – 130.30 square meters of construction
Balcony
Room
Dining
Kitchen with breakfast
1/2 bathroom for visit
Main room with bathroom and dressing room
2 secondary rooms with their closet
Common bathroom
Washing area
2 parks
Apartment Type B – 139.20 square meters of construction
Balcony
Room
Dining
Kitchen with breakfast
1/2 bathroom for visit
Main room with bathroom and dressing room
2 secondary rooms with their closet
Common bathroom
Service room
Washing area
2 parks
Apartment Type C – 81.90 square meters of construction
Balcony
Room
Dining
Kitchen
Main room with bathroom and closet
Secondary room with closet
Common bathroom
Washing area
1 parking lot
Apartment Type D – 96.90 square meters of construction
Balcony
Room
Dining
Kitchen
1/2 bathroom for visit
Main room with bathroom and closet
Secondary room with bathroom and closet
Washing area
1 parking lot
Apartment Type E – 130.80 square meters of construction
Balcony
Room
Dining
Kitchen with breakfast
1/2 bathroom for visit
Main room with bathroom and dressing room
2 secondary rooms with their closet
Common bathroom
Washing area
2 parks
Apartment Type F – 138.70 square meters of construction
Balcony
Room
Dining
Kitchen with breakfast
1/2 bathroom for visit
Main room with bathroom and dressing room
2 secondary rooms with their closet
Common bathroom
Washing area
2 parks
Project threats
Cancha de padel
Coworking offices
Meeting room
Lobby
Swimming pool
Guards
Play Room
Billiard Room
Terrace
Social area
Movie room
Lounge
Jacuzzi
Gym
Payment form
Separation US$5,000
Signature of contract 10% (in 90 days after separation)
Initial 35%
Against delivery 55%
Important notes:
All prices are in US dollars.
All apartments are fully equipped with white line: stove, fridge, oven, extractor, washing machine-dryer and air conditioning in the rooms.
The project will have a furnished and air-conditioned lobby on the first level, as well as two social areas one on the 11th floor and another on the 12th floor that will include swimming pool, furnished and air-conditioned gym, and a terrace with covered and outdoor sections.
Home construction April 2025
Date of delivery October 2027
Make an appointment
Mon
Tue
Wed
Thu
Fri
Sat
Sun
08:00 am
09:00 am
10:00 am
11:00 am
12:00 am
01:00 pm
02:00 pm
03:00 pm
04:00 pm
05:00 pm
06:00 pm
07:00 pm


