






House for sale in Pozos de Santa Ana
Category
Sale
Published
04/08/2026
Location
Santa Ana Centro
Price
$410,000 Reduced 4%
Price/M²
$1,161
Lot Size
170
Address of Property
pozos sur
Maintenance Costs
178000
Room Height
3
Year of construction
2020
Stories
3
Balcony/Terrance
terrace
Swimming pool
yes
Type of Floor
Porcelain
Floor Number
planta baja
Benefits
Near a School
Pet Friendly
Near Traffic
Mountain View
Roofed Parking
Guest Parking
Maids Quarters
24 hour Security
Laundry
Storage
Party Room
Garden or Park
Kids Park
Breakfast Area
A/C
Patio
Dead End Street
Roofed Garage
Living room & Dinning room
Social Area
Walk-In Closet
BBQ Area
Lobby
Baño visitas
Servicios
Cocina amoblada
Bodega
Aire acondicionado
Patio trasero
Property
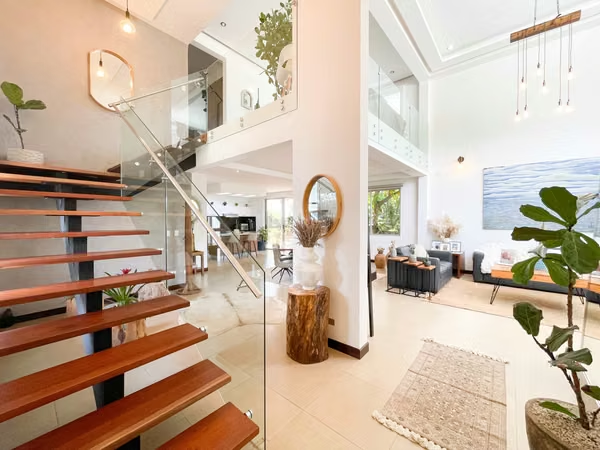
Three-level home in a gated community in Pozos de Santa Ana. It boasts an excellent location within a family-friendly complex and features spacious, well-distributed living areas.
Lot size: 170 m²
Construction area: 353 m²
HOA fee: 178,000
* 3 bedrooms
* 3.5 bathrooms
* Maid's quarters
* Third level with a full bathroom (can serve as a fourth bedroom or TV room)
* First-level terrace
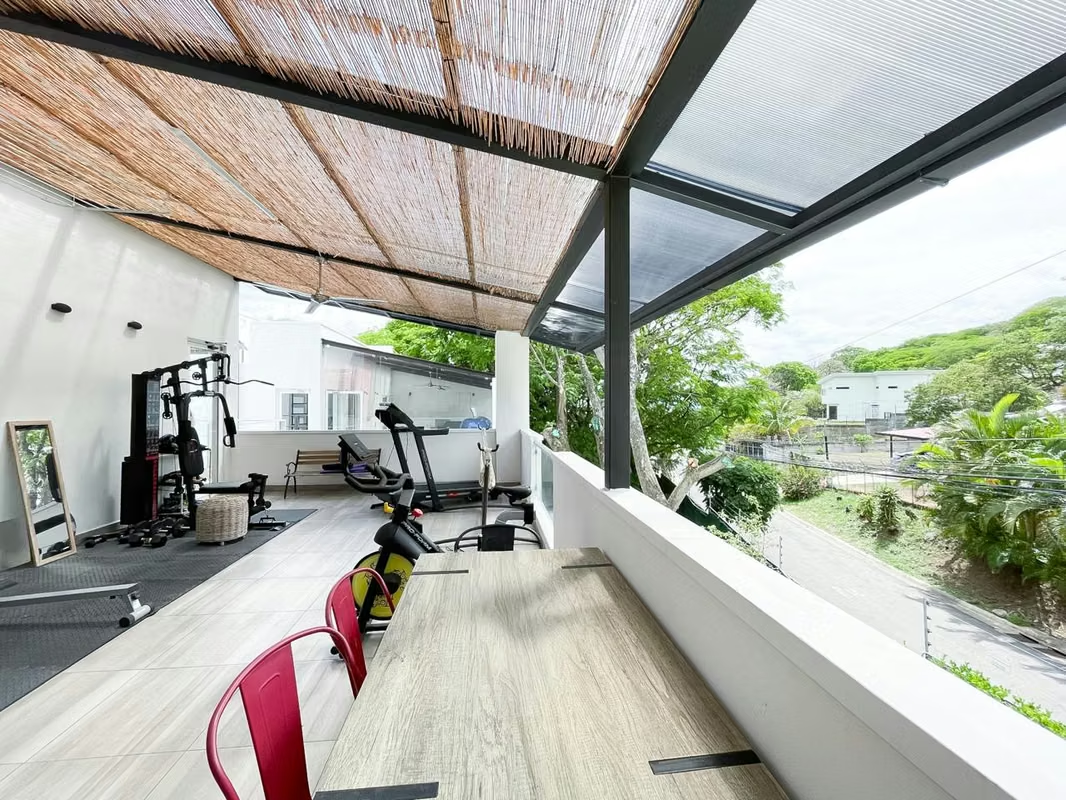
* Third-level terrace
* Garden
* Parking for 2 vehicles
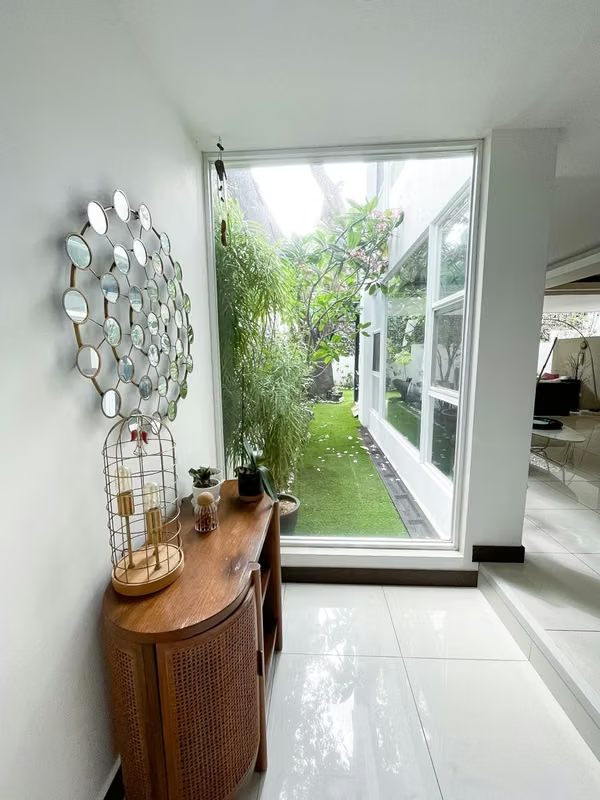
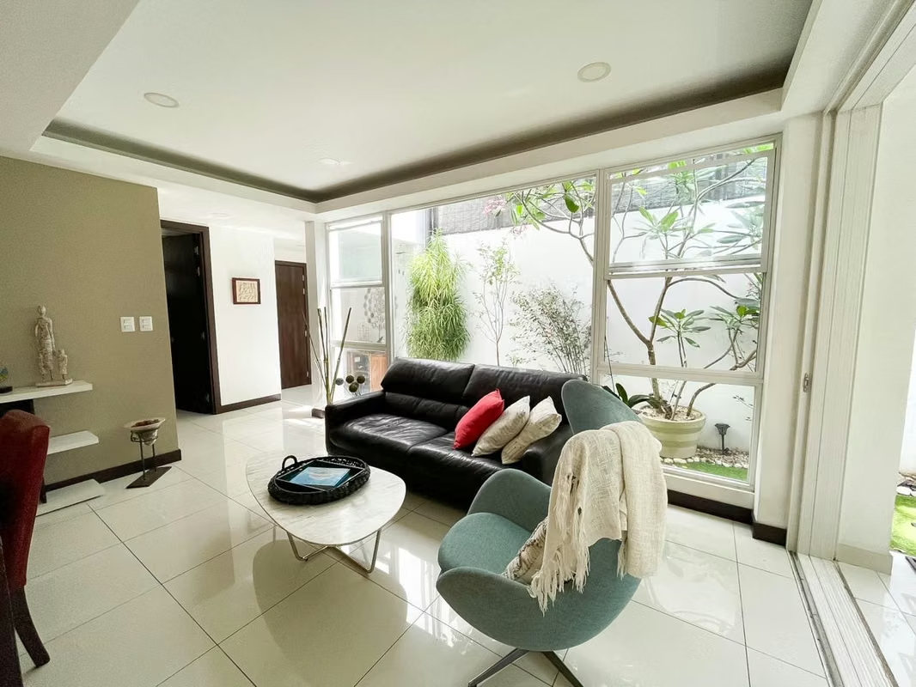
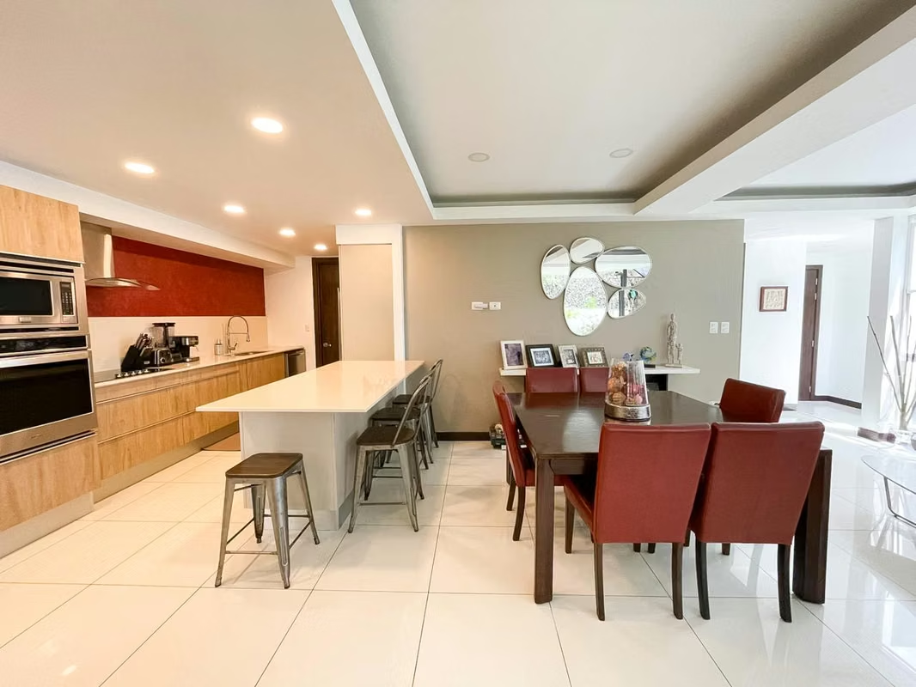
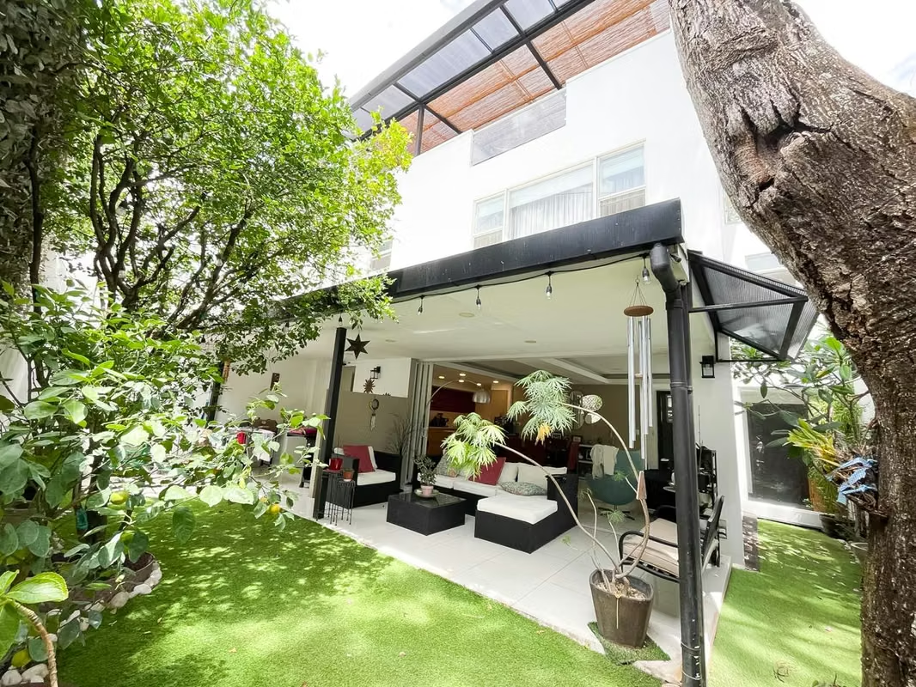
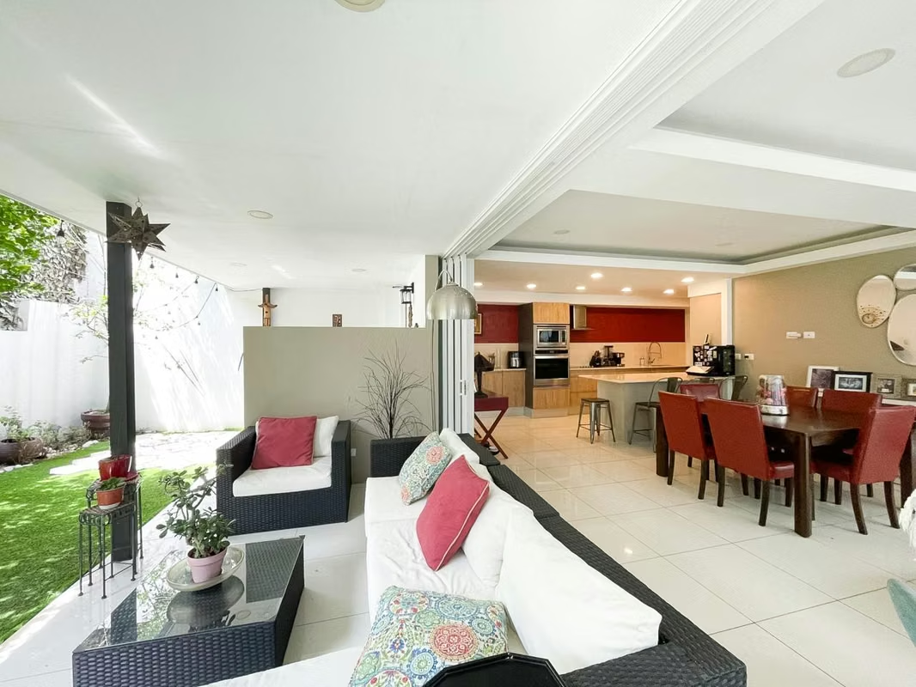
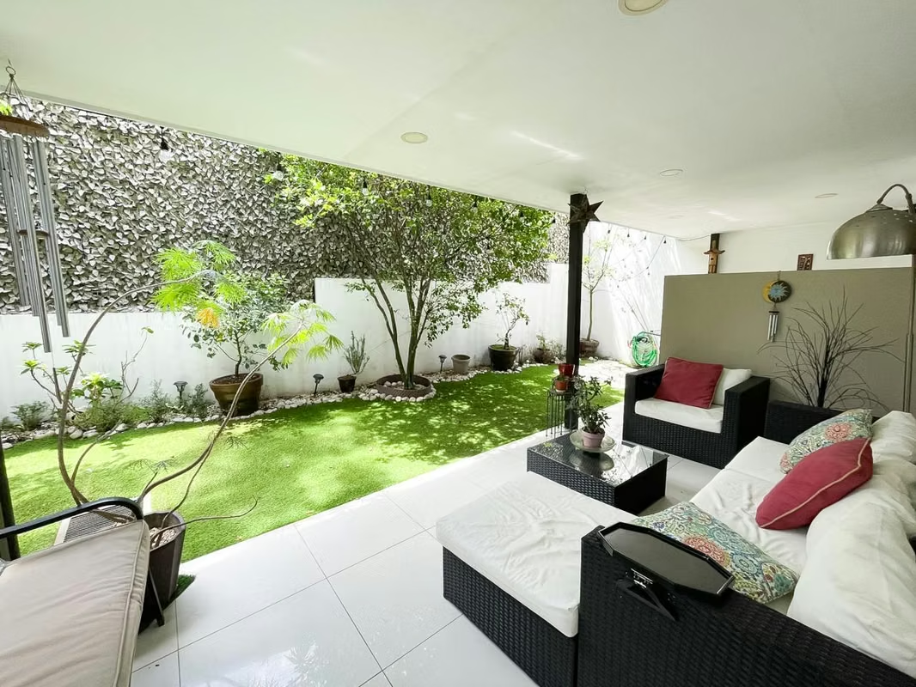
First level: Open-concept living, dining, and kitchen areas; covered terrace; beautiful rear and side gardens; maid's quarters with a separate entrance; laundry area; storage room; and parking for two vehicles.
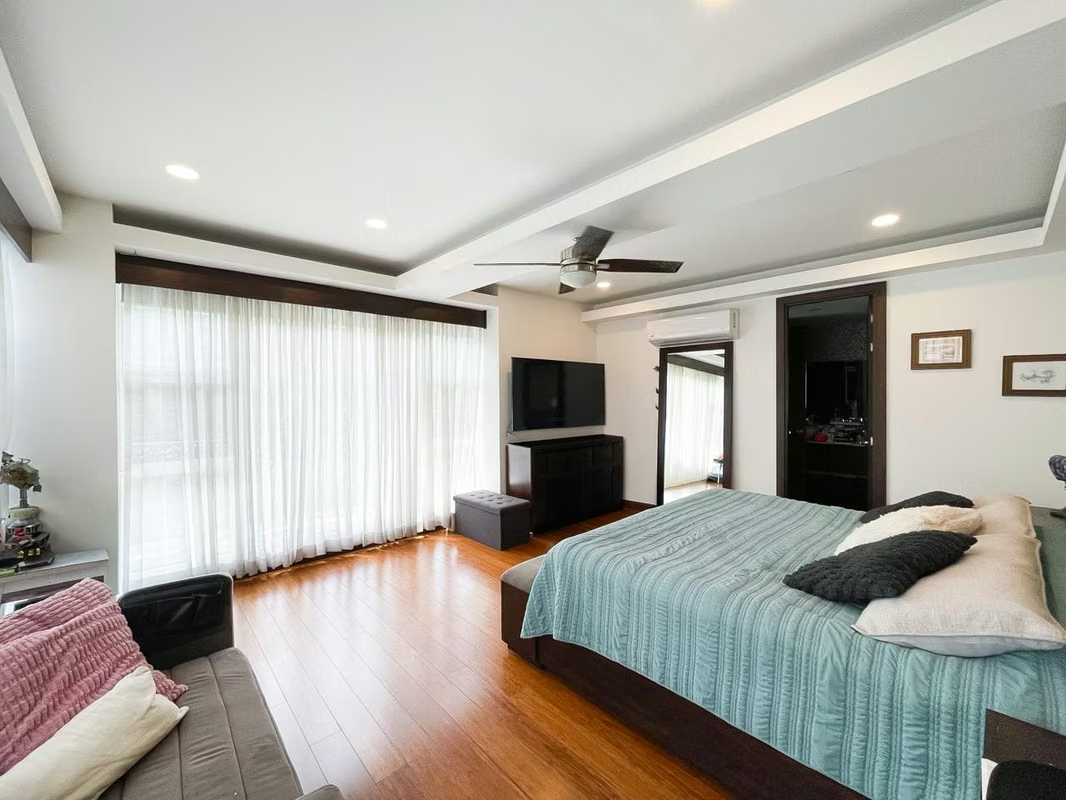
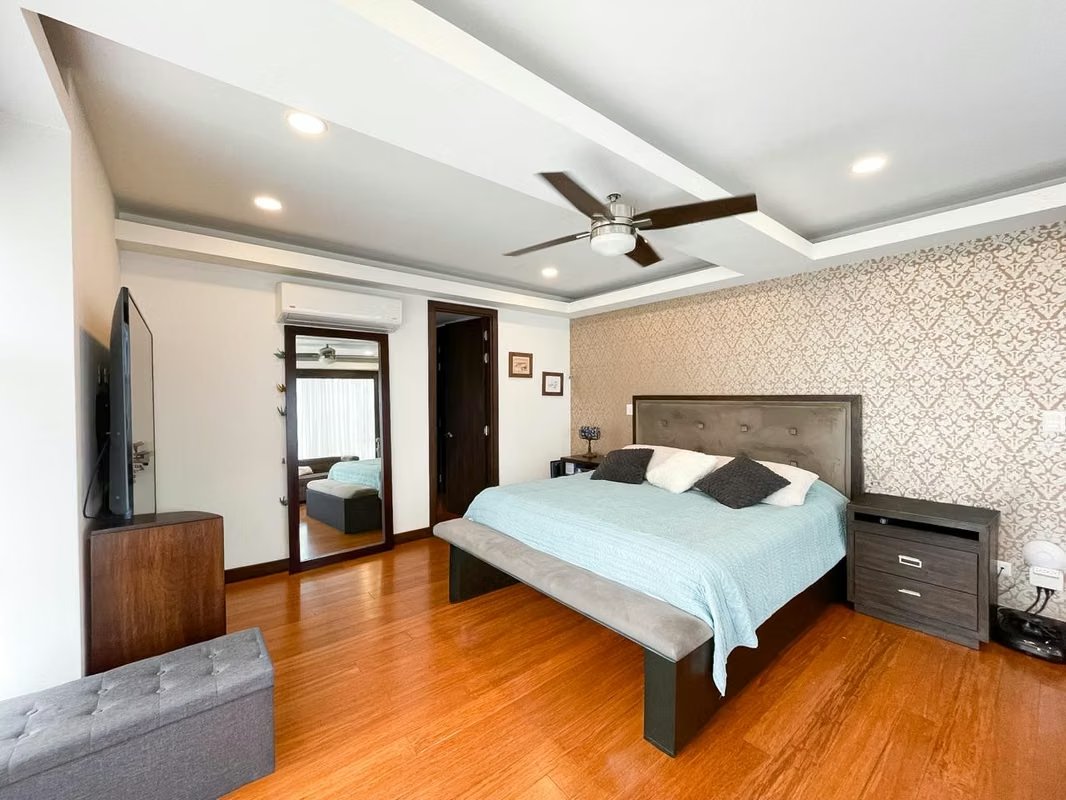
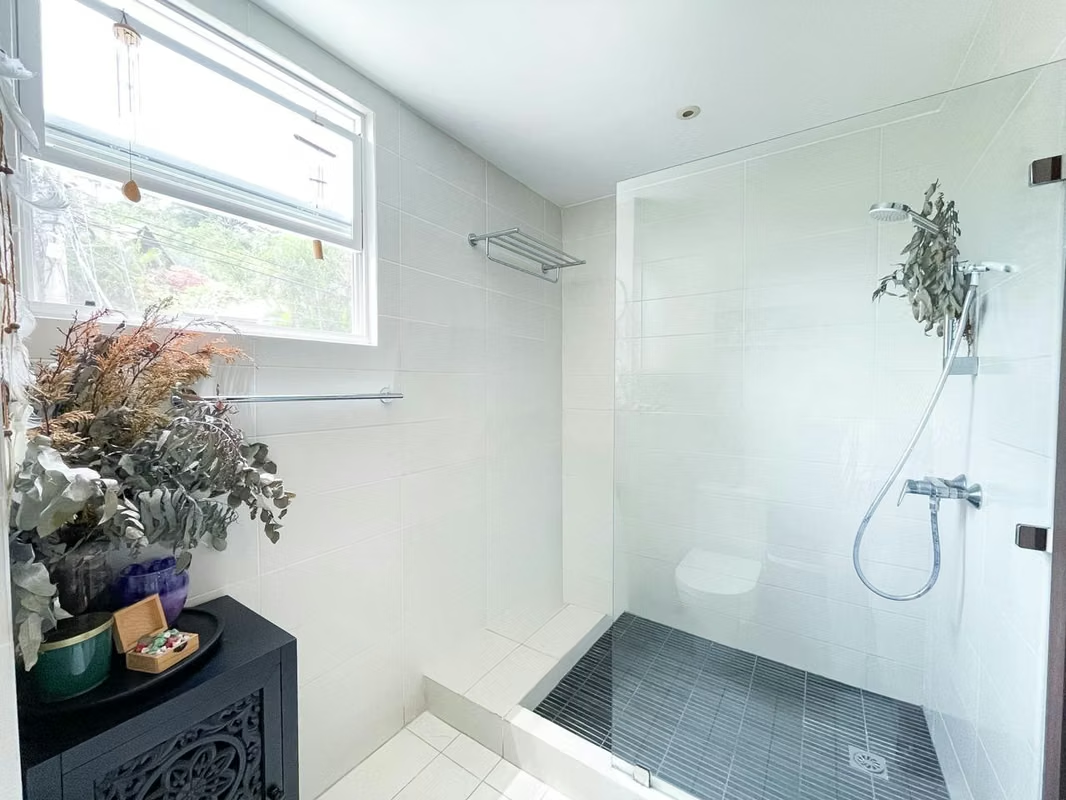
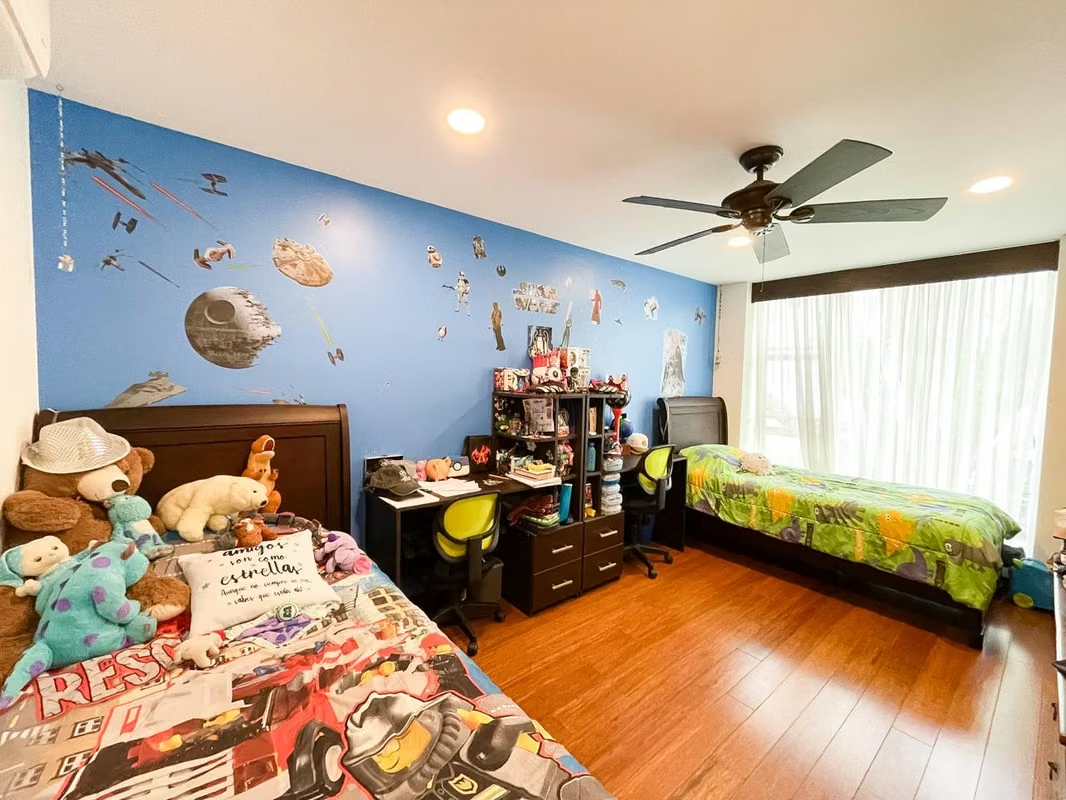
Second level: Very spacious master bedroom with an en-suite bathroom and large walk-in closet; two secondary bedrooms sharing a bathroom, both with walk-in closets.
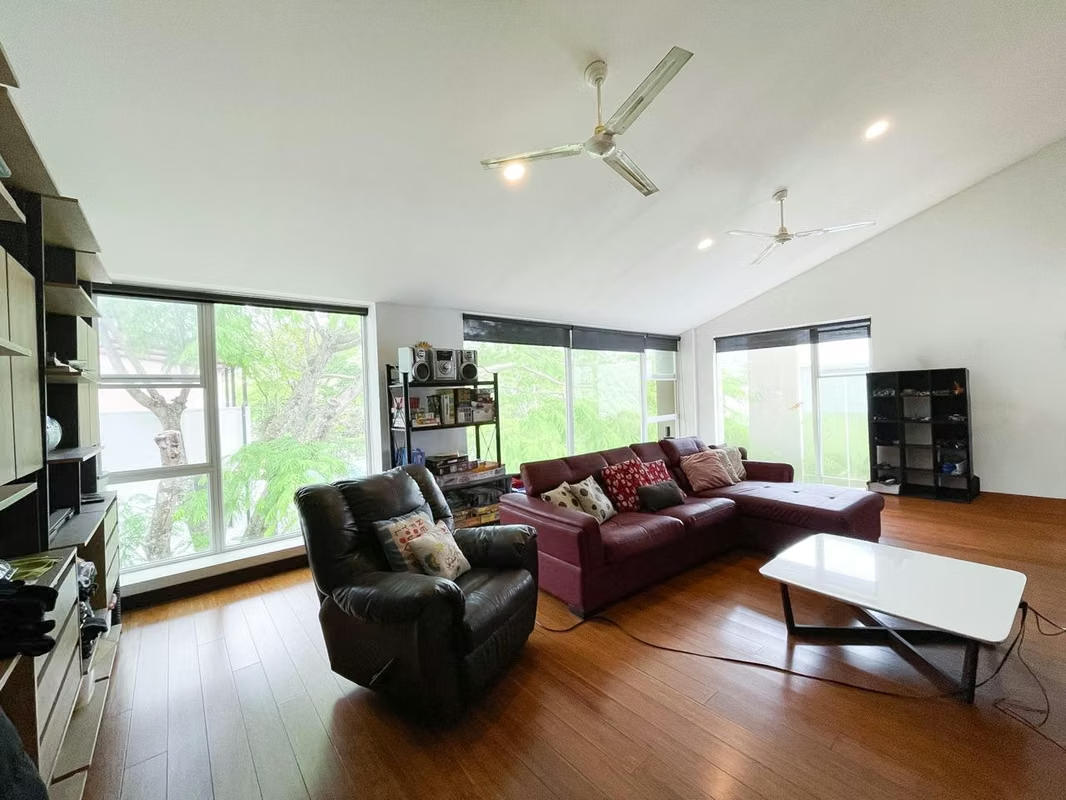
Third level: TV room or office with a full bathroom (can be partitioned to create a fourth bedroom or office); covered terrace that can also be used as a gym.
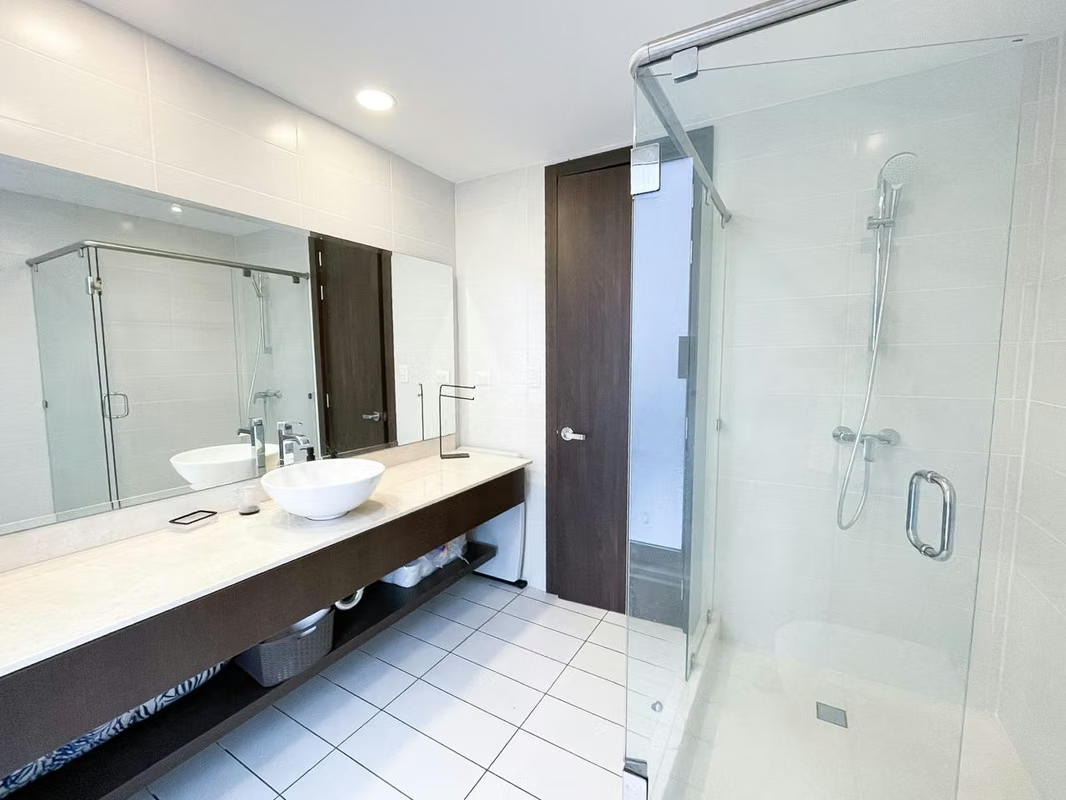
The house features air conditioning and ceiling fans in all bedrooms and on the third level; porcelain tile and solid bamboo flooring; Spanish-style kitchen with granite countertops and Hansgrohe (German) fixtures; PVC window frames with screens throughout; and a 3-cubic-meter water storage tank with a pump.
The community offers lovely social areas, a party rancho, a swimming pool, a playground, a tennis court, and 24/7 security.
Lot size: 170 m²
Construction area: 353 m²
HOA fee: 178,000
* 3 bedrooms
* 3.5 bathrooms
* Maid's quarters
* Third level with a full bathroom (can serve as a fourth bedroom or TV room)
* First-level terrace
* Third-level terrace
* Garden
* Parking for 2 vehicles
First level: Open-concept living, dining, and kitchen areas; covered terrace; beautiful rear and side gardens; maid's quarters with a separate entrance; laundry area; storage room; and parking for two vehicles.
Second level: Very spacious master bedroom with an en-suite bathroom and large walk-in closet; two secondary bedrooms sharing a bathroom, both with walk-in closets.
Third level: TV room or office with a full bathroom (can be partitioned to create a fourth bedroom or office); covered terrace that can also be used as a gym.
The house features air conditioning and ceiling fans in all bedrooms and on the third level; porcelain tile and solid bamboo flooring; Spanish-style kitchen with granite countertops and Hansgrohe (German) fixtures; PVC window frames with screens throughout; and a 3-cubic-meter water storage tank with a pump.
The community offers lovely social areas, a party rancho, a swimming pool, a playground, a tennis court, and 24/7 security.
Make an appointment
Mon
Tue
Wed
Thu
Fri
Sat
Sun
08:00 am
09:00 am
10:00 am
11:00 am
12:00 am
01:00 pm
02:00 pm
03:00 pm
04:00 pm
05:00 pm
06:00 pm
07:00 pm