










Elegant and Spacious House for Sale in Bosque Escondido Santa Ana
Category
Sale
Published
25/08/2026
Location
Santa Ana
Price
$695,000 Reduced 3%
Price/M²
$1,520
Lot Size
800
Maintenance Costs
445
Year of construction
2022
Balcony/Terrance
balcon
Swimming pool
yes
Type of Floor
Ceramic
Floor Number
2
Benefits
Near a School
Guest Parking
Maids Quarters
24 hour Security
Laundry
1 Studio
Garden or Park
Kids Park
A/C
Patio
Roofed Garage
BBQ Area
Property
Luxury, Space & Exclusivity in Bosque Escondido – Santa Ana
Description:
Discover the perfect balance of comfort, design, and location in this stunning residence, located in one of the most prestigious gated communities in western Santa Ana.
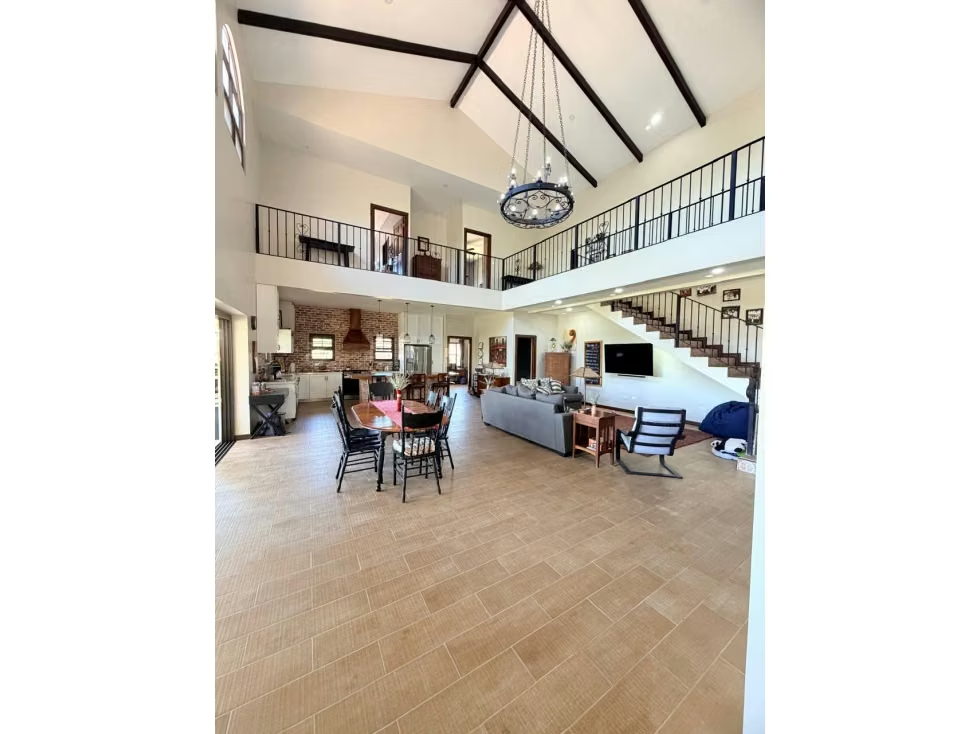
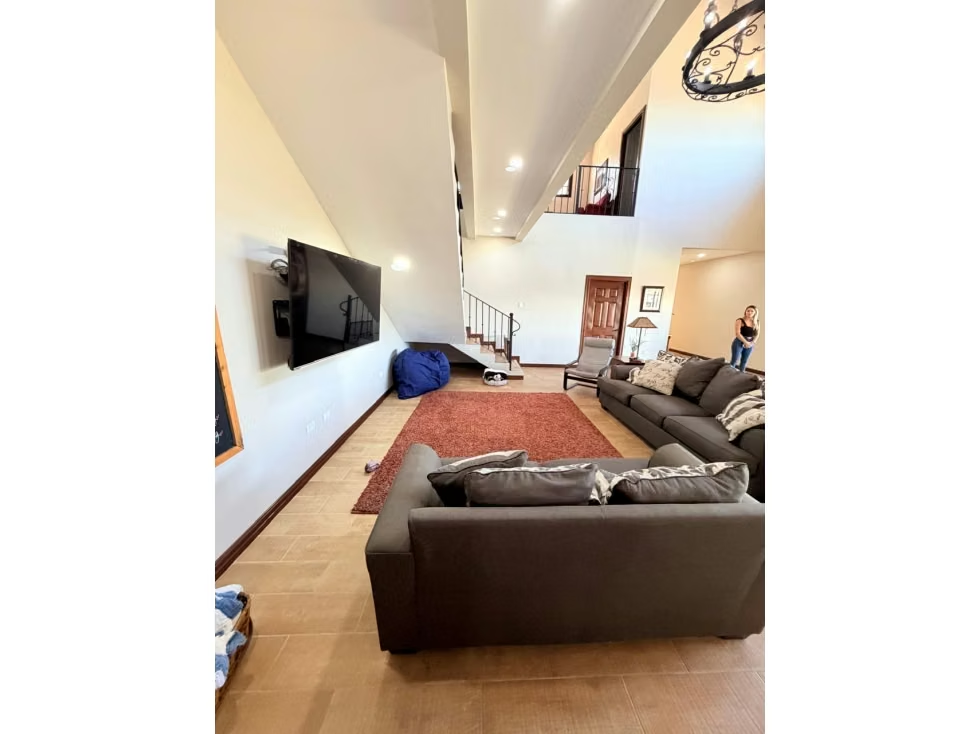
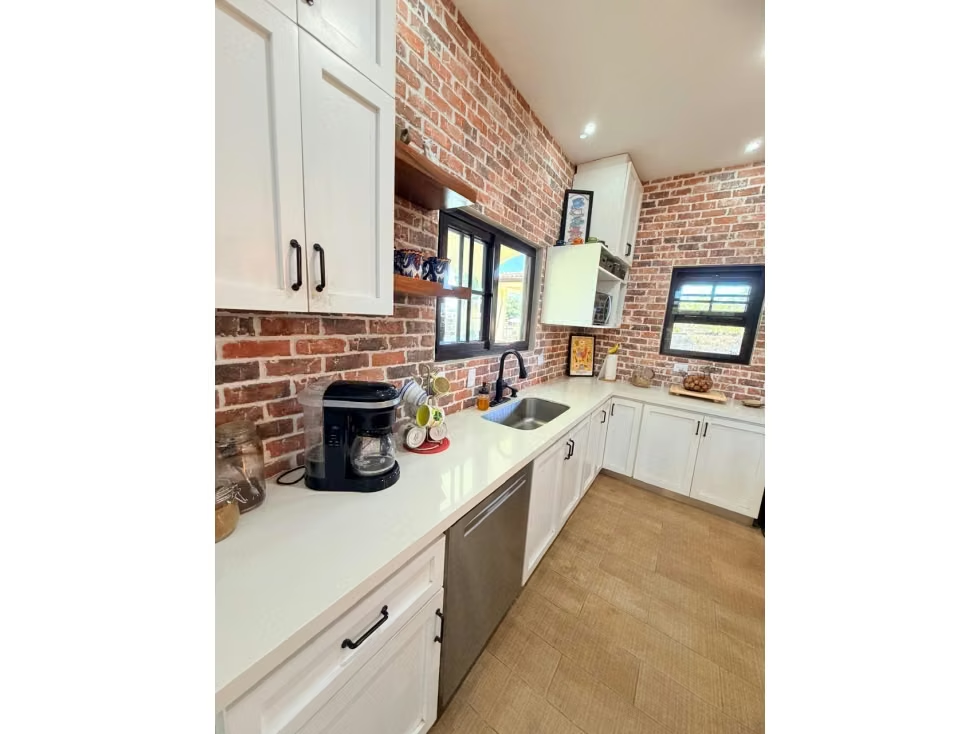
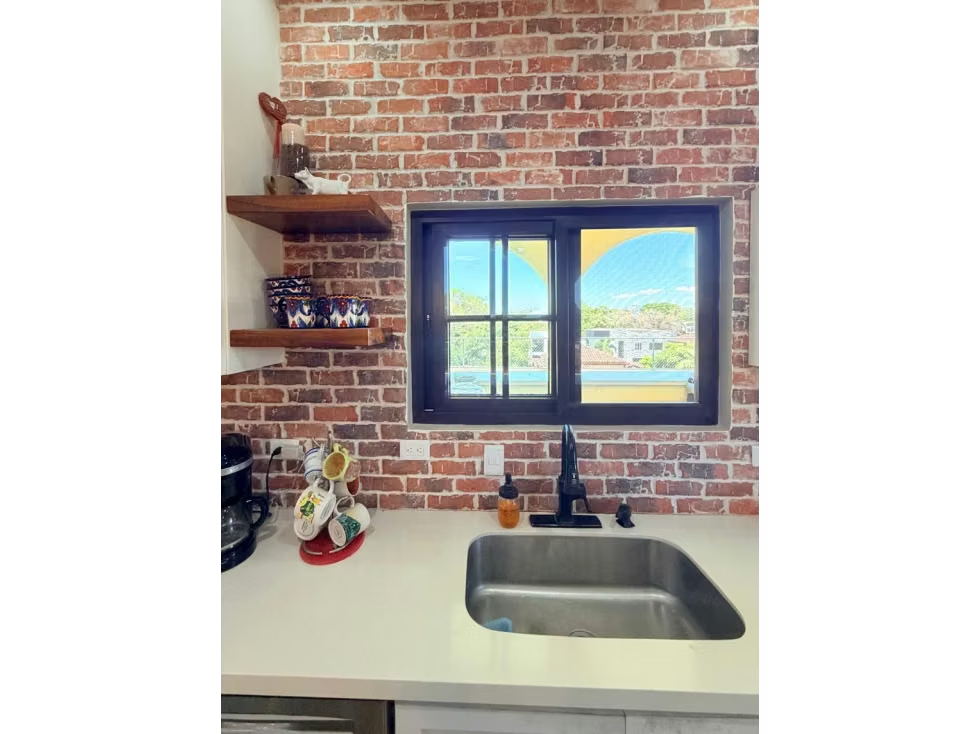
Designed with functionality and comfort in mind, this home offers spacious, fresh, and naturally well-lit areas. Its open-concept layout seamlessly connects the double-height living and dining room with a modern, fully equipped kitchen—perfect for everyday living and entertaining.
Expansive terraces and the garden invite you to enjoy beautiful views and unforgettable sunsets, while its accessible design makes it ideal for all stages of life.
A home that combines luxury, privacy, and tranquility in a secure and privileged environment.
Location: Bosque Escondido, Brasil de Santa Ana, San José, Costa Rica
Property Details:
-Construction area: 457 m²
-Lot size: 800 m²
-Bedrooms: 5
-Bathrooms: 4
-Parking: 4 spaces (2 covered + 2 outdoor)
-Levels: 2
-Year built: 2022
-HOA fee: $445
-Property type: Pre-owned home for sale
Interior Features
-Luxury property
-Air conditioning
-Modern open-concept kitchen with island and high-end appliances
-Spacious pantry
-Double-height living and dining area
-Home office / library
-Maid’s quarters
-Laundry area
-Balcony with panoramic views
-Walk-in closet and en-suite master bathroom
-Excellent natural lighting and cross ventilation
-Pet-friendly
-Exterior Features & Amenities:
-Large terrace
-Garden
-BBQ / grill area
-Visitor parking
-Gated community with 24/7 security
-Clubhouse
-Swimming pool (within the community)
-Soccer field and tennis court
-Nearby parks
-Wheelchair accessibility
-Close to schools, universities, and urban areas
Property Layout:
Main Floor:
Upon entering, the home welcomes you with an elegant entrance leading into a spacious open-concept living, dining, and kitchen area filled with natural light and excellent airflow. This level features a primary bedroom with a private bathroom, ideal for convenience and accessibility.
Additionally, there is a full guest bathroom, an extra room that can be used as an office or service room, a separate laundry area, and a covered garage for two vehicles.
The outdoor area offers additional parking space for two vehicles, along with a large backyard, terrace, ranch-style lounge area, and a bar—perfect for entertaining and enjoying outdoor living.
Second Floor:
The upper level features a second primary bedroom with a private bathroom and walk-in closet. There are also two secondary bedrooms sharing a full bathroom, along with a cozy family room or lounge area.
Contact Us
Description:
Discover the perfect balance of comfort, design, and location in this stunning residence, located in one of the most prestigious gated communities in western Santa Ana.
Designed with functionality and comfort in mind, this home offers spacious, fresh, and naturally well-lit areas. Its open-concept layout seamlessly connects the double-height living and dining room with a modern, fully equipped kitchen—perfect for everyday living and entertaining.
Expansive terraces and the garden invite you to enjoy beautiful views and unforgettable sunsets, while its accessible design makes it ideal for all stages of life.
A home that combines luxury, privacy, and tranquility in a secure and privileged environment.
Location: Bosque Escondido, Brasil de Santa Ana, San José, Costa Rica
Property Details:
-Construction area: 457 m²
-Lot size: 800 m²
-Bedrooms: 5
-Bathrooms: 4
-Parking: 4 spaces (2 covered + 2 outdoor)
-Levels: 2
-Year built: 2022
-HOA fee: $445
-Property type: Pre-owned home for sale
Interior Features
-Luxury property
-Air conditioning
-Modern open-concept kitchen with island and high-end appliances
-Spacious pantry
-Double-height living and dining area
-Home office / library
-Maid’s quarters
-Laundry area
-Balcony with panoramic views
-Walk-in closet and en-suite master bathroom
-Excellent natural lighting and cross ventilation
-Pet-friendly
-Exterior Features & Amenities:
-Large terrace
-Garden
-BBQ / grill area
-Visitor parking
-Gated community with 24/7 security
-Clubhouse
-Swimming pool (within the community)
-Soccer field and tennis court
-Nearby parks
-Wheelchair accessibility
-Close to schools, universities, and urban areas
Property Layout:
Main Floor:
Upon entering, the home welcomes you with an elegant entrance leading into a spacious open-concept living, dining, and kitchen area filled with natural light and excellent airflow. This level features a primary bedroom with a private bathroom, ideal for convenience and accessibility.
Additionally, there is a full guest bathroom, an extra room that can be used as an office or service room, a separate laundry area, and a covered garage for two vehicles.
The outdoor area offers additional parking space for two vehicles, along with a large backyard, terrace, ranch-style lounge area, and a bar—perfect for entertaining and enjoying outdoor living.
Second Floor:
The upper level features a second primary bedroom with a private bathroom and walk-in closet. There are also two secondary bedrooms sharing a full bathroom, along with a cozy family room or lounge area.
Contact Us
Make an appointment
Mon
Tue
Wed
Thu
Fri
Sat
Sun
08:00 am
09:00 am
10:00 am
11:00 am
12:00 am
01:00 pm
02:00 pm
03:00 pm
04:00 pm
05:00 pm
06:00 pm
07:00 pm


