Live in Freses de Curridabat | Spacious Contemporary Residence for Sale
Category
Sale
Published
25/09/2026
Location
Ciudad Curridabat
Price
$590,000 Reduced 9%
Price/M²
$1,328
Lot Size
339
Address of Property
Freses, Curridabat. San José - Costa Rica
Room Height
7
Year of construction
2008
Stories
2
Balcony/Terrance
terrace
Swimming pool
no
Type of Floor
Other
Floor Number
1
Benefits
Dishwasher
Instant Hot Water Dispenser
Near a School
Pet Friendly
Near Traffic
Mountain View
Roofed Parking
Maids Quarters
Laundry
Garden or Park
Breakfast Area
Patio
Roofed Garage
Living room & Dinning room
Social Area
Walk-In Closet
BBQ Area
Lobby
Baño visitas
Despensa
Cocina amoblada
Comedor de diario
Bodega
Property
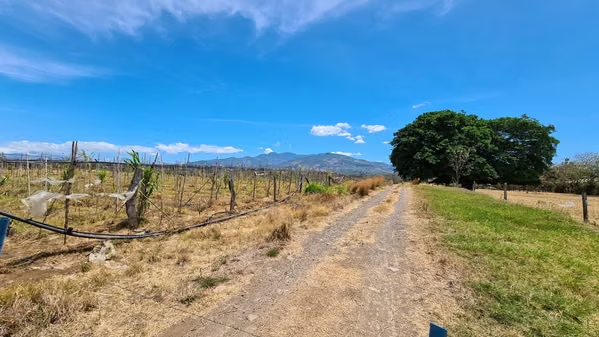
Living in Freses is especially welcoming. It's a safe and exclusive neighborhood with detached homes, close to a variety of shops, universities, and health centers. Its cool climate and neighborhood scale make it very pleasant and easy to explore, as well as walk to restaurants, cafes, shopping centers, and more.
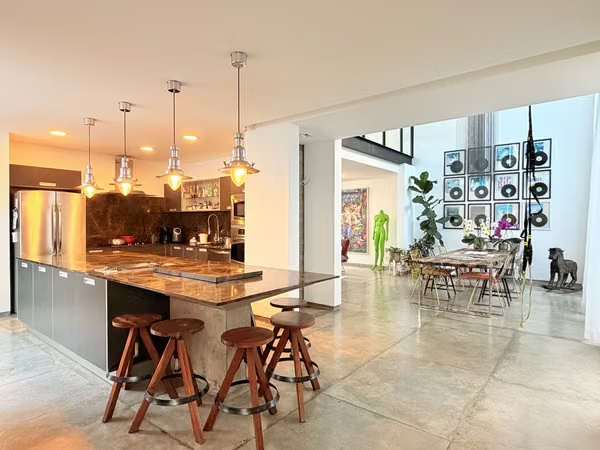
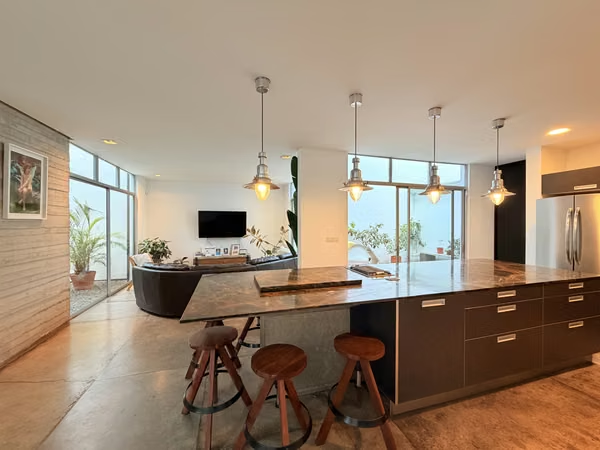
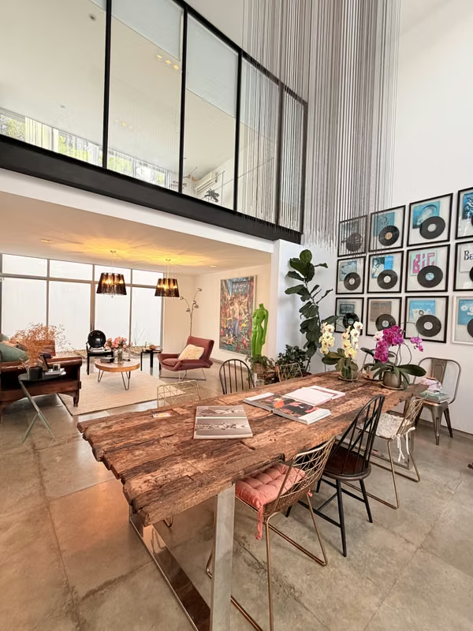
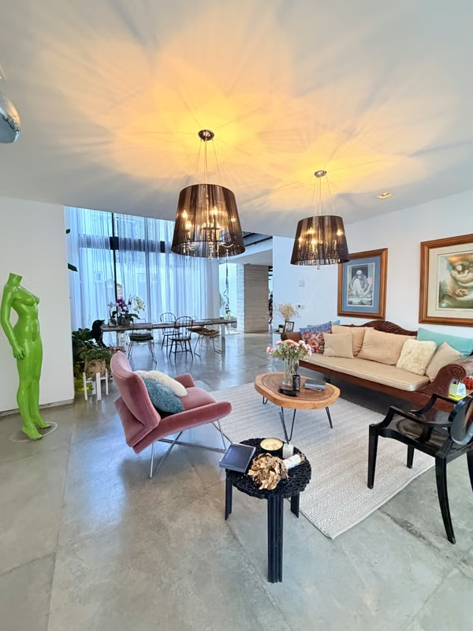
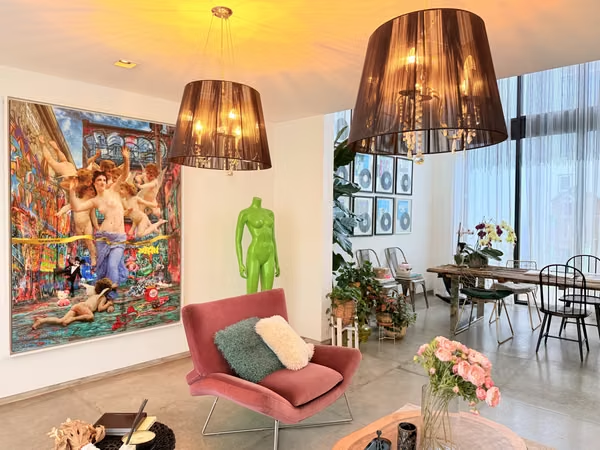
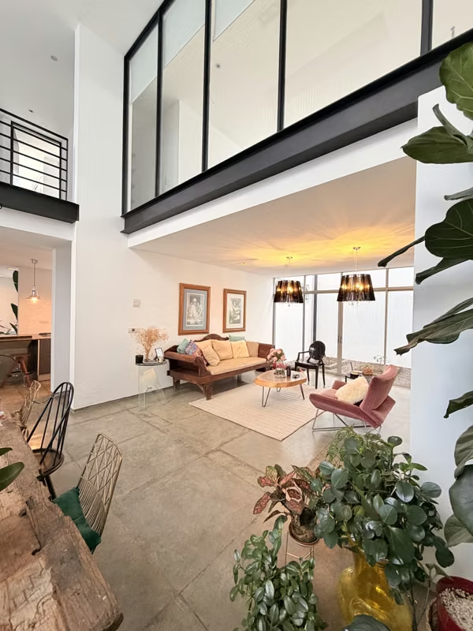
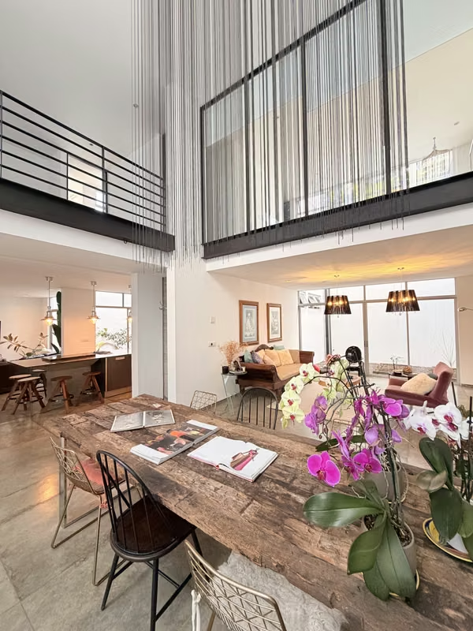
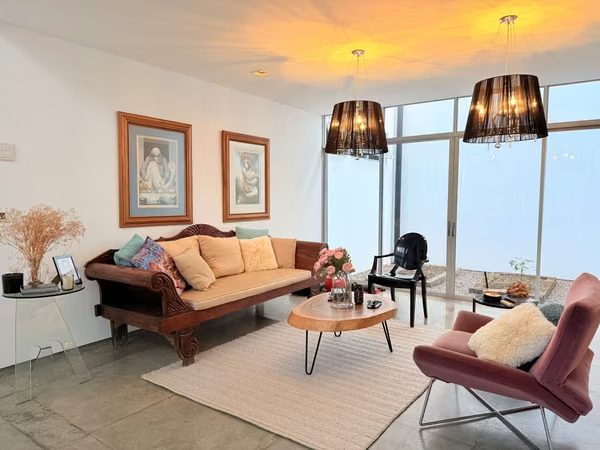
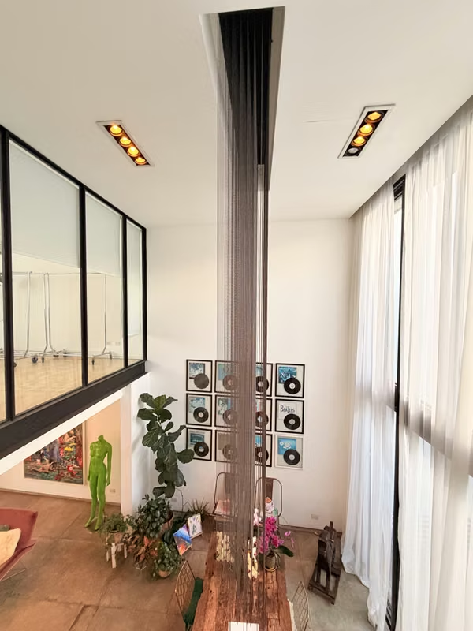
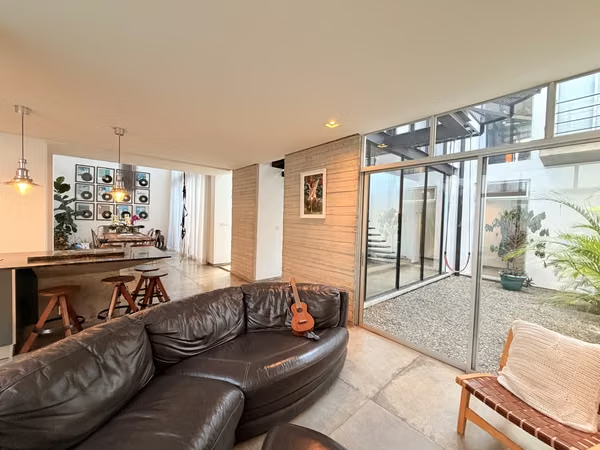
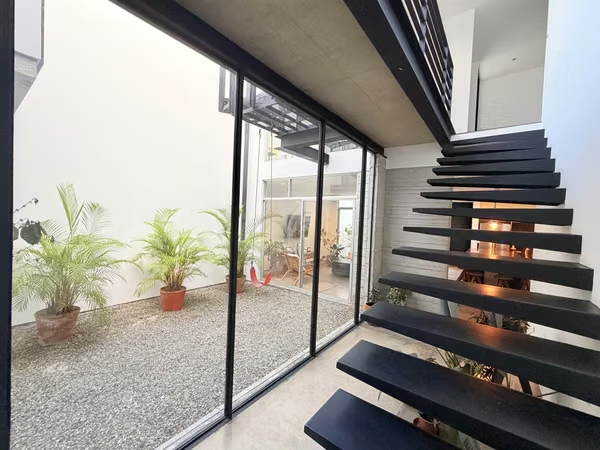
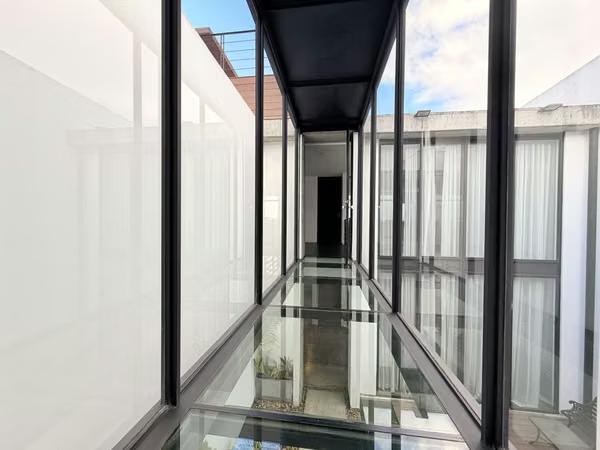
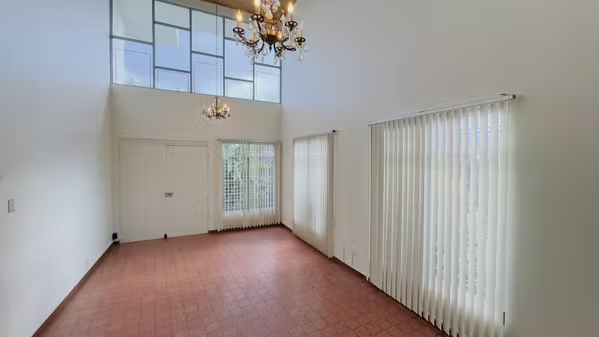
The contemporary design of the home, with open spaces and double-height ceilings, guarantees constant natural light and freshness.
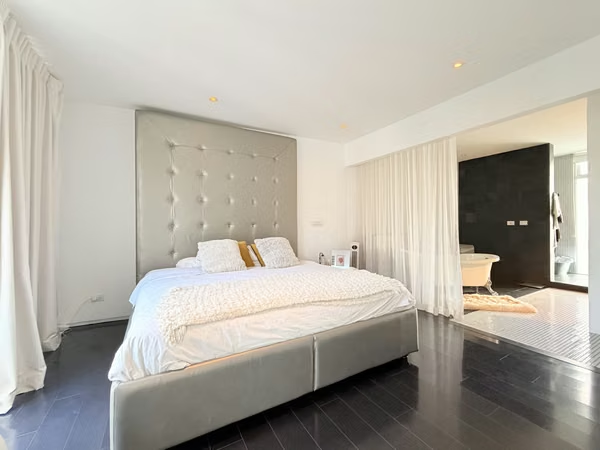
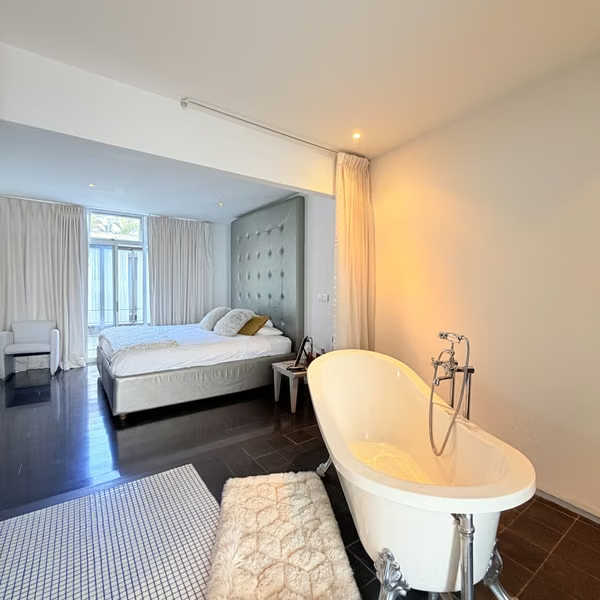
Its distinct architectural layout clearly defines and separates the social and family living spaces from the private and rest area, which consists of four spacious and independent bedrooms.
First Floor Layout:
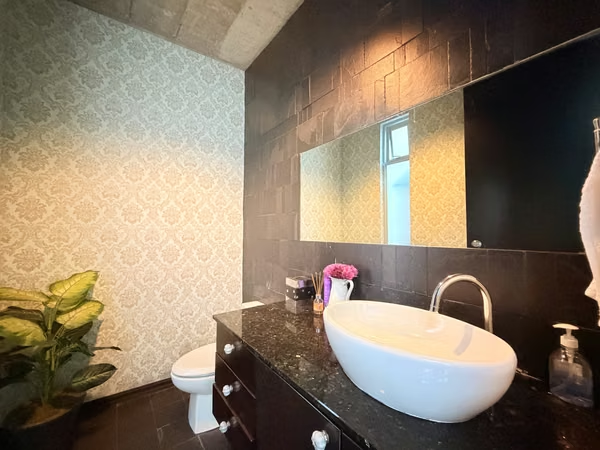
- Guest half-bath, storage room.
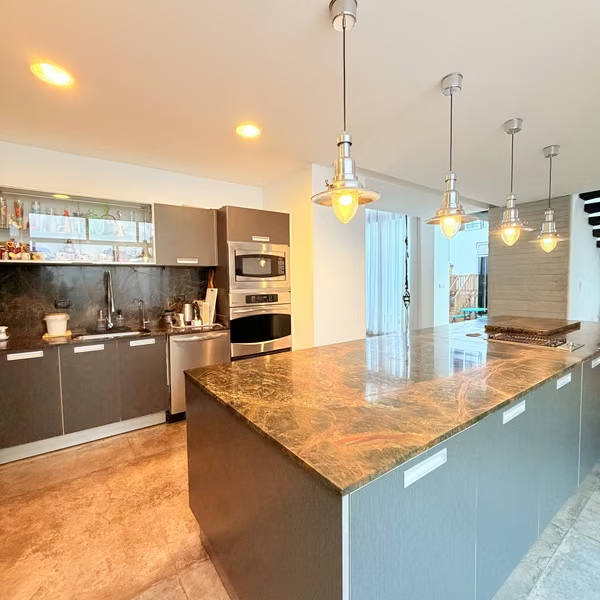
- Spacious open-plan living room, dining room, and multifunctional kitchen.
- Service and laundry areas.
- Interior patios that act as dividing axes, providing cross-ventilation.
- Garage for four large vehicles. Each with its own electric gate, very secure.
Second Level Layout:
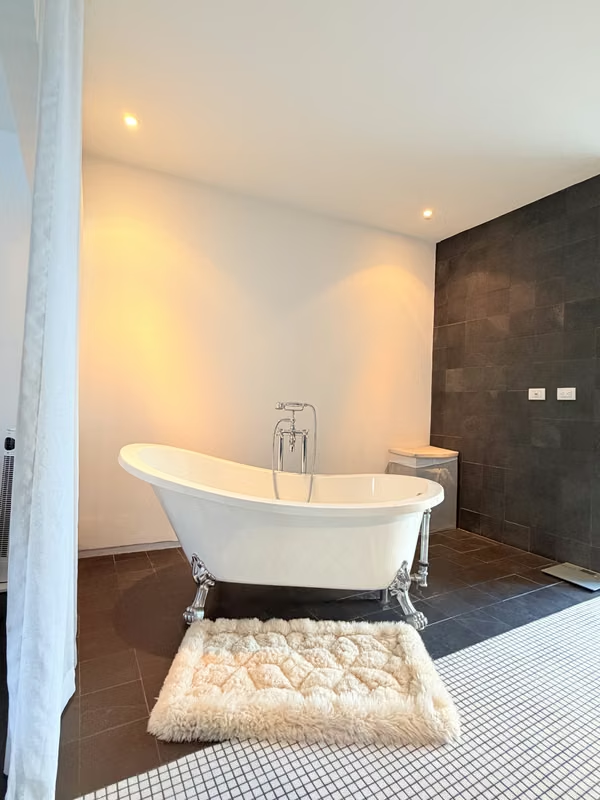
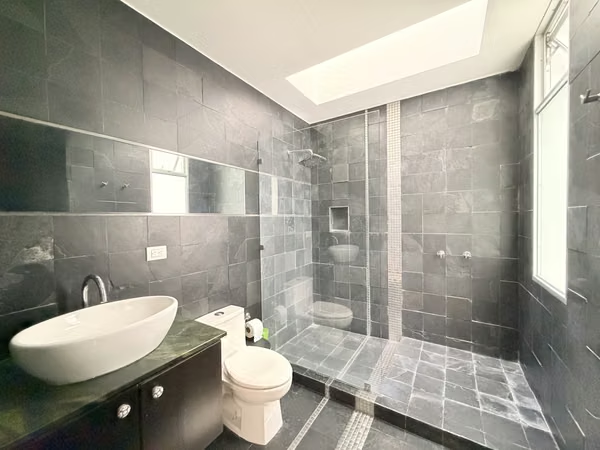
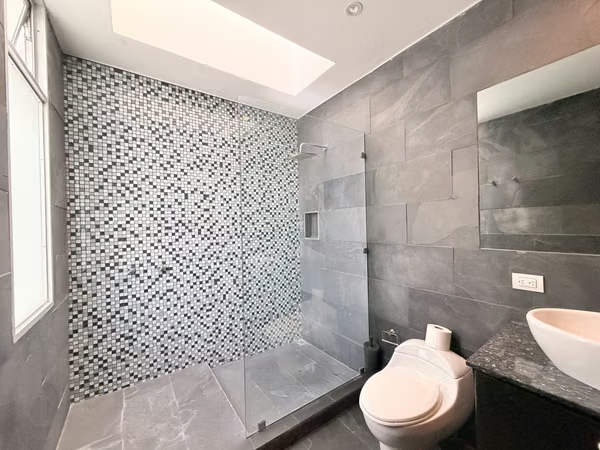
- 4 independent bedrooms, each with its own walk-in closet and full bathroom, ensuring complete privacy.
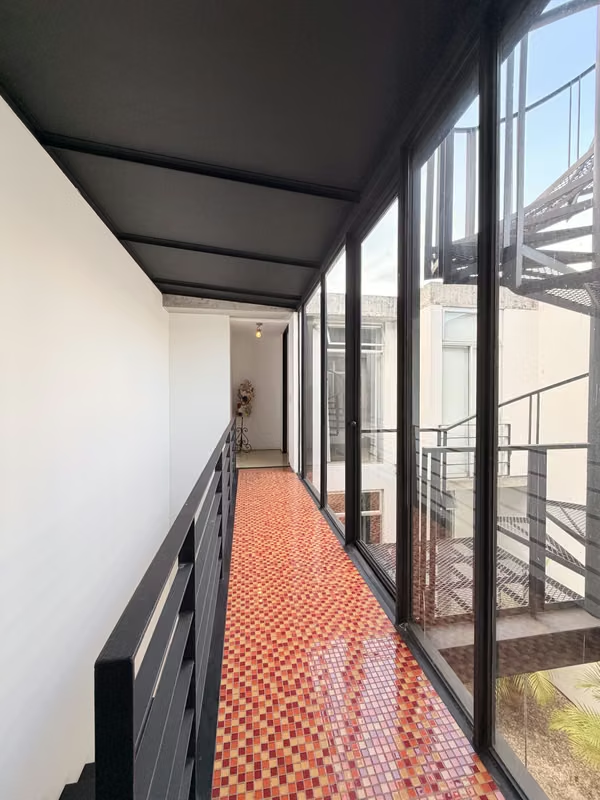
- Living room as a distribution point and also a family gathering space with added privacy.
Upper Terrace:
An open space with 360-degree views, ideal for enjoying the outdoors, full moons, and sunsets.
Sale Price: USD $590,000
Built Area: 444 m²
Land Area: 339 m²
Contact us to schedule a viewing.
Arch. Ana Monge-Fallas | CR Ticopropiedades Bienes Raíces
CCCBR 3682
crticopropiedades.com
facebook.com/CRTicoPropiedades
The contemporary design of the home, with open spaces and double-height ceilings, guarantees constant natural light and freshness.
Its distinct architectural layout clearly defines and separates the social and family living spaces from the private and rest area, which consists of four spacious and independent bedrooms.
First Floor Layout:
- Guest half-bath, storage room.
- Spacious open-plan living room, dining room, and multifunctional kitchen.
- Service and laundry areas.
- Interior patios that act as dividing axes, providing cross-ventilation.
- Garage for four large vehicles. Each with its own electric gate, very secure.
Second Level Layout:
- 4 independent bedrooms, each with its own walk-in closet and full bathroom, ensuring complete privacy.
- Living room as a distribution point and also a family gathering space with added privacy.
Upper Terrace:
An open space with 360-degree views, ideal for enjoying the outdoors, full moons, and sunsets.
Sale Price: USD $590,000
Built Area: 444 m²
Land Area: 339 m²
Contact us to schedule a viewing.
Arch. Ana Monge-Fallas | CR Ticopropiedades Bienes Raíces
CCCBR 3682
crticopropiedades.com
facebook.com/CRTicoPropiedades
Make an appointment
Mon
Tue
Wed
Thu
Fri
Sat
Sun
08:00 am
09:00 am
10:00 am
11:00 am
12:00 am
01:00 pm
02:00 pm
03:00 pm
04:00 pm
05:00 pm
06:00 pm
07:00 pm