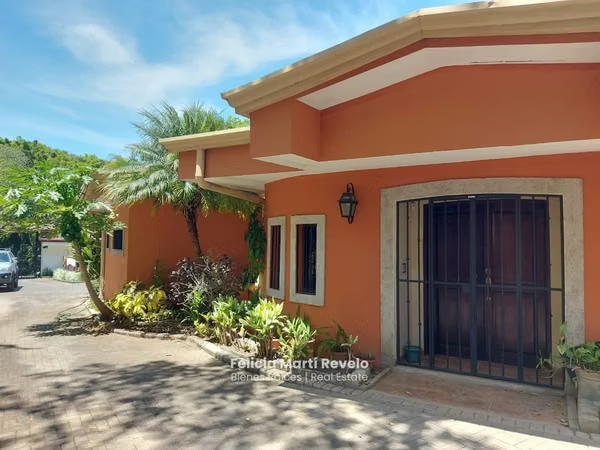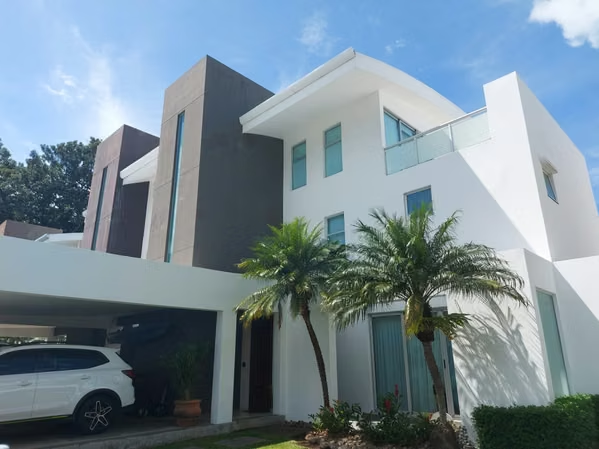










FOR SALE – Single-Level Detached House in Piedades, Santa Ana.
Category
Sale
Published
24/07/2026
Location
Piedades
Price
$690,000 Reduced 5%
Price/M²
$2,183
Lot Size
650
Address of Property
Piedades
Maintenance Costs
172000
Room Height
4.5
Year of construction
2016
Stories
1
Balcony/Terrance
terrace
Swimming pool
yes
Type of Floor
Porcelain
Benefits
Microwave
Stove
Dishwasher
Icemaker
Instant Hot Water Dispenser
Near a School
Pet Friendly
Near Traffic
Mountain View
Guest Parking
Maids Quarters
24 hour Security
Laundry
Party Room
Garden or Park
Breakfast Area
A/C
Patio
Living room & Dinning room
Social Area
Walk-In Closet
BBQ Area
Cocina amoblada
Comedor de diario
Aire acondicionado
Riego automático
Patio trasero
Antejardín
Property
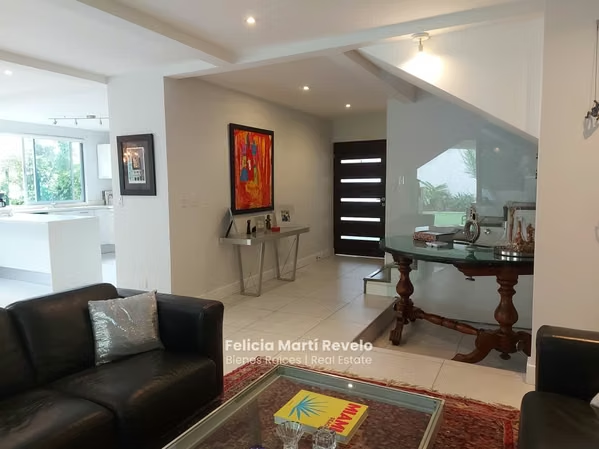
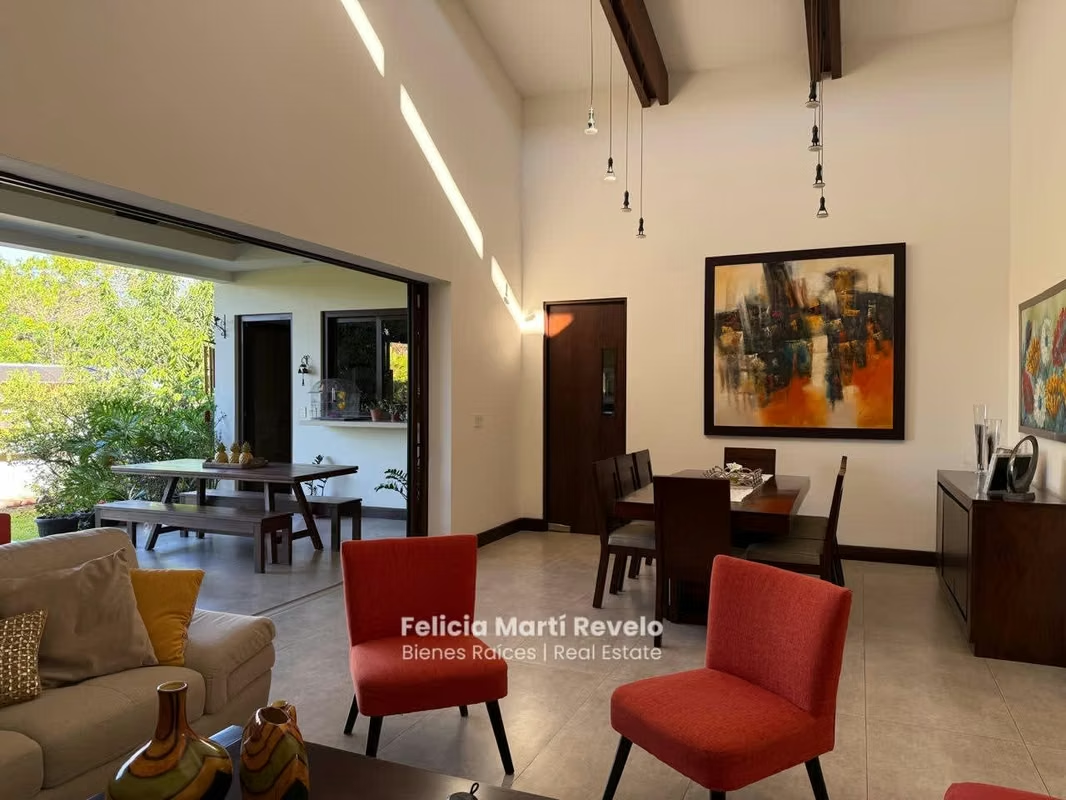
Modern-style house, very well built, with an impeccable layout, high ceilings, excellent lighting, and fine finishes on floors, windows, doors, and bathroom/kitchen countertops. It features a single-story design, though it has internal level changes of 3 steps to separate different living areas.
Location: Residential condominium in Santa Ana, Costa Rica (west side of San José).
Sale Price: $690,000 USD.
Year Built: 2016.
Built Area: 316 m².
Lot Size: 650 m².
Homeowners Association (HOA) Fee: 172,000 per month.
A beautifully located residential condominium with fewer than 40 independent family homes in the town of Santa Ana, on the west side of San José. The community offers an excellent family environment with green areas, amenities, and the ideal climate of cool nights and mountain breezes, just minutes from corporate centers, shops, entertainment, and international schools in Santa Ana and Escazú. Amenities include a swimming pool, party pavilion, playground, green areas, and 24/7 security.
The layout is on a single level, though it features internal level changes of 3 steps to access the master bedroom, social areas, and kitchen.
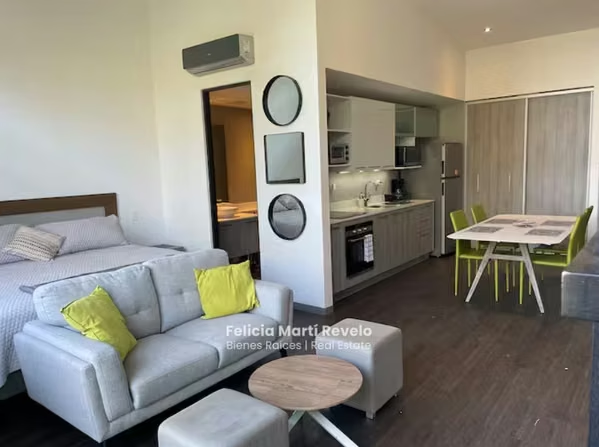
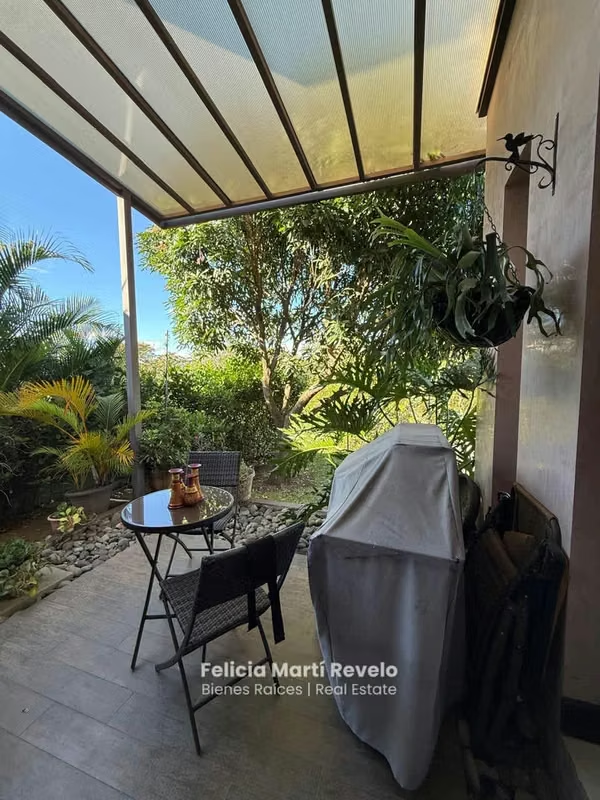
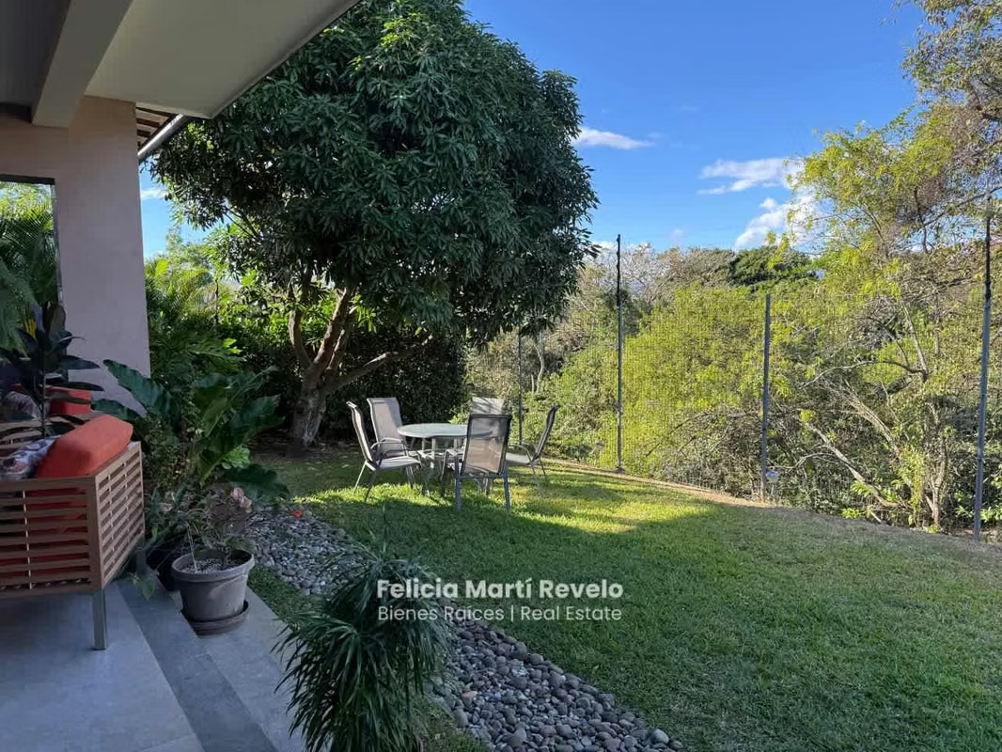
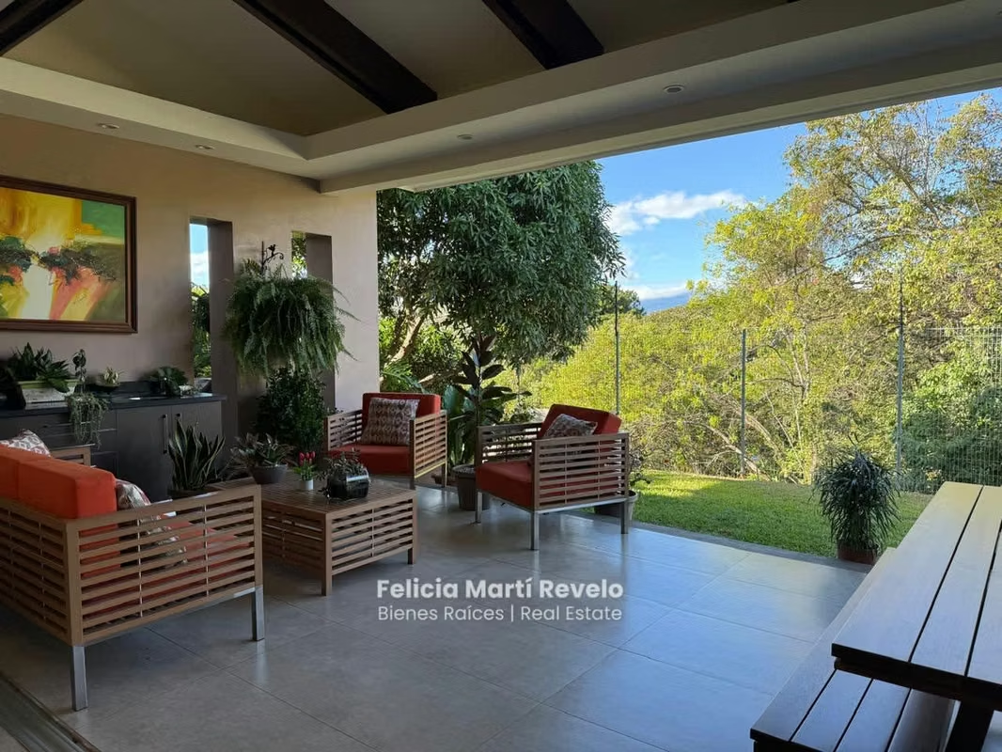
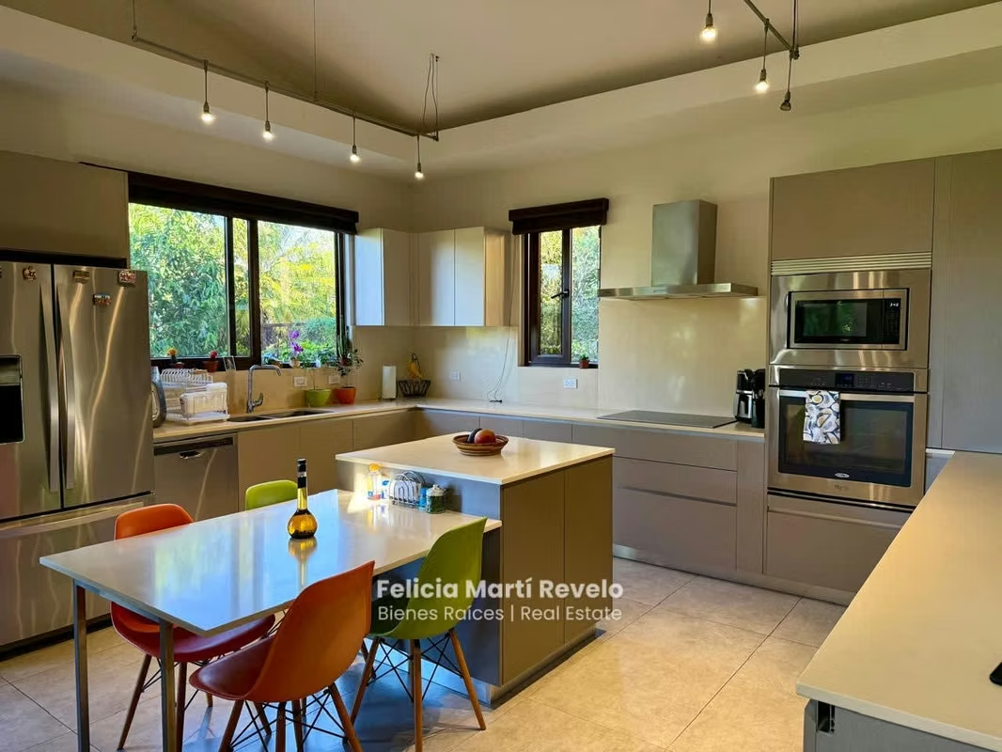
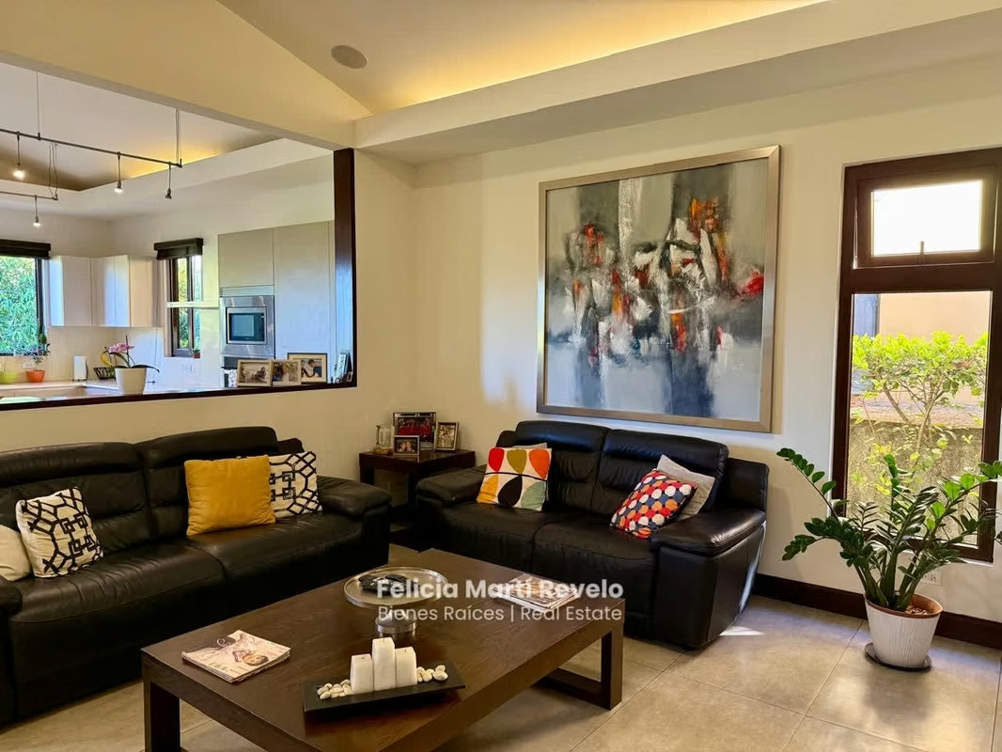
Upon entering, you are greeted by a foyer, a guest bathroom, and a spacious living and dining room with double-height ceilings. The terrace can be fully integrated by opening the glass doors, creating a fluid and pleasant space for hosting the entire family. The terrace features a BBQ area, a lovely garden, and a natural reserve zone filled with trees. The kitchen is spacious, with a family/TV room adjacent to it, a laundry room, and a service area with a bedroom and bathroom, accessible from the carport.
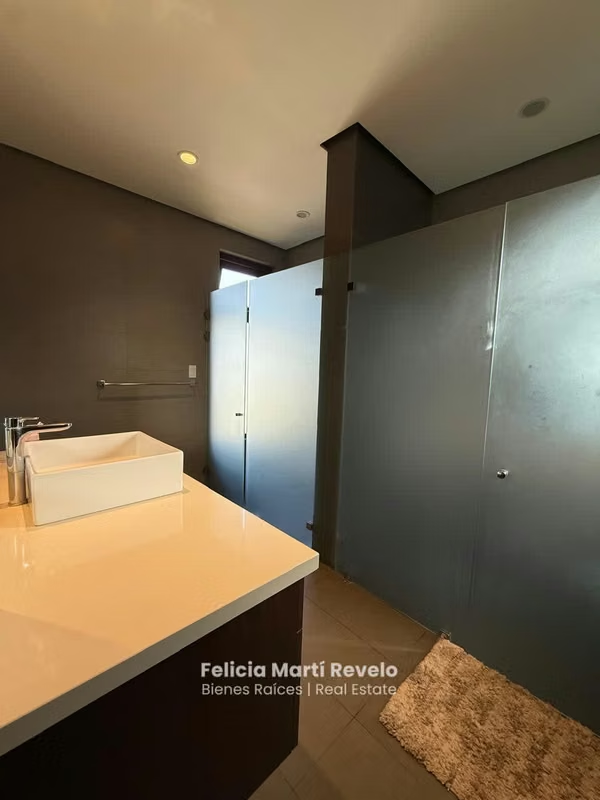
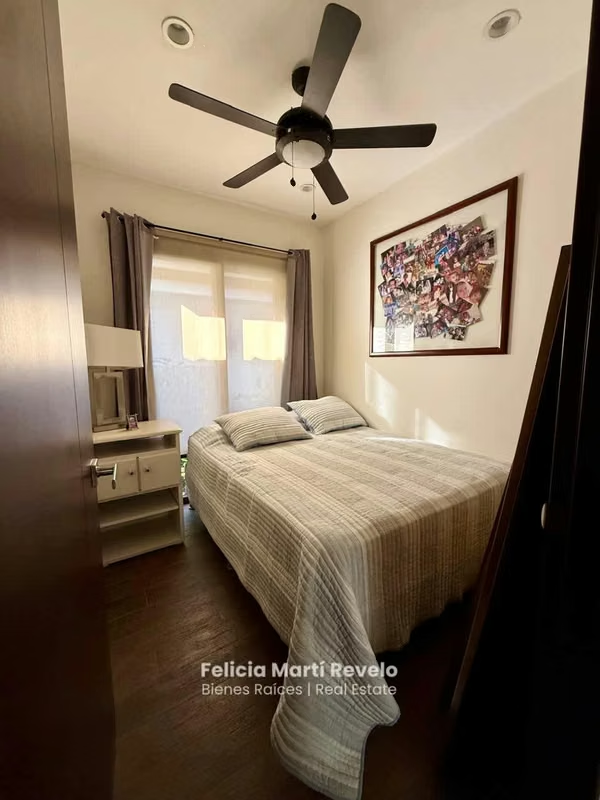
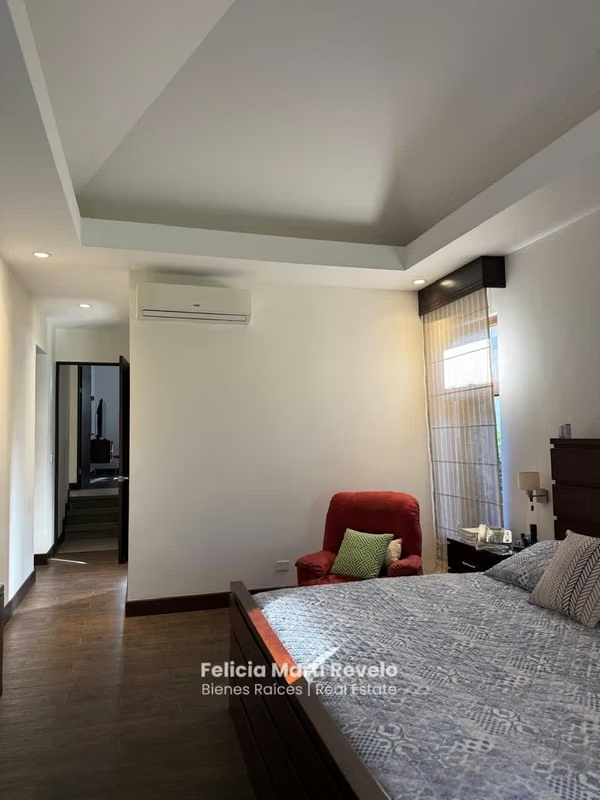
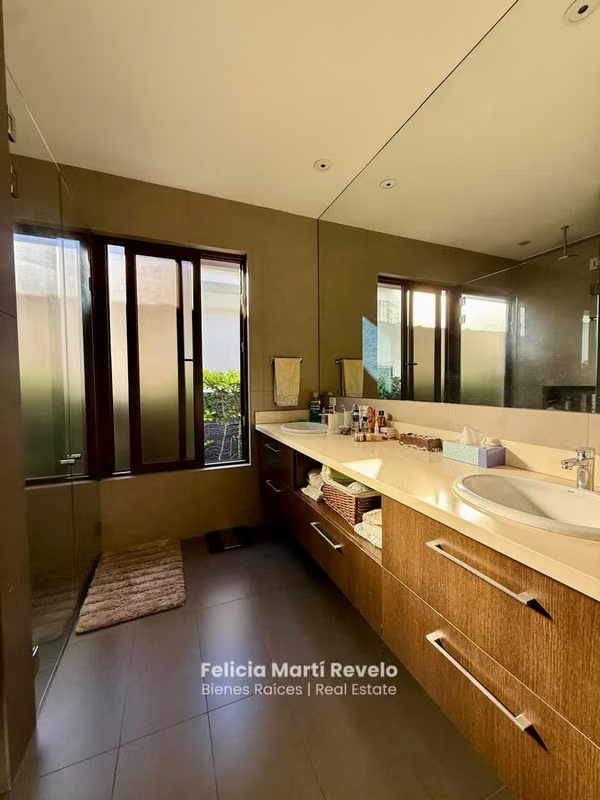
To the left of the foyer, you will find 3 bedrooms, 2 bathrooms, an office, and a large wall closet in the hallway. The master bedroom features coffered ceilings with molding, indirect lighting, a private terrace overlooking the garden, a large walk-in closet, and a bathroom with dual vanities and quartz countertops.
The garage is covered for 2 cars, with space for 2 more behind, and includes a storage room.
Features and Equipment
Climate Control: Air conditioning in all rooms.
Windows: European-style, sound-insulating windows.
Irrigation System: Electric irrigation system for the gardens.
Lighting: Indirect lighting.
Water: Water storage tank.
Location: Residential condominium in Santa Ana, Costa Rica (west side of San José).
Sale Price: $690,000 USD.
Year Built: 2016.
Built Area: 316 m².
Lot Size: 650 m².
Homeowners Association (HOA) Fee: 172,000 per month.
A beautifully located residential condominium with fewer than 40 independent family homes in the town of Santa Ana, on the west side of San José. The community offers an excellent family environment with green areas, amenities, and the ideal climate of cool nights and mountain breezes, just minutes from corporate centers, shops, entertainment, and international schools in Santa Ana and Escazú. Amenities include a swimming pool, party pavilion, playground, green areas, and 24/7 security.
The layout is on a single level, though it features internal level changes of 3 steps to access the master bedroom, social areas, and kitchen.
Upon entering, you are greeted by a foyer, a guest bathroom, and a spacious living and dining room with double-height ceilings. The terrace can be fully integrated by opening the glass doors, creating a fluid and pleasant space for hosting the entire family. The terrace features a BBQ area, a lovely garden, and a natural reserve zone filled with trees. The kitchen is spacious, with a family/TV room adjacent to it, a laundry room, and a service area with a bedroom and bathroom, accessible from the carport.
To the left of the foyer, you will find 3 bedrooms, 2 bathrooms, an office, and a large wall closet in the hallway. The master bedroom features coffered ceilings with molding, indirect lighting, a private terrace overlooking the garden, a large walk-in closet, and a bathroom with dual vanities and quartz countertops.
The garage is covered for 2 cars, with space for 2 more behind, and includes a storage room.
Features and Equipment
Climate Control: Air conditioning in all rooms.
Windows: European-style, sound-insulating windows.
Irrigation System: Electric irrigation system for the gardens.
Lighting: Indirect lighting.
Water: Water storage tank.
Make an appointment
Mon
Tue
Wed
Thu
Fri
Sat
Sun
08:00 am
09:00 am
10:00 am
11:00 am
12:00 am
01:00 pm
02:00 pm
03:00 pm
04:00 pm
05:00 pm
06:00 pm
07:00 pm