





COMMERCIAL BUILDING FOR SALE IN CURRIDABAT
Category
Sale
Published
26/01/2026
Location
Ciudad Curridabat
Price
$1,200,000
Price/M²
$1,671
Lot Size
718
Address of Property
Curridabat
Year of construction
2000
Stories
3
Swimming pool
no
Type of Floor
Ceramic
Floor Number
3
Benefits
Near a School
Pet Friendly
Near Traffic
Roofed Parking
Guest Parking
1 or more Elevators
Storage
Roofed Garage
Social Area
Bodega
Property
Sale Price: $1,200,000
Rental Price: $10,500 + VAT
Lot Size: 377.13 m²
Construction Size: 718 m²
This property is located on a highly trafficked street in Curridabat and is surrounded by major commercial, residential, and business hubs.
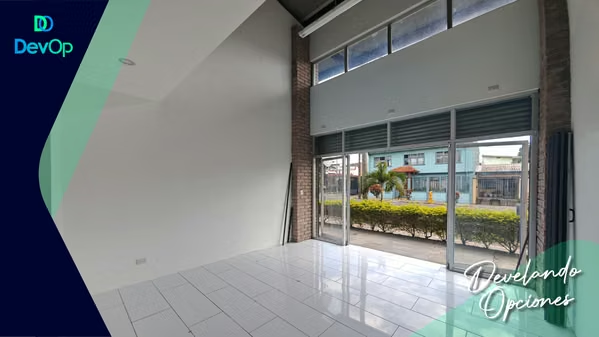
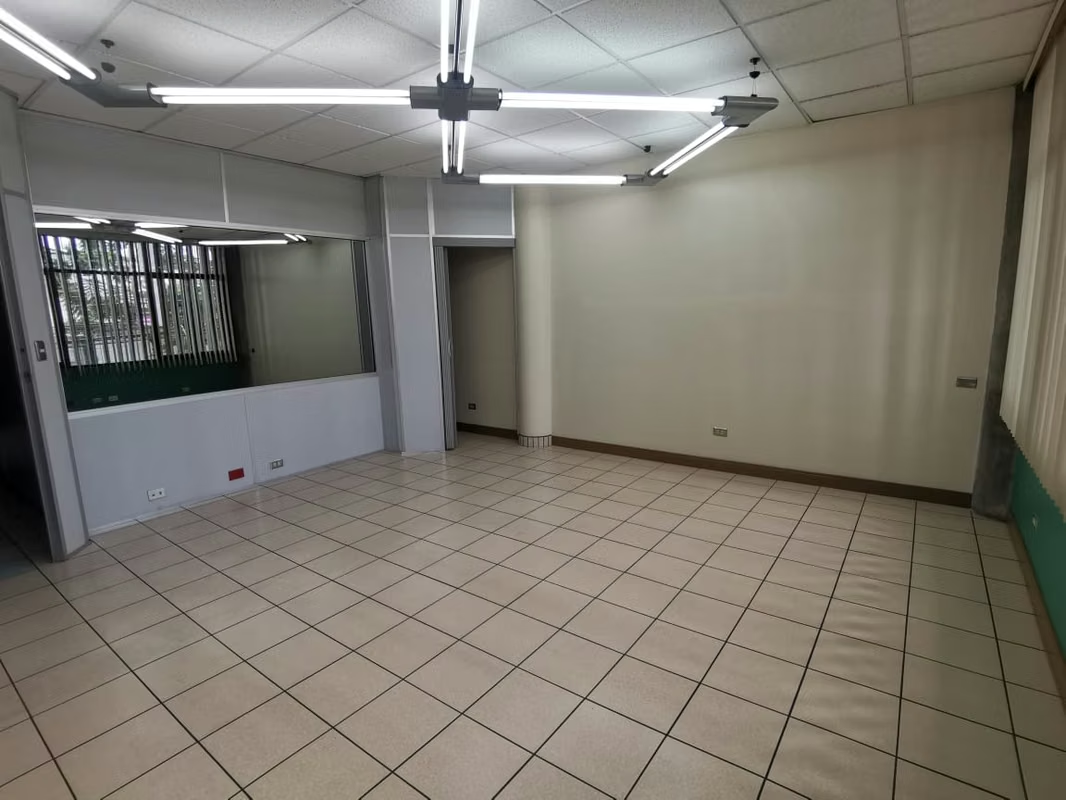
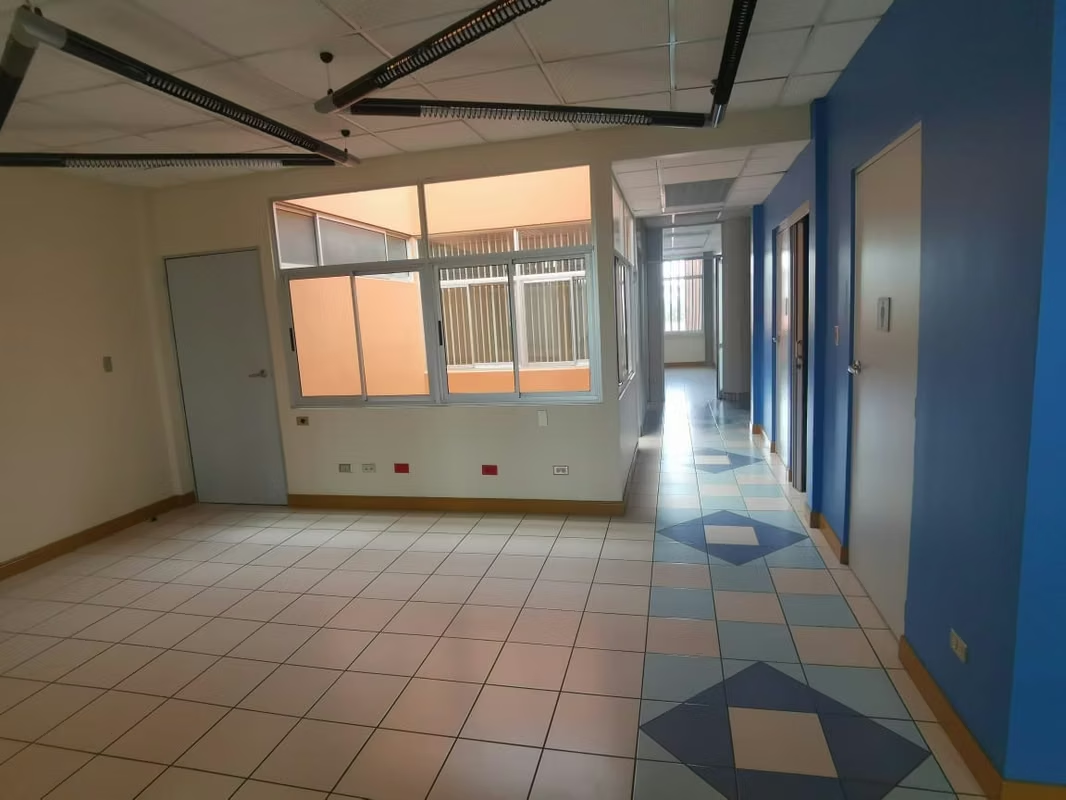
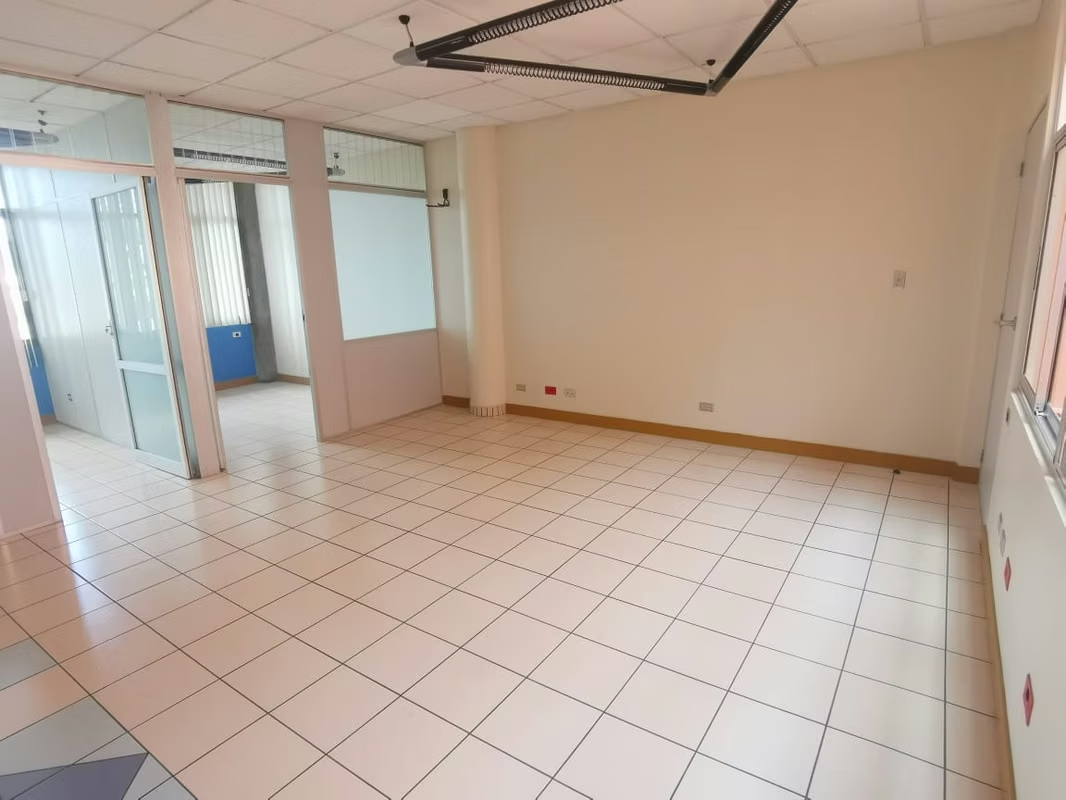
The building features excellent natural lighting and ventilation. Most interior walls are lightweight, allowing spaces to be easily reconfigured to suit the client’s needs.
The property is ideal for offices, medical clinics, educational centers, and more.
FIRST FLOOR
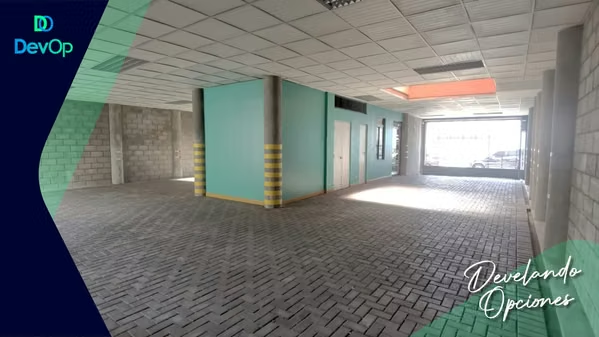
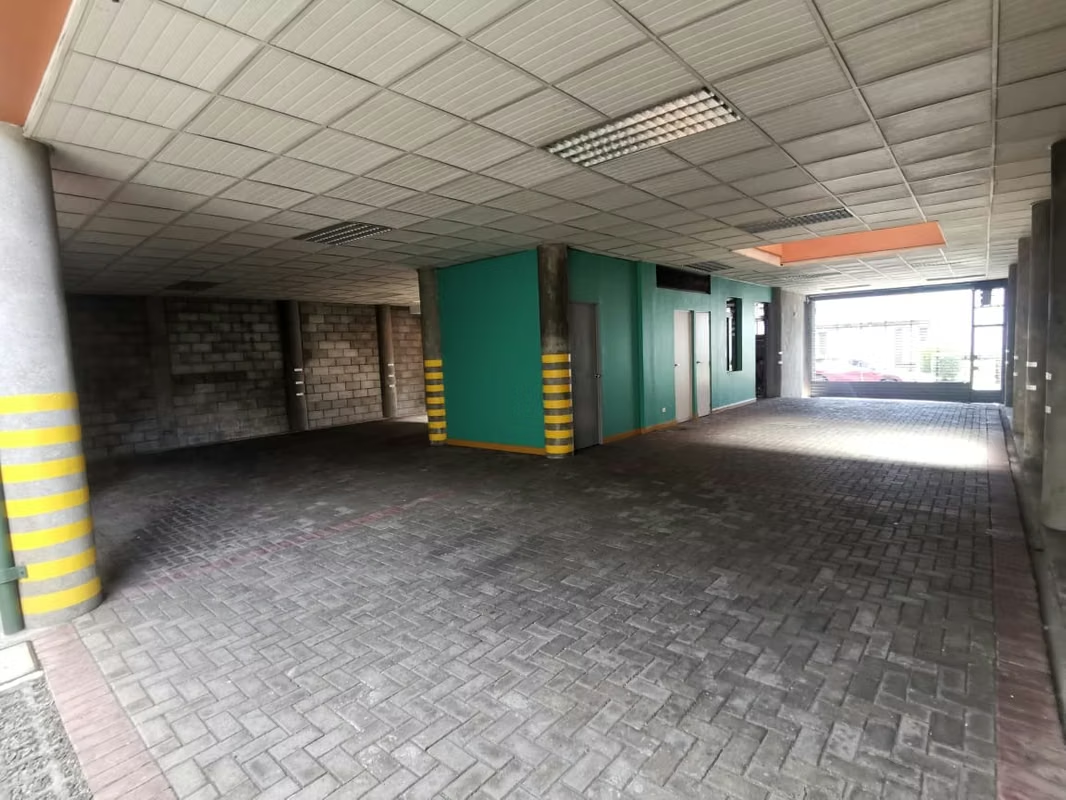
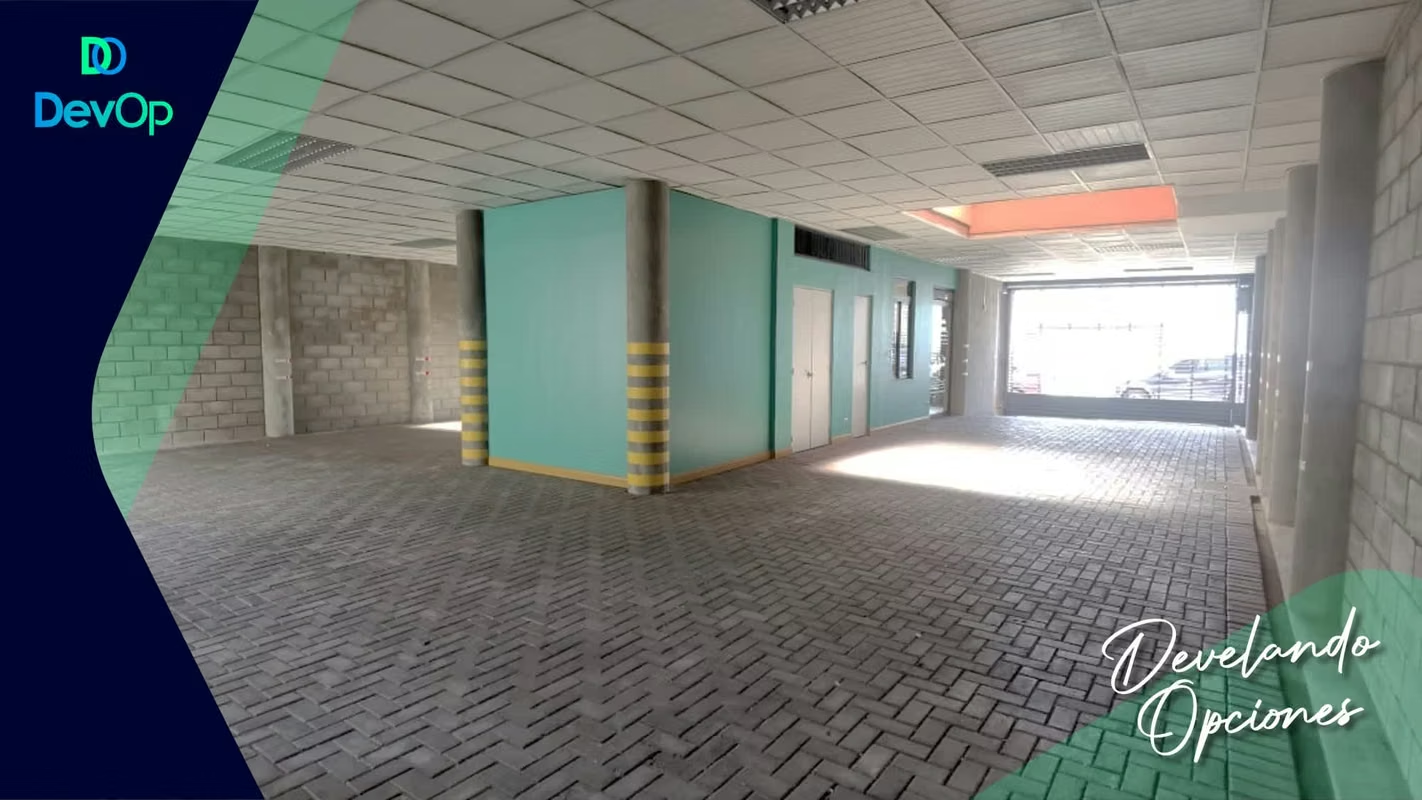
Covered indoor parking with two roll-up curtain gates, controlled from reception, with a minimum capacity for 11 vehicles arranged in two well-organized rows
Pedestrian gate controlled from reception
Outdoor visitor parking (between the building and sidewalk) for 4 vehicles
Cobblestone parking floors
Elevator compliant with Law 7600 (ADA accessibility equivalent)
Small storage room
Security staff room
Full bathroom with shower, tiled
Utility sink
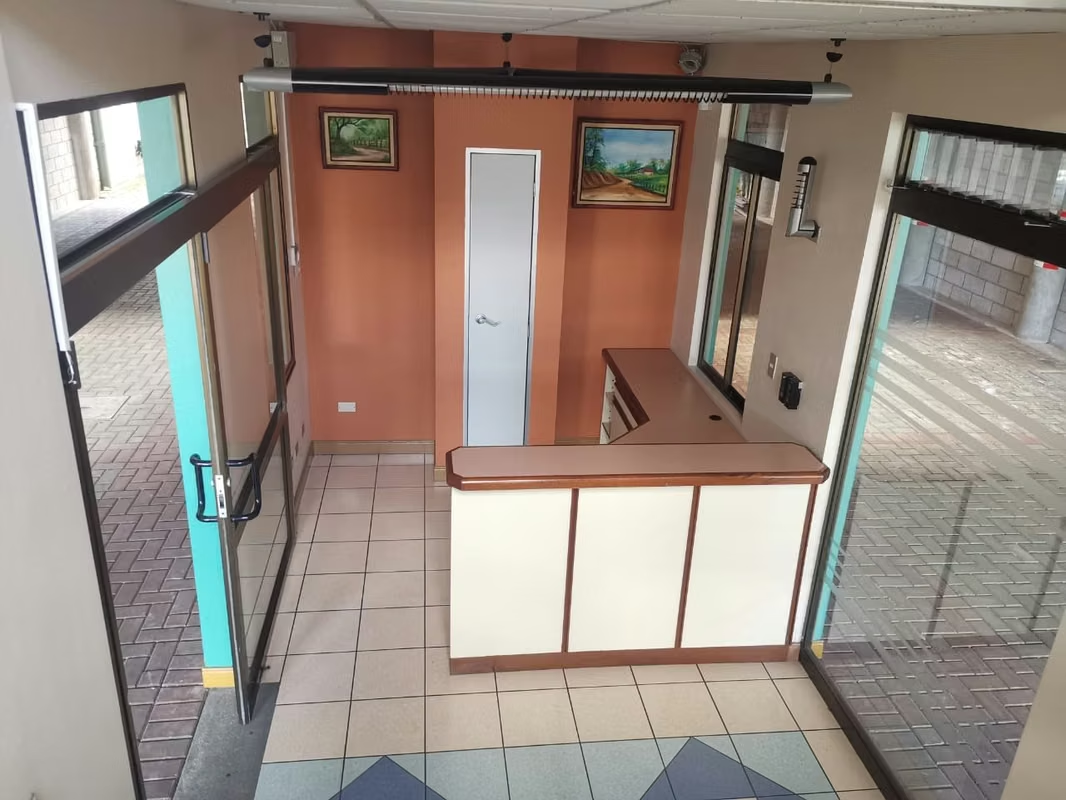
Reception area with built-in desk
Ceramic tile flooring in reception
Main front staircase with ceramic tile flooring
Rear emergency/pedestrian staircase with metal flooring and roof cover
SECOND FLOOR
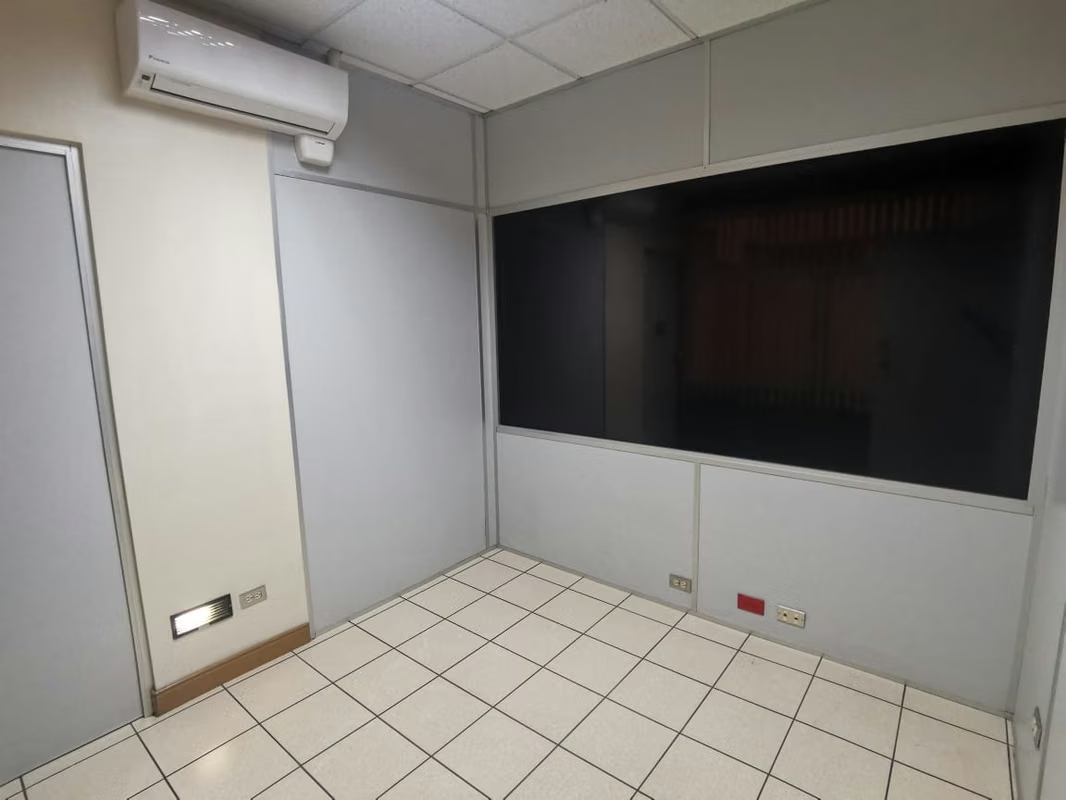
Ceramic tile floors, pastel-painted walls, and suspended ceiling
Eight offices of various sizes with concrete/gypsum walls and glass doors
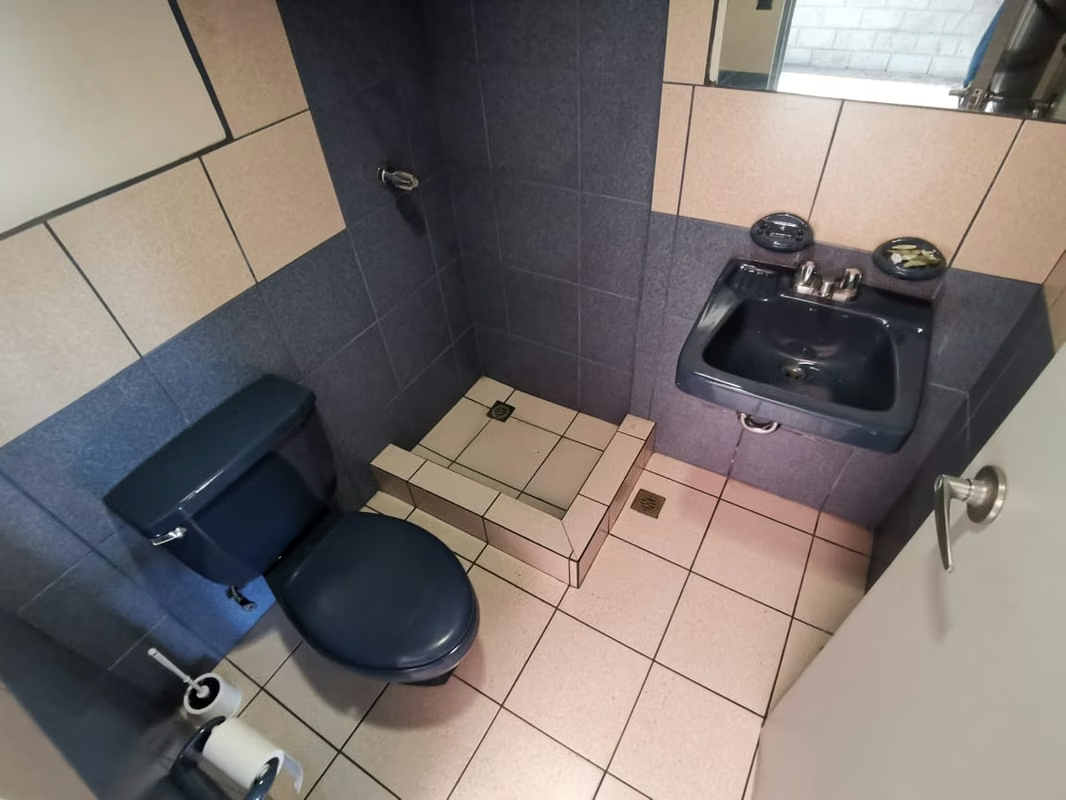
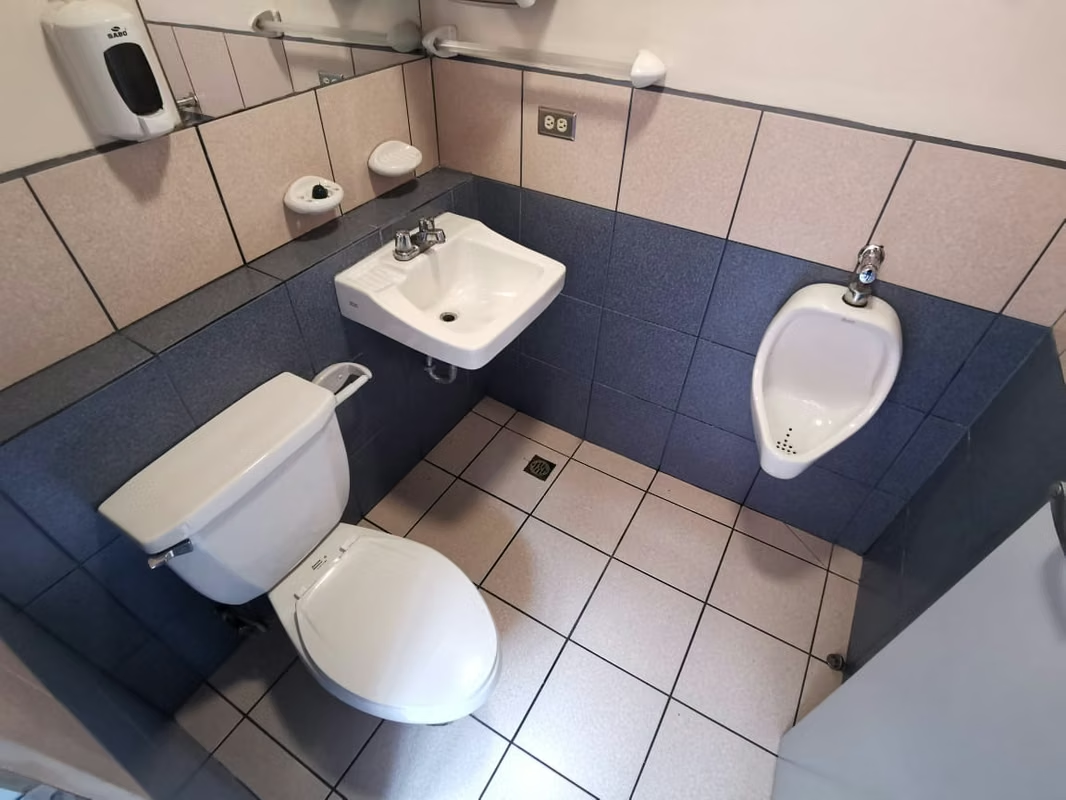
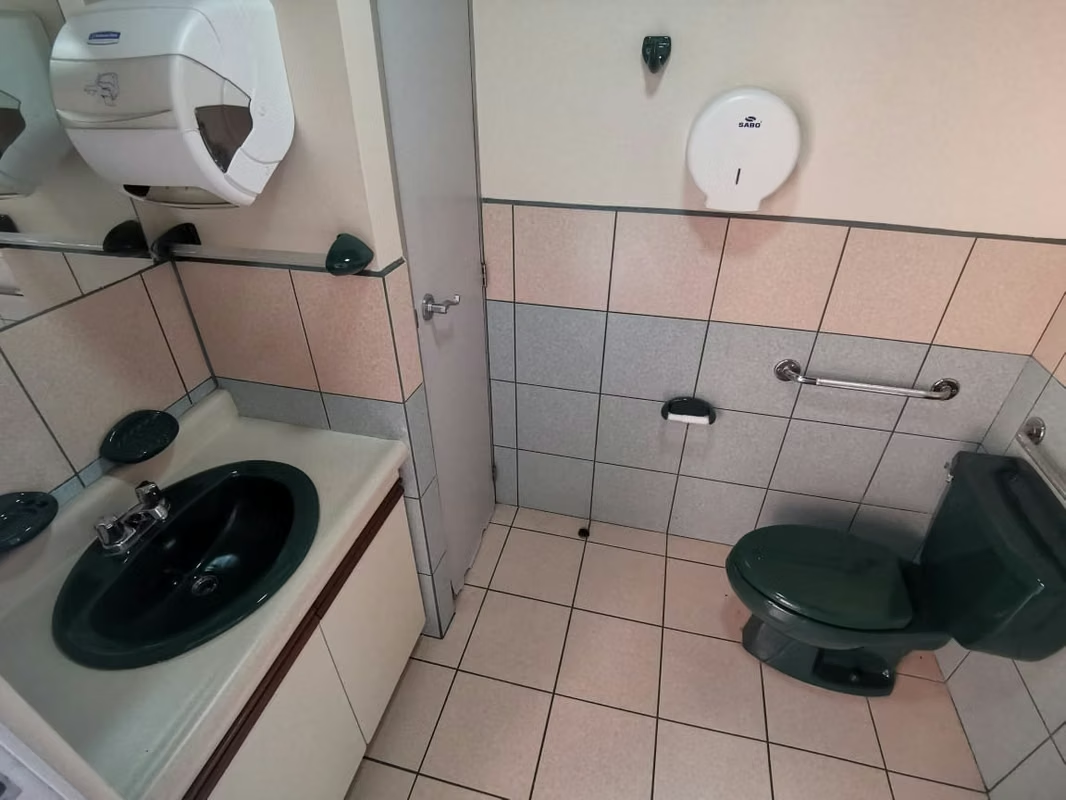
Six half bathrooms with mirrors, exhaust fans, vanities, and soap/toilet paper dispensers (four in the central core and two inside offices)
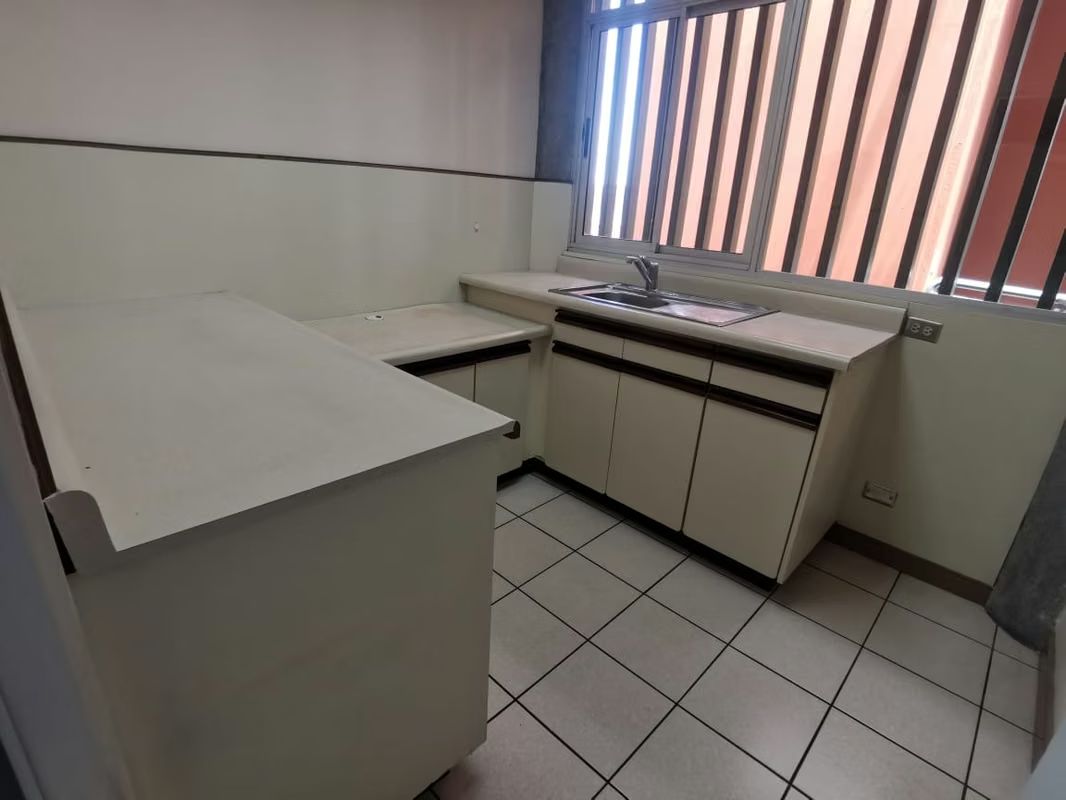
Break room area with sink and kitchenette cabinet
Three small storage rooms
Utility sink
Blinds on all front and rear windows
THIRD FLOOR
Ceramic tile floors, pastel-painted walls, and suspended ceiling
Seven offices of various sizes with concrete/gypsum walls and glass doors
One common-use area
Five half bathrooms with mirrors, exhaust fans, vanities, and soap/toilet paper dispensers (four in the central core and one inside an office)
Break room area with sink and kitchenette cabinet
Four small storage rooms
Utility sink
Blinds on all front and rear windows
Roof access via internal staircase
START YOUR PROJECT HERE!!!
SALE PRICE: $1,200,000
RENTAL PRICE: $10,500 + VAT
Rental Price: $10,500 + VAT
Lot Size: 377.13 m²
Construction Size: 718 m²
This property is located on a highly trafficked street in Curridabat and is surrounded by major commercial, residential, and business hubs.
The building features excellent natural lighting and ventilation. Most interior walls are lightweight, allowing spaces to be easily reconfigured to suit the client’s needs.
The property is ideal for offices, medical clinics, educational centers, and more.
FIRST FLOOR
Covered indoor parking with two roll-up curtain gates, controlled from reception, with a minimum capacity for 11 vehicles arranged in two well-organized rows
Pedestrian gate controlled from reception
Outdoor visitor parking (between the building and sidewalk) for 4 vehicles
Cobblestone parking floors
Elevator compliant with Law 7600 (ADA accessibility equivalent)
Small storage room
Security staff room
Full bathroom with shower, tiled
Utility sink
Reception area with built-in desk
Ceramic tile flooring in reception
Main front staircase with ceramic tile flooring
Rear emergency/pedestrian staircase with metal flooring and roof cover
SECOND FLOOR
Ceramic tile floors, pastel-painted walls, and suspended ceiling
Eight offices of various sizes with concrete/gypsum walls and glass doors
Six half bathrooms with mirrors, exhaust fans, vanities, and soap/toilet paper dispensers (four in the central core and two inside offices)
Break room area with sink and kitchenette cabinet
Three small storage rooms
Utility sink
Blinds on all front and rear windows
THIRD FLOOR
Ceramic tile floors, pastel-painted walls, and suspended ceiling
Seven offices of various sizes with concrete/gypsum walls and glass doors
One common-use area
Five half bathrooms with mirrors, exhaust fans, vanities, and soap/toilet paper dispensers (four in the central core and one inside an office)
Break room area with sink and kitchenette cabinet
Four small storage rooms
Utility sink
Blinds on all front and rear windows
Roof access via internal staircase
START YOUR PROJECT HERE!!!
SALE PRICE: $1,200,000
RENTAL PRICE: $10,500 + VAT
Make an appointment
Mon
Tue
Wed
Thu
Fri
Sat
Sun
08:00 am
09:00 am
10:00 am
11:00 am
12:00 am
01:00 pm
02:00 pm
03:00 pm
04:00 pm
05:00 pm
06:00 pm
07:00 pm