







House Rental in Costa Sur EL DORAL AP2
Category
Rent
Location
Costa Sur
Rent
$3,600
Rent / m²
$10.43
Rent / m²
$10.43
Square Meters
345
Lot Size
345
Bedrooms
4
Bathrooms
4
Parking
3
Address of Property
Costa Sur
Maintenance Costs
250
Age of Home
2010
Type of Floor
Others
Benefits
Aire acondicionado
24 hour Security
Gym
Kids Park
Maids Quarters
BBQ Area
Garden or Park
Cocina amoblada
Storage
Property
AP SOLO CLIENTES DIRECTOS. This magnificent house for rent is ideal for large families looking for spaciousness and absolute comfort in the Costa Sur sector, within the exclusive EL DORAL project.
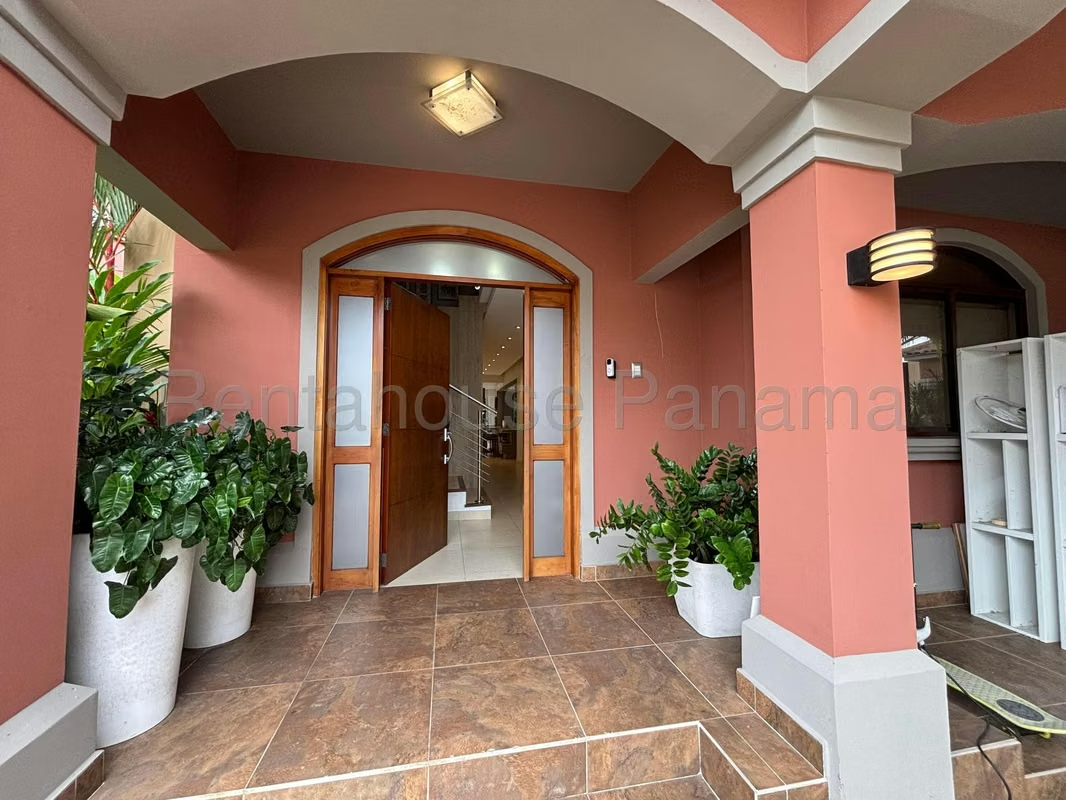
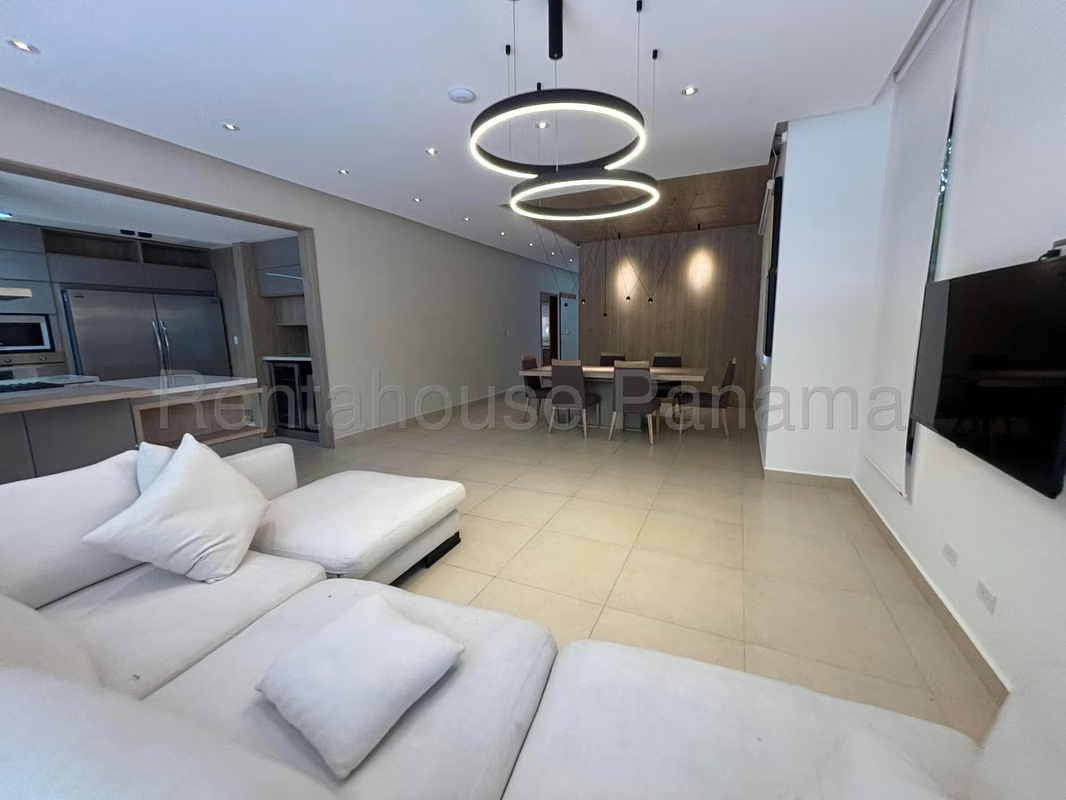
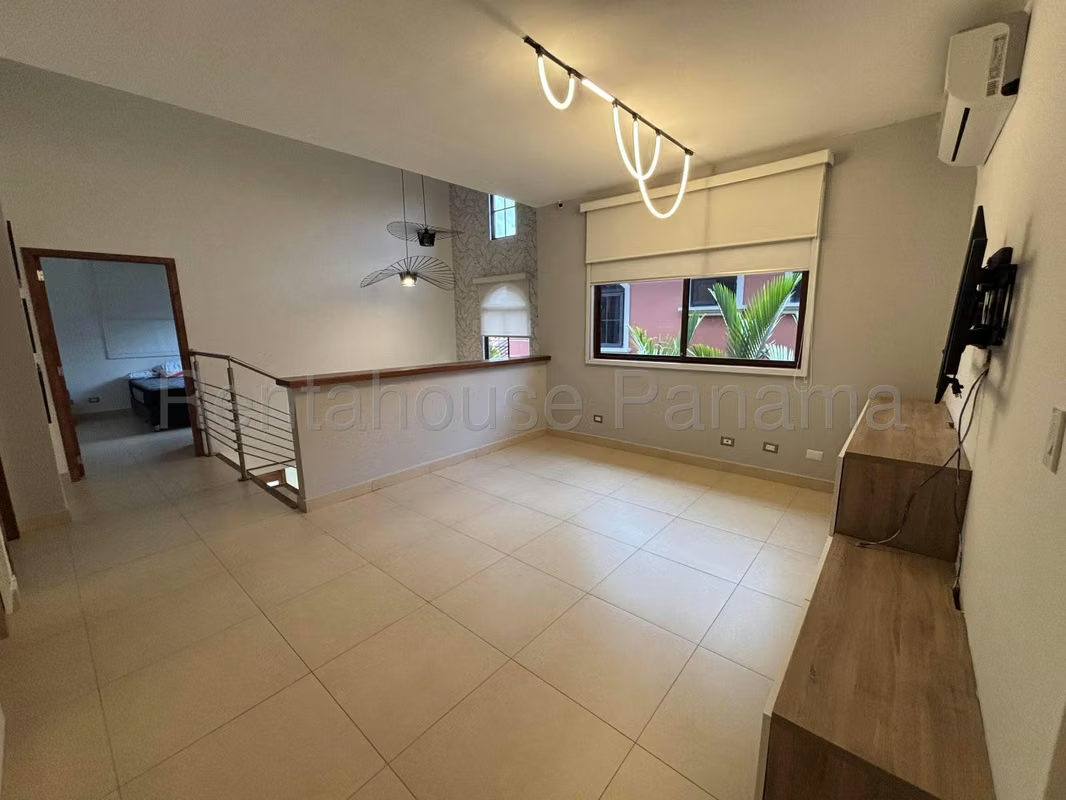
The splendid two-level residence stands out for its duplex style, with a construction area of 345 m², a double-height lobby and unique finishes designed for the enjoyment of the whole family, in addition to a spacious and flexible interior that takes advantage of each space, combining warmth and elegance.
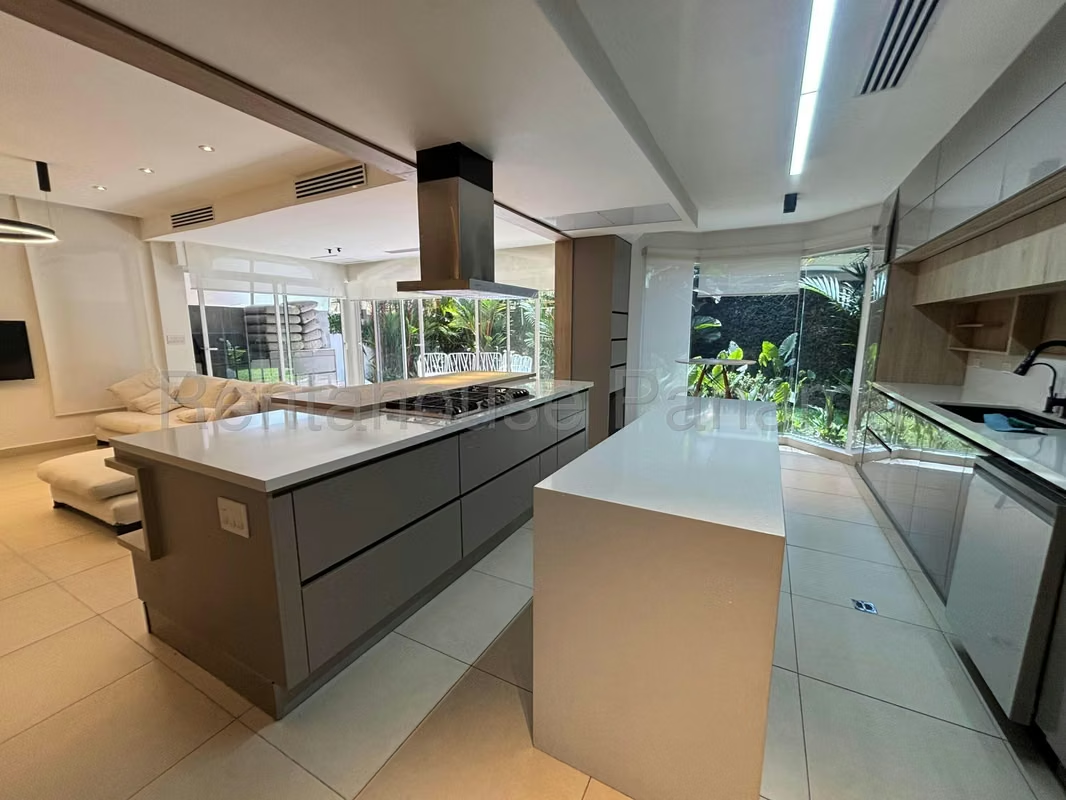
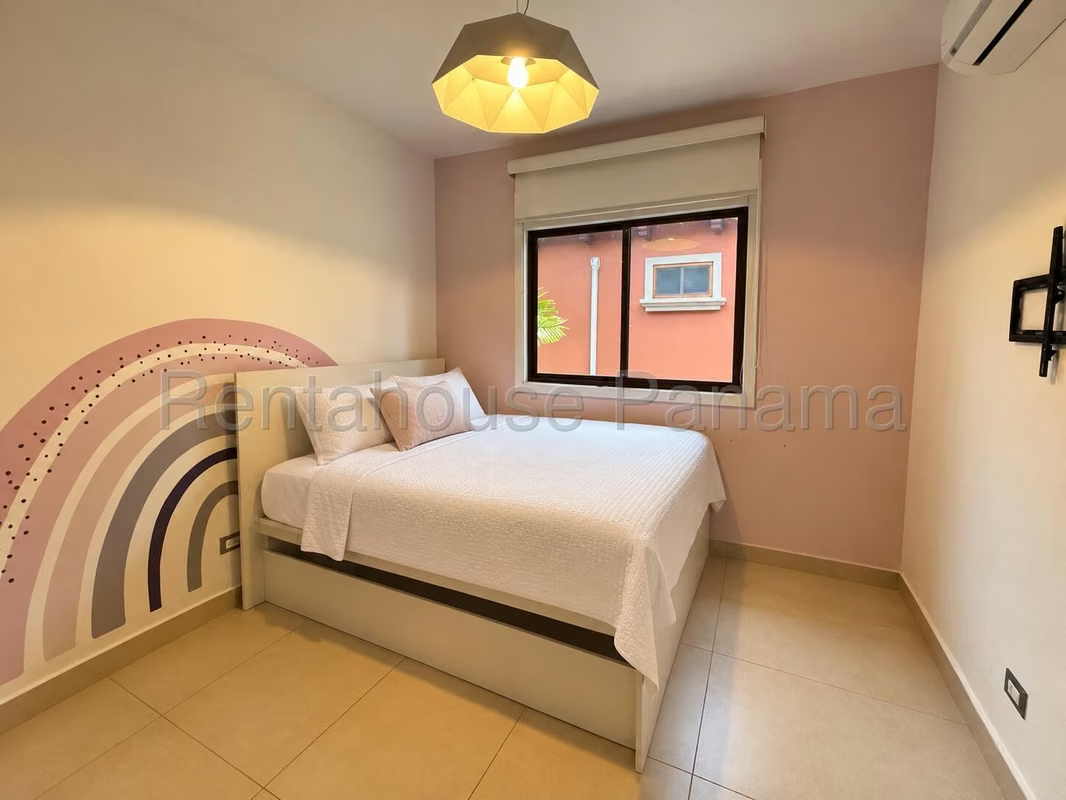
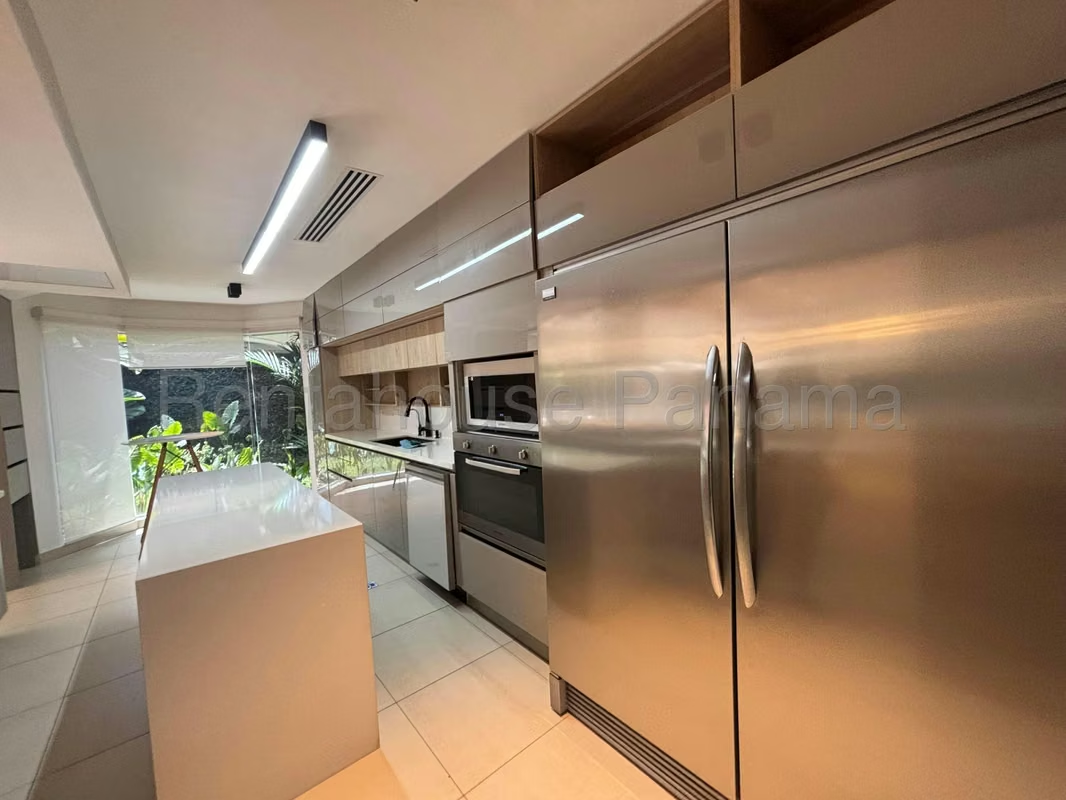
The interior layout includes 4 bedrooms, 4.50 bathrooms, study, kitchen-dining room, bedroom and service bathroom, along with a complete appliance that includes a kitchen, freezer, microwave oven, dishwasher, refrigerator, washing machine and dryer, all complemented by 3 covered parking spaces and a practical storage room.
The surroundings of the complex offer a gated street with security, private security and a playground, while the available amenities consist of a swimming pool, gym, tennis court and an access gate for entry control.
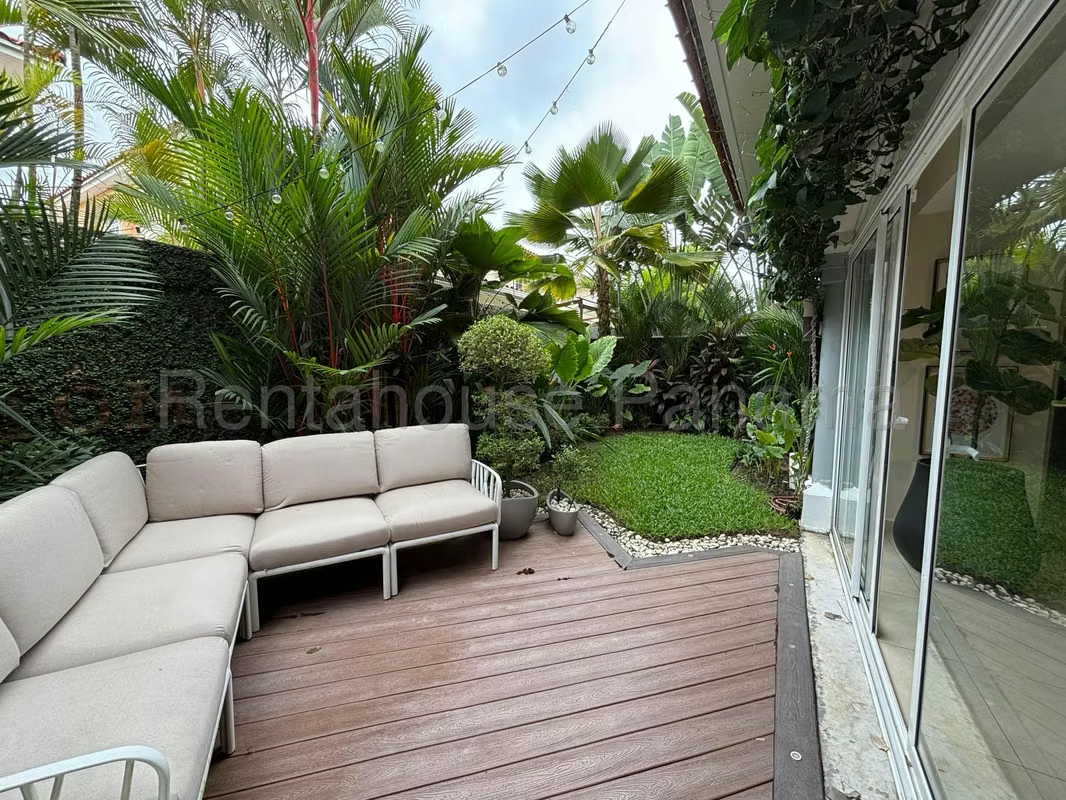
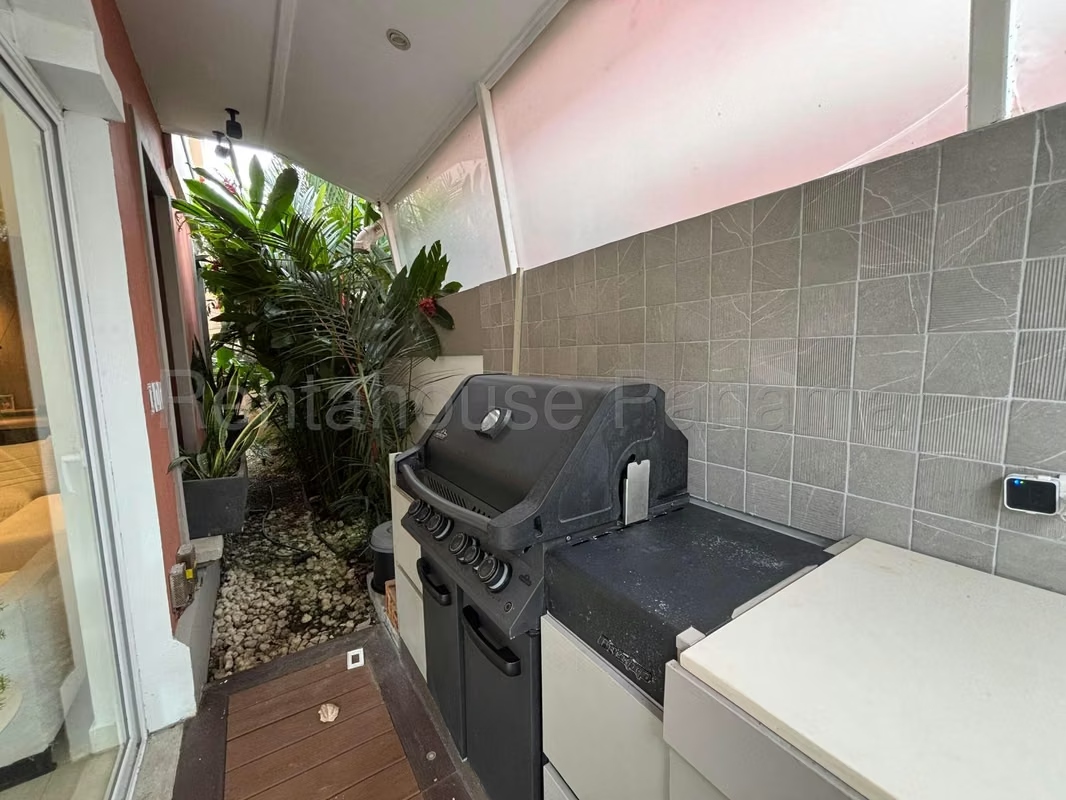
The private exterior consists of a beautiful garden with a BBQ area, barbecue and cozy corners full of plants, ideal for sharing and relaxing in a fenced environment that guarantees total privacy.
We cordially invite you to carefully observe the photographs and video published in this advertisement to appreciate every corner of this property.
The splendid two-level residence stands out for its duplex style, with a construction area of 345 m², a double-height lobby and unique finishes designed for the enjoyment of the whole family, in addition to a spacious and flexible interior that takes advantage of each space, combining warmth and elegance.
The interior layout includes 4 bedrooms, 4.50 bathrooms, study, kitchen-dining room, bedroom and service bathroom, along with a complete appliance that includes a kitchen, freezer, microwave oven, dishwasher, refrigerator, washing machine and dryer, all complemented by 3 covered parking spaces and a practical storage room.
The surroundings of the complex offer a gated street with security, private security and a playground, while the available amenities consist of a swimming pool, gym, tennis court and an access gate for entry control.
The private exterior consists of a beautiful garden with a BBQ area, barbecue and cozy corners full of plants, ideal for sharing and relaxing in a fenced environment that guarantees total privacy.
We cordially invite you to carefully observe the photographs and video published in this advertisement to appreciate every corner of this property.
Make an appointment
Mon
Tue
Wed
Thu
Fri
Sat
Sun
08:00 am
09:00 am
10:00 am
11:00 am
12:00 am
01:00 pm
02:00 pm
03:00 pm
04:00 pm
05:00 pm
06:00 pm
07:00 pm