
House Rental in Costa del Este Costa Serena KF
Category
Rent
Location
Costa del Este
Rent
$5,250
Rent / m²
$5.83
Rent / m²
$5.83
Square Meters
900
Lot Size
900
Bedrooms
6
Bathrooms
7
Parking
4
Address of Property
Costa del Este
Room Height
2.2
Age of Home
2001
Swimmingpool
yes
Type of Floor
Others
Benefits
A/C
Aire acondicionado
24 hour Security
Pet Friendly
Kids Park
Patio
Maids Quarters
BBQ Area
Garden or Park
Cocina amoblada
Living room & Dinning room
Storage
Corner Property
Refrigerator
Stove
Instant Hot Water Dispenser
Washer
Dryer
Property
KF27-2200 SOLO CLIENTES DIRECTOS. Costa Serena offers a highly sought-after residential style within Costa del Este, ideal for those seeking privacy and comfort on a closed street with constant surveillance.
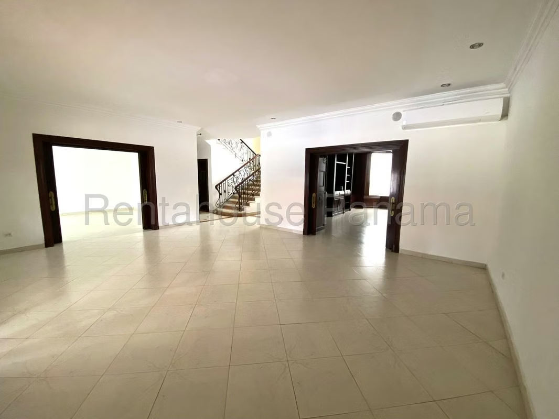
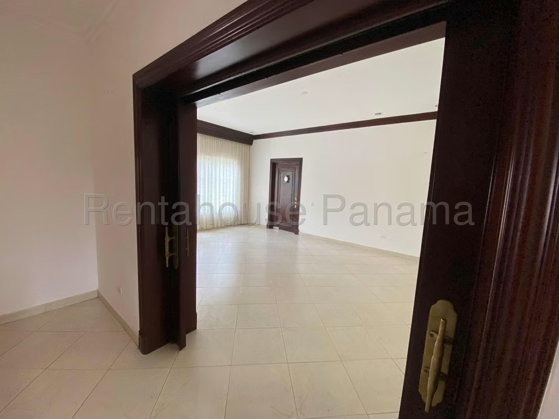
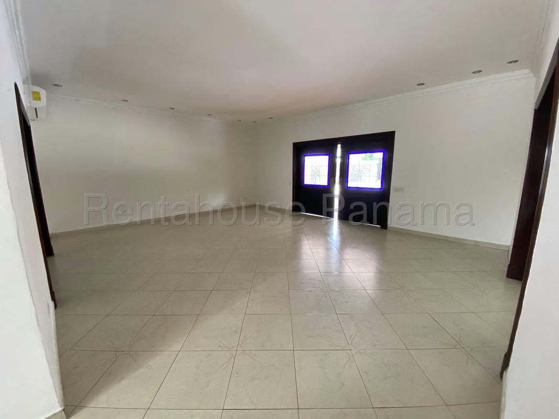
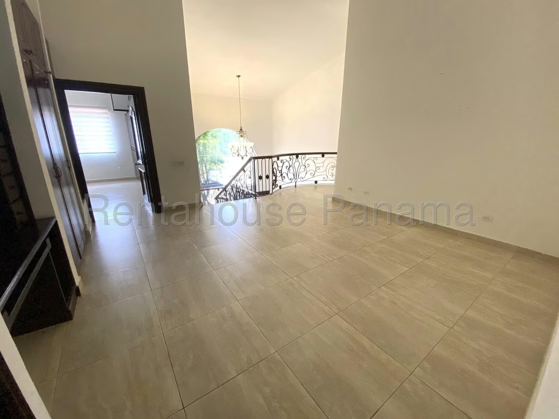
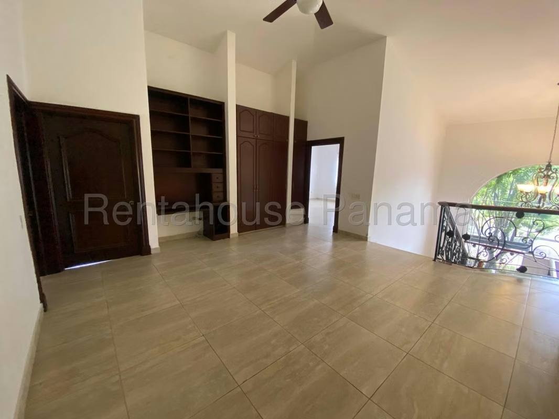
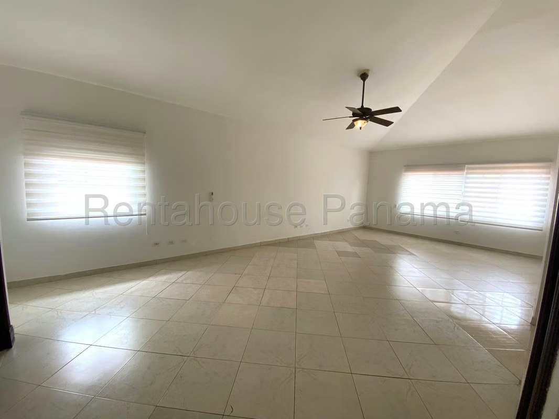
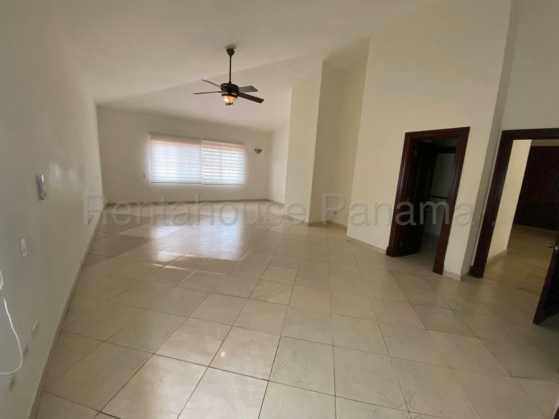
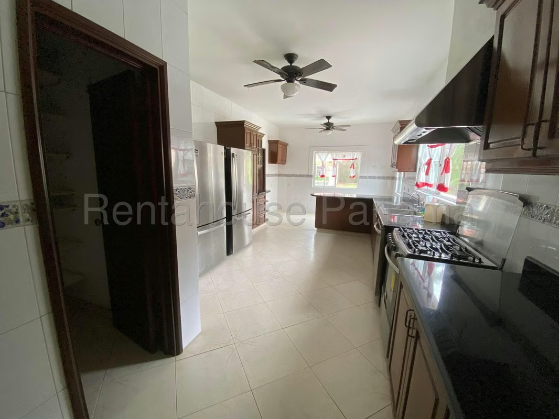
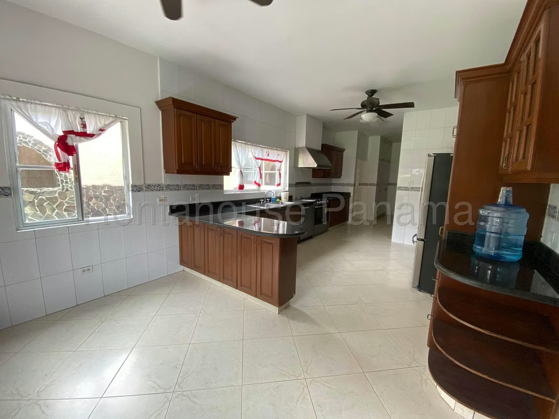
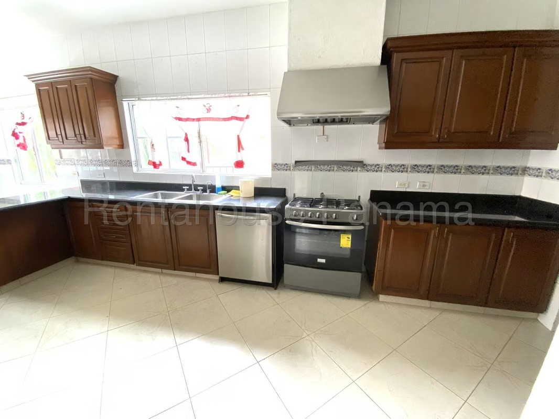
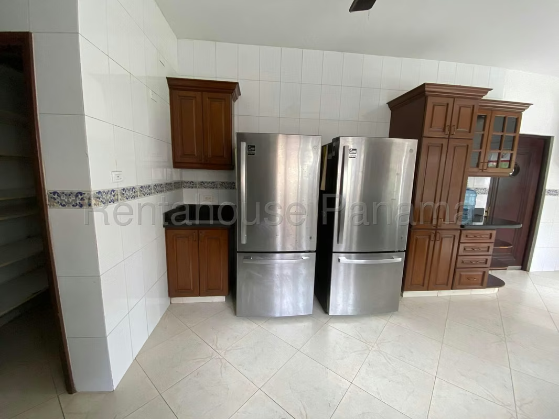
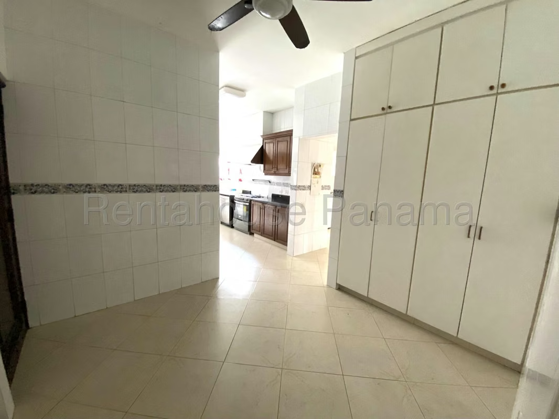
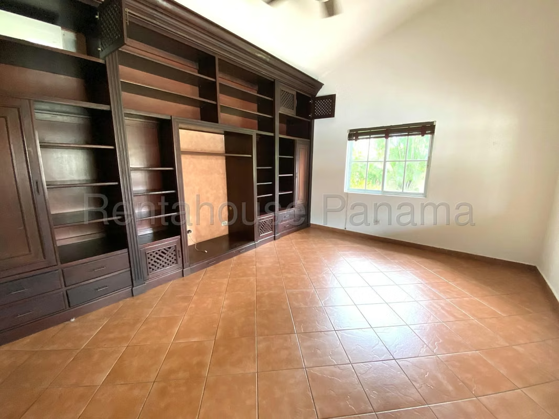
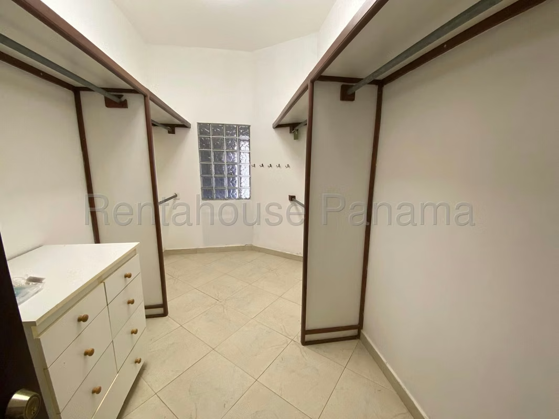
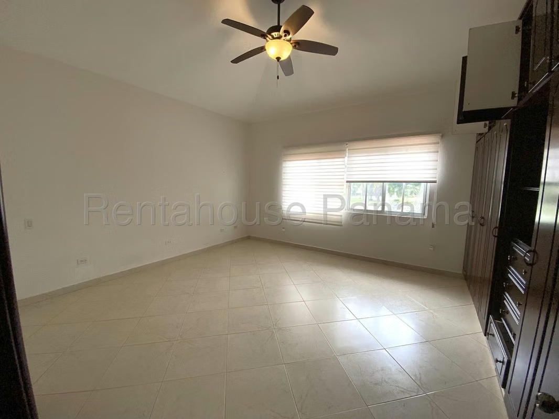
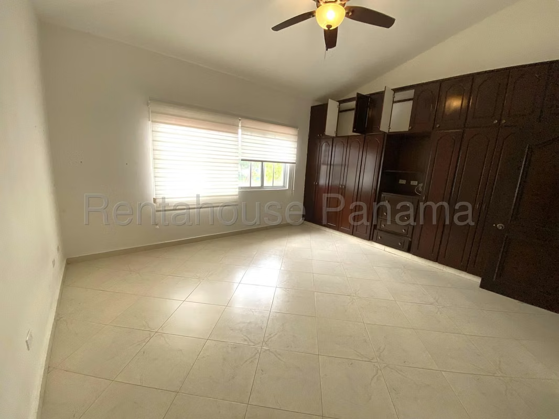
This magnificent duplex-style house has 900 m² of construction and an impressive area of land. The main spaces are distributed on the ground floor, starting with a cozy living room and a fully equipped kitchen with appliances that includes a refrigerator, stove, washing machine and dryer. This floor also has a study, a bedroom with its corresponding bathroom and a service bathroom. On the upper level there are 4 bedrooms, each with its own bathroom, accompanied by a practical den.
Outside the main residence, the grounds comprise a beautiful private garden, a swimming pool, a terrace with barbecue for outdoor enjoyment, and a separate guest house that includes a bedroom and a bathroom. The exterior design is completed with an underground wine cellar and a storage tank for greater order.
The property is located on a corner within the complex and has 4 covered parking spaces, as well as a large fenced yard that allows pets. To appreciate each of these spaces and their distribution in greater detail, it is recommended to review the available photos and video.
This magnificent duplex-style house has 900 m² of construction and an impressive area of land. The main spaces are distributed on the ground floor, starting with a cozy living room and a fully equipped kitchen with appliances that includes a refrigerator, stove, washing machine and dryer. This floor also has a study, a bedroom with its corresponding bathroom and a service bathroom. On the upper level there are 4 bedrooms, each with its own bathroom, accompanied by a practical den.
Outside the main residence, the grounds comprise a beautiful private garden, a swimming pool, a terrace with barbecue for outdoor enjoyment, and a separate guest house that includes a bedroom and a bathroom. The exterior design is completed with an underground wine cellar and a storage tank for greater order.
The property is located on a corner within the complex and has 4 covered parking spaces, as well as a large fenced yard that allows pets. To appreciate each of these spaces and their distribution in greater detail, it is recommended to review the available photos and video.
Make an appointment
Mon
Tue
Wed
Thu
Fri
Sat
Sun
08:00 am
09:00 am
10:00 am
11:00 am
12:00 am
01:00 pm
02:00 pm
03:00 pm
04:00 pm
05:00 pm
06:00 pm
07:00 pm