




LIVE NOW! IN COSTA DEL ESTE FOR SALE PALMERAS DEL ESTE ESM. DIRECT CUSTOMER ONLY.
Category
Sale
Published
22/09/2026
Location
Costa del Este
Price
$680,000
Price/M²
$2,236
Lot Size
304
Address of Property
Costa del Este
Maintenance Costs
220
Year of construction
2005
Type of Floor
Other
Benefits
Aire acondicionado
24 hour Security
Kids Park
BBQ Area
Property
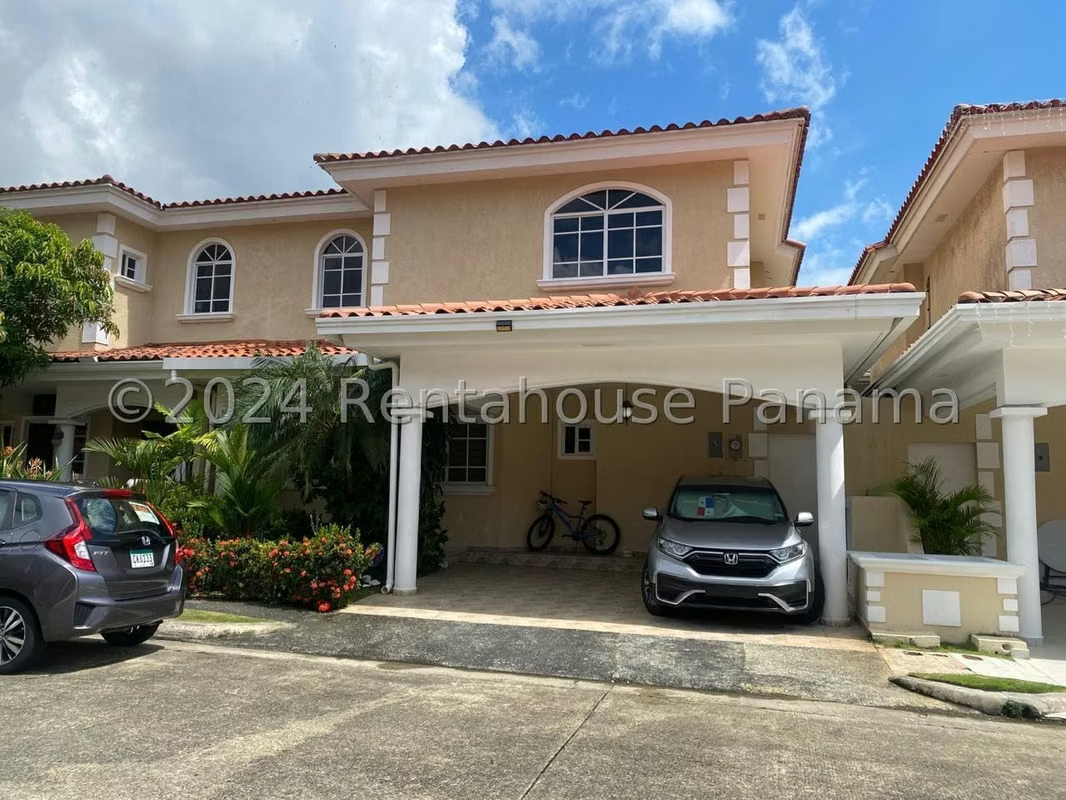
Palmeras del Este is an exclusive residential project that is located in the Costa del Este sector, offering an atmosphere of tranquility thanks to its closed street with private security and surveillance. Those who reside in this urbanization enjoy excellent recreational and sports spaces within the complex, which include a playground ideal for the little ones, a tennis court for practicing sports, a bar for social entertainment and a barbecue grill ready for outdoor meetings.
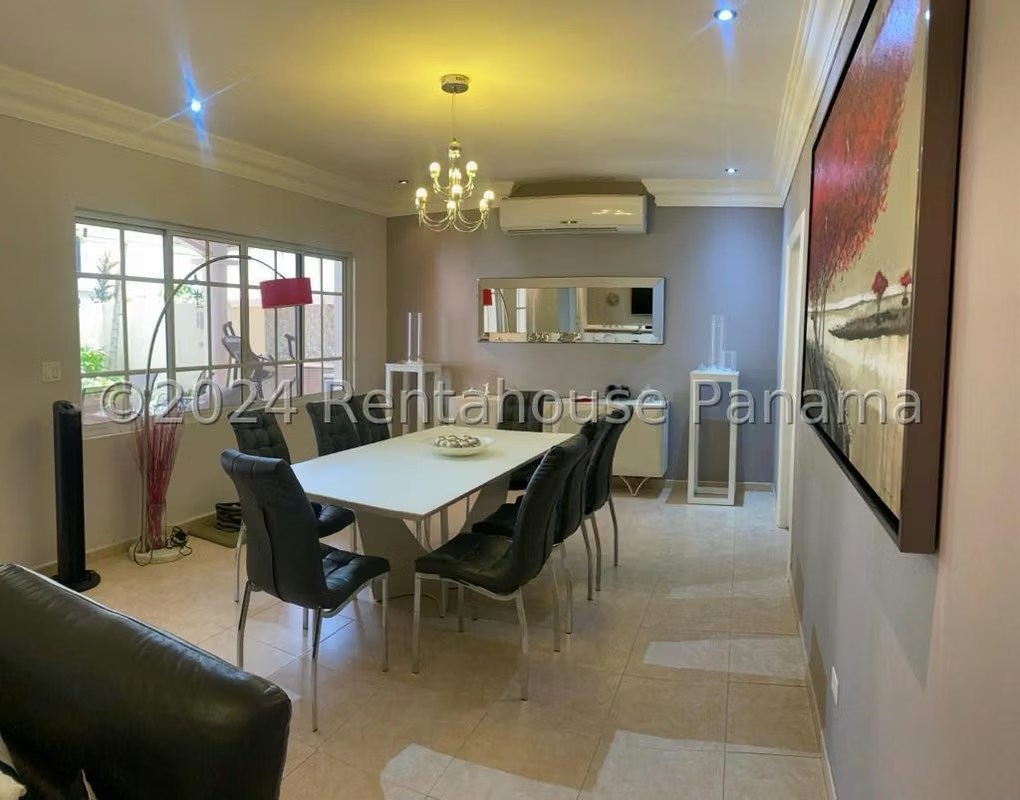
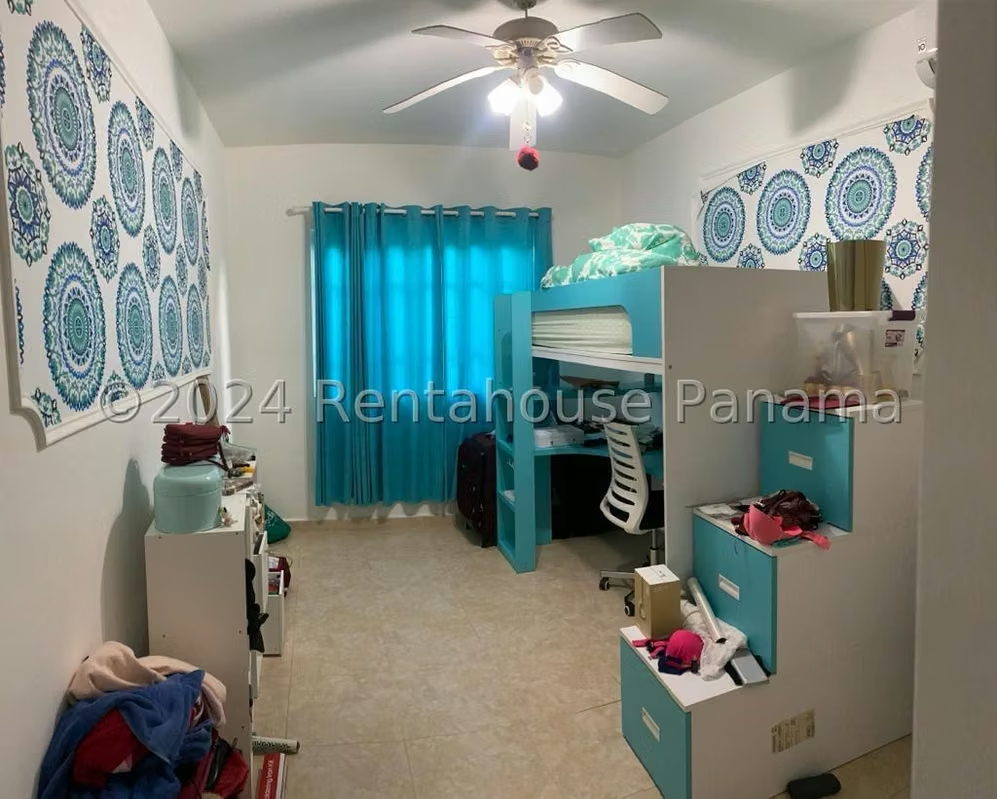
This magnificent duplex-style house has a solid construction of 304.32 m² and has two covered parking spaces that guarantee daily comfort. On the ground floor, a bright living room connects fluidly with a cozy kitchen with a kitchen-dining room, creating the perfect setting for family life and entertaining guests. This lower level is complemented by a study ideal for work or reading, a service room and bathroom, and a guest bathroom that provides great practicality. The upper floor houses three bedrooms designed for relaxation, accompanied by a total of 4 bathrooms that ensure the comfort of all inhabitants, while the large windows allow natural light to enter the entire property, creating a warm atmosphere.
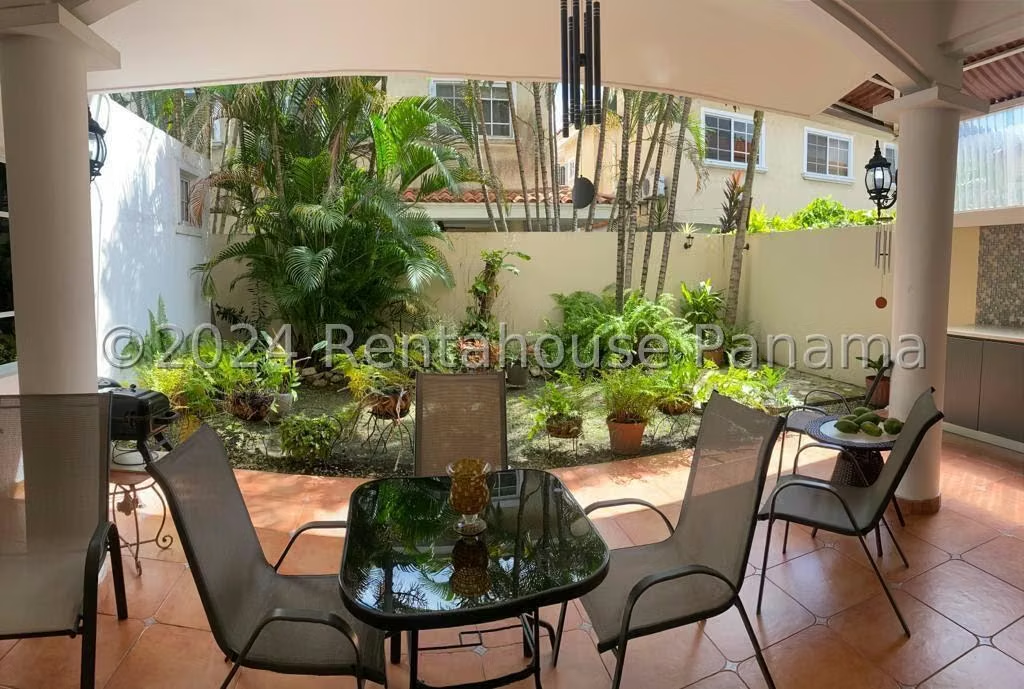
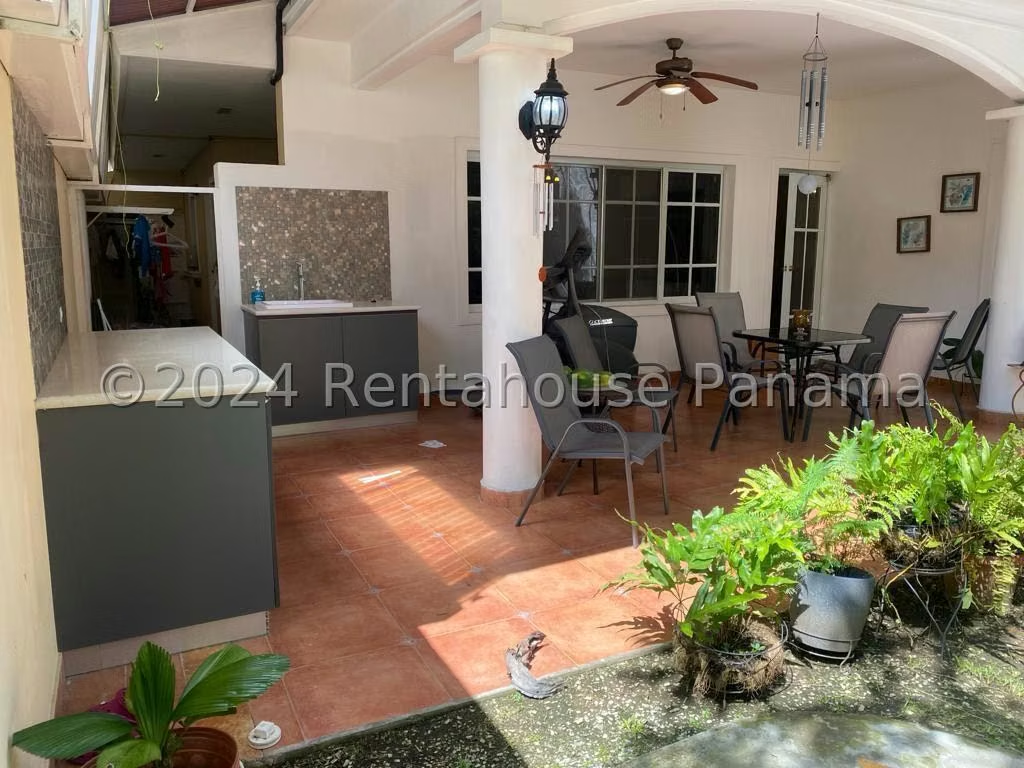
The exterior of the residence stands out for a large backyard, perfect for outdoor leisure and family enjoyment. Every detail of this property has been designed to offer a superior residential experience in one of the most sought-after areas of the city. We invite you to look through each of the images to appreciate in detail the spaces that make up this wonderful home before making your decision. SOLO CLIENTES DIRECTOS.
This magnificent duplex-style house has a solid construction of 304.32 m² and has two covered parking spaces that guarantee daily comfort. On the ground floor, a bright living room connects fluidly with a cozy kitchen with a kitchen-dining room, creating the perfect setting for family life and entertaining guests. This lower level is complemented by a study ideal for work or reading, a service room and bathroom, and a guest bathroom that provides great practicality. The upper floor houses three bedrooms designed for relaxation, accompanied by a total of 4 bathrooms that ensure the comfort of all inhabitants, while the large windows allow natural light to enter the entire property, creating a warm atmosphere.
The exterior of the residence stands out for a large backyard, perfect for outdoor leisure and family enjoyment. Every detail of this property has been designed to offer a superior residential experience in one of the most sought-after areas of the city. We invite you to look through each of the images to appreciate in detail the spaces that make up this wonderful home before making your decision. SOLO CLIENTES DIRECTOS.
Make an appointment
Mon
Tue
Wed
Thu
Fri
Sat
Sun
08:00 am
09:00 am
10:00 am
11:00 am
12:00 am
01:00 pm
02:00 pm
03:00 pm
04:00 pm
05:00 pm
06:00 pm
07:00 pm