House for sale in Villa Lucre 215 Mts PD
Category
Sale
Published
02/09/2026
Location
Villa Lucre
Price
$240,000
Price/M²
$1,116
Lot Size
215
Address of Property
Villa Lucre
Room Height
2.2
Year of construction
2000
Balcony/Terrance
balcon
Swimming pool
no
Type of Floor
Ceramic
Benefits
A/C
Aire acondicionado
Pet Friendly
Patio
BBQ Area
Garden or Park
Storage
Property
PD27-2015 This magnificent house for sale fits perfectly with families looking for spaciousness, comfort and a functional 1-level layout in a high-demand area of the city.
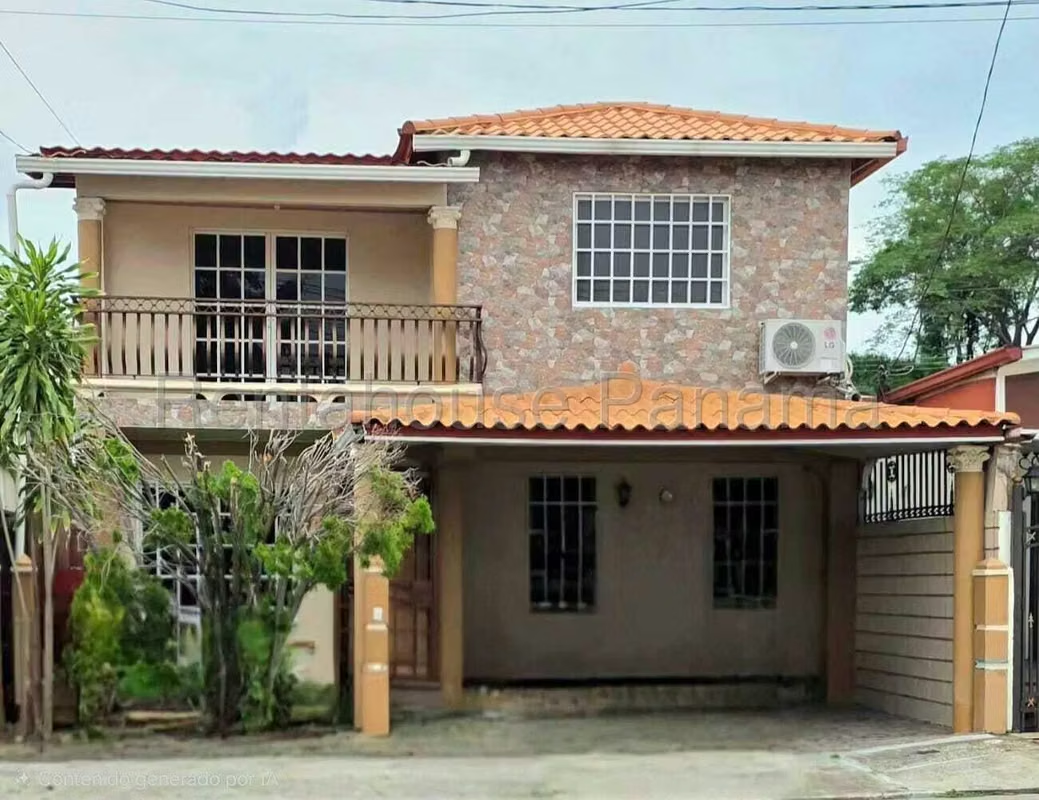
Outside the property, the location in Villa Lucre places the residence a few minutes from schools, shopping plazas, Domingo Díaz Avenue and the North Corridor, which facilitates daily transfers to different parts of the city. On the public street you can easily access the property, which has 2 covered parking spaces to protect the family's vehicles.
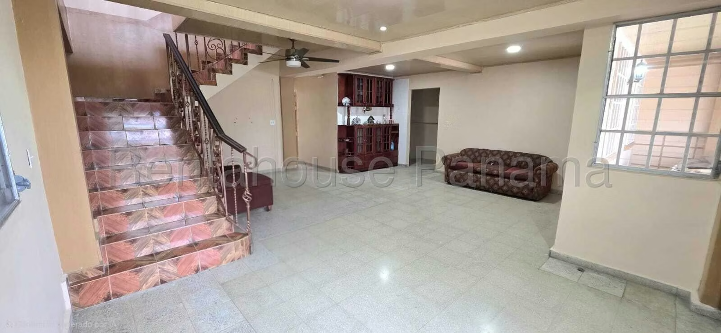
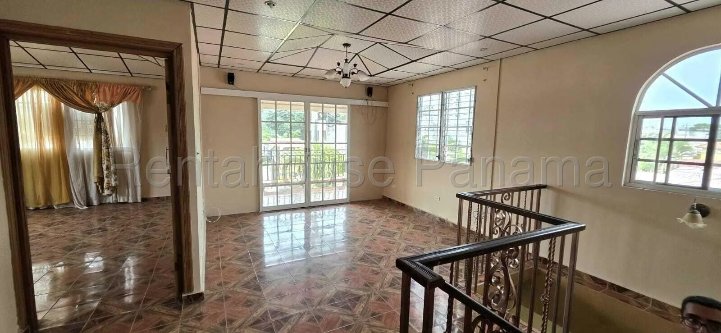
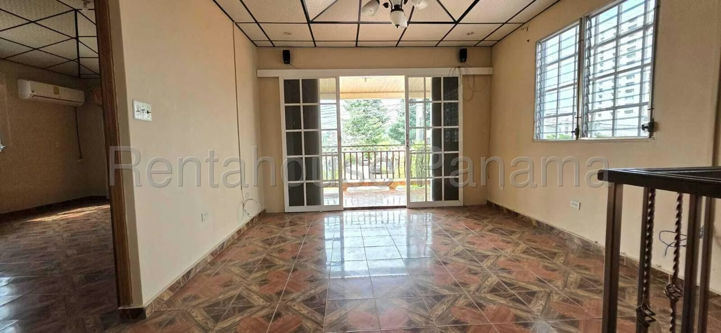
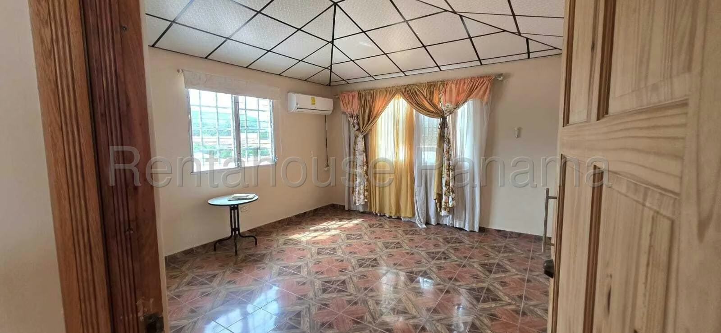
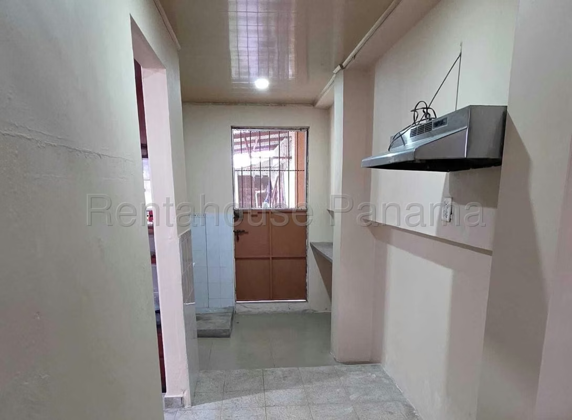
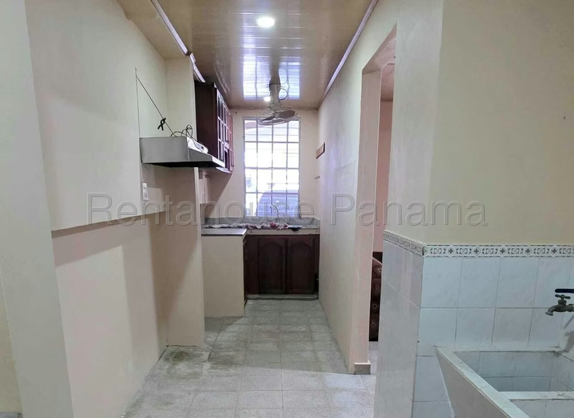
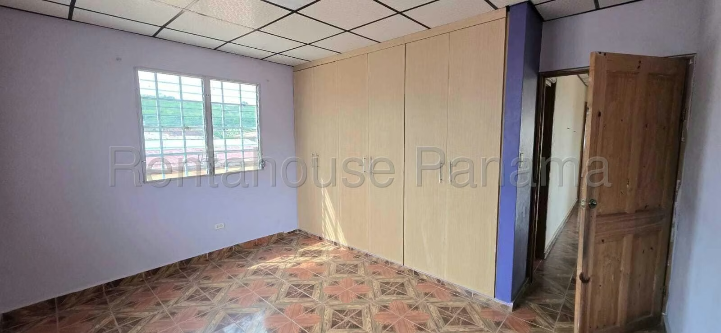
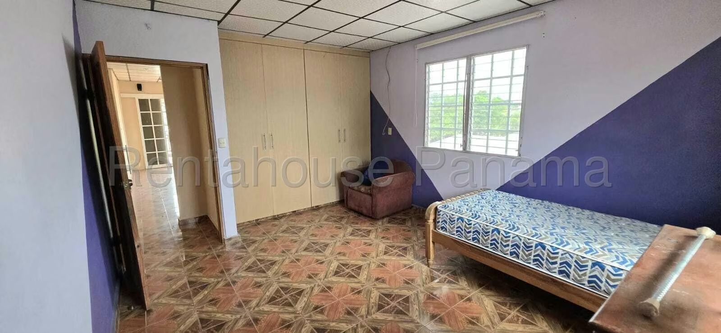
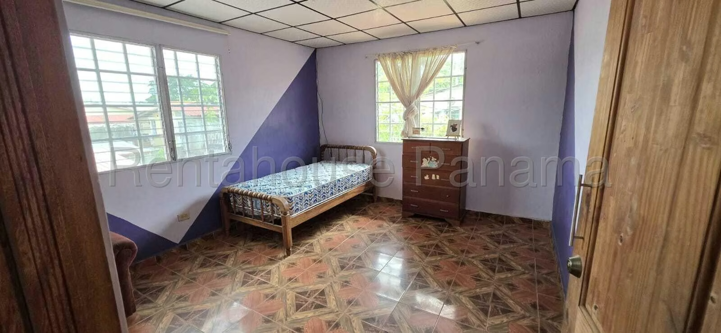
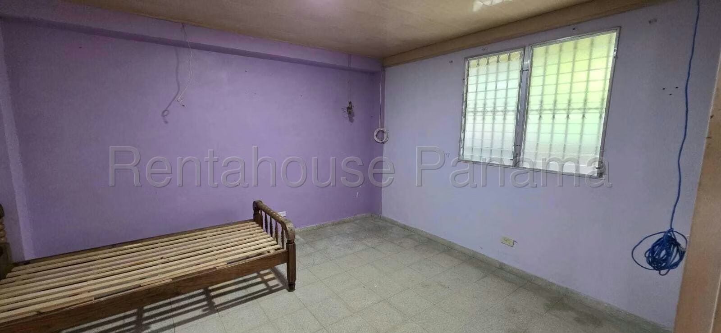
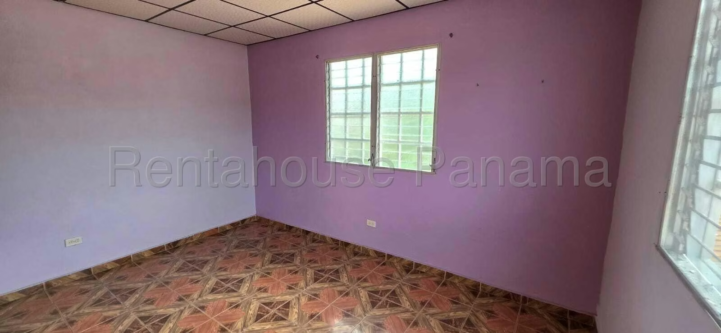
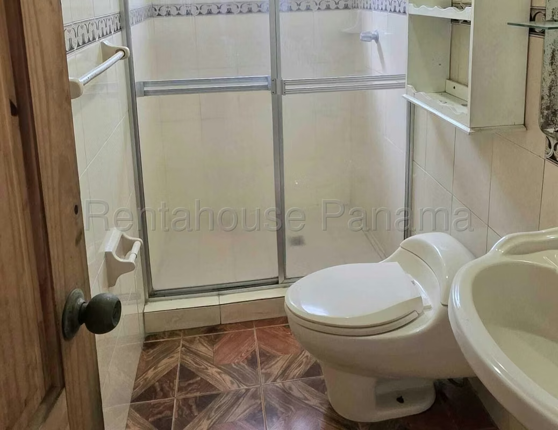
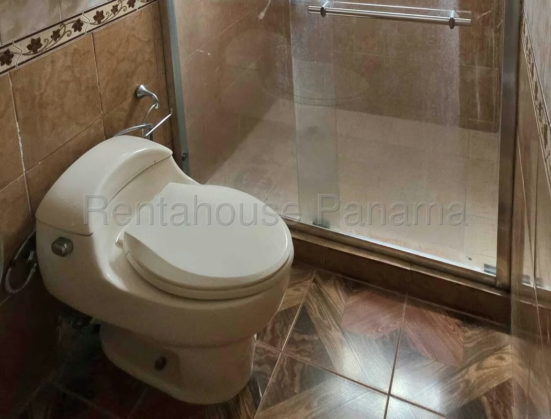
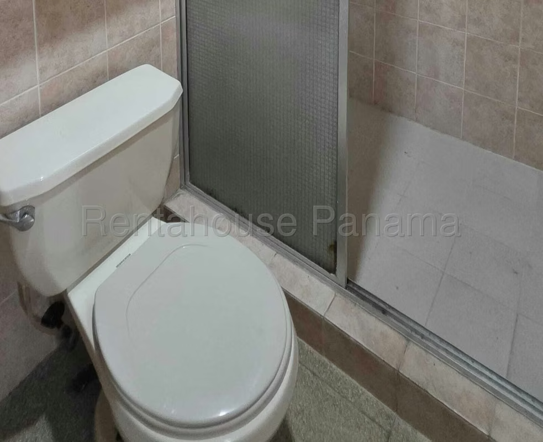
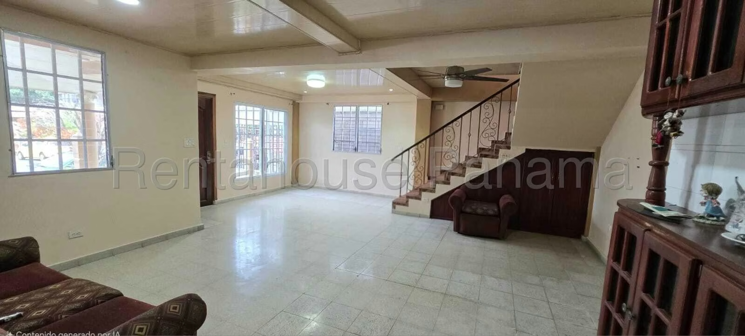
Inside the residence, the spaces are efficiently distributed in 215 m² of construction. The design includes 3 well-lit bedrooms, 3 full bathrooms with functional finishes and a dining room that is harmoniously integrated with the rest of the social areas.
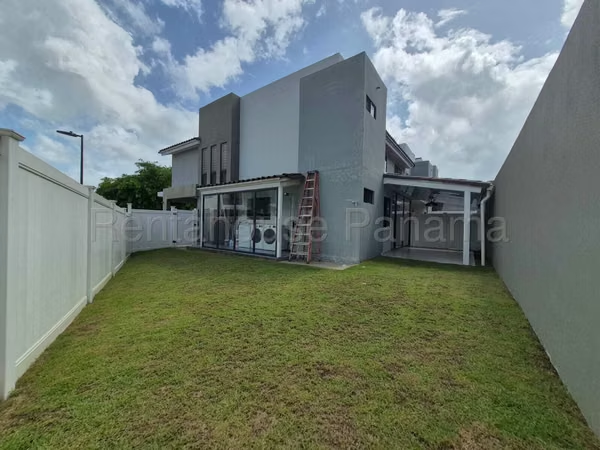
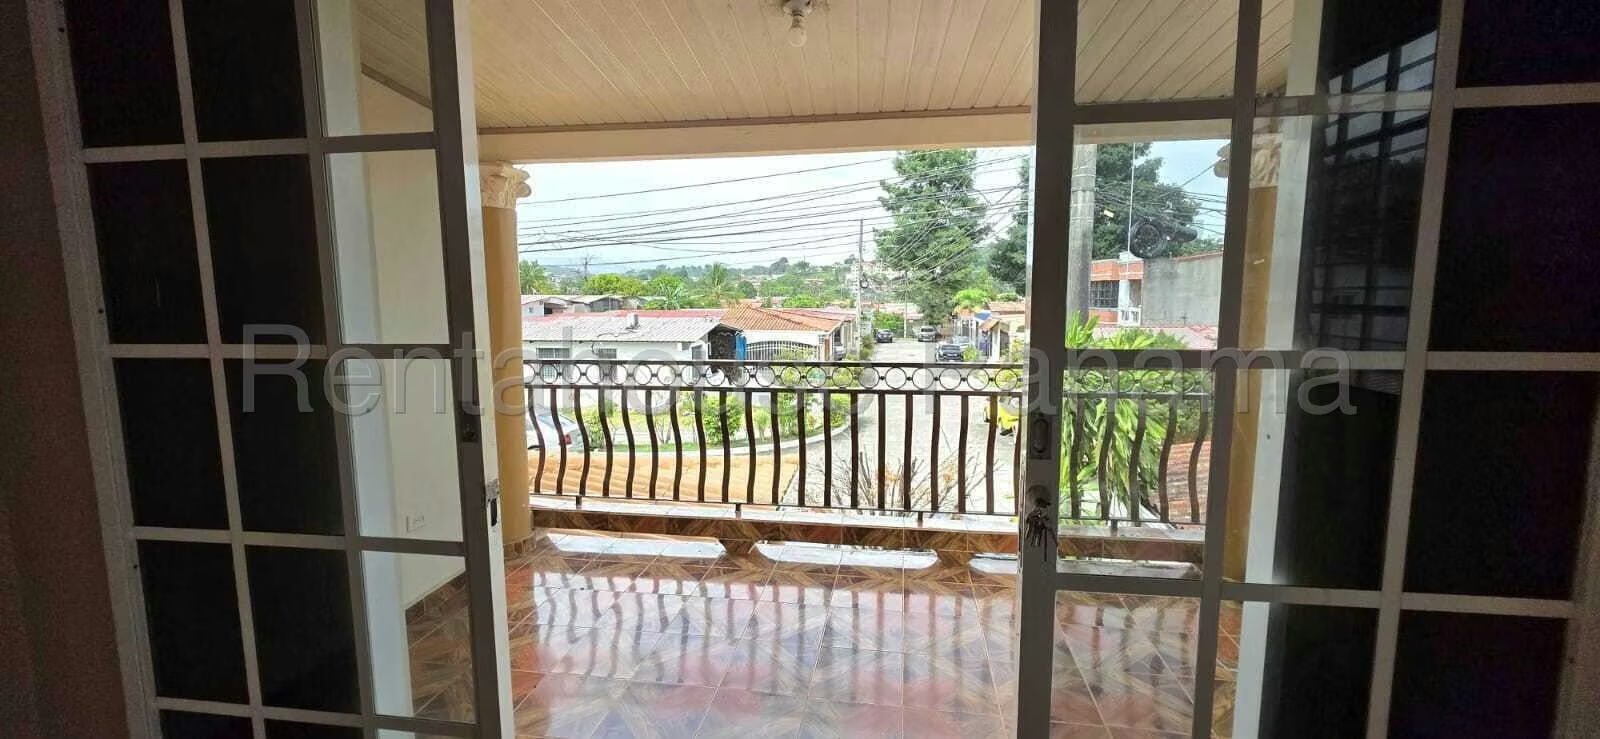
On the exterior side, the property stands out for its beautiful private garden and a large patio ideal for outdoor recreation. In this same rear sector there is a practical barbecue for social gatherings, a balcony that provides freshness and a useful warehouse for organized storage. The characteristics of the property allow the ownership of pets, completing a very complete residential offer.
We invite you to look through the attached photographs to appreciate in greater detail each of the spaces that make up this property.
Outside the property, the location in Villa Lucre places the residence a few minutes from schools, shopping plazas, Domingo Díaz Avenue and the North Corridor, which facilitates daily transfers to different parts of the city. On the public street you can easily access the property, which has 2 covered parking spaces to protect the family's vehicles.
Inside the residence, the spaces are efficiently distributed in 215 m² of construction. The design includes 3 well-lit bedrooms, 3 full bathrooms with functional finishes and a dining room that is harmoniously integrated with the rest of the social areas.
On the exterior side, the property stands out for its beautiful private garden and a large patio ideal for outdoor recreation. In this same rear sector there is a practical barbecue for social gatherings, a balcony that provides freshness and a useful warehouse for organized storage. The characteristics of the property allow the ownership of pets, completing a very complete residential offer.
We invite you to look through the attached photographs to appreciate in greater detail each of the spaces that make up this property.
Make an appointment
Mon
Tue
Wed
Thu
Fri
Sat
Sun
08:00 am
09:00 am
10:00 am
11:00 am
12:00 am
01:00 pm
02:00 pm
03:00 pm
04:00 pm
05:00 pm
06:00 pm
07:00 pm