House for Sale in San Francisco LFC Direct Client Only
Category
Sale
Published
02/09/2026
Location
San Francisco
Price
$1,700,000
Price/M²
$2,125
Lot Size
800
Address of Property
San Francisco
Room Height
2.2
Year of construction
1950-1959
Balcony/Terrance
balcon
Swimming pool
no
Type of Floor
Other
Benefits
Stove
A/C
Aire acondicionado
Maids Quarters
Garden or Park
Cocina amoblada
Living room & Dinning room
Corner Property
Property
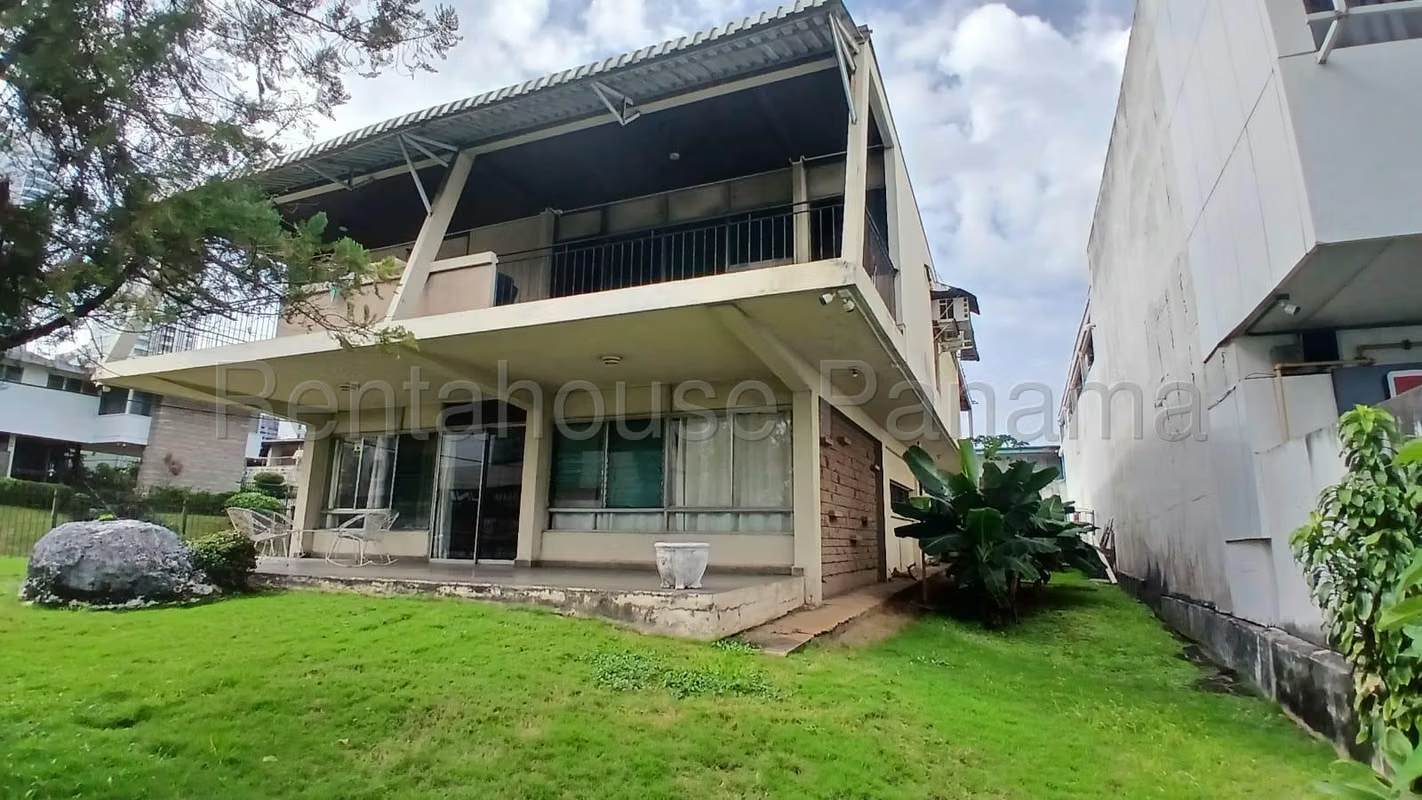
LFC27-2027 Magnificent investment opportunity in the coveted area of San Francisco, where this duplex property stands out mainly for its large plot of 800 square meters and its strategic corner location on a public street, located exactly between the two most important arteries in Panama, which are Calle 50 and Calle 71, offering high commercial exposure ideal for developing a building, opening a business or ensuring superior performance with great growth projection.
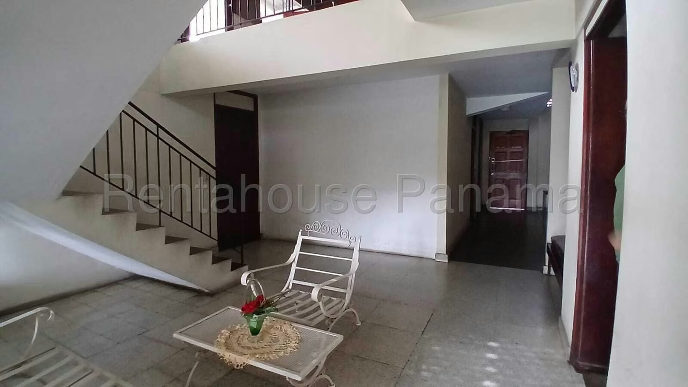
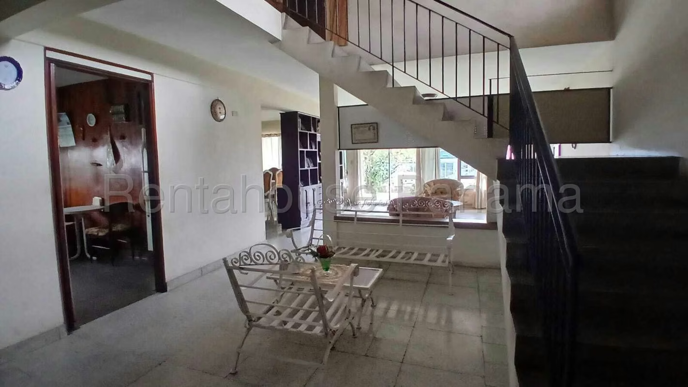
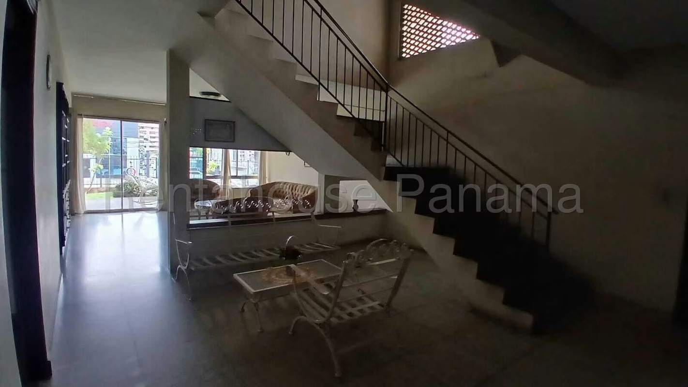
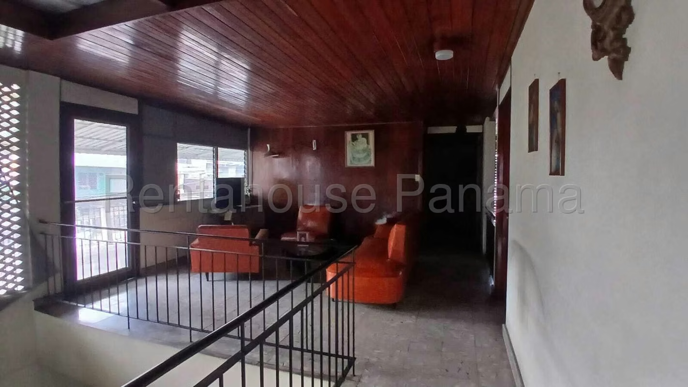
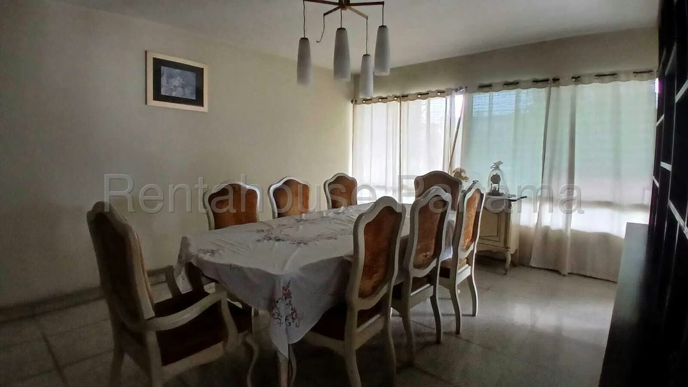
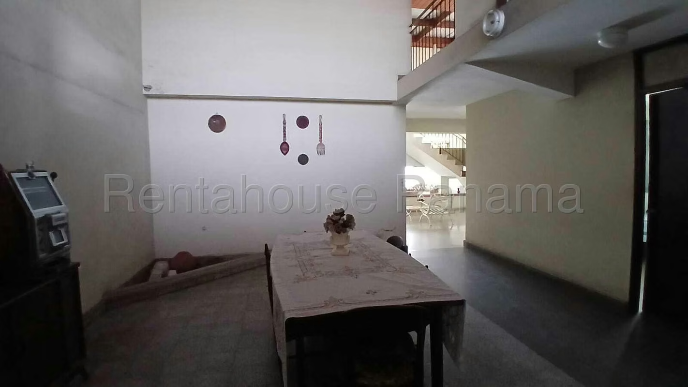
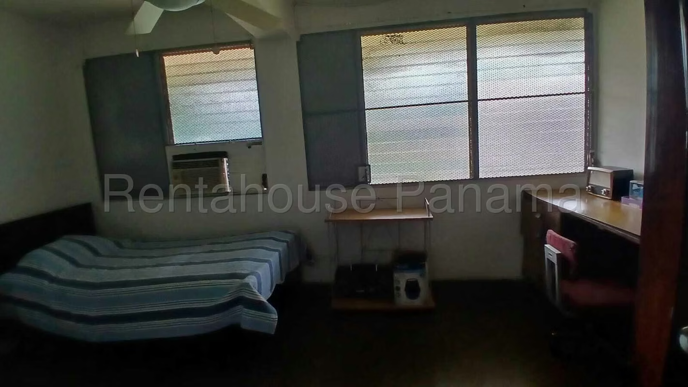
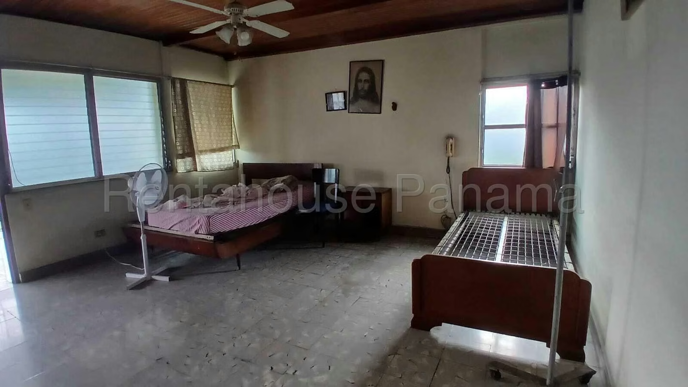
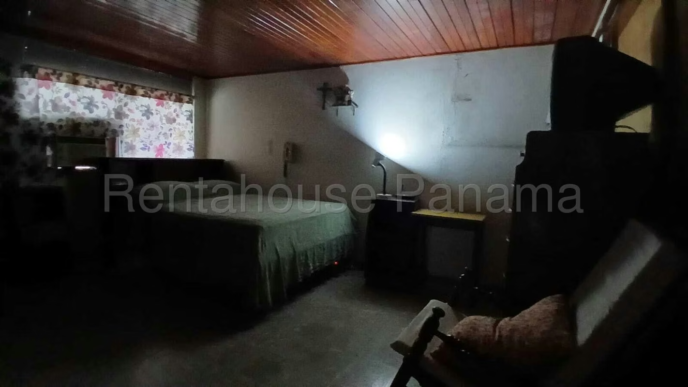
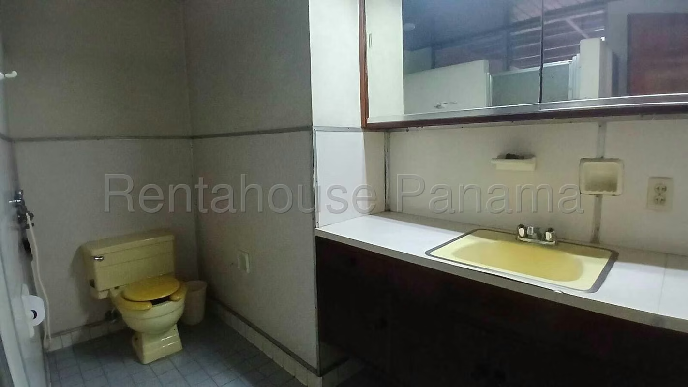
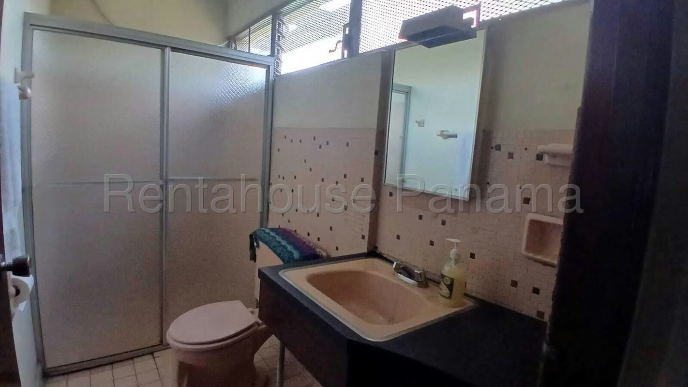
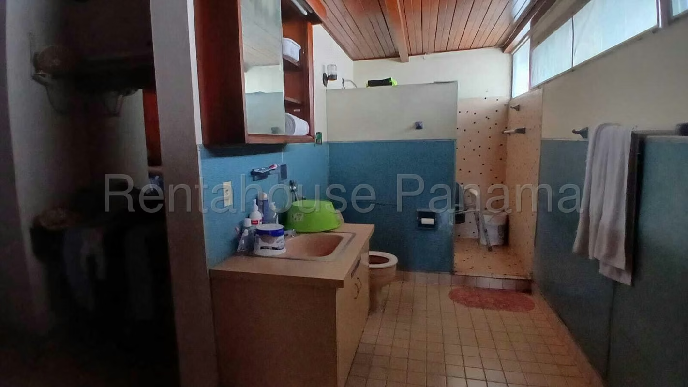
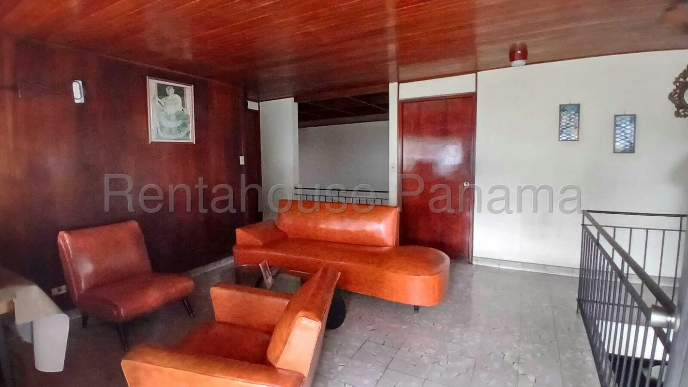
Going through the interior distribution of the residence, we find that it has 4 bedrooms and 3 full bathrooms, complemented by a functional service room and bathroom. The social area consists of a spacious living room that flows into the dining room, next to a kitchen equipped with a breakfast area. The architectural plan is completed with an exterior balcony that provides natural ventilation, a private garden for outdoor enjoyment and 3 completely covered parking spaces.
This property represents an extremely versatile option in one of the most dynamic commercial and residential areas of the city. Its privileged position facilitates mobility to different points of urban interest, consolidating itself as a real estate asset of great value for any commercial or residential project that requires visibility and immediate connectivity.
Every corner of this property reflects extraordinary potential that is best appreciated visually. We invite you to detail each space through the photo gallery provided in this advertisement. SOLO CLIENTES DIRECTOS.
Going through the interior distribution of the residence, we find that it has 4 bedrooms and 3 full bathrooms, complemented by a functional service room and bathroom. The social area consists of a spacious living room that flows into the dining room, next to a kitchen equipped with a breakfast area. The architectural plan is completed with an exterior balcony that provides natural ventilation, a private garden for outdoor enjoyment and 3 completely covered parking spaces.
This property represents an extremely versatile option in one of the most dynamic commercial and residential areas of the city. Its privileged position facilitates mobility to different points of urban interest, consolidating itself as a real estate asset of great value for any commercial or residential project that requires visibility and immediate connectivity.
Every corner of this property reflects extraordinary potential that is best appreciated visually. We invite you to detail each space through the photo gallery provided in this advertisement. SOLO CLIENTES DIRECTOS.
Make an appointment
Mon
Tue
Wed
Thu
Fri
Sat
Sun
08:00 am
09:00 am
10:00 am
11:00 am
12:00 am
01:00 pm
02:00 pm
03:00 pm
04:00 pm
05:00 pm
06:00 pm
07:00 pm


