House for sale in Brisas Del Golf Victoria 155 Mts PD
Category
Sale
Published
02/09/2026
Location
Brisas del Golf
Price
$237,000
Price/M²
$1,529
Lot Size
155
Address of Property
Brisas Del Golf
Maintenance Costs
80
Room Height
2.2
Year of construction
2016
Swimming pool
yes
Type of Floor
Porcelain
Benefits
Refrigerator
Stove
Instant Hot Water Dispenser
A/C
Aire acondicionado
24 hour Security
Gym
Kids Park
Maids Quarters
BBQ Area
Garden or Park
Cocina amoblada
Property
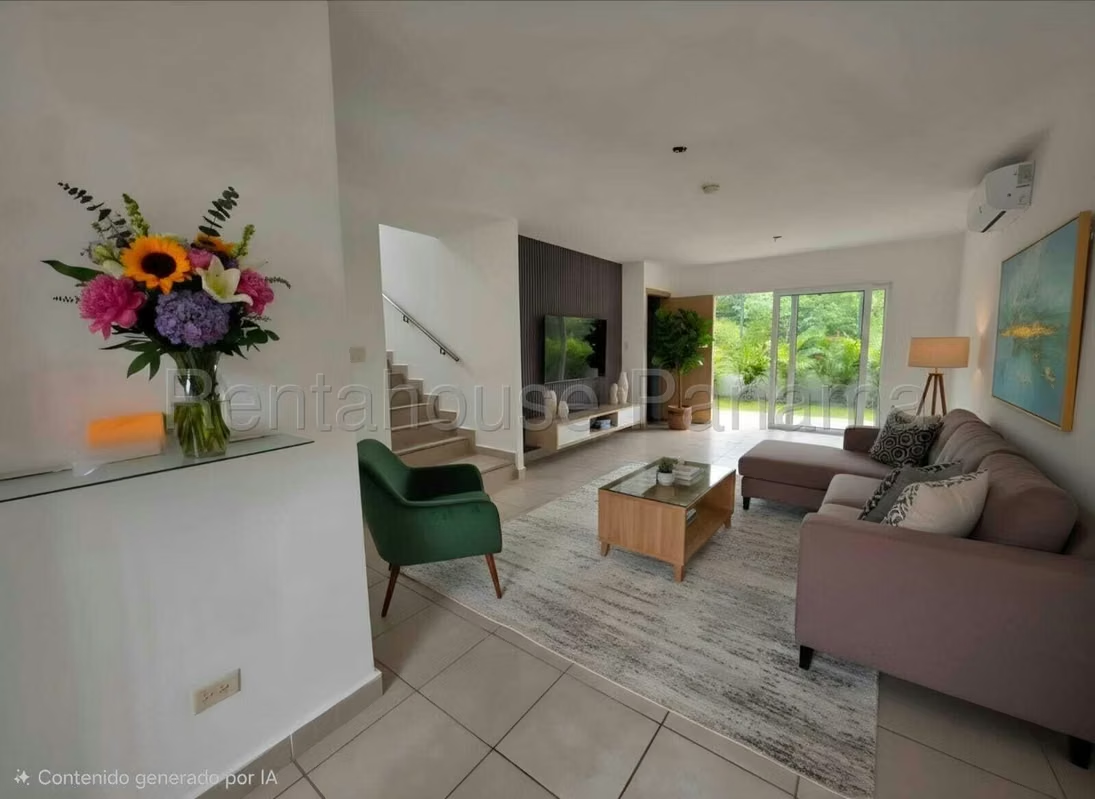
PD27-2018 In the exclusive Victoria project, located in the coveted Brisas Del Golf sector, is this magnificent property of a level that redefines the concept of family comfort. The residence has a construction area of 155 m², designed to take advantage of each space with absolute efficiency and functionality.
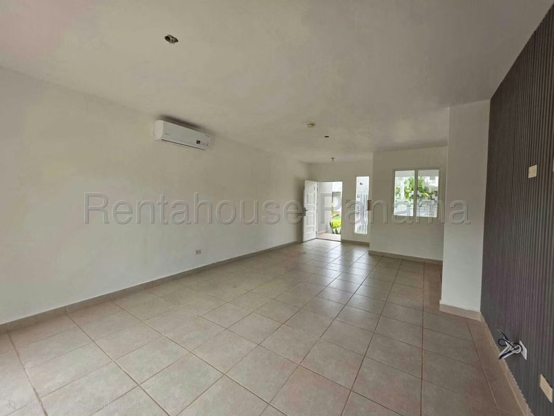
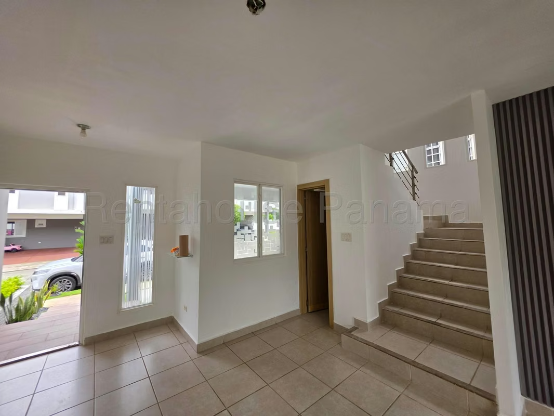
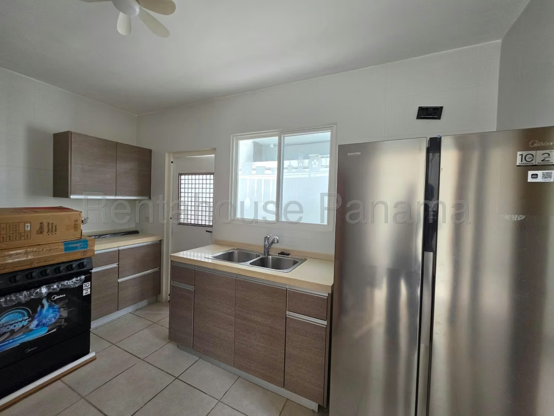
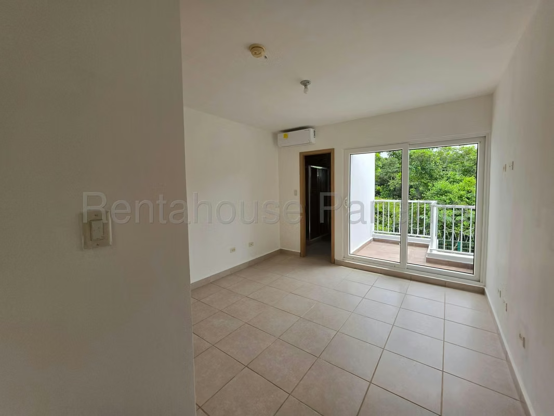
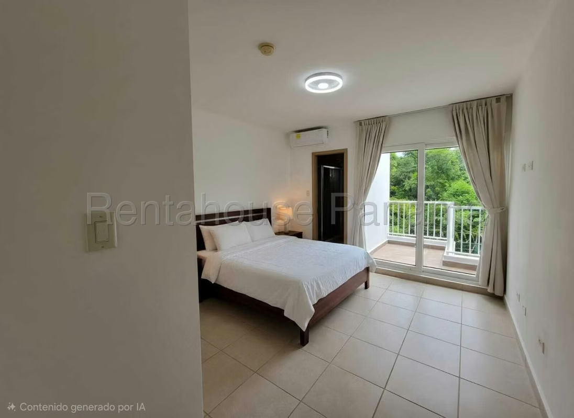
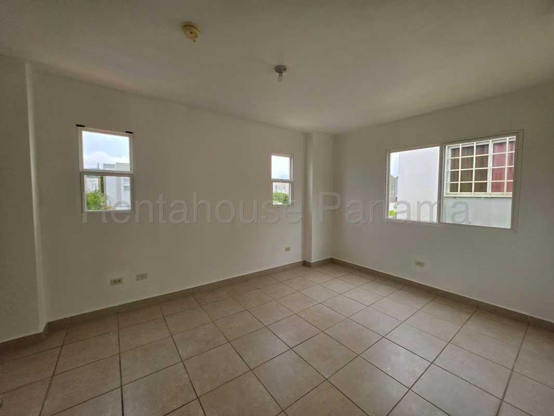
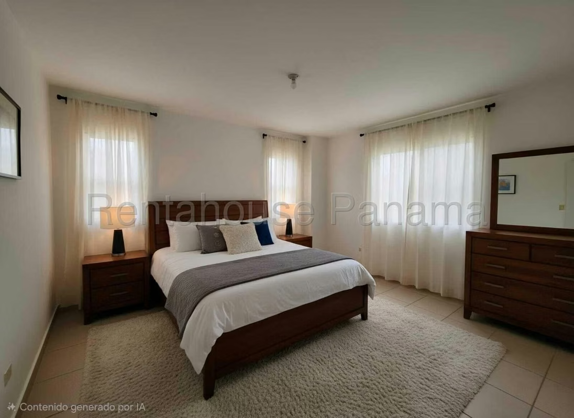
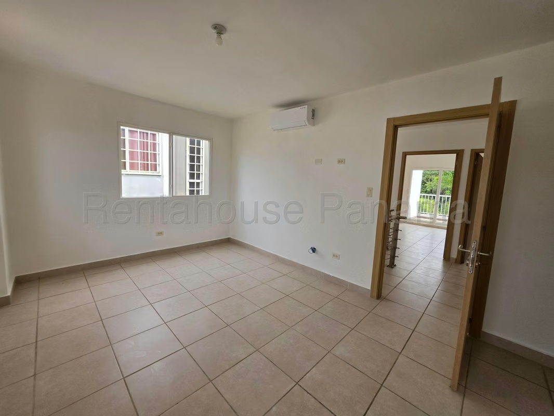
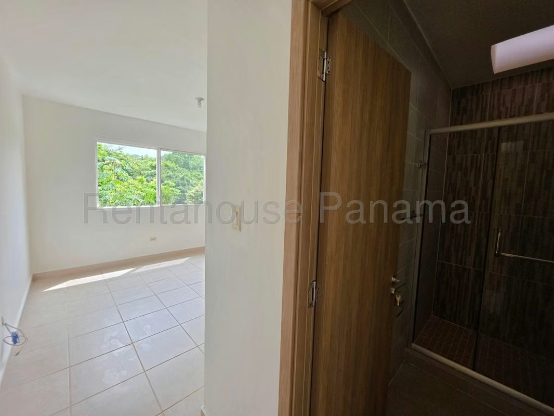
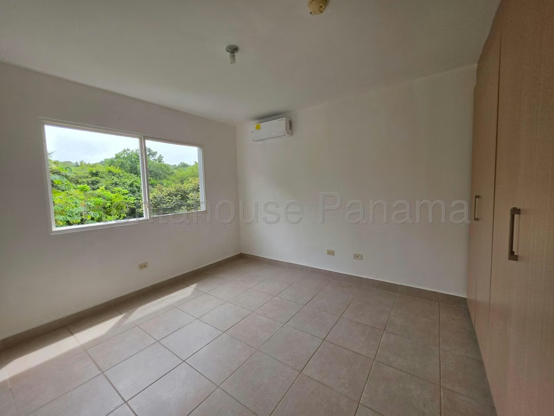
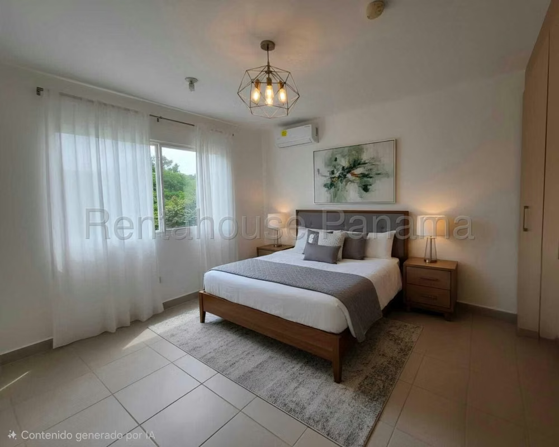
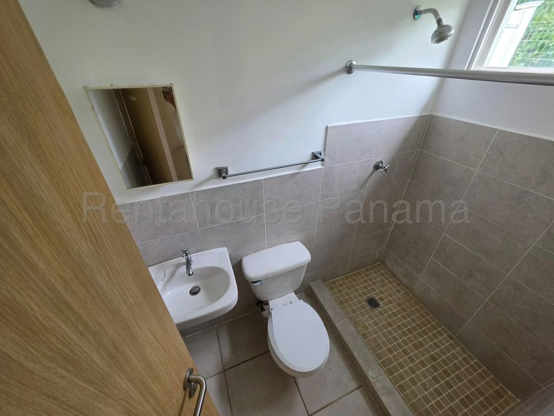
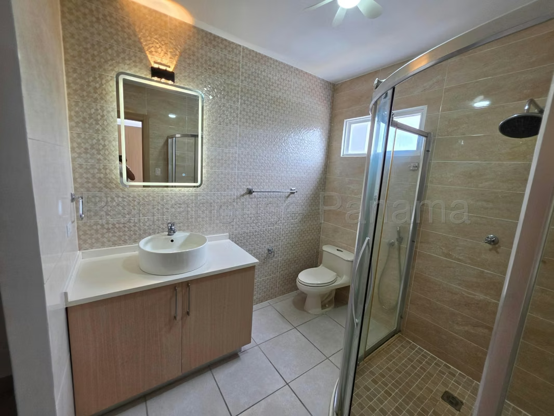
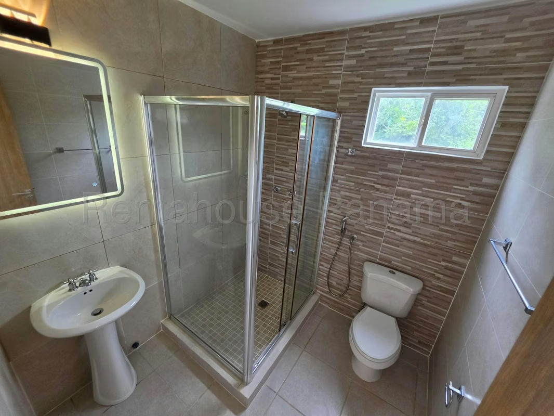
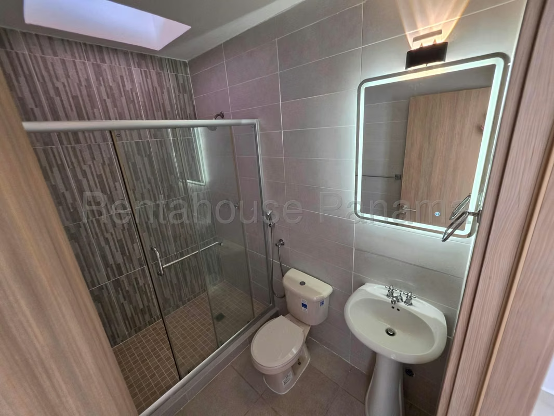
The interior distribution begins with a cozy dining room that integrates harmoniously with the rest of the rooms on the floor. The kitchen, with a closed design, is equipped with a stove and refrigerator, discreetly connecting with the service area that includes its respective bedroom with a built-in bathroom. The private area houses 3 large bedrooms, each provided with its private bathroom, also complemented by a half bathroom for visitors that adds up to a total of 3.50 bathrooms throughout the residence.
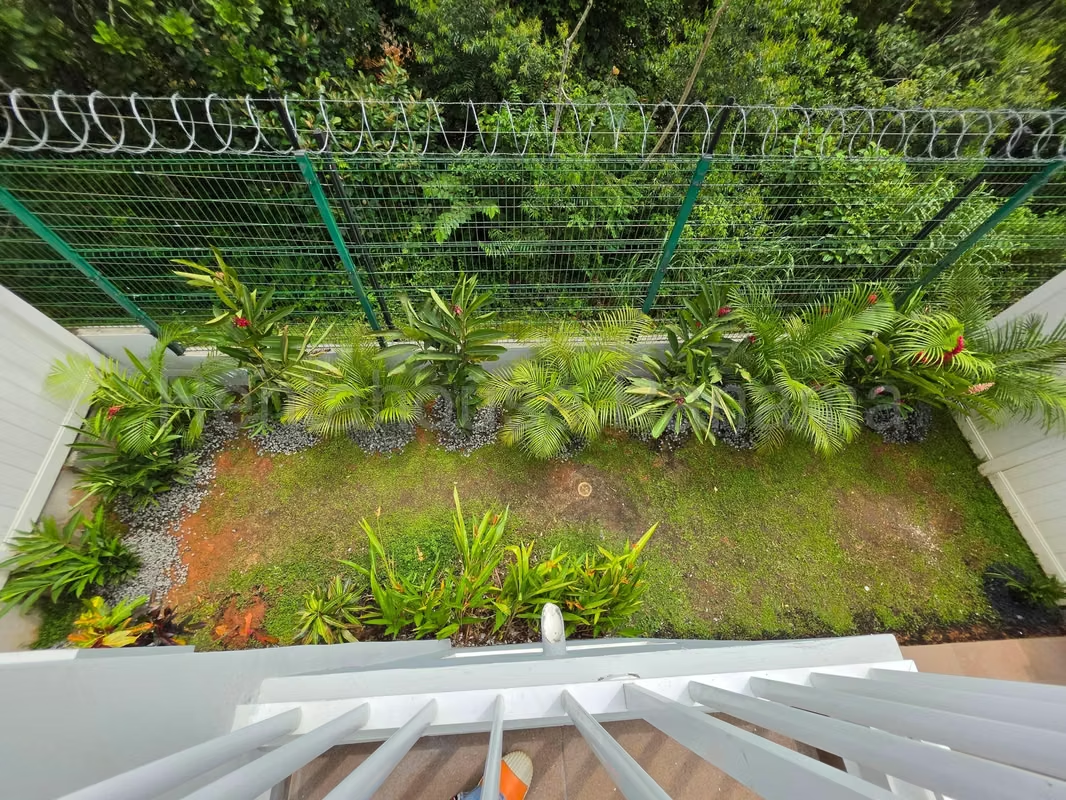
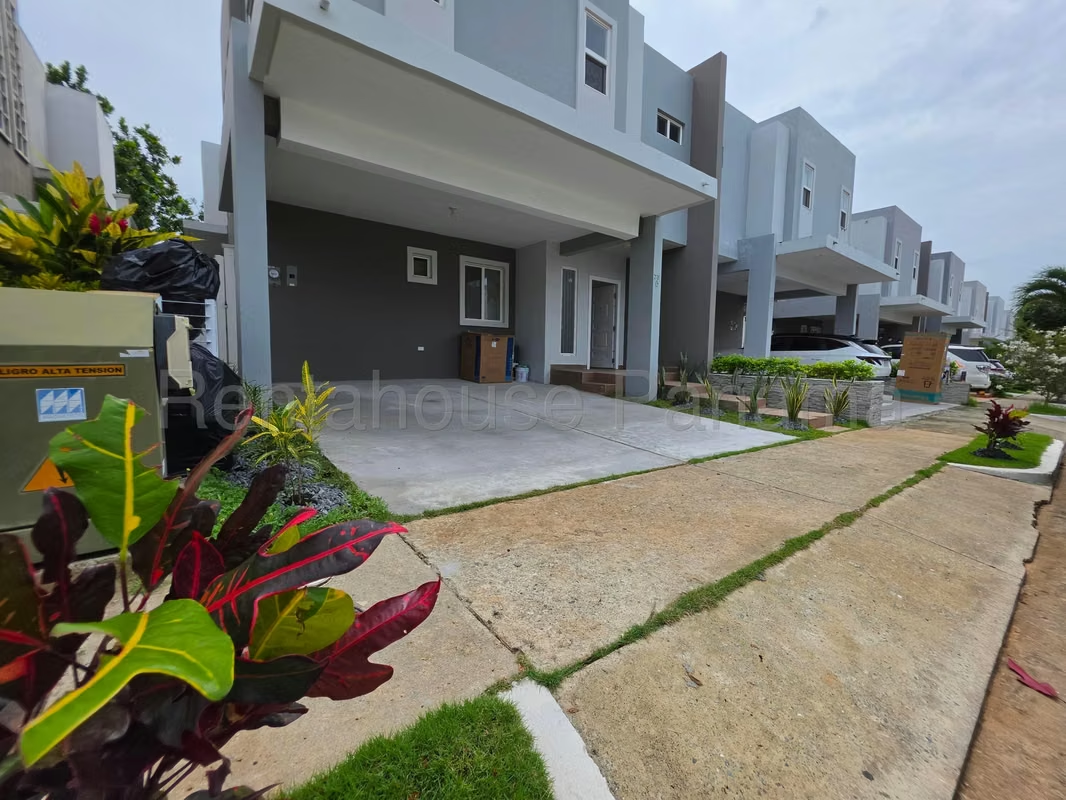
The most notable features of this property include a complete remodeling with brand new finishes in each of its corners. The single-level design facilitates internal circulation and brings great practicality to the official family day. Outside, the property has a charming private garden ideal for outdoor recreation, along with 2 covered parking spaces that guarantee the protection of vehicles.
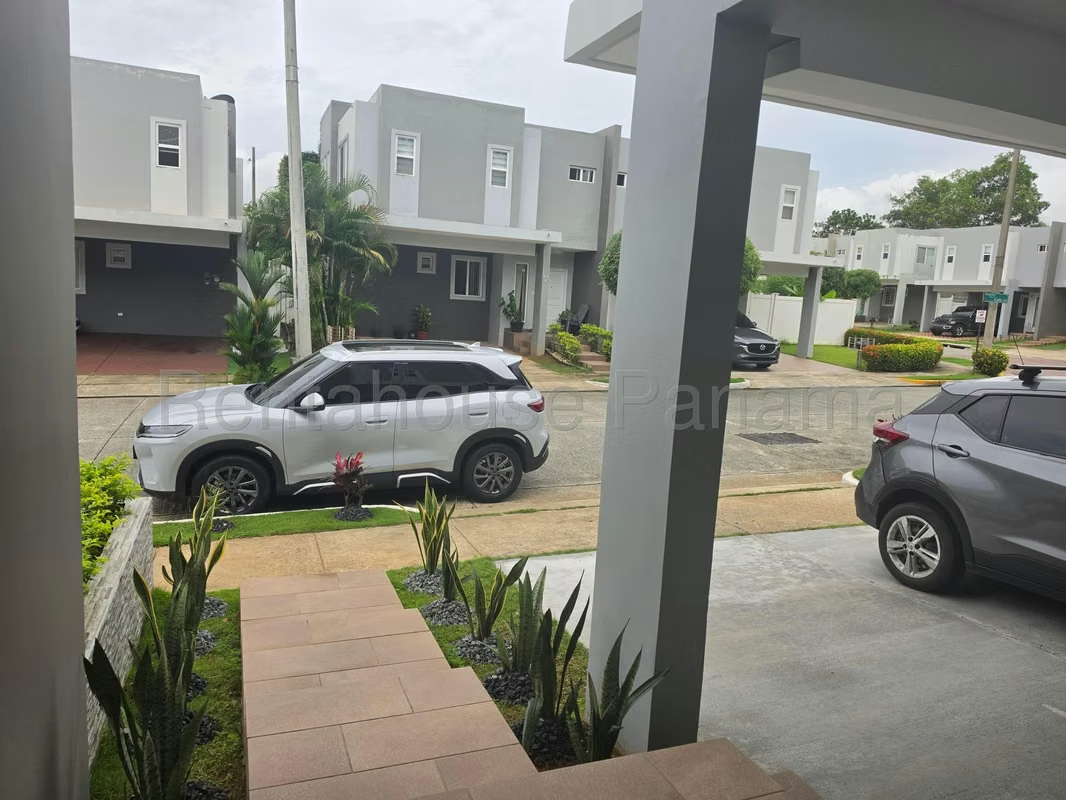
The surroundings of the location offer a privileged environment within a closed street with 24/7 surveillance and private security, providing rigorous access control for the peace of mind of its residents. On the amenities side of the residential complex, owners can enjoy a refreshing swimming pool, a playground for the entertainment of the little ones, a barbecue for social gatherings and a gym equipped to maintain an active lifestyle.
We invite you to tour each space through the photo gallery and video available in this publication.
The interior distribution begins with a cozy dining room that integrates harmoniously with the rest of the rooms on the floor. The kitchen, with a closed design, is equipped with a stove and refrigerator, discreetly connecting with the service area that includes its respective bedroom with a built-in bathroom. The private area houses 3 large bedrooms, each provided with its private bathroom, also complemented by a half bathroom for visitors that adds up to a total of 3.50 bathrooms throughout the residence.
The most notable features of this property include a complete remodeling with brand new finishes in each of its corners. The single-level design facilitates internal circulation and brings great practicality to the official family day. Outside, the property has a charming private garden ideal for outdoor recreation, along with 2 covered parking spaces that guarantee the protection of vehicles.
The surroundings of the location offer a privileged environment within a closed street with 24/7 surveillance and private security, providing rigorous access control for the peace of mind of its residents. On the amenities side of the residential complex, owners can enjoy a refreshing swimming pool, a playground for the entertainment of the little ones, a barbecue for social gatherings and a gym equipped to maintain an active lifestyle.
We invite you to tour each space through the photo gallery and video available in this publication.
Make an appointment
Mon
Tue
Wed
Thu
Fri
Sat
Sun
08:00 am
09:00 am
10:00 am
11:00 am
12:00 am
01:00 pm
02:00 pm
03:00 pm
04:00 pm
05:00 pm
06:00 pm
07:00 pm


