







SALE HOUSE BETANIA CLUB X ID PANAMA 7081
Category
Sale
Published
01/10/2026
Location
Betania
Price
$345,000
Price/M²
$932.48
Lot Size
400.3
Address of Property
BETANIA CLUB X
Year of construction
Stories
2
Balcony/Terrance
terrace
Type of Floor
Ceramic
Benefits
Refrigerator
Stove
Instant Hot Water Dispenser
Near a School
Near Traffic
Storage
Garden or Park
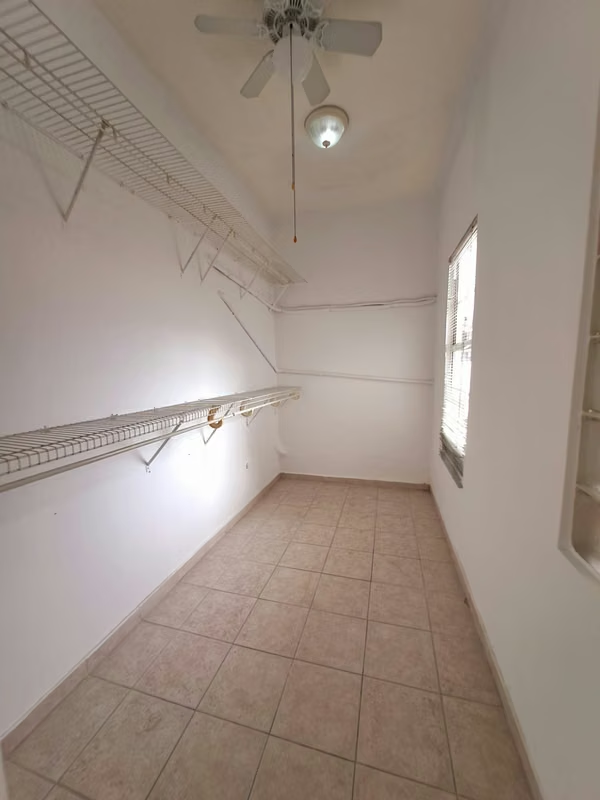
Walk-In Closet
BBQ Area
Jacuzzi
Baño visitas
Cocina amoblada
Property
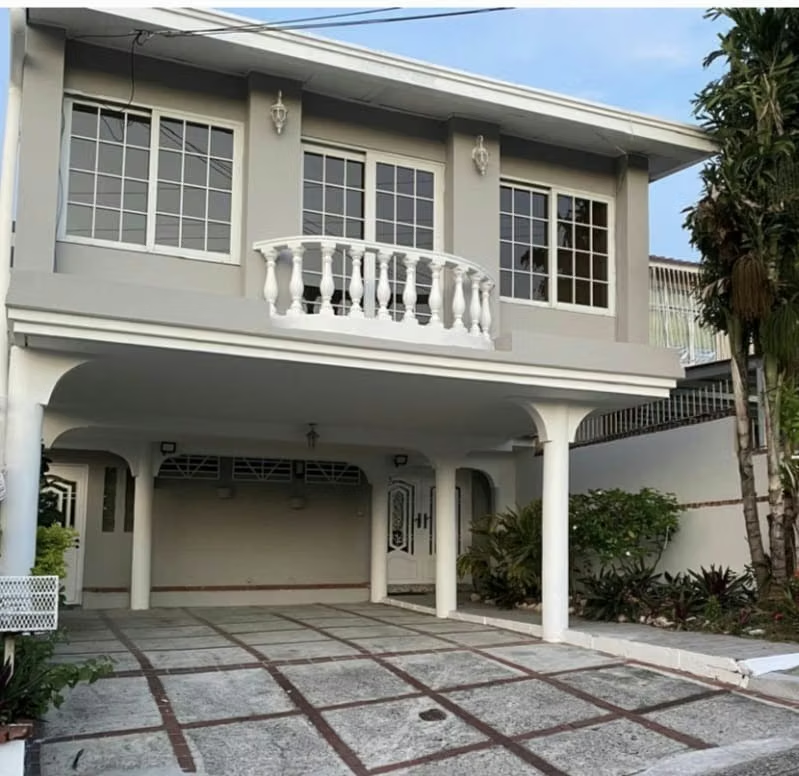
SPACIOUS FAMILY HOME WITH TERRACE & GARDEN – ENJOY EVERY SPACE!
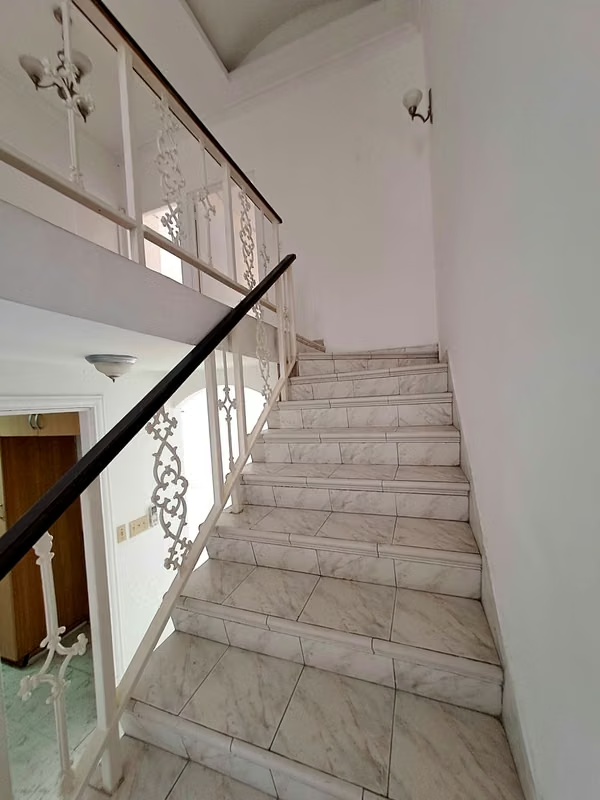
Looking for the perfect place to live and enjoy with your family? This beautiful 2-story home, centrally located, well maintained, and offering generous spaces, is ideal for creating unforgettable moments in every corner.
Main Features:
Construction area: 369.98 m²
Land area: 269.70 m²
Parking for 4 vehicles
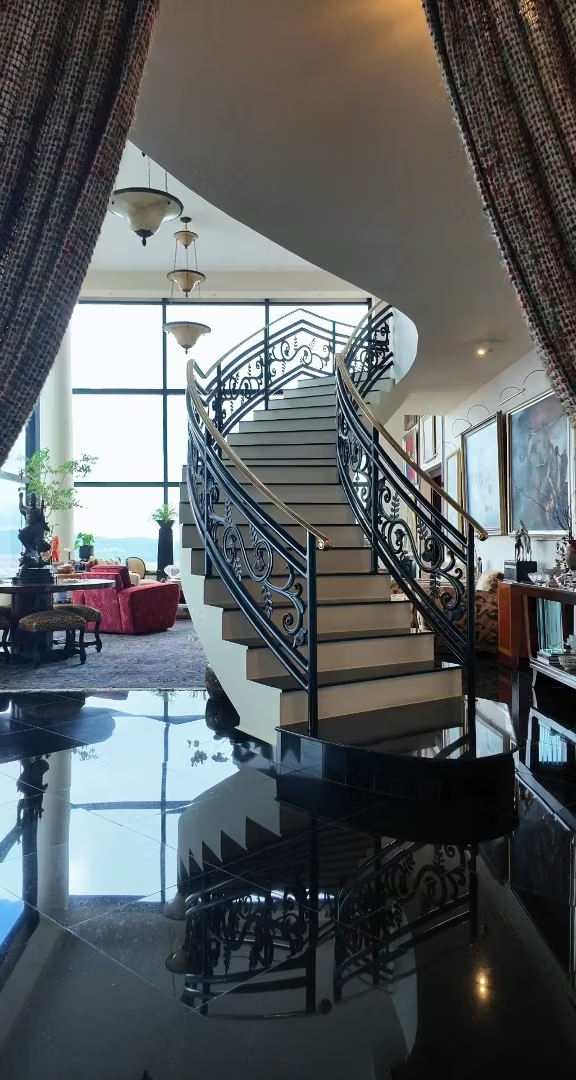
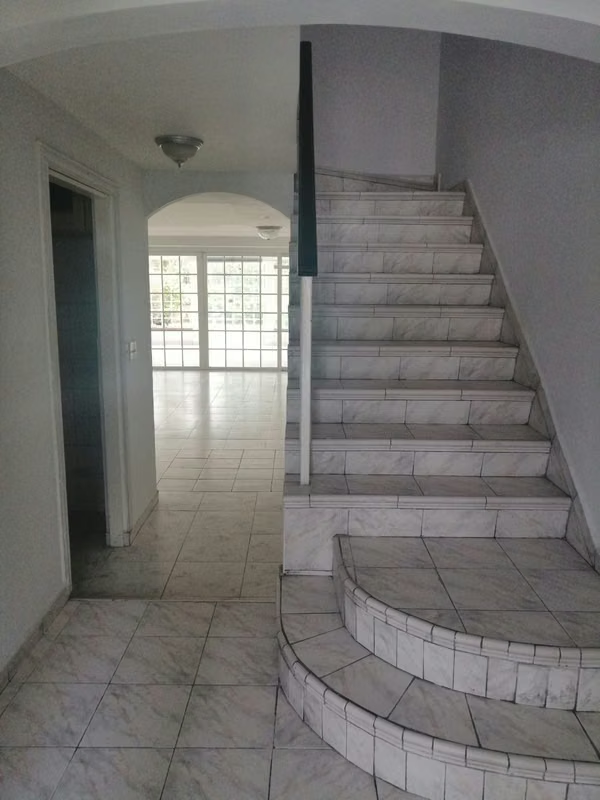
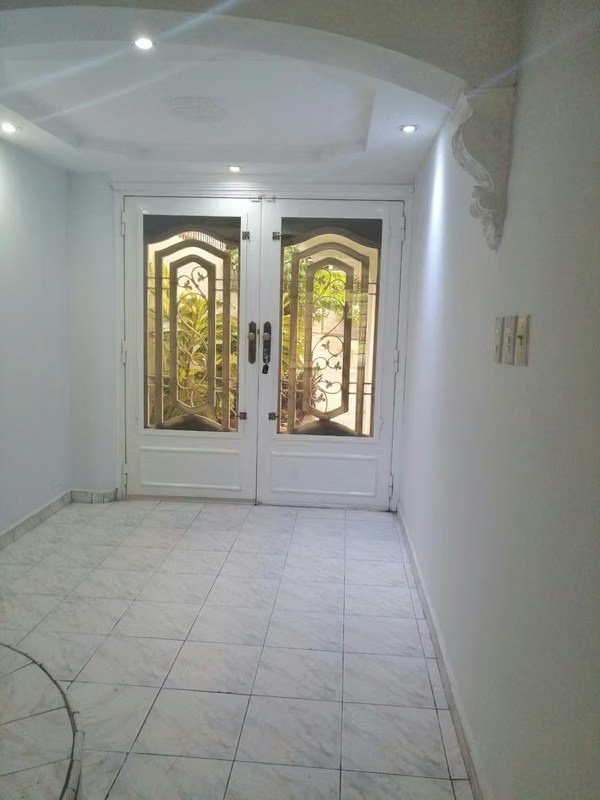
Welcoming entry lobby
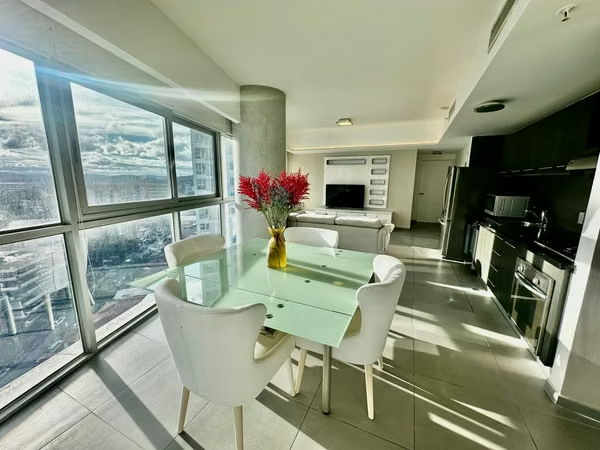
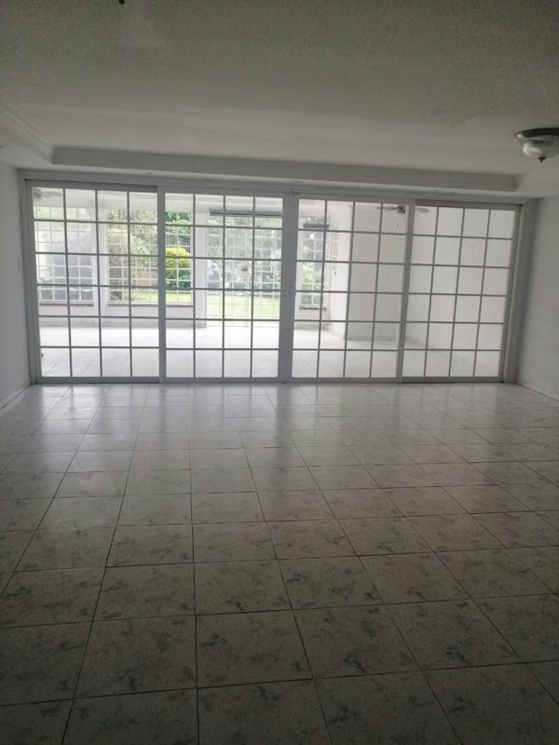
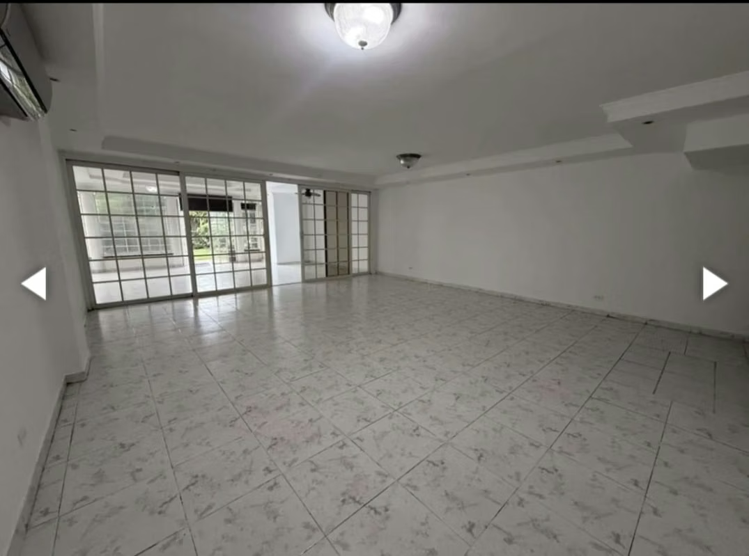
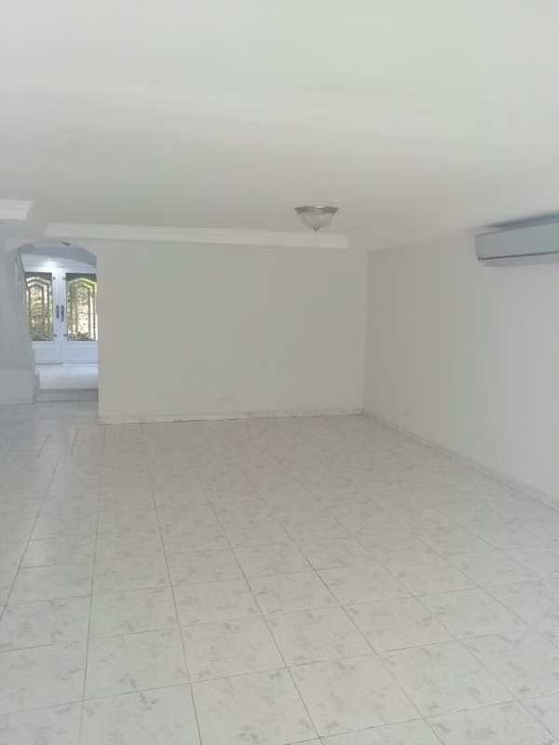
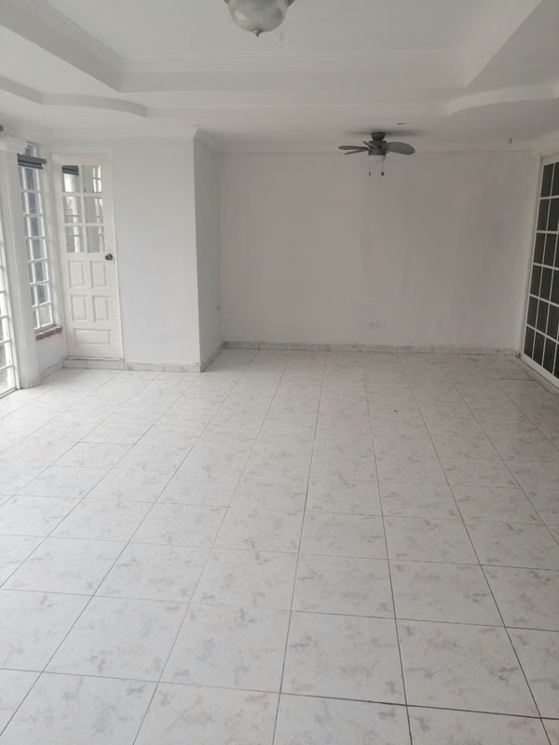
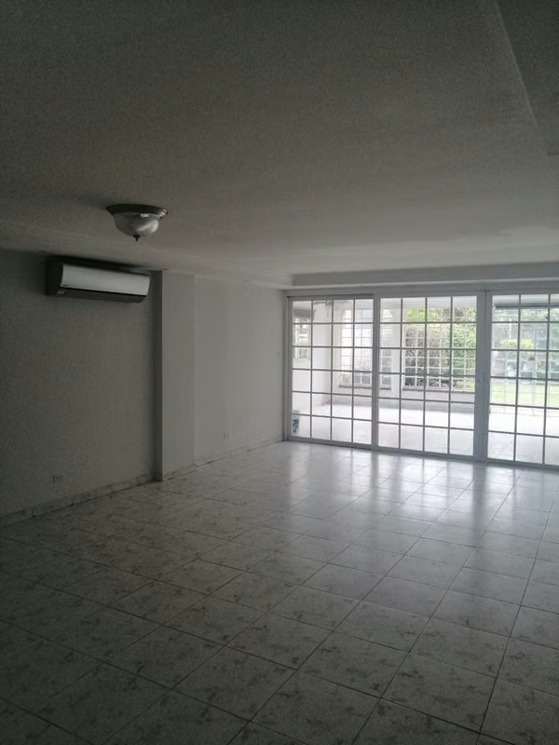
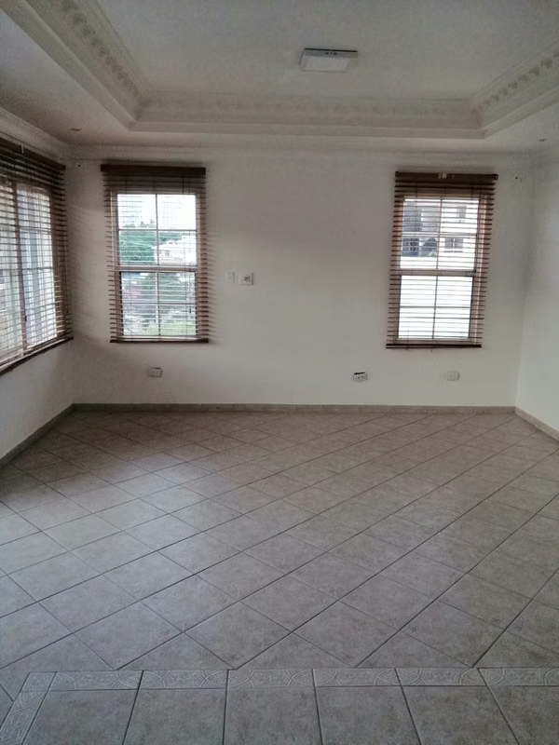
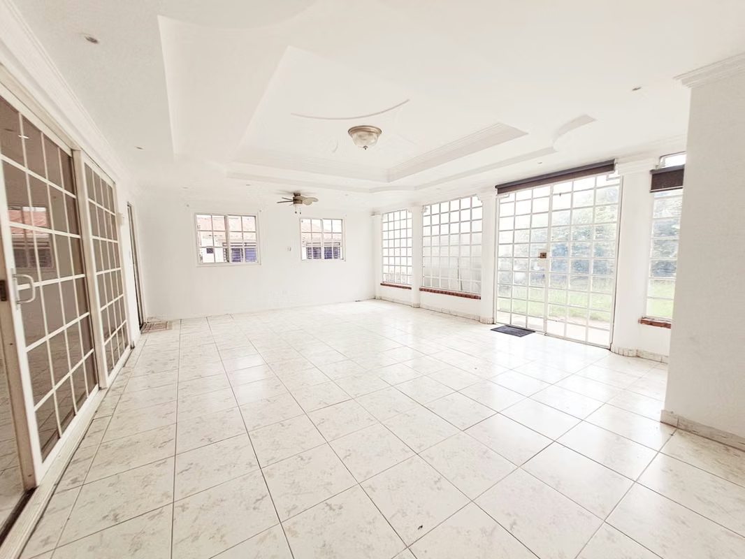
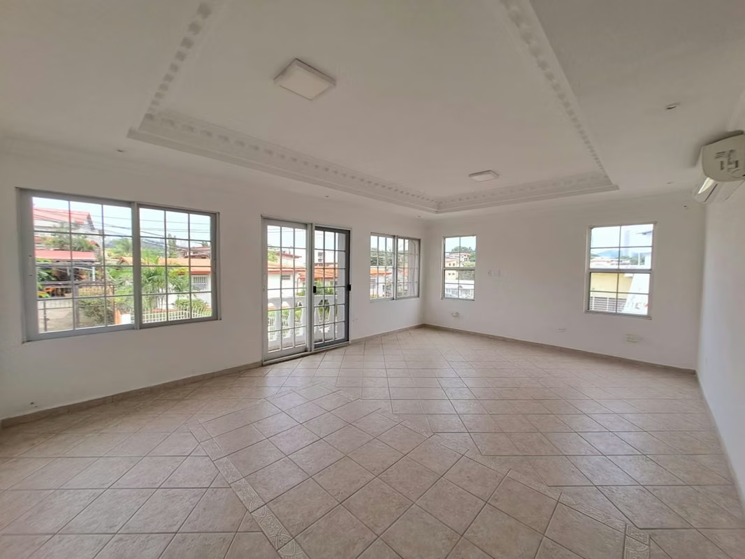
Spacious living room and dining area – perfect for hosting family or friends
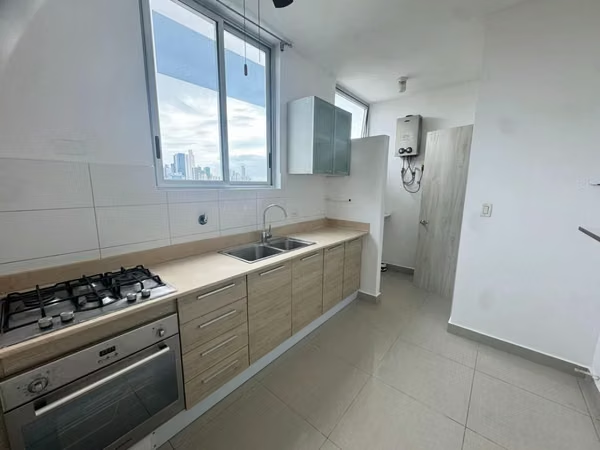
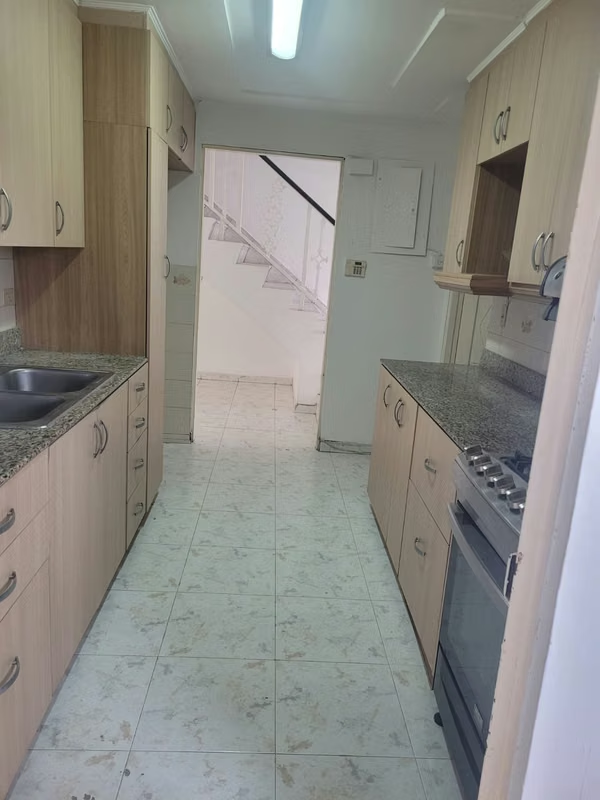
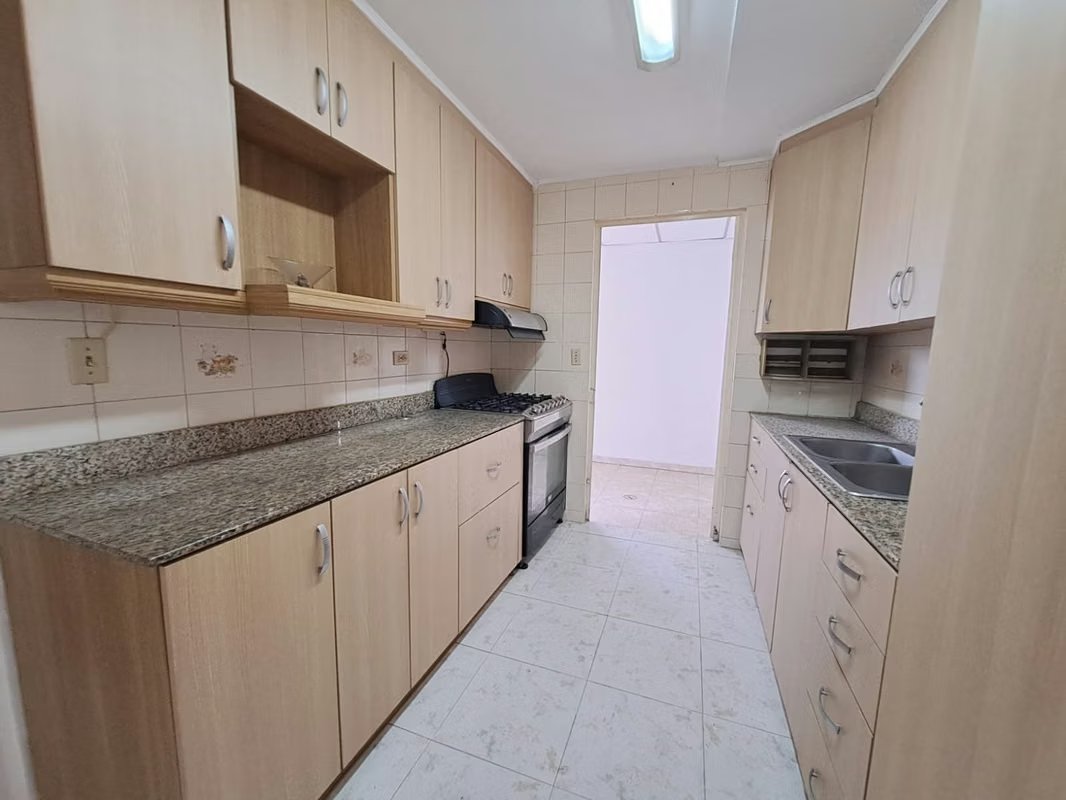
Functional, well-sized kitchen
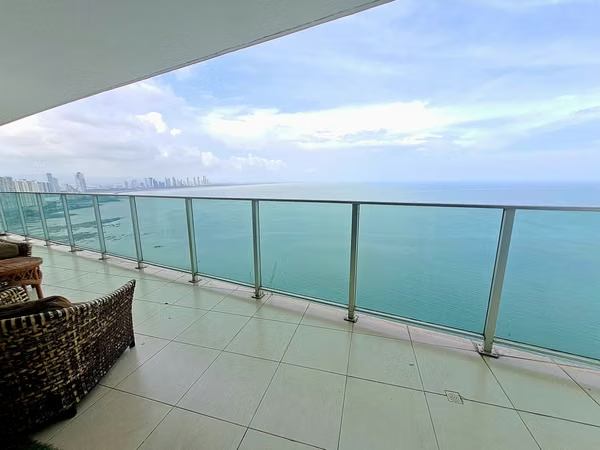
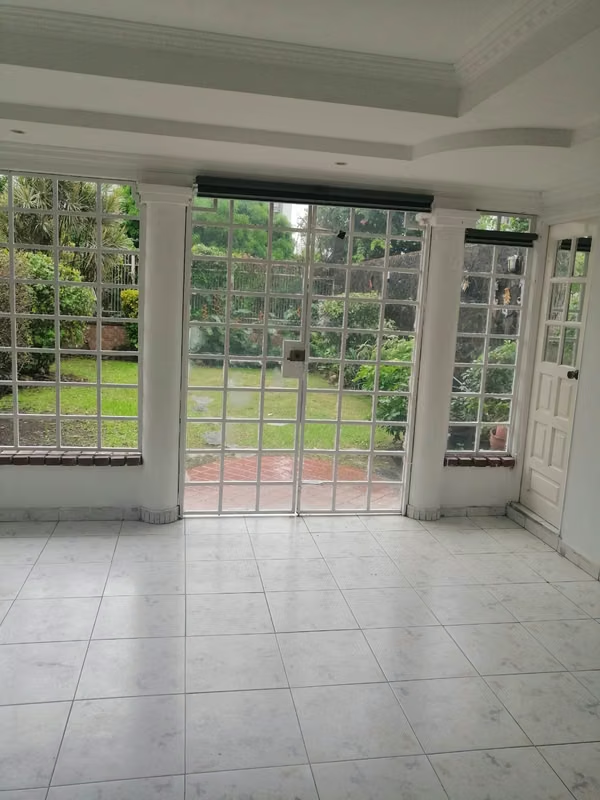
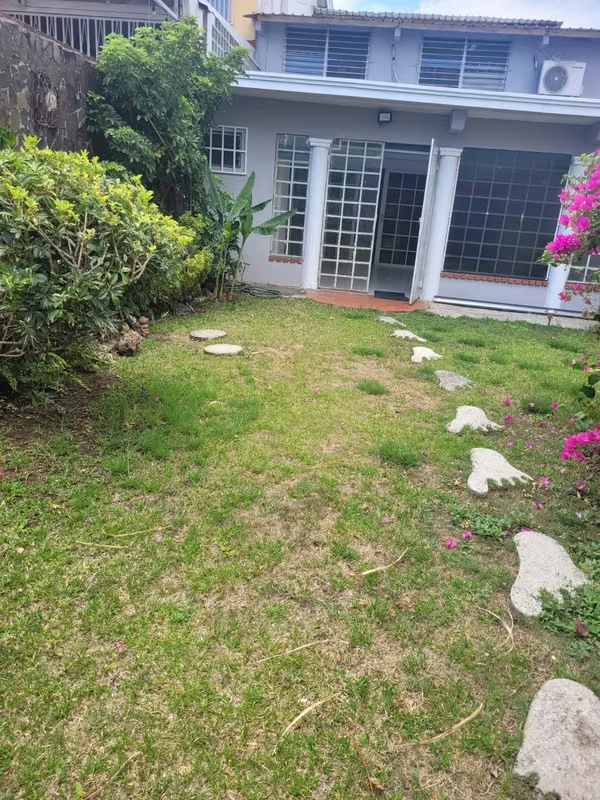
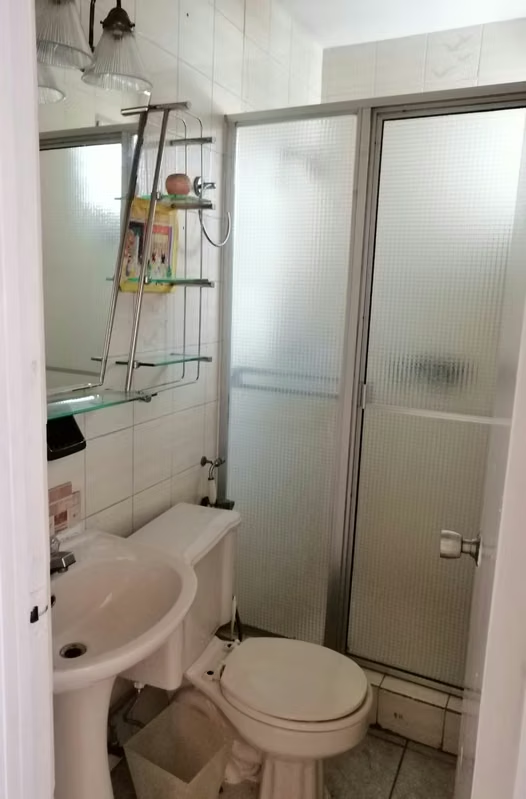
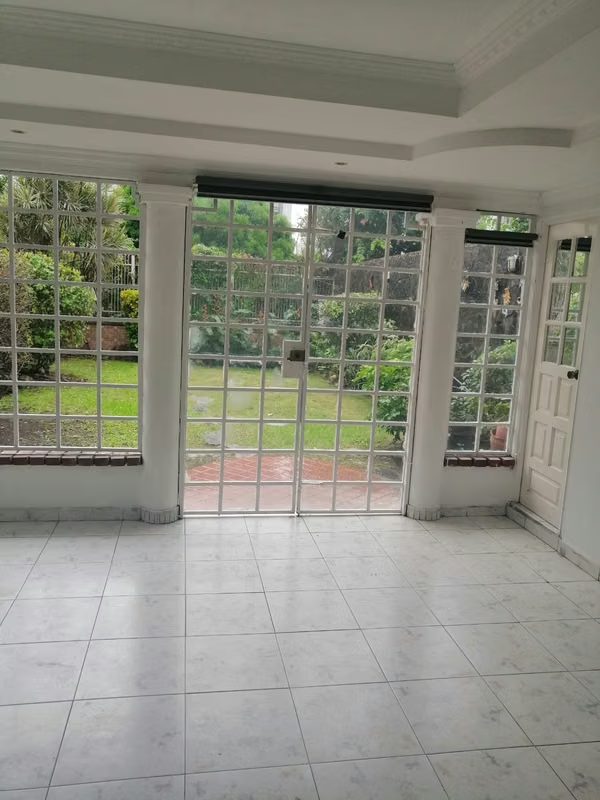
Covered terrace with half guest bathroom and a beautiful garden view, perfect for enjoying sunny days or relaxing rainy afternoons
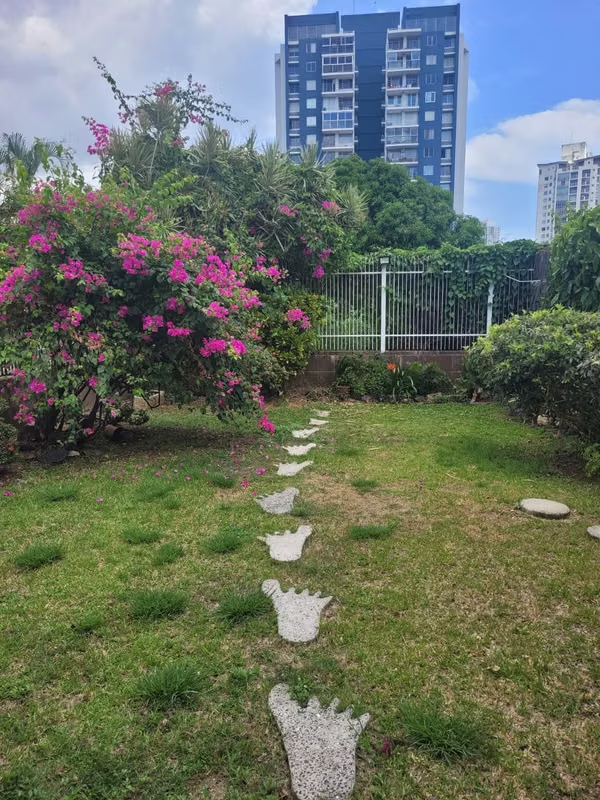
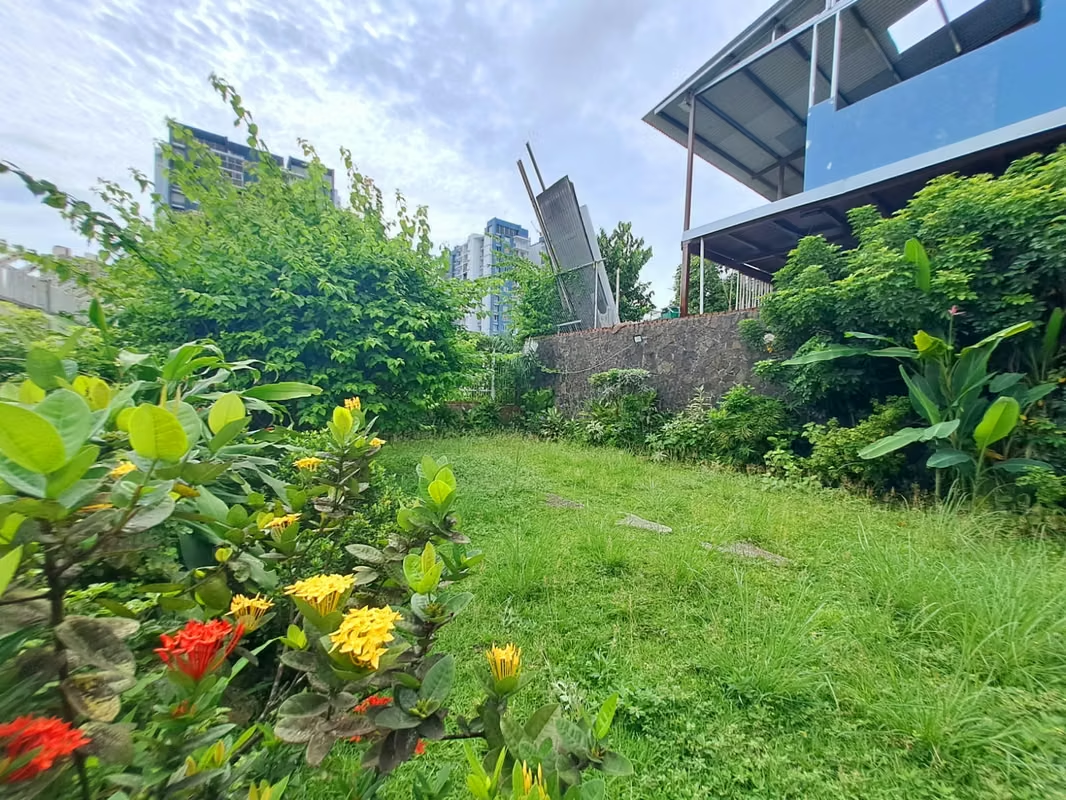
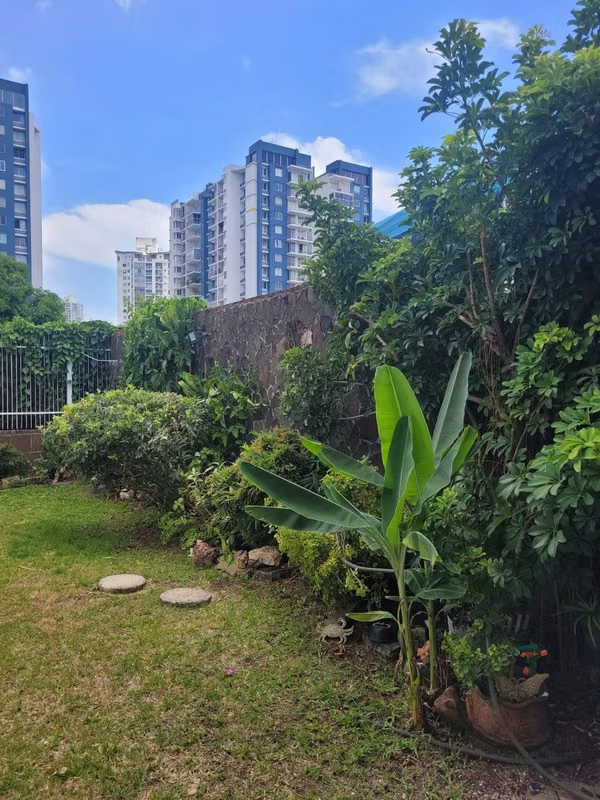
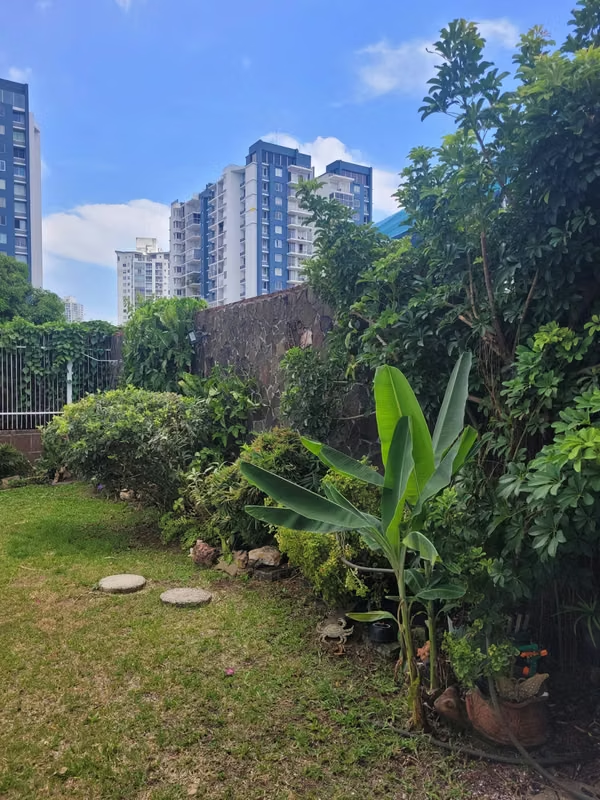
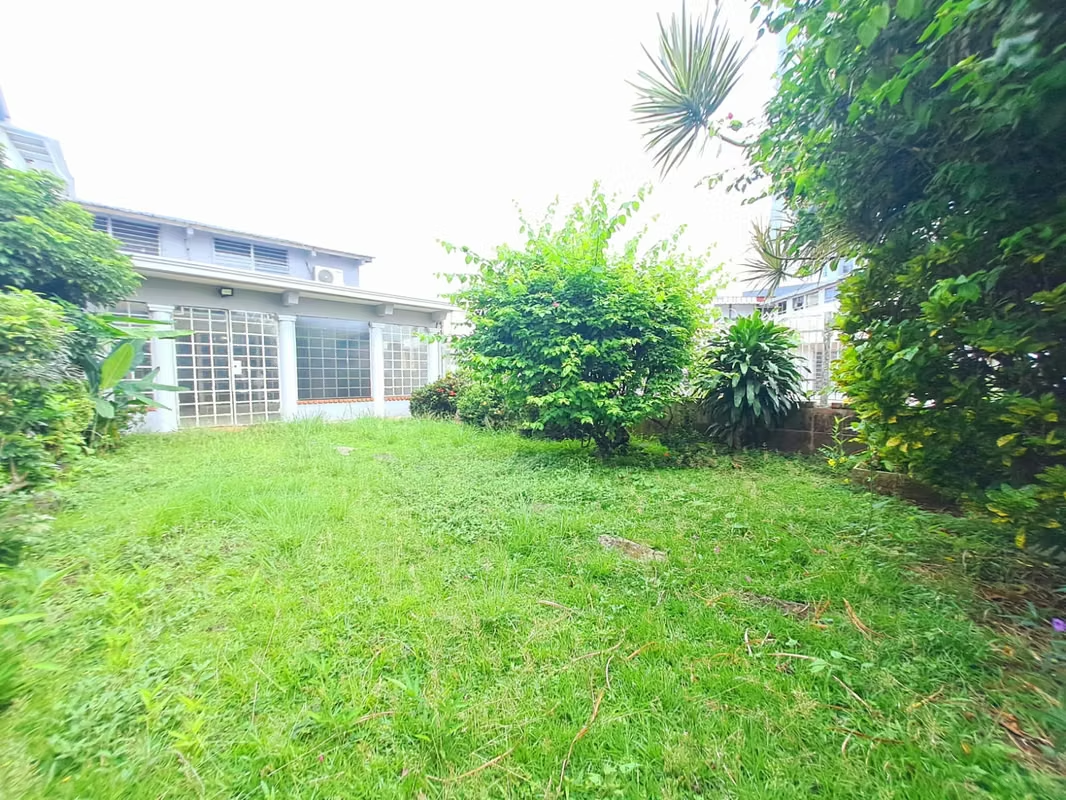
Large, lush garden ideal for kids, pets, or outdoor leisure
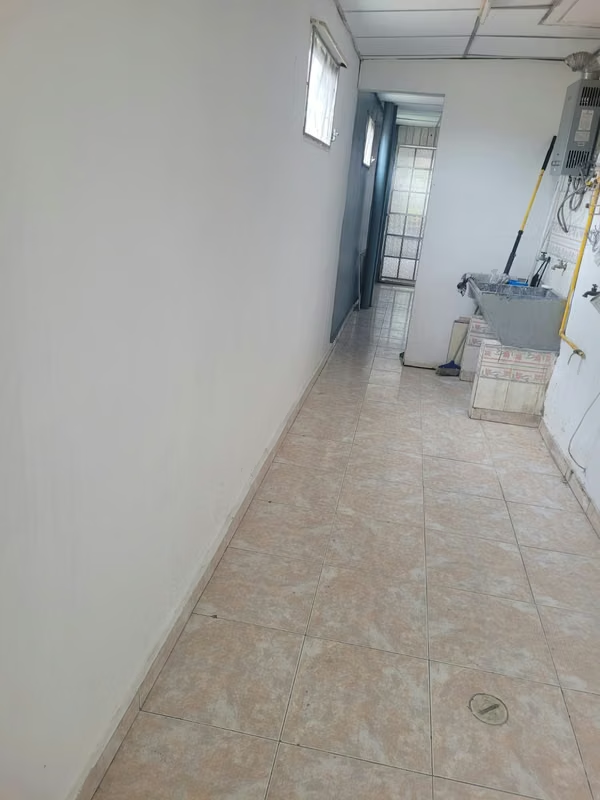
Back patio, covered laundry area, maid's room with private bathroom, and storage room
Upper Floor:
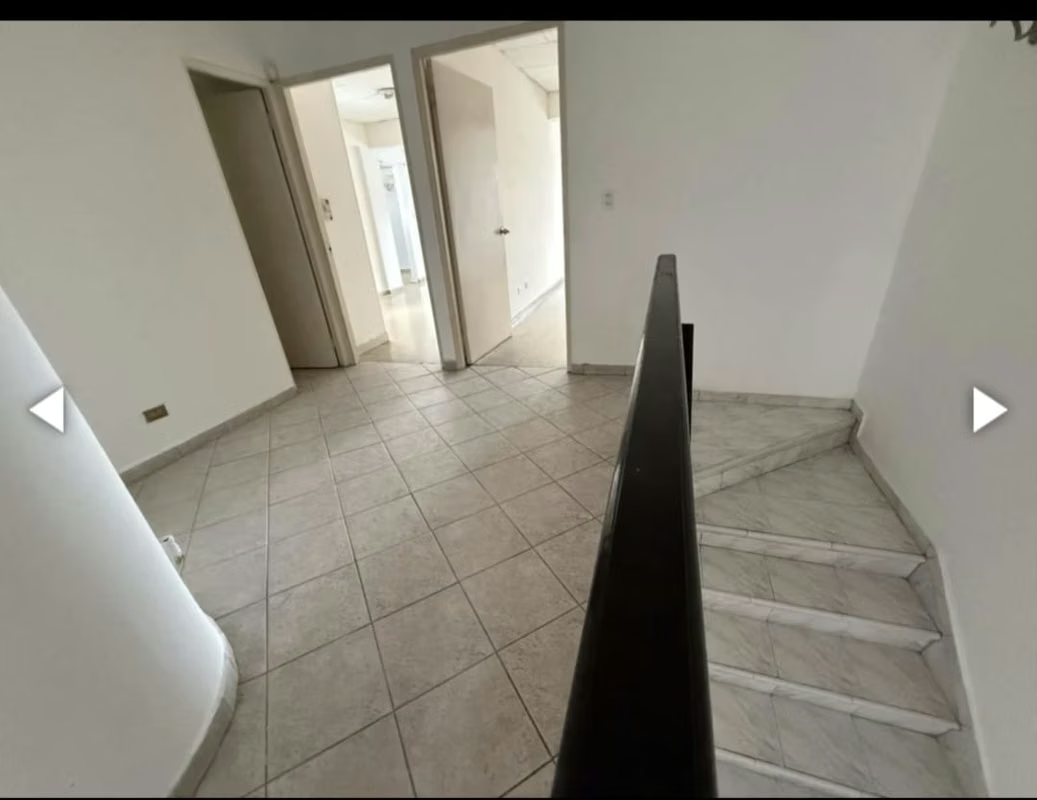
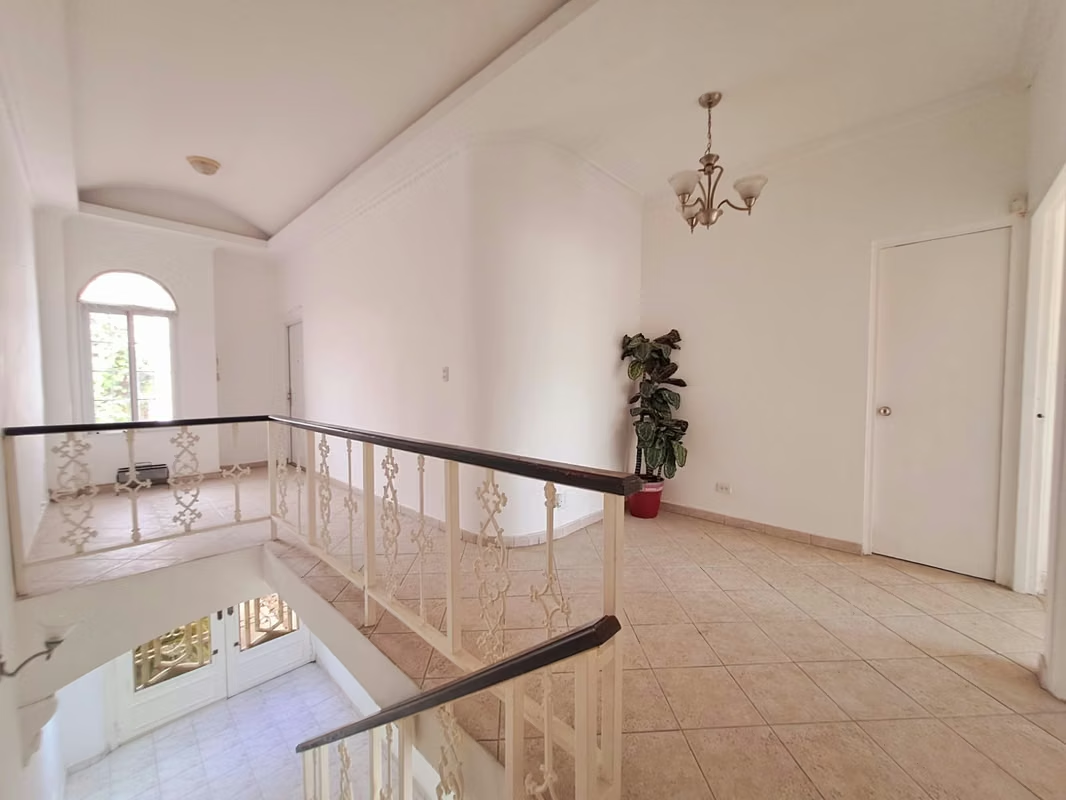
Family den – great for relaxation or entertainment
3 bedrooms:
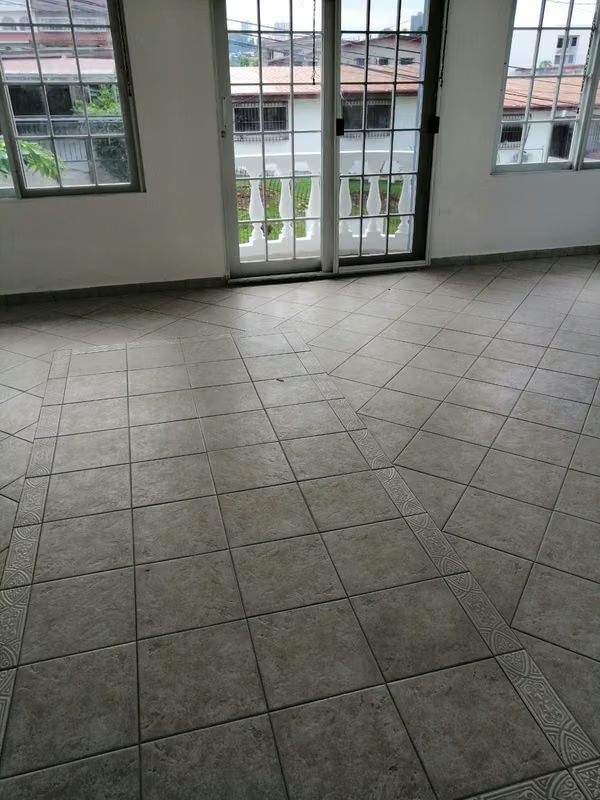
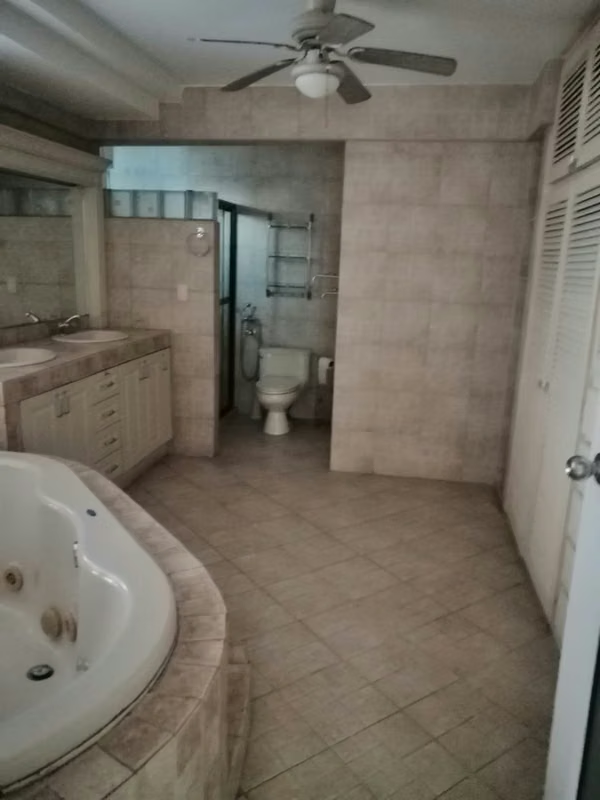
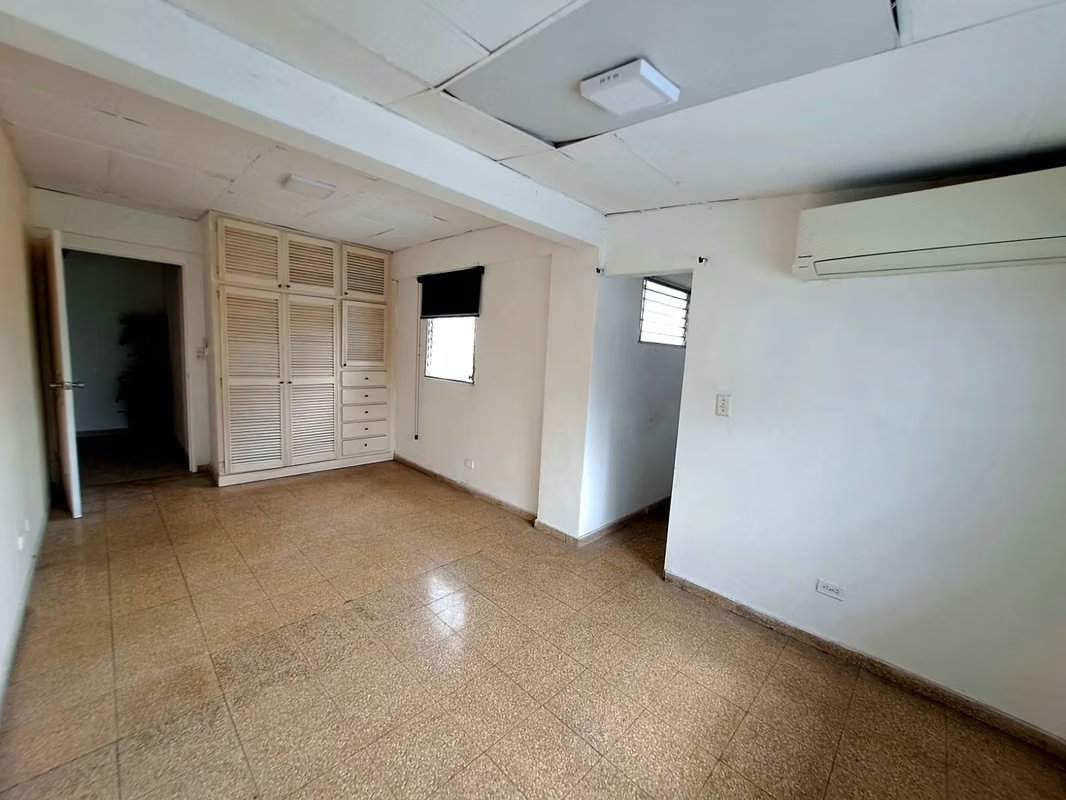
Primary bedroom with private balcony, walk-in closet, and bathroom with jacuzzi
2 secondary bedrooms with closets
Full secondary bathroom shared by the two secondary bedrooms
Comfort & Space in Every Room
This home was designed with family comfort in mind. Its social areas—especially the terrace and garden—invite you to enjoy each day, whether you're hosting gatherings, celebrating special occasions, or simply enjoying the peacefulness of home life.
Prime central location with easy access to schools, supermarkets, main roads, and all essential services.
Just a few steps from Panama Metro Line 1
Want to see it in person? Schedule your visit today and fall in love with your next home!
Contact us for more information.
Looking for the perfect place to live and enjoy with your family? This beautiful 2-story home, centrally located, well maintained, and offering generous spaces, is ideal for creating unforgettable moments in every corner.
Main Features:
Construction area: 369.98 m²
Land area: 269.70 m²
Parking for 4 vehicles
Welcoming entry lobby
Spacious living room and dining area – perfect for hosting family or friends
Functional, well-sized kitchen
Covered terrace with half guest bathroom and a beautiful garden view, perfect for enjoying sunny days or relaxing rainy afternoons
Large, lush garden ideal for kids, pets, or outdoor leisure
Back patio, covered laundry area, maid's room with private bathroom, and storage room
Upper Floor:
Family den – great for relaxation or entertainment
3 bedrooms:
Primary bedroom with private balcony, walk-in closet, and bathroom with jacuzzi
2 secondary bedrooms with closets
Full secondary bathroom shared by the two secondary bedrooms
Comfort & Space in Every Room
This home was designed with family comfort in mind. Its social areas—especially the terrace and garden—invite you to enjoy each day, whether you're hosting gatherings, celebrating special occasions, or simply enjoying the peacefulness of home life.
Prime central location with easy access to schools, supermarkets, main roads, and all essential services.
Just a few steps from Panama Metro Line 1
Want to see it in person? Schedule your visit today and fall in love with your next home!
Contact us for more information.
Make an appointment
Mon
Tue
Wed
Thu
Fri
Sat
Sun
08:00 am
09:00 am
10:00 am
11:00 am
12:00 am
01:00 pm
02:00 pm
03:00 pm
04:00 pm
05:00 pm
06:00 pm
07:00 pm