




Selling house in Altos de Panama LF26-6655 Only Direct Client
Category
Sale
Published
25/05/2026
Location
Altos de Panamá
Price
$590,000
Price/M²
$1,512
Lot Size
390
Address of Property
Altos de Panamá
Maintenance Costs
175
Room Height
2.71
Year of construction
2011
Stories
2
Swimming pool
yes
Type of Floor
Ceramic
Benefits
24 hour Security
1 Studio
Garden or Park
Kids Park
Jacuzzi
Property
LF26-6655 Located in the exclusive PH Horizons, this impressive house combines amplitude, elegance and functionality within a private set designed under high quality and safety standards. The modern and well-planned project offers a first-level residential environment with 24 / 7 access control garita, social and sports areas, wide avenues and perimeter video surveillance system.
Its location is one of its greatest attributes, as it allows to enjoy the natural without leaving the city, with easy access to schools, universities, the North Corridor and Altaplaza Mall, combining perfectly tranquility and connectivity.
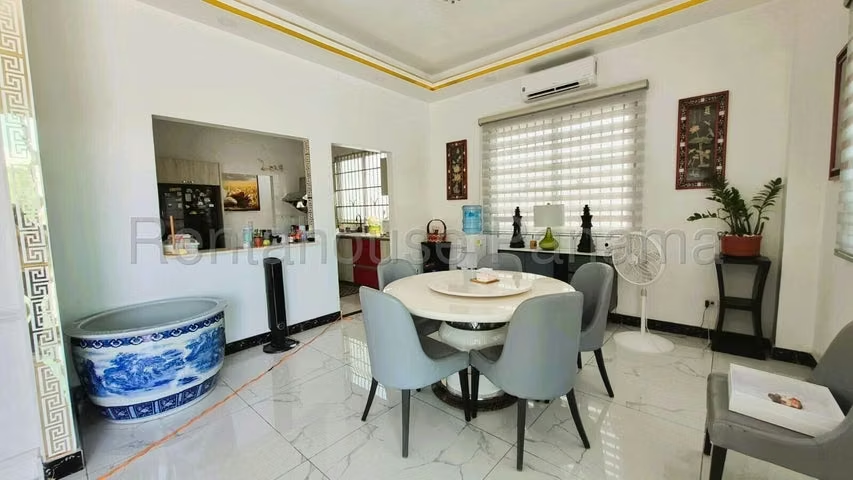
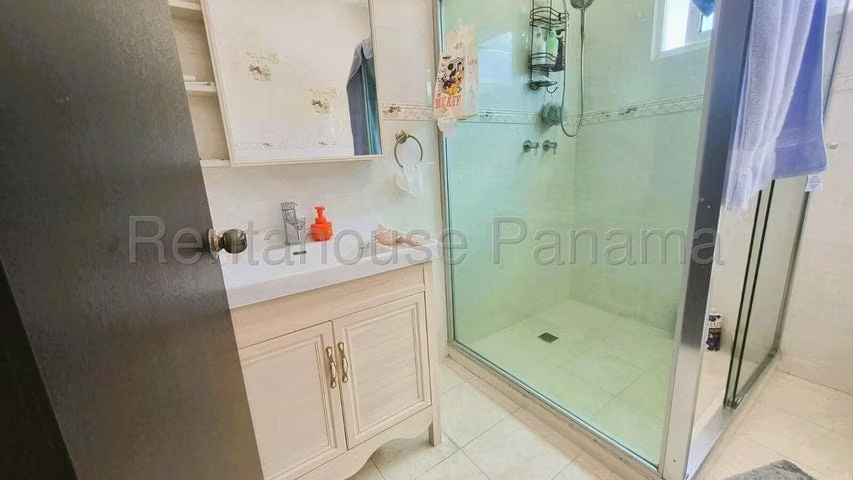
The property, of 390 m ², is distributed on two floors with generous and well defined spaces. On the ground floor it has a living room, dining room, large kitchen, studio, full bathroom and employee room, as well as a backyard ideal for family enjoyment. On the upper floor it has a cozy family den, terrace and four large bedrooms, each with its private bathroom, highlighting the main bedroom with walking closet and bathtub.
Designed with quality finishes and an architectural concept that prioritizes comfort, this residence is ideal for those who seek to live with exclusivity, security and amplitude in a consolidated residential environment. Contact us for more information or schedule your visit.
Its location is one of its greatest attributes, as it allows to enjoy the natural without leaving the city, with easy access to schools, universities, the North Corridor and Altaplaza Mall, combining perfectly tranquility and connectivity.
The property, of 390 m ², is distributed on two floors with generous and well defined spaces. On the ground floor it has a living room, dining room, large kitchen, studio, full bathroom and employee room, as well as a backyard ideal for family enjoyment. On the upper floor it has a cozy family den, terrace and four large bedrooms, each with its private bathroom, highlighting the main bedroom with walking closet and bathtub.
Designed with quality finishes and an architectural concept that prioritizes comfort, this residence is ideal for those who seek to live with exclusivity, security and amplitude in a consolidated residential environment. Contact us for more information or schedule your visit.
Make an appointment
Mon
Tue
Wed
Thu
Fri
Sat
Sun
08:00 am
09:00 am
10:00 am
11:00 am
12:00 am
01:00 pm
02:00 pm
03:00 pm
04:00 pm
05:00 pm
06:00 pm
07:00 pm


