


Peaceful Home in Boquete Panama
Category
Sale
Published
15/02/2026
Location
Bajo Boquete
Price
$420,000 Reduced 10%
Price/M²
$1,135
Lot Size
1280
Address of Property
8.754544239255795, -82.43742857982794
Year of construction
2014
Stories
1
Balcony/Terrance
terrace
Type of Floor
Marble
Benefits
Refrigerator
Microwave
Stove
Dishwasher
Washer
Dryer
Pet Friendly
Mountain View
Roofed Parking
Guest Parking
Storage
Garden or Park
Patio
Roofed Garage
Walk-In Closet
BBQ Area
Jacuzzi
Bodega
Property
Peaceful Home in Boquete Panama
Exclusive Residence with European Finishes, Extreme Climate Resilience and Advanced Wellness Infrastructure In Volcancito
Built without compromise, this villa seamlessly combines European finishes with fine architectural details. The entire structure is engineered to withstand extreme weather conditions, featuring armored, impact-resistant shatterproof glass paired with decorative hand-forged wrought-iron security grilles for ultimate peace of mind. Water autonomy is guaranteed for several days via two reserve storage tanks.
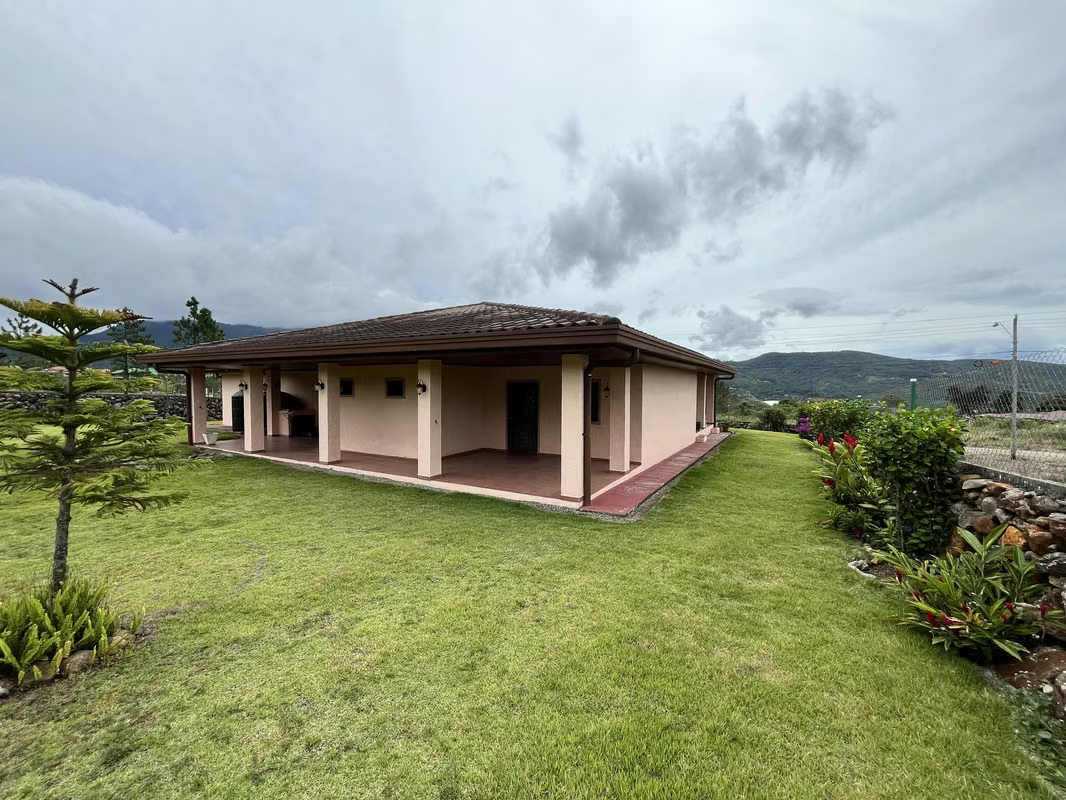
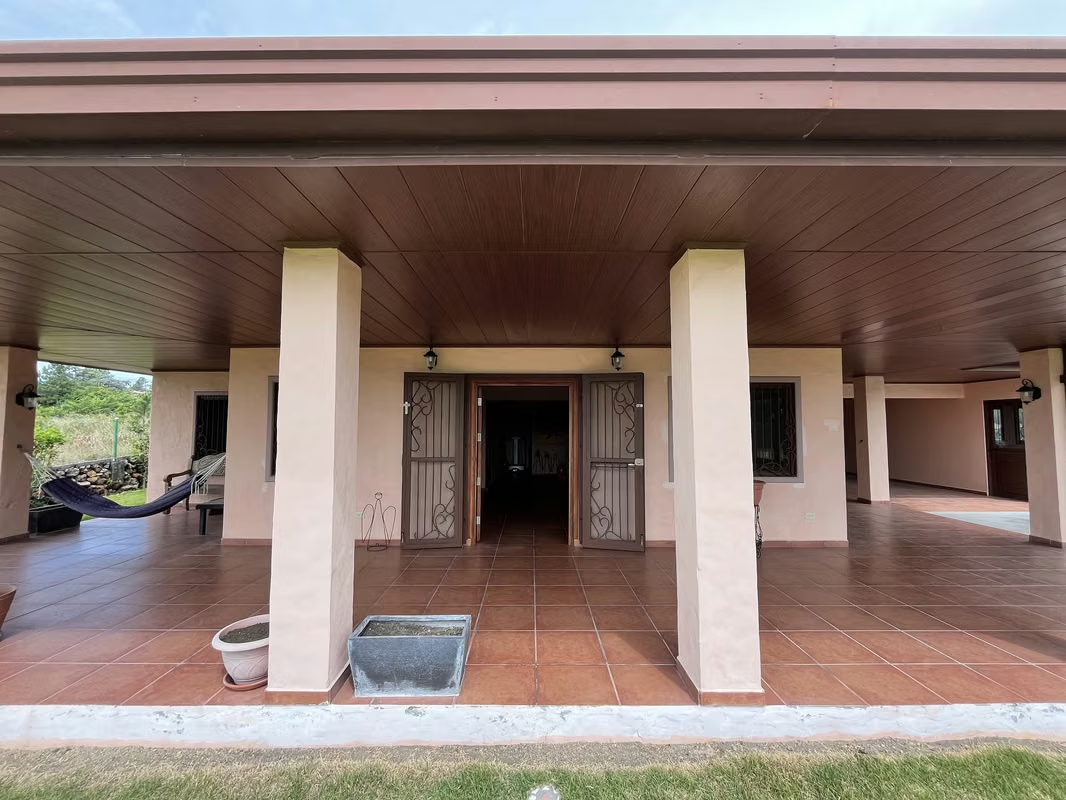
Thanks to significant land excavation and regrading work, the property sits in a privileged, elevated position above the road and perimeter walls. This dominant position provides a breathtaking 360-degree panoramic view. The orientation reaches its peak on the main facade, where a refined porch with access to the main living room offers truly spectacular views of the mountain skyline. Located on a very quiet street, the estate is just 100 meters from Volcancito Road—a 3-minute drive or a 20-minute walk to downtown Boquete. The property spans a total lot area of 1,280 m² (13,778 sq ft), featuring a built area of 370 m² (3,982 sq ft).
Custom Turnkey Painting Included: The purchase price includes a complete professional repainting of the entire interior and exterior façade. The buyer has full freedom to select their preferred custom color palette.
Climate Resilience, Water Systems & Smart Energy
Extreme Climate Resilience: The structural envelope is fully engineered to withstand severe weather conditions, high winds, and heavy rainfall.
Flood Resilience: A custom local-stone perimeter drainage channel renders property flooding impossible, supported by a native dry-stone retaining wall designed to naturally divert water during heavy flooding.
Armored & Shatterproof Security Windows: Heavy-duty armored glass fitted with decorative wrought-iron grilles for maximum thermal and acoustic protection.
Full Electric Home: Entirely electric infrastructure providing clean, modern, and efficient energy management throughout.
EMF Protection / Wellness Cut-Off Switch: Specialized Master Bedroom wellness circuit breaker that completely disconnects all electrical devices and eliminates electromagnetic fields (EMF) for optimal sleep.
Uninterrupted Water Supply: Connected to a continuous-flow aqueduct, backed by two reserve water tanks with an integrated filtration system.
Kitchen Reverse Osmosis: Dedicated Reverse Osmosis (RO) filtration system serving the kitchen for pure, premium-quality drinking water.
Interior Layout
Master Suite: Generously sized main bedroom featuring a spacious walk-in closet, an impressive master bathroom, a dedicated Jacuzzi room, an EMF-free wellness circuit, and direct access to the covered rear porch overlooking the garden. The fully custom-built furnishings are the handiwork of a master local cabinetmaker using fine, locally sourced Spanish cedar.
Guest Bedroom: Spacious bedroom with direct access to the porch and garden, served by a full bathroom located just outside the room.
Living Areas: Expansive formal living room with dining area and lounge, paired with a private, fully enclosed kitchen. The kitchen cabinetry is custom-crafted by a master local cabinetmaker using fine, locally sourced Spanish cedar.
Modularity & Expansion / Right Wing (3rd & 4th Bedroom or Guest House)
The right wing of the residence offers an immediate expansion opportunity: a 3rd bedroom suite with a private bathroom can be created instantly without additional construction work, while the current garage can easily be converted into a 4th bedroom with a full bathroom. Alternatively, this entire wing can be configured as a self-contained guest house or caretaker quarters.
0057
Exclusive Residence with European Finishes, Extreme Climate Resilience and Advanced Wellness Infrastructure In Volcancito
Built without compromise, this villa seamlessly combines European finishes with fine architectural details. The entire structure is engineered to withstand extreme weather conditions, featuring armored, impact-resistant shatterproof glass paired with decorative hand-forged wrought-iron security grilles for ultimate peace of mind. Water autonomy is guaranteed for several days via two reserve storage tanks.
Thanks to significant land excavation and regrading work, the property sits in a privileged, elevated position above the road and perimeter walls. This dominant position provides a breathtaking 360-degree panoramic view. The orientation reaches its peak on the main facade, where a refined porch with access to the main living room offers truly spectacular views of the mountain skyline. Located on a very quiet street, the estate is just 100 meters from Volcancito Road—a 3-minute drive or a 20-minute walk to downtown Boquete. The property spans a total lot area of 1,280 m² (13,778 sq ft), featuring a built area of 370 m² (3,982 sq ft).
Custom Turnkey Painting Included: The purchase price includes a complete professional repainting of the entire interior and exterior façade. The buyer has full freedom to select their preferred custom color palette.
Climate Resilience, Water Systems & Smart Energy
Extreme Climate Resilience: The structural envelope is fully engineered to withstand severe weather conditions, high winds, and heavy rainfall.
Flood Resilience: A custom local-stone perimeter drainage channel renders property flooding impossible, supported by a native dry-stone retaining wall designed to naturally divert water during heavy flooding.
Armored & Shatterproof Security Windows: Heavy-duty armored glass fitted with decorative wrought-iron grilles for maximum thermal and acoustic protection.
Full Electric Home: Entirely electric infrastructure providing clean, modern, and efficient energy management throughout.
EMF Protection / Wellness Cut-Off Switch: Specialized Master Bedroom wellness circuit breaker that completely disconnects all electrical devices and eliminates electromagnetic fields (EMF) for optimal sleep.
Uninterrupted Water Supply: Connected to a continuous-flow aqueduct, backed by two reserve water tanks with an integrated filtration system.
Kitchen Reverse Osmosis: Dedicated Reverse Osmosis (RO) filtration system serving the kitchen for pure, premium-quality drinking water.
Interior Layout
Master Suite: Generously sized main bedroom featuring a spacious walk-in closet, an impressive master bathroom, a dedicated Jacuzzi room, an EMF-free wellness circuit, and direct access to the covered rear porch overlooking the garden. The fully custom-built furnishings are the handiwork of a master local cabinetmaker using fine, locally sourced Spanish cedar.
Guest Bedroom: Spacious bedroom with direct access to the porch and garden, served by a full bathroom located just outside the room.
Living Areas: Expansive formal living room with dining area and lounge, paired with a private, fully enclosed kitchen. The kitchen cabinetry is custom-crafted by a master local cabinetmaker using fine, locally sourced Spanish cedar.
Modularity & Expansion / Right Wing (3rd & 4th Bedroom or Guest House)
The right wing of the residence offers an immediate expansion opportunity: a 3rd bedroom suite with a private bathroom can be created instantly without additional construction work, while the current garage can easily be converted into a 4th bedroom with a full bathroom. Alternatively, this entire wing can be configured as a self-contained guest house or caretaker quarters.
0057
Make an appointment
Mon
Tue
Wed
Thu
Fri
Sat
Sun
08:00 am
09:00 am
10:00 am
11:00 am
12:00 am
01:00 pm
02:00 pm
03:00 pm
04:00 pm
05:00 pm
06:00 pm
07:00 pm