
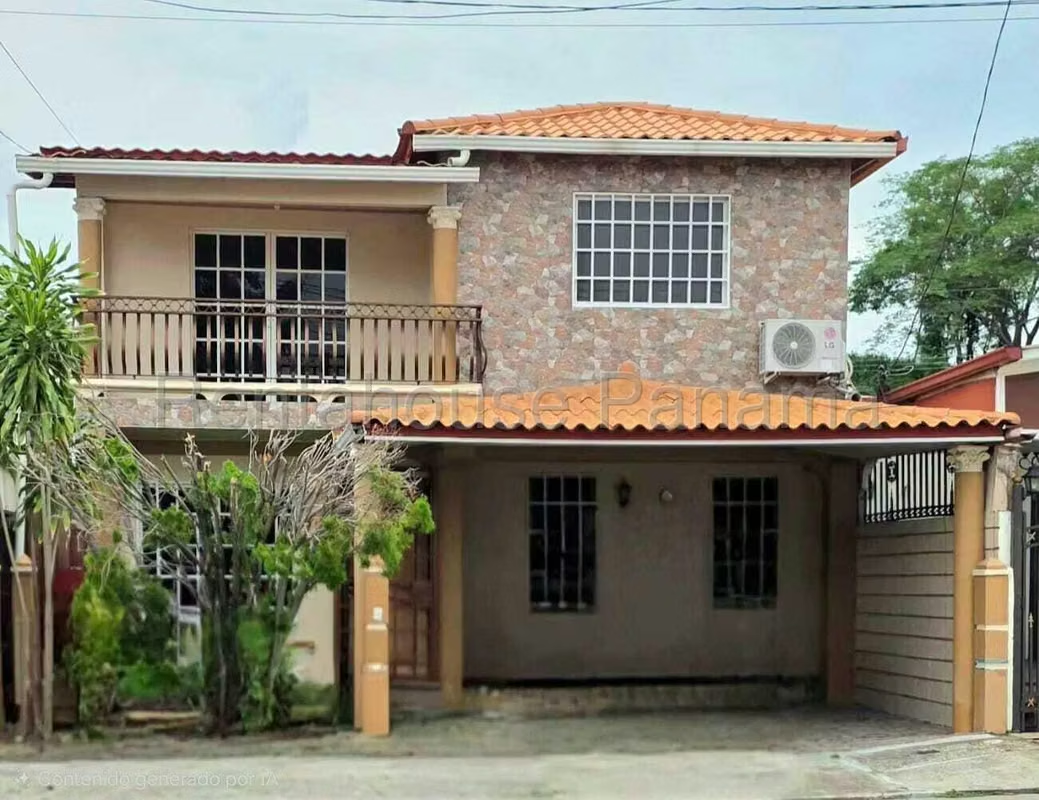

House for sale in Villa Lucre CCO
Category
Sale
Published
02/09/2026
Location
Villa Lucre
Price
$240,000
Price/M²
$1,116
Lot Size
215
Address of Property
Villa Lucre
Room Height
2.2
Year of construction
2000
Balcony/Terrance
balcon
Swimming pool
no
Type of Floor
Ceramic
Benefits
A/C
Aire acondicionado
Pet Friendly
Patio
BBQ Area
Garden or Park
Storage
Property
CCO27-2015 SOLO CLIENTES DIRECTOS. This property fits perfectly for families looking for spaciousness, comfort on a single level and a strategic location with direct access to the main roads of the city.
Outside the property, the location in Villa Lucre offers excellent connectivity as it is just a few minutes from schools, shopping plazas, Domingo Díaz Avenue and the North Corridor. This consolidated residential area facilitates daily travel and solving daily problems thanks to its proximity to various shops and essential services.
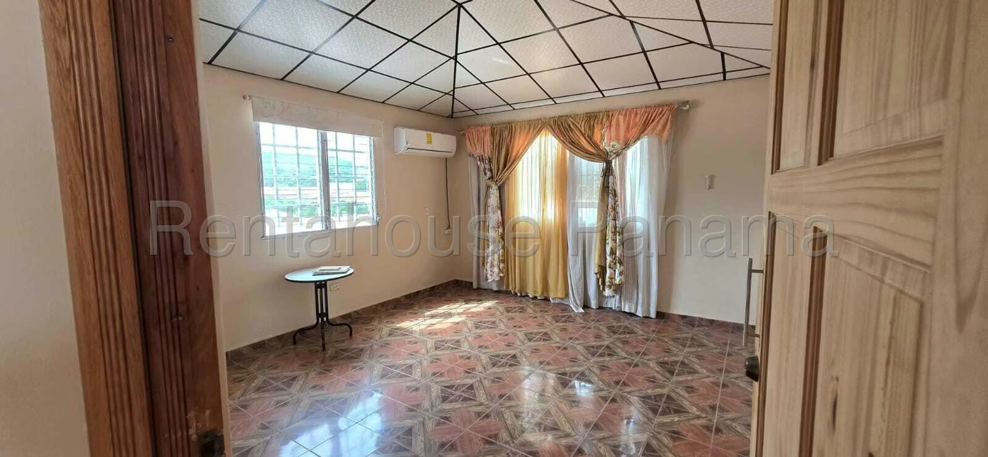
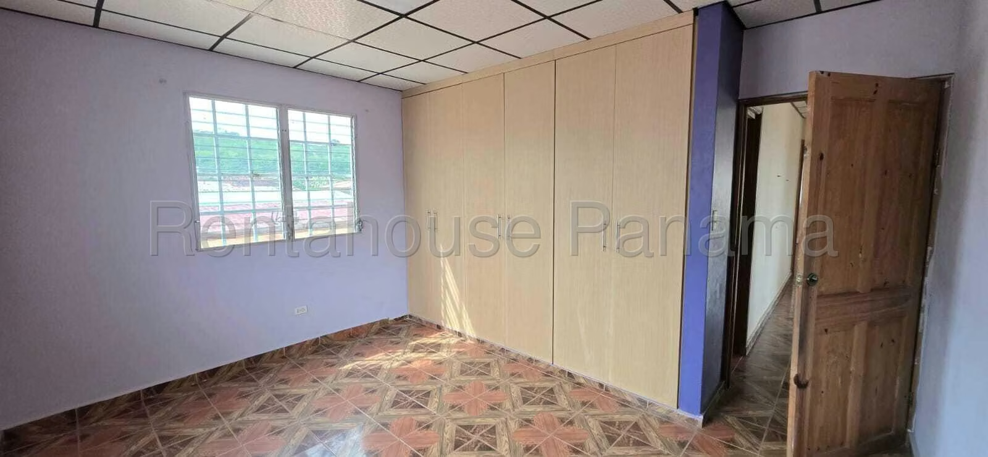
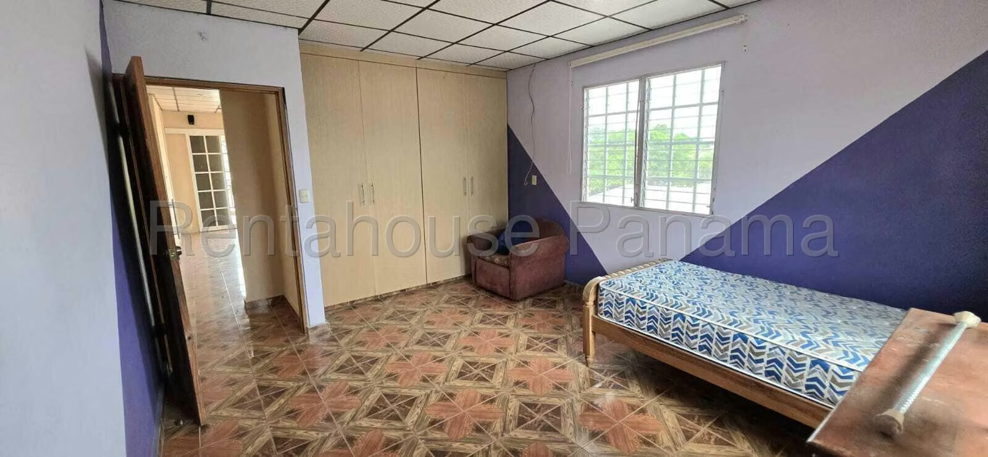
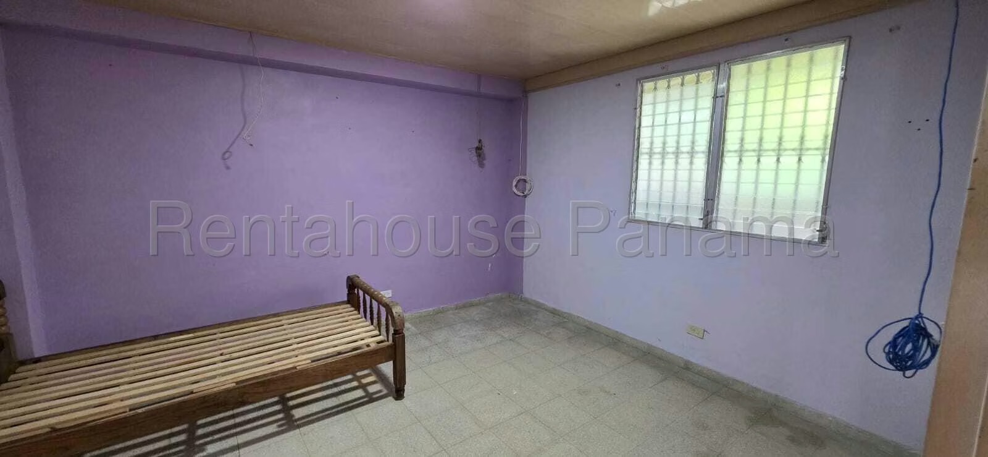
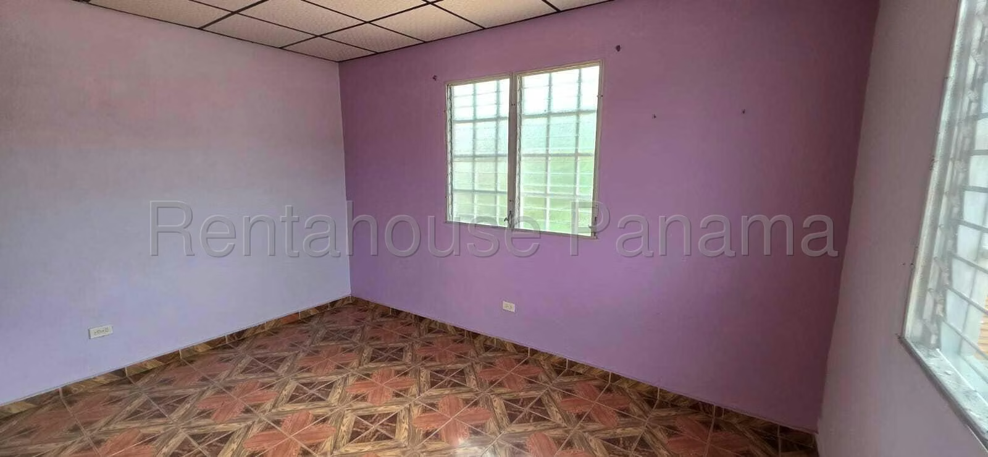
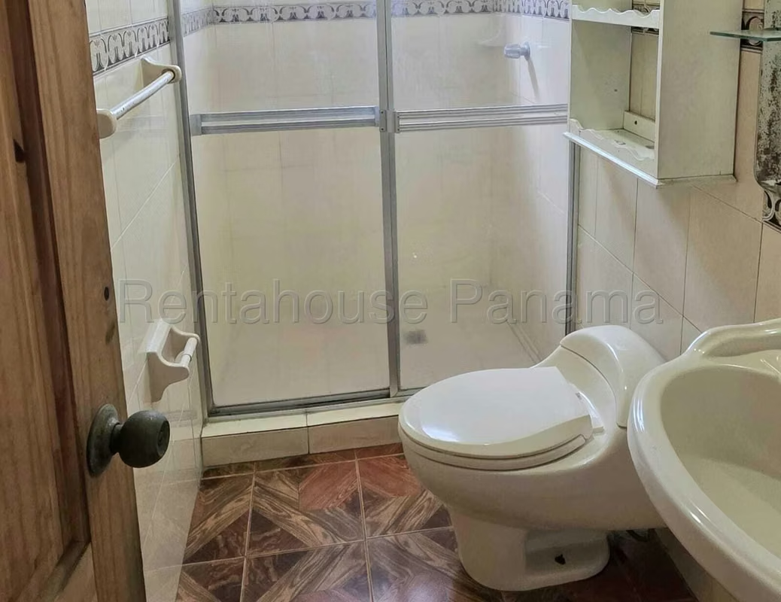
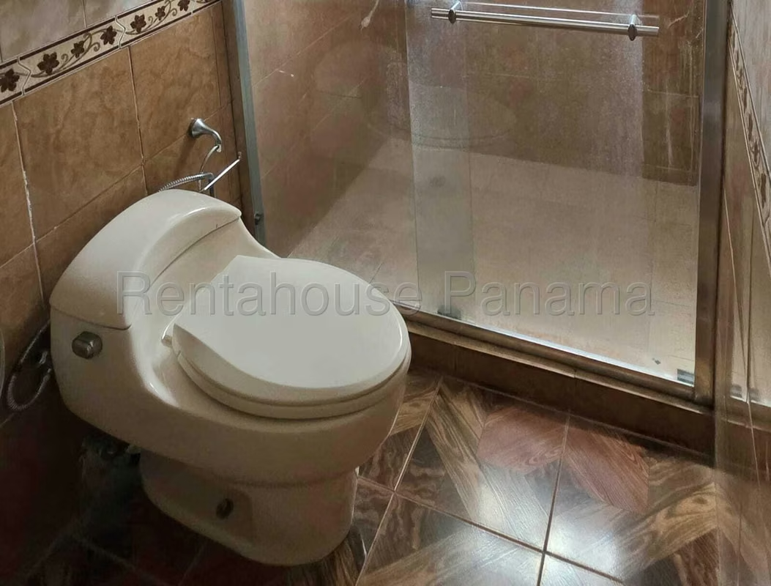
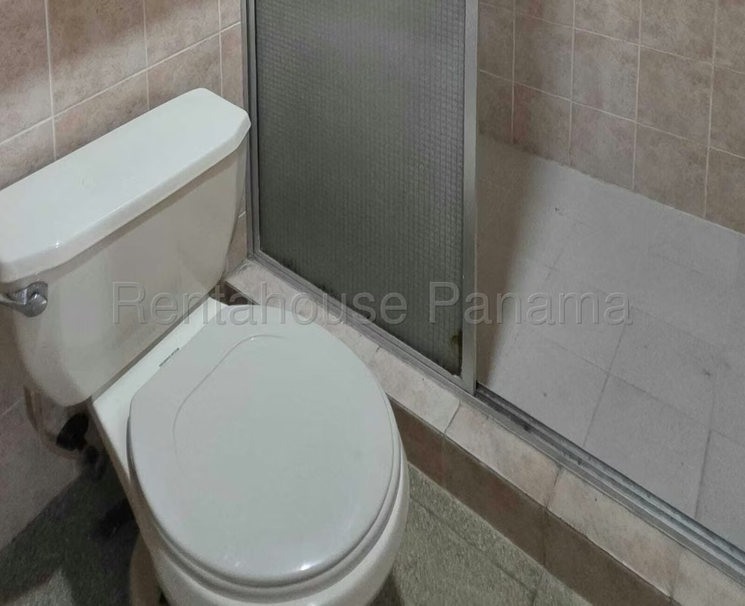
Inside, the 1-level residence has a functional layout that includes 3 well-lit bedrooms and 3 full bathrooms. The spaces are designed to guarantee the privacy and comfort of all residents, offering defined areas for rest and daily coexistence.
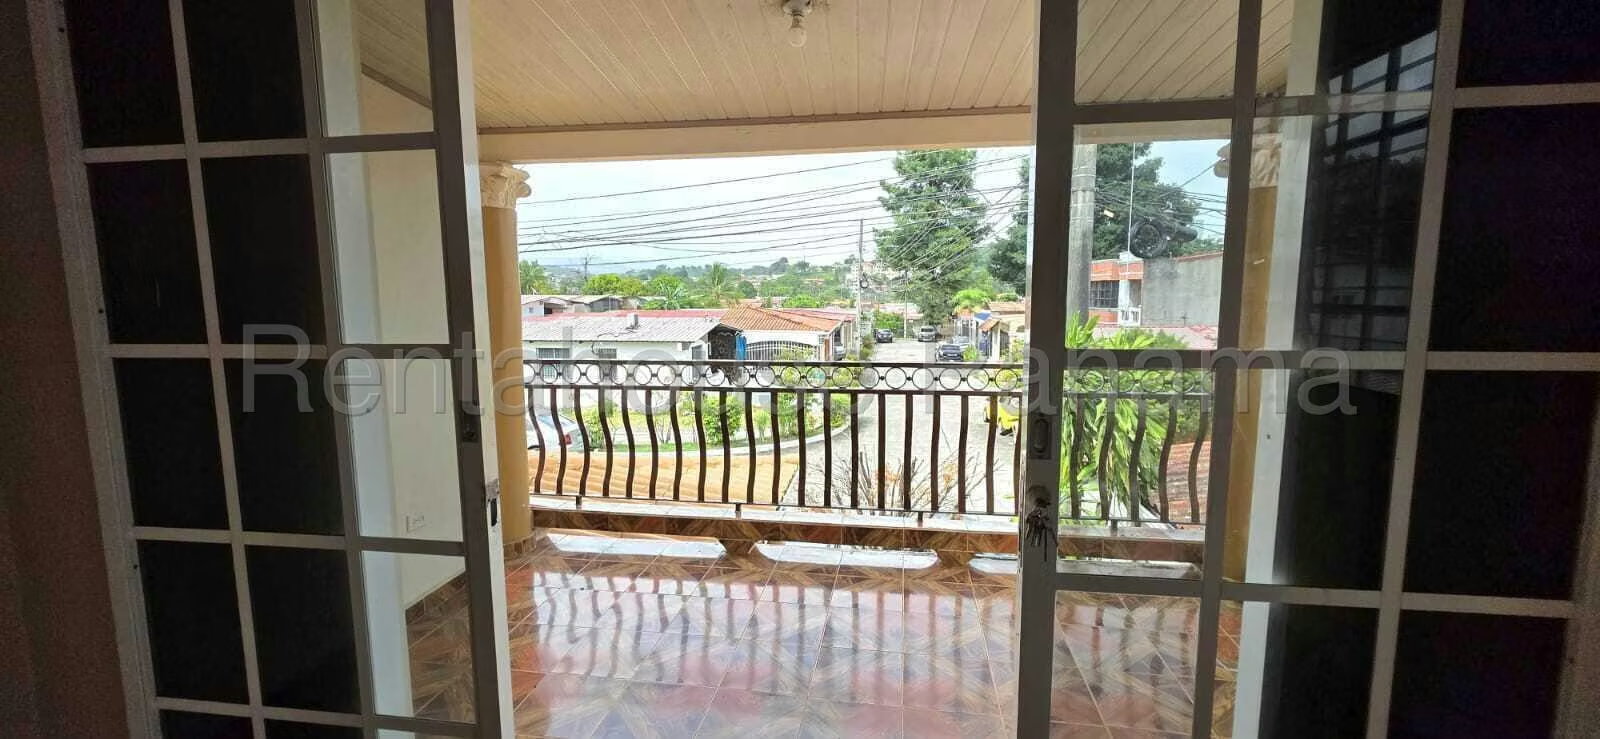
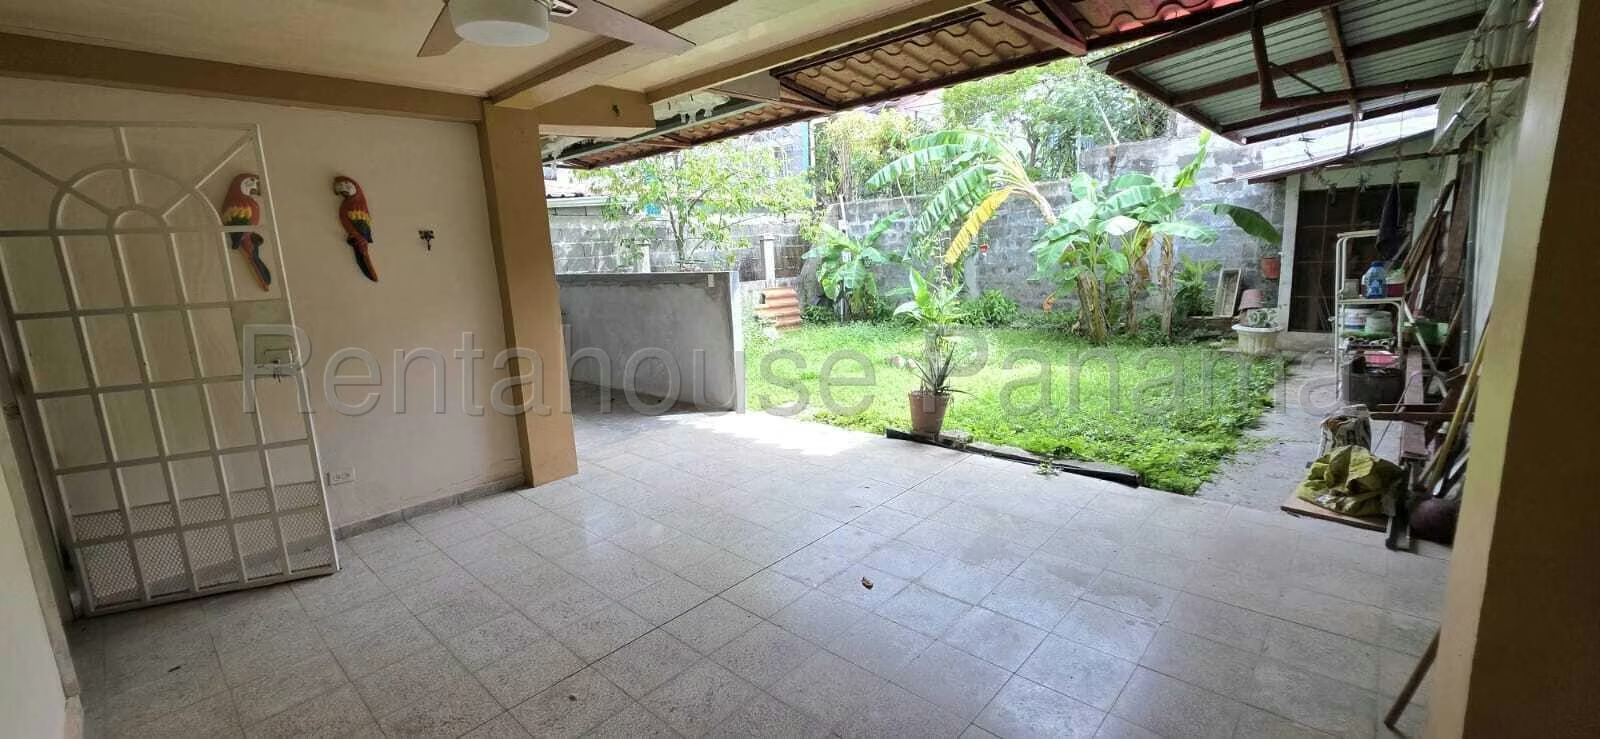
The most notable features of this single-family house include 215 square meters of construction on a public street, with a balcony that provides natural ventilation. On the exterior side, the property has 2 covered parking spaces, a warehouse for additional storage, a private garden, a barbecue for social activities and a patio that allows outdoor living, in addition to being a space suitable for pets.
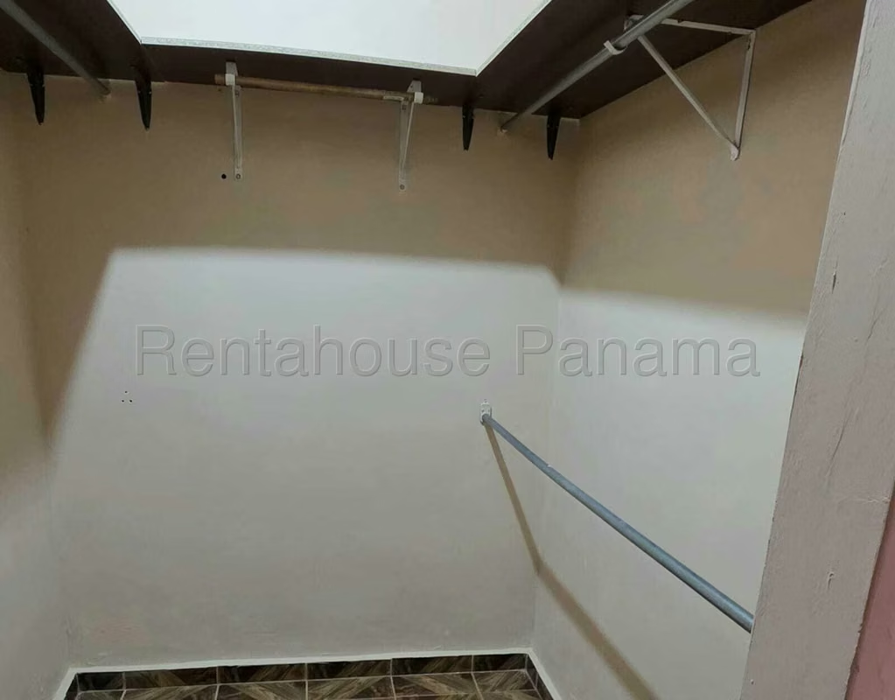
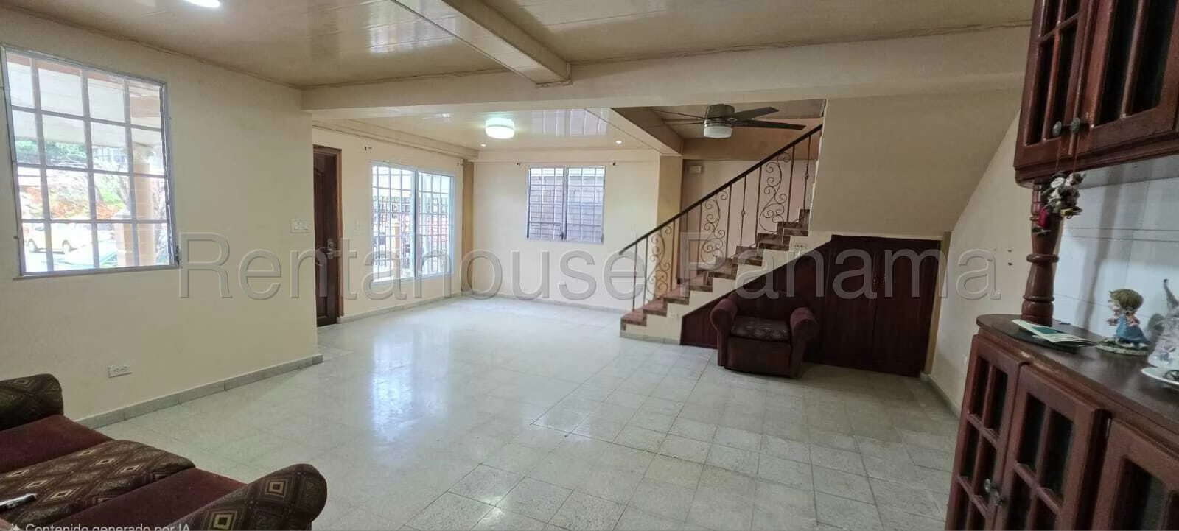
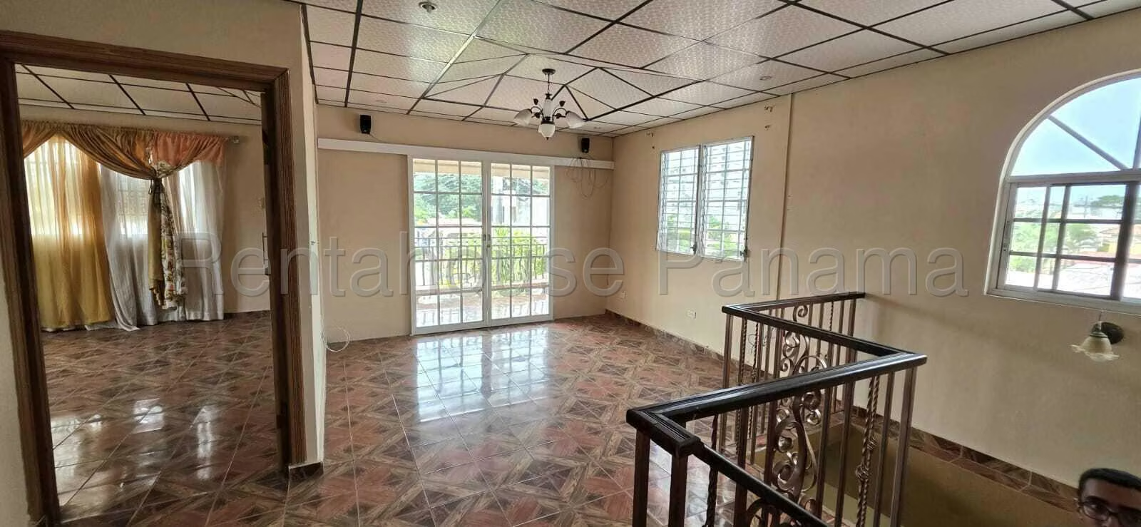
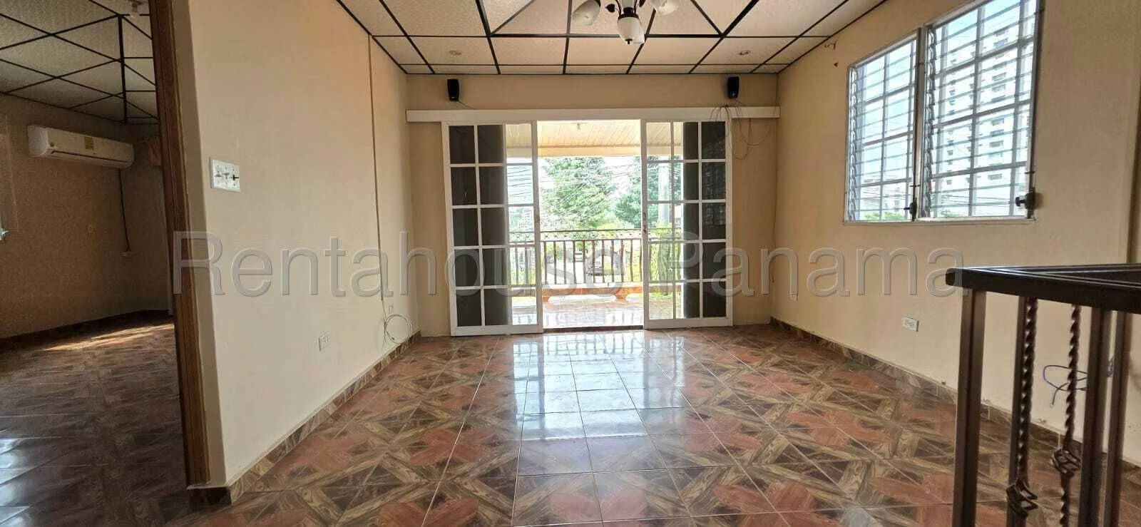
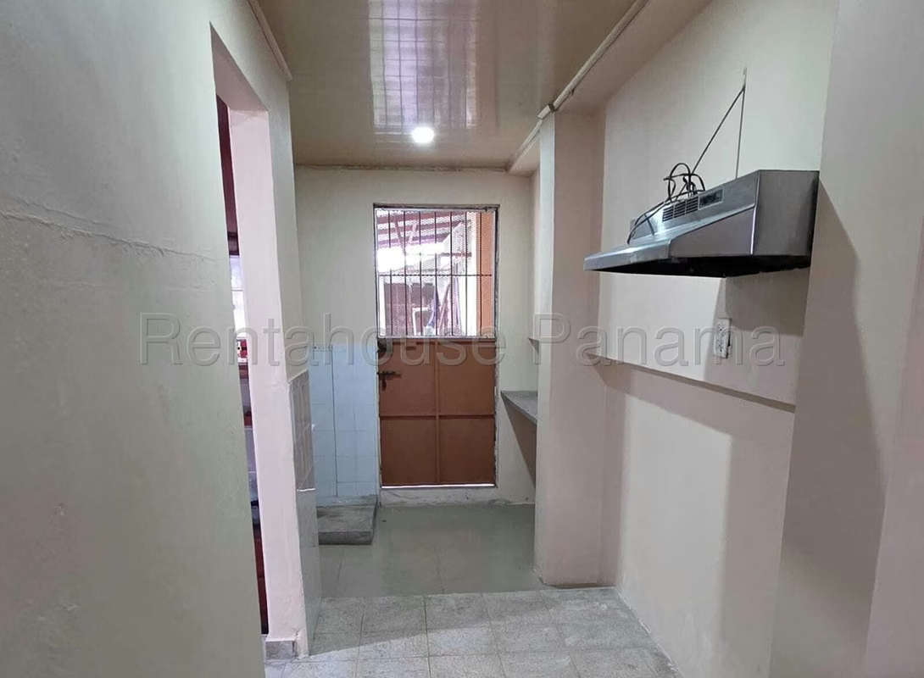
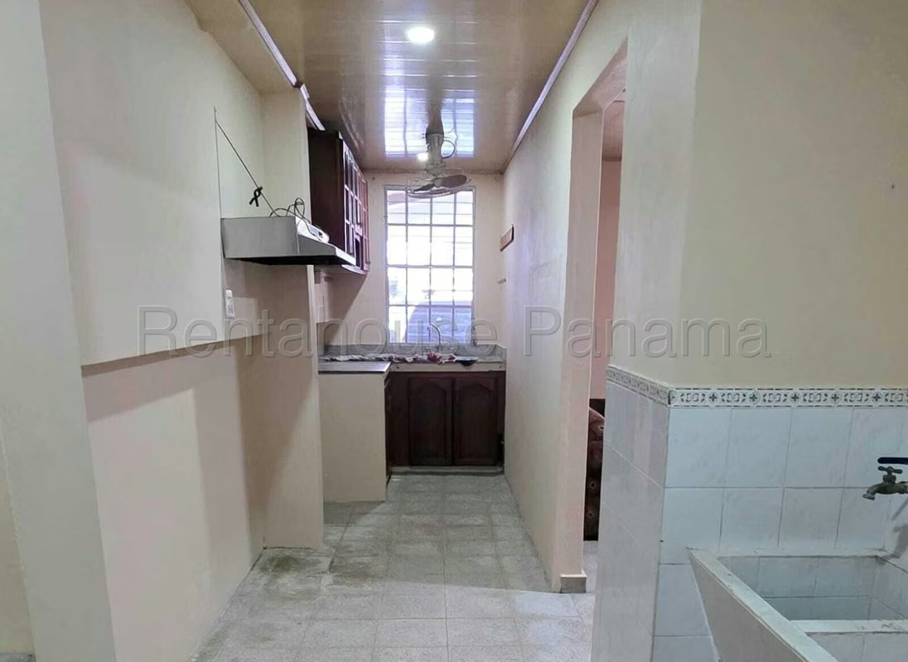
The attached images allow you to appreciate in detail the distribution and dimensions of each space.
Outside the property, the location in Villa Lucre offers excellent connectivity as it is just a few minutes from schools, shopping plazas, Domingo Díaz Avenue and the North Corridor. This consolidated residential area facilitates daily travel and solving daily problems thanks to its proximity to various shops and essential services.
Inside, the 1-level residence has a functional layout that includes 3 well-lit bedrooms and 3 full bathrooms. The spaces are designed to guarantee the privacy and comfort of all residents, offering defined areas for rest and daily coexistence.
The most notable features of this single-family house include 215 square meters of construction on a public street, with a balcony that provides natural ventilation. On the exterior side, the property has 2 covered parking spaces, a warehouse for additional storage, a private garden, a barbecue for social activities and a patio that allows outdoor living, in addition to being a space suitable for pets.
The attached images allow you to appreciate in detail the distribution and dimensions of each space.
Make an appointment
Mon
Tue
Wed
Thu
Fri
Sat
Sun
08:00 am
09:00 am
10:00 am
11:00 am
12:00 am
01:00 pm
02:00 pm
03:00 pm
04:00 pm
05:00 pm
06:00 pm
07:00 pm


