House for sale in El Carmen SN
Category
Sale
Published
02/09/2026
Location
El Carmen
Price
$660,000
Price/M²
$1,410
Lot Size
468
Address of Property
El Carmen
Room Height
2.2
Year of construction
2010
Swimming pool
no
Type of Floor
Ceramic
Benefits
A/C
Aire acondicionado
Pet Friendly
Patio
Maids Quarters
Bar
Garden or Park
Living room & Dinning room
Storage
Corner Property
Property
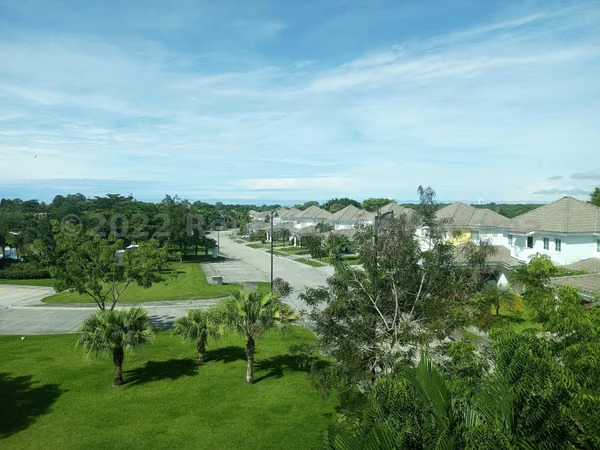
SN27-1692 SOLO CLIENTES DIRECTOS. El Carmen is one of the most traditional and central residential areas of the city, where the tranquility of its tree-lined streets is combined with the proximity to schools, shopping centers, squares and restaurants, allowing quick connection to the main road arteries of the capital. This privileged location places everything you need just a few minutes away, facilitating day-to-day life in a peaceful and safe environment.
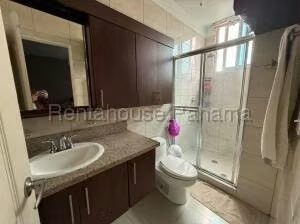
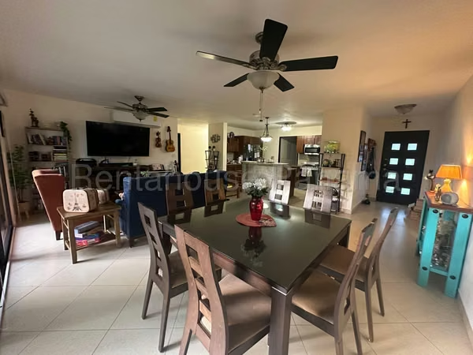
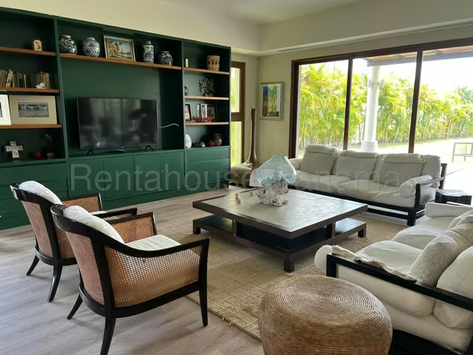
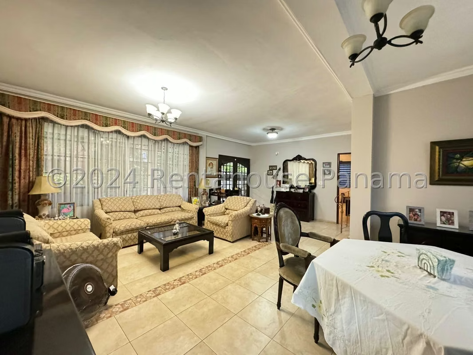
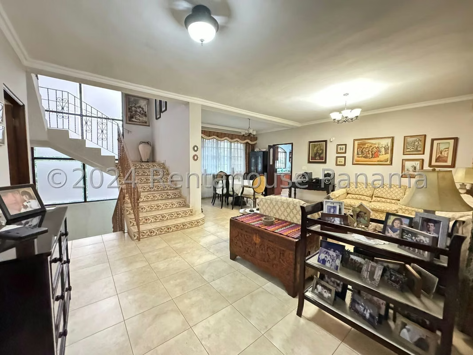
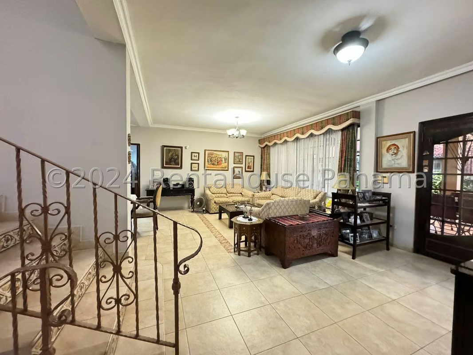
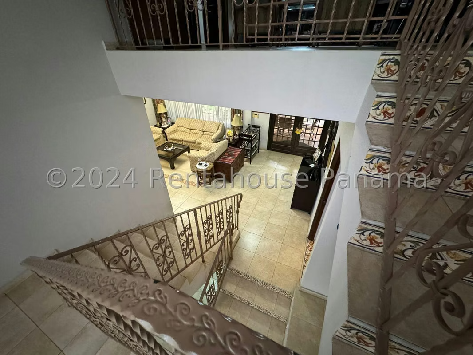
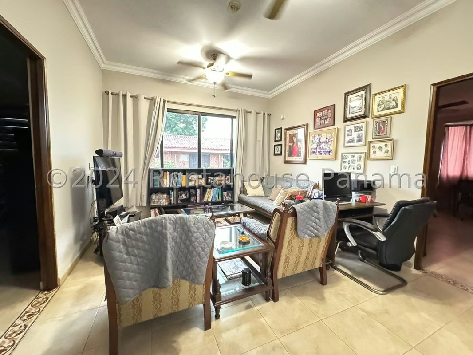
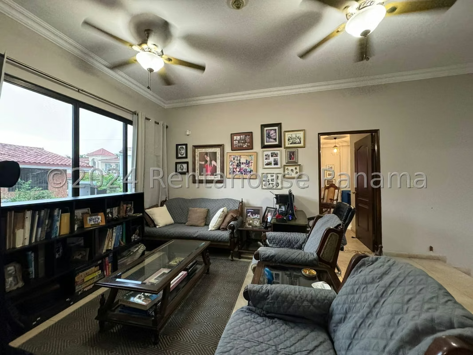
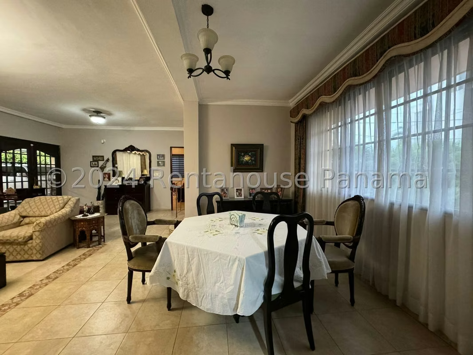
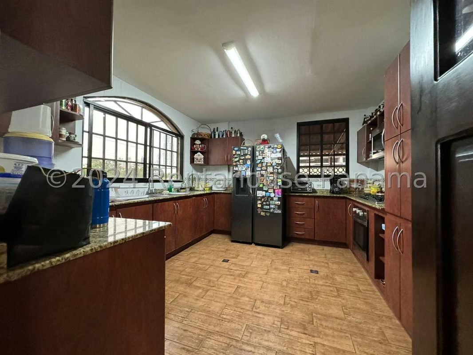
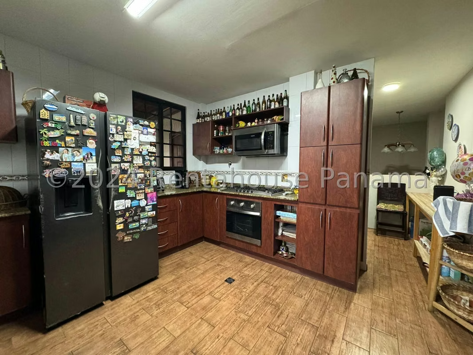
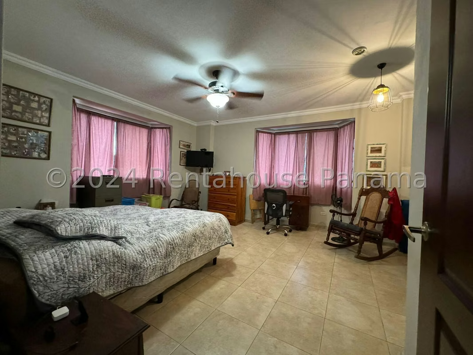
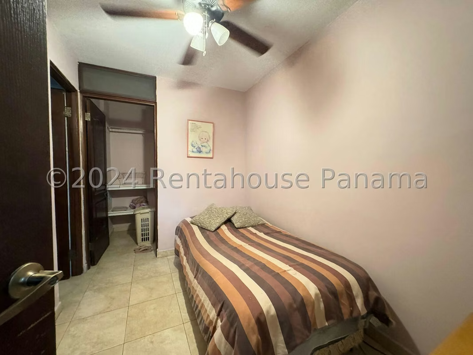
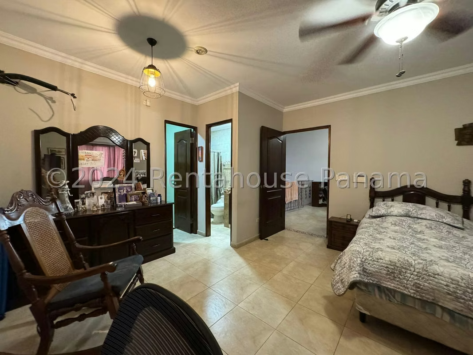
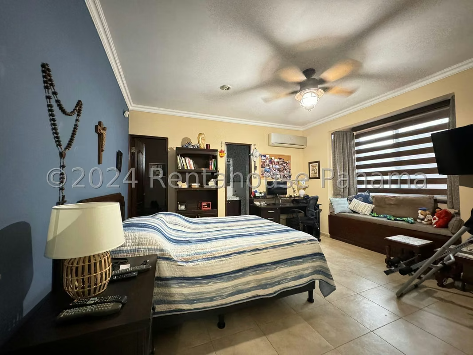
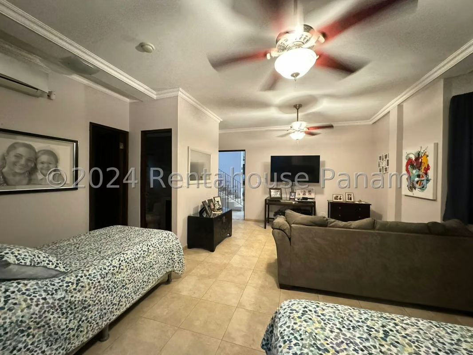
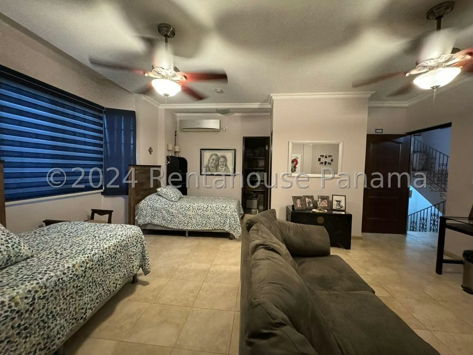
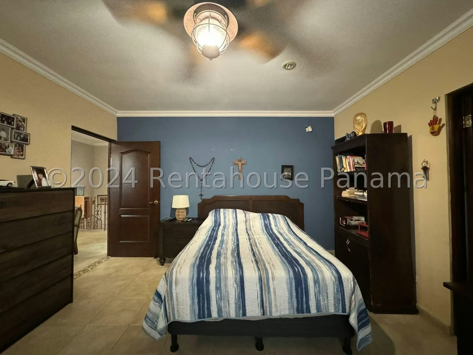
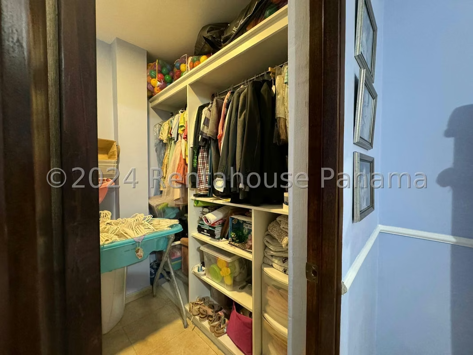
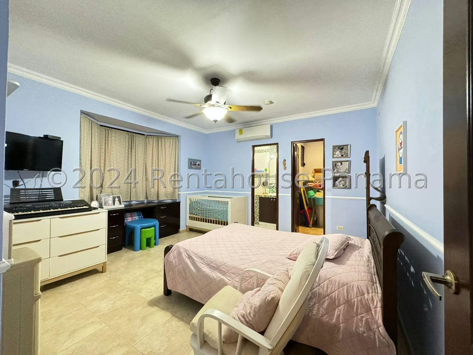
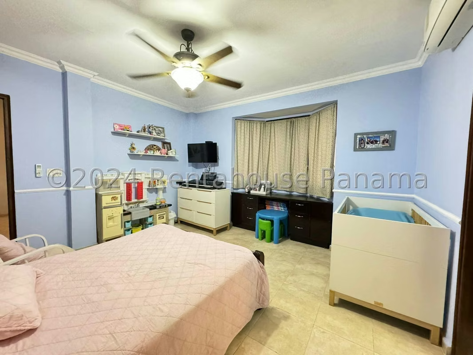
The distribution of the house is developed on multiple levels that take advantage of each space in its entirety, starting with the four large bedrooms and the six full bathrooms that guarantee the comfort of all inhabitants. It also has an ideal study for working or reading in silence, a practical den or social space, and the service room and bathroom. The common areas are completed with a kitchen that includes space for a breakfast area, a separate dining room and a bar ready to receive visitors.
The exterior of the property is designed for outdoor enjoyment and family life, highlighting a private garden surrounded by vegetation and a cozy wooden deck that lends itself to relaxation. The land has a spacious patio and a perimeter fence that provides privacy, as well as a storage warehouse and seven indoor parking spaces. The corner location enhances the independence of the residence, which has a double entrance and allows pets to live together.
This incredible home of four hundred and sixty-eight square meters built stands out for its excellent natural lighting and its constant freshness in all environments. Its functional design and location in the heart of the city offer an exceptional opportunity for those seeking spaciousness and practical living without giving up well-being.
The images and video tour allow you to better appreciate the distribution and spaciousness of each corner of this property.
The distribution of the house is developed on multiple levels that take advantage of each space in its entirety, starting with the four large bedrooms and the six full bathrooms that guarantee the comfort of all inhabitants. It also has an ideal study for working or reading in silence, a practical den or social space, and the service room and bathroom. The common areas are completed with a kitchen that includes space for a breakfast area, a separate dining room and a bar ready to receive visitors.
The exterior of the property is designed for outdoor enjoyment and family life, highlighting a private garden surrounded by vegetation and a cozy wooden deck that lends itself to relaxation. The land has a spacious patio and a perimeter fence that provides privacy, as well as a storage warehouse and seven indoor parking spaces. The corner location enhances the independence of the residence, which has a double entrance and allows pets to live together.
This incredible home of four hundred and sixty-eight square meters built stands out for its excellent natural lighting and its constant freshness in all environments. Its functional design and location in the heart of the city offer an exceptional opportunity for those seeking spaciousness and practical living without giving up well-being.
The images and video tour allow you to better appreciate the distribution and spaciousness of each corner of this property.
Make an appointment
Mon
Tue
Wed
Thu
Fri
Sat
Sun
08:00 am
09:00 am
10:00 am
11:00 am
12:00 am
01:00 pm
02:00 pm
03:00 pm
04:00 pm
05:00 pm
06:00 pm
07:00 pm