








House for sale in Costa del Este Costa Bella JV
Category
Sale
Published
16/10/2026
Location
Costa del Este
Price
$1,200,000
Price/M²
$2,666
Lot Size
450
Address of Property
Costa del Este
Maintenance Costs
180
Year of construction
1998
Balcony/Terrance
balcon
Type of Floor
Other
Benefits
Aire acondicionado
24 hour Security
Kids Park
Maids Quarters
Garden or Park
Cocina amoblada
Storage
Property
JV24-8151 Costa del Este is consolidating itself as one of the most sought-after sectors in Panama, surrounded by an exceptional urban dynamic that facilitates the daily life of its residents.
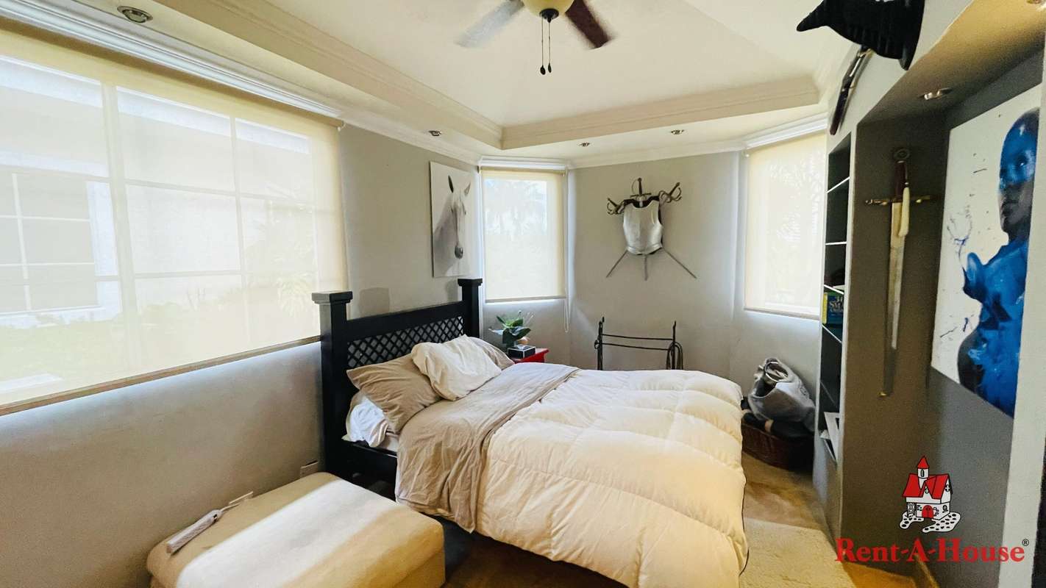
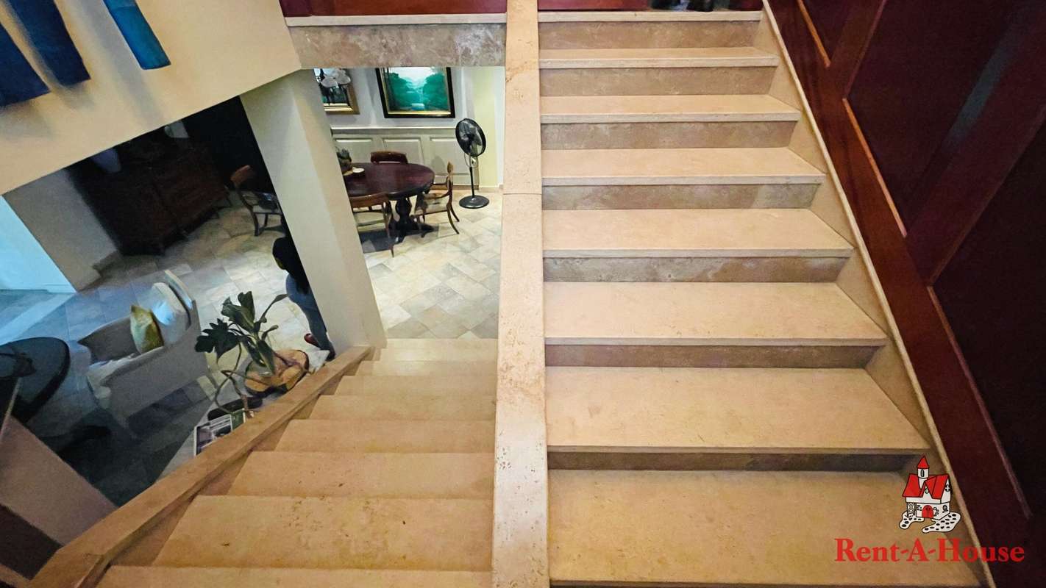
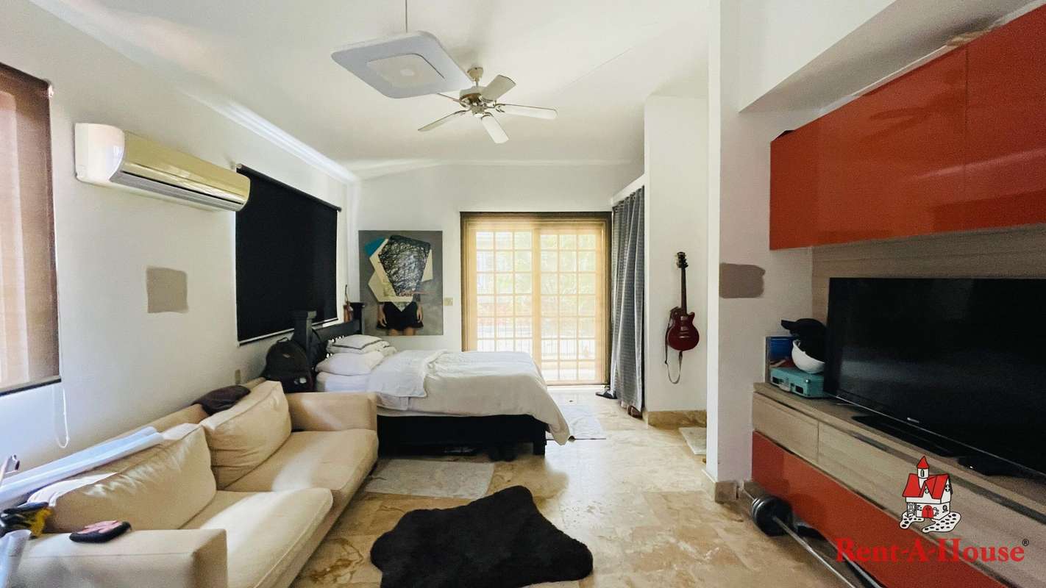
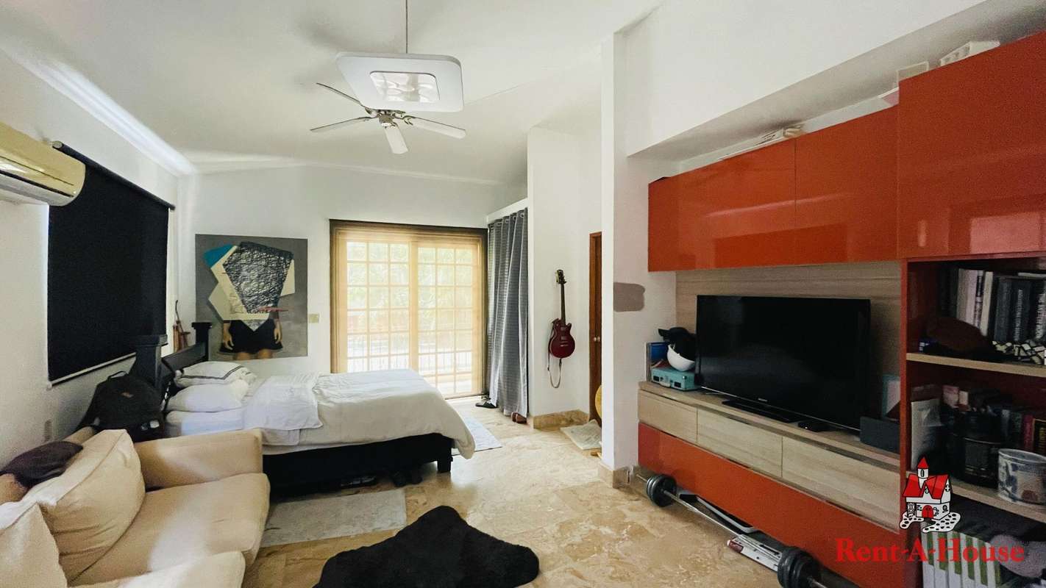
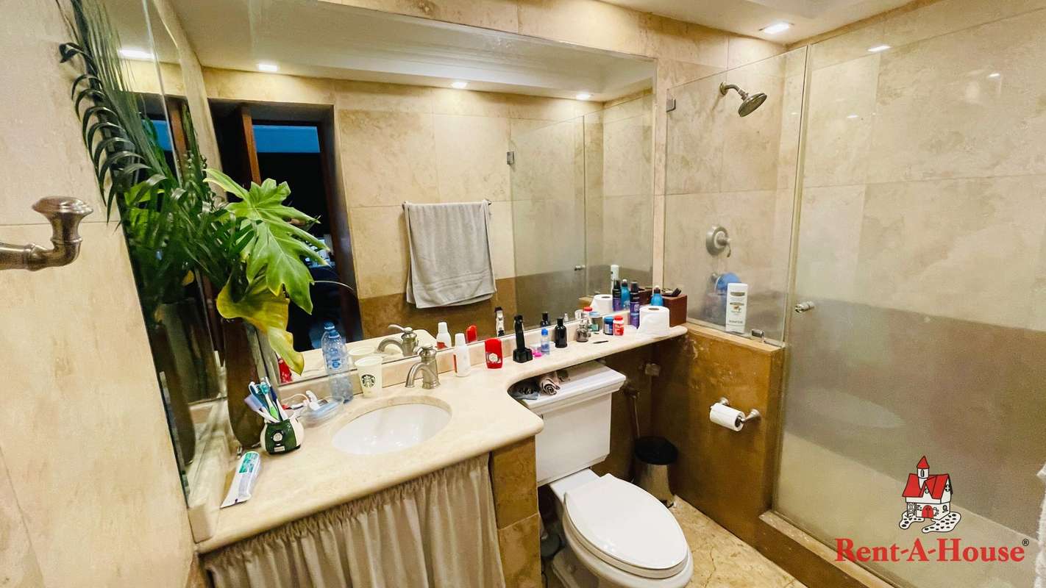
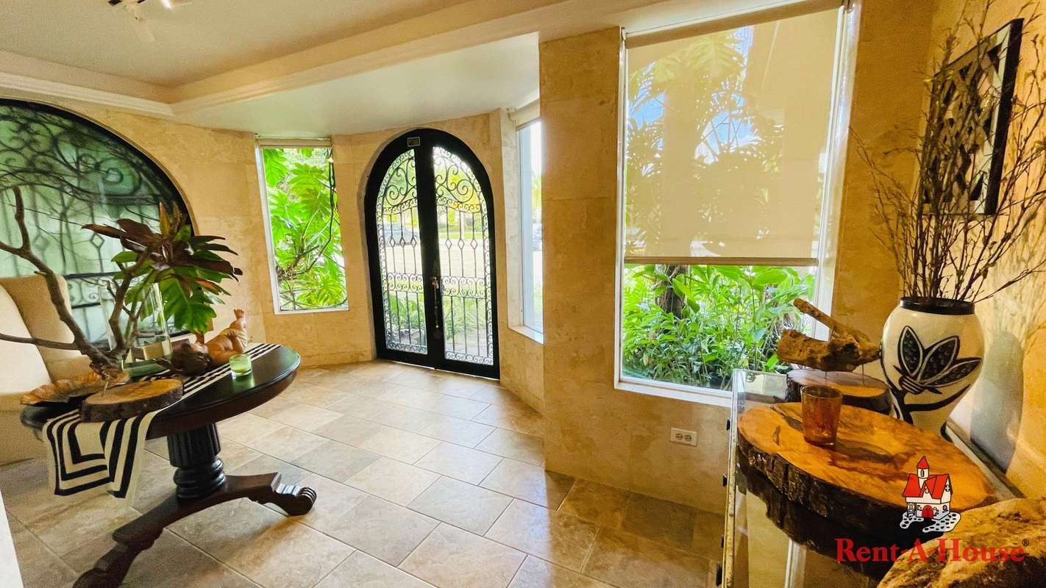
This magnificent property in Costa Bella displays its functional 1-level design through spacious and well-defined environments that begin with a welcoming reception. The main room connects fluidly with the dining room and the living room, creating ideal spaces for family coexistence. The kitchen has a practical dining room and is integrated with essential appliances such as a stove, refrigerator, washing machine and dryer. The private area has 3 bedrooms equipped with their respective internal bathroom, complemented by a versatile study. The interior distribution is completed with a guest bathroom, a service room and bathroom with a separate entrance, as well as a storage room for greater order.
The community offers a privileged environment on a public street with private security, a playground and a tennis court for the enjoyment of the family.
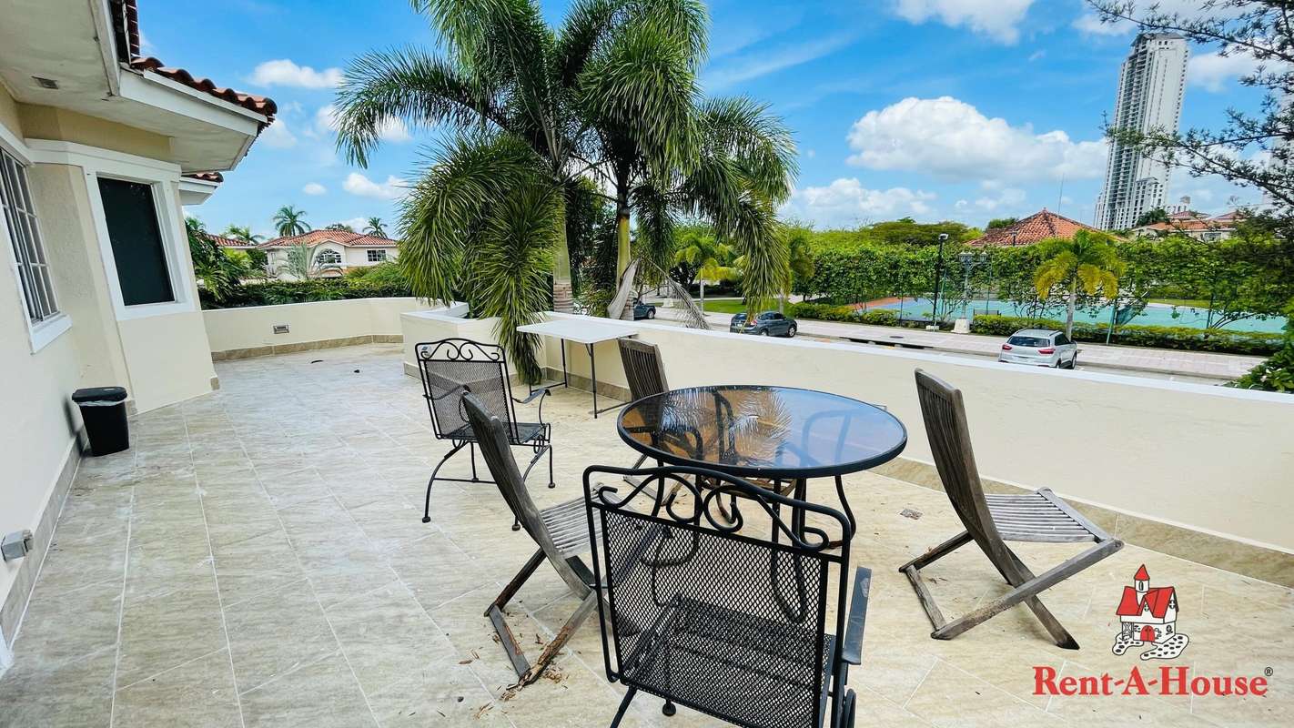
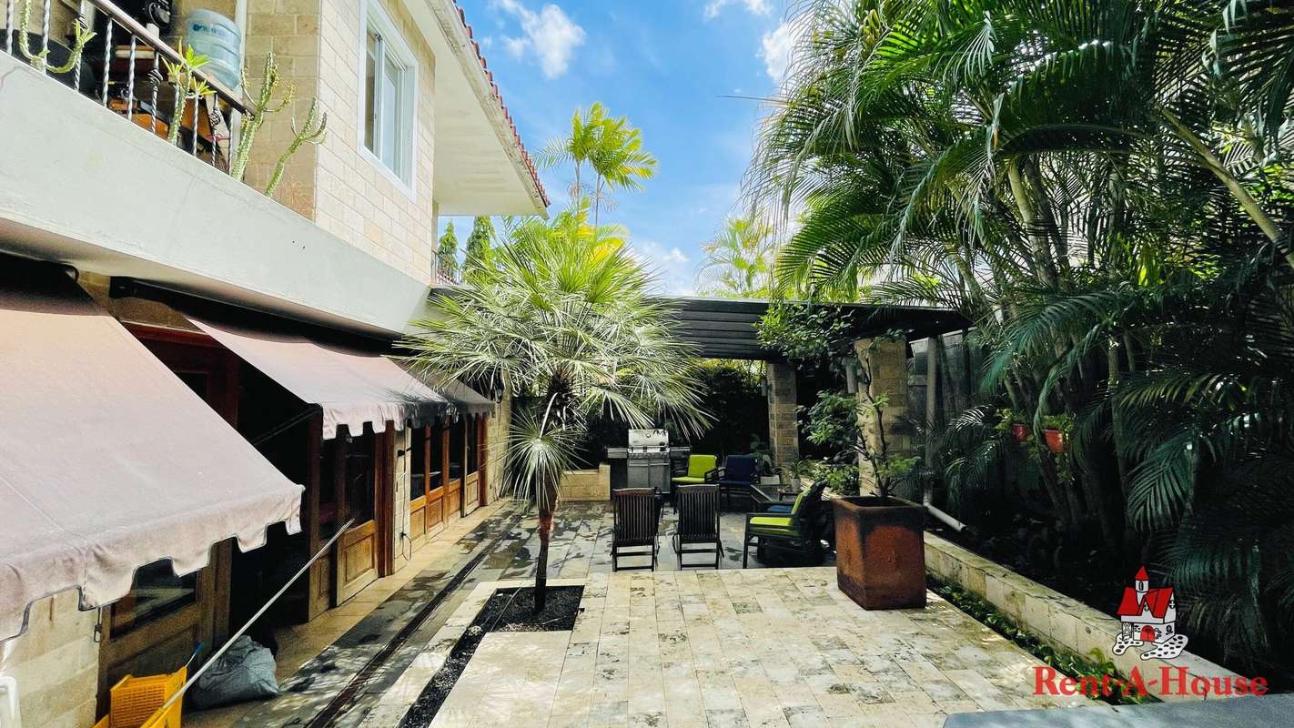
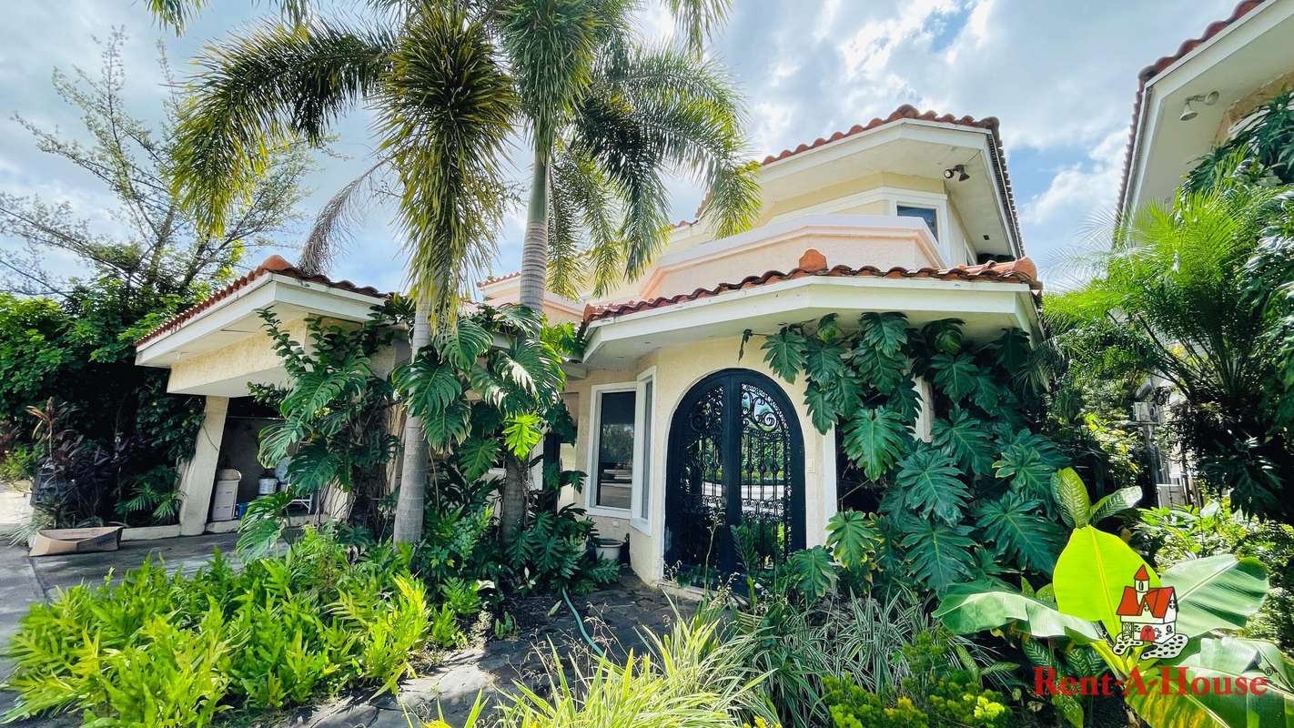
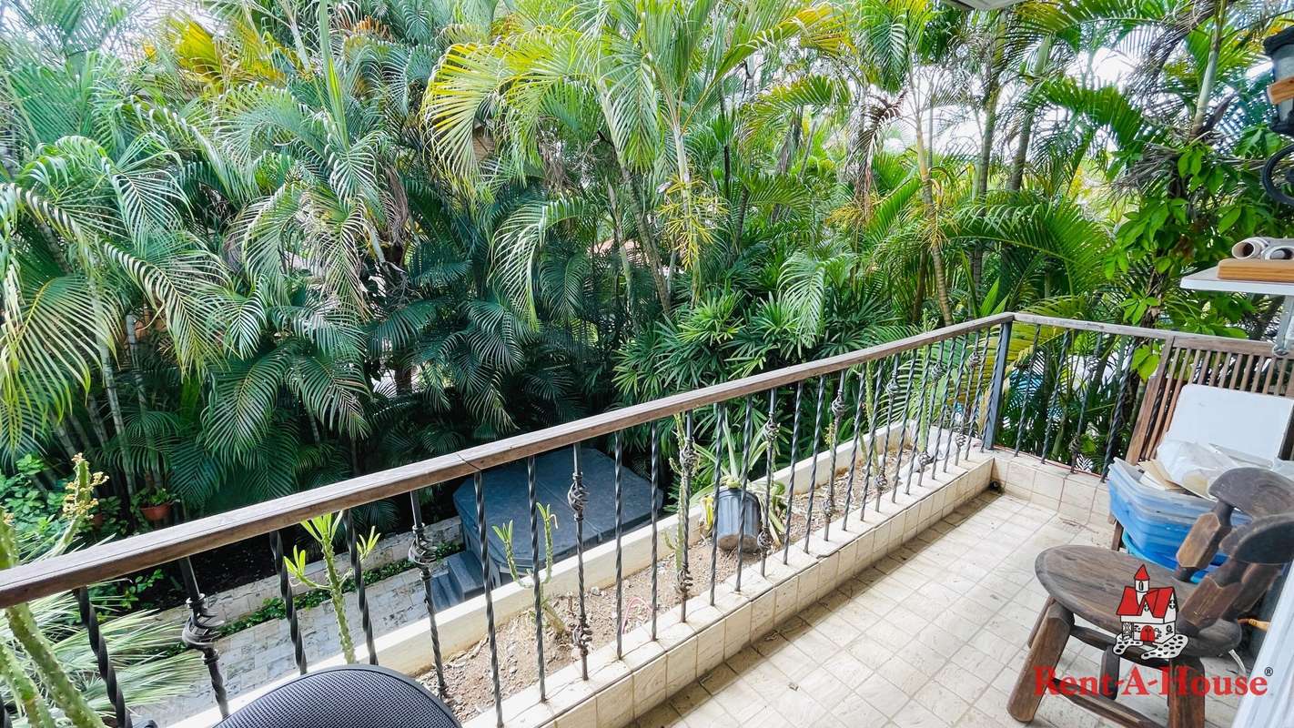
This exclusive residence stands out for its 450 m² construction and 2 covered parking spaces that guarantee vehicular comfort. The exterior seduces with a large private garden, a patio equipped with a barbecue area and a balcony ideal for relaxing. The property allows pets and has a perimeter fence that ensures privacy.
We invite you to carefully review the photographs and video to appreciate every detail and to ask about a guided tour to see this home in person.
This magnificent property in Costa Bella displays its functional 1-level design through spacious and well-defined environments that begin with a welcoming reception. The main room connects fluidly with the dining room and the living room, creating ideal spaces for family coexistence. The kitchen has a practical dining room and is integrated with essential appliances such as a stove, refrigerator, washing machine and dryer. The private area has 3 bedrooms equipped with their respective internal bathroom, complemented by a versatile study. The interior distribution is completed with a guest bathroom, a service room and bathroom with a separate entrance, as well as a storage room for greater order.
The community offers a privileged environment on a public street with private security, a playground and a tennis court for the enjoyment of the family.
This exclusive residence stands out for its 450 m² construction and 2 covered parking spaces that guarantee vehicular comfort. The exterior seduces with a large private garden, a patio equipped with a barbecue area and a balcony ideal for relaxing. The property allows pets and has a perimeter fence that ensures privacy.
We invite you to carefully review the photographs and video to appreciate every detail and to ask about a guided tour to see this home in person.
Make an appointment
Mon
Tue
Wed
Thu
Fri
Sat
Sun
08:00 am
09:00 am
10:00 am
11:00 am
12:00 am
01:00 pm
02:00 pm
03:00 pm
04:00 pm
05:00 pm
06:00 pm
07:00 pm