





House for sale in Brisas Del Golf Sierra Nevada KF
Category
Sale
Published
11/09/2026
Location
Brisas del Golf
Price
$369,500
Price/M²
$1,358
Lot Size
272
Address of Property
Brisas Del Golf
Year of construction
Balcony/Terrance
balcon
Type of Floor
Other
Benefits
24 hour Security
Kids Park
Garden or Park
Property
KF27-2256 SOLO CLIENTES DIRECTOS. Sierra Nevada is the residential complex where this magnificent property is located, located in a modern area with a warm atmosphere for the family in Brisas Del Golf.
Outside the residence, the location on Paseo del Norte allows it to be very close to the North Corridor, Domingo Díaz road and various international schools. In the surroundings of the neighborhood, closed with private security, you can enjoy excellent community spaces that include a swimming pool, a playground and safe streets where pets are allowed.
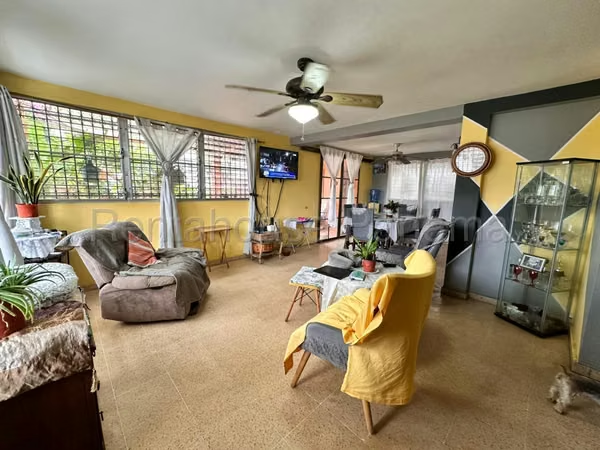
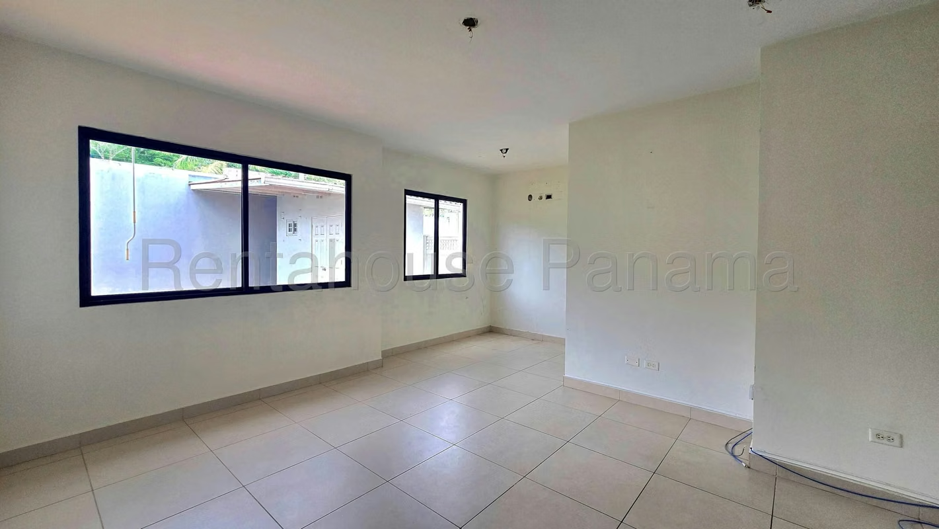
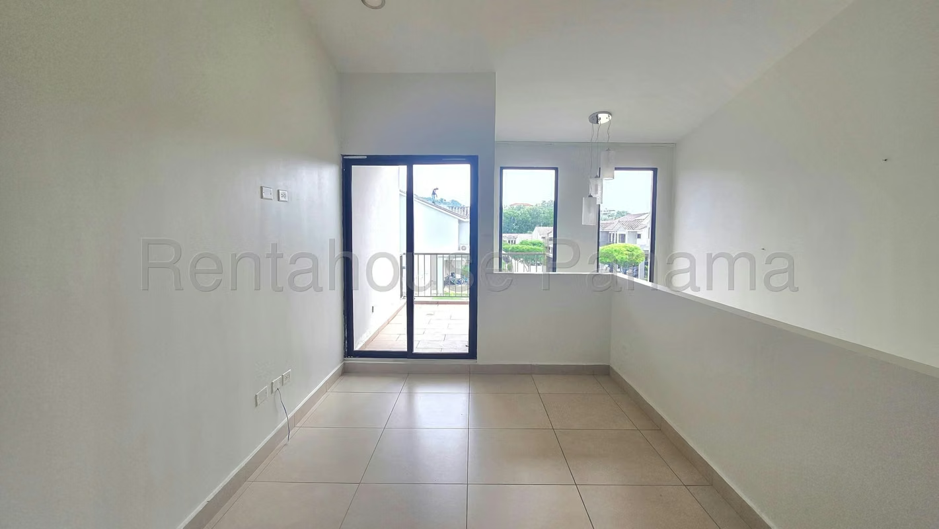
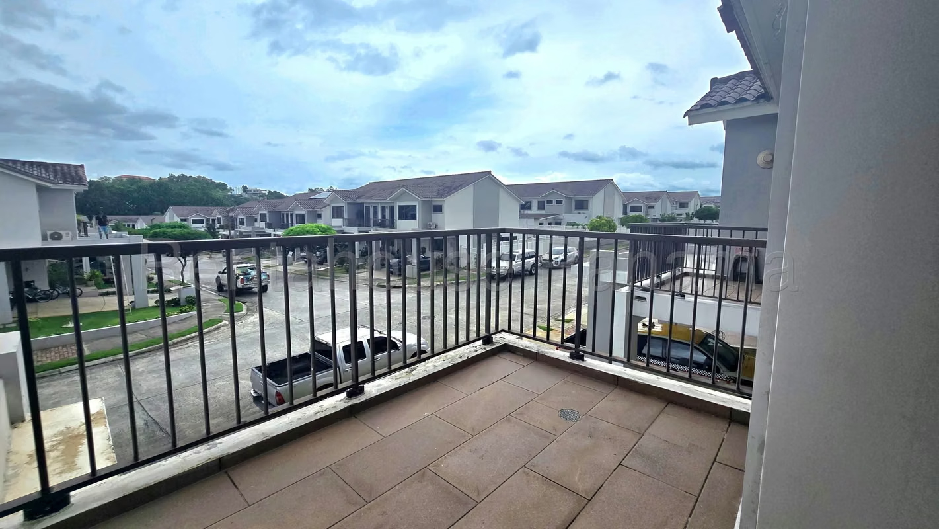
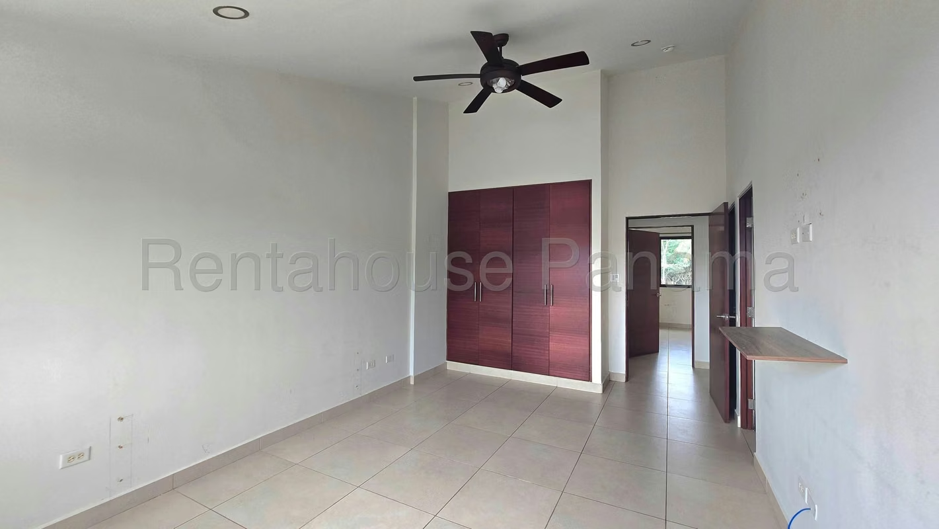
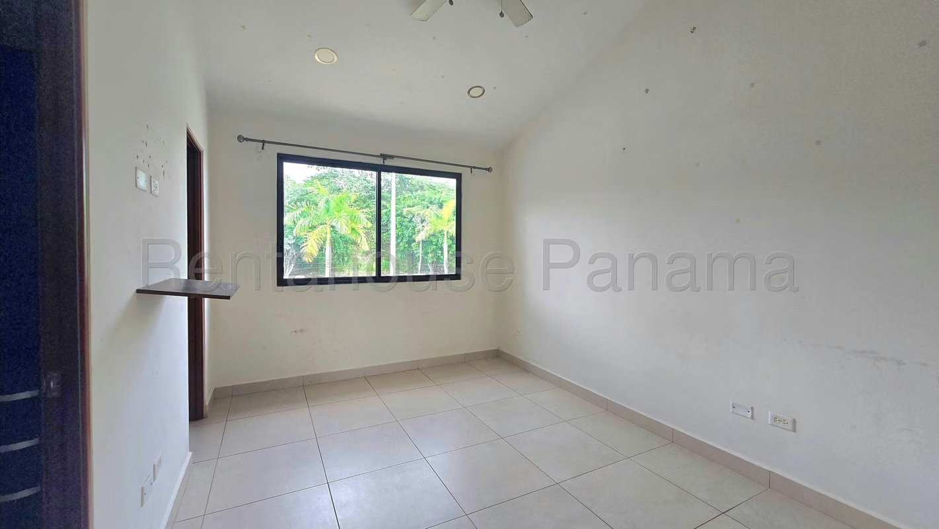
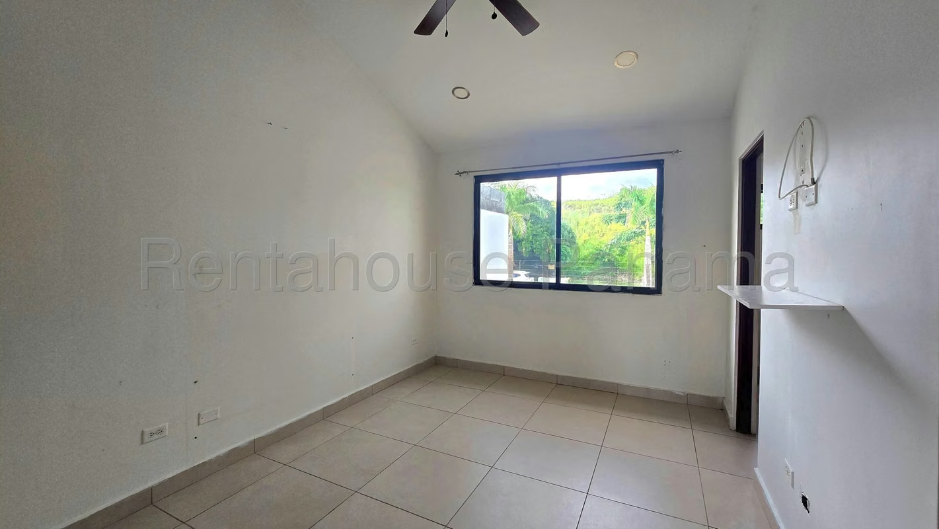
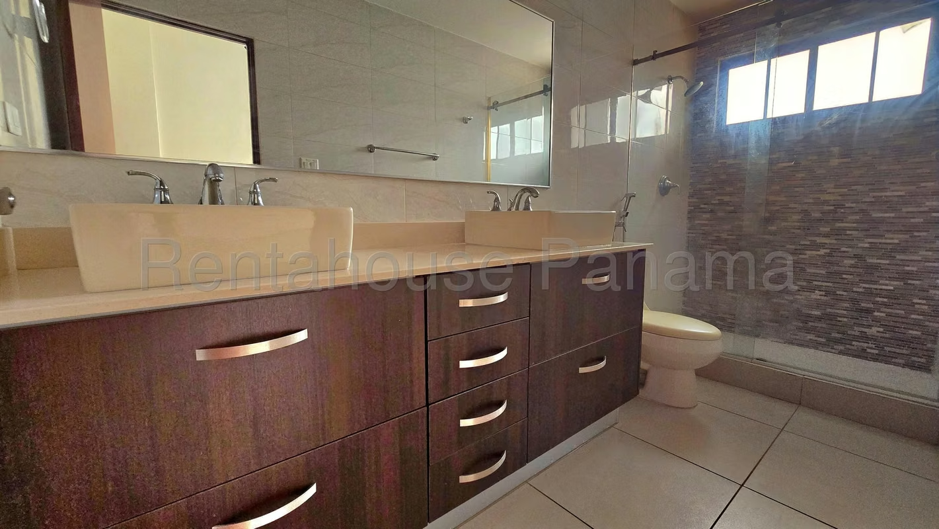
On the inside, this large duplex of 272.07 m² built offers a very comfortable distribution. On the ground floor there is a cozy dining room connected to the kitchen, as well as the service room and bathroom. Going up to the upper floor there are the 3 bedrooms, the balcony and the 4 bathrooms, designed for daily comfort.
Behind the main façade, the 2 covered parking spaces and the private garden stand out, ideal for family recreation. The property has a balcony perfect for relaxing and a functional distribution that takes advantage of every square meter.
We invite you to browse the photo gallery to appreciate every detail before deciding.
Outside the residence, the location on Paseo del Norte allows it to be very close to the North Corridor, Domingo Díaz road and various international schools. In the surroundings of the neighborhood, closed with private security, you can enjoy excellent community spaces that include a swimming pool, a playground and safe streets where pets are allowed.
On the inside, this large duplex of 272.07 m² built offers a very comfortable distribution. On the ground floor there is a cozy dining room connected to the kitchen, as well as the service room and bathroom. Going up to the upper floor there are the 3 bedrooms, the balcony and the 4 bathrooms, designed for daily comfort.
Behind the main façade, the 2 covered parking spaces and the private garden stand out, ideal for family recreation. The property has a balcony perfect for relaxing and a functional distribution that takes advantage of every square meter.
We invite you to browse the photo gallery to appreciate every detail before deciding.
Make an appointment
Mon
Tue
Wed
Thu
Fri
Sat
Sun
08:00 am
09:00 am
10:00 am
11:00 am
12:00 am
01:00 pm
02:00 pm
03:00 pm
04:00 pm
05:00 pm
06:00 pm
07:00 pm