Duplex House for Sale in Palmeras del Este Costa del Este| 304.32 m², 26GP5374
Category
Sale
Published
04/11/2026
Location
Costa del Este
Price
$680,000
Price/M²
$2,236
Lot Size
304
Address of Property
Costa del Este
Maintenance Costs
220
Year of construction
2005
Type of Floor
Porcelain
Benefits
Aire acondicionado
24 hour Security
Kids Park
Maids Quarters
BBQ Area
Bar
Property
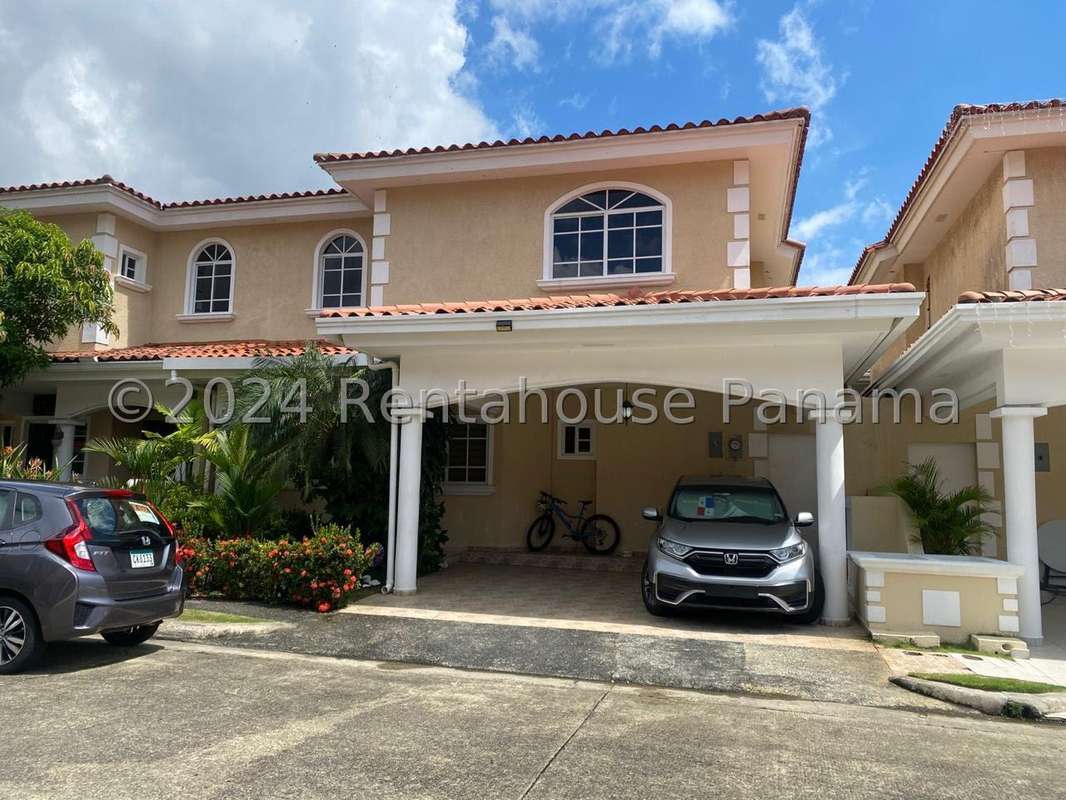
The property is located in the Palmeras del Este residential project, located in the Costa del Este sector. Living in this area allows you to enjoy a closed street with private security and surveillance, which provides peace of mind when you get home. The residential area has a playground for the little ones, as well as a tennis court, a bar and a barbecue, offering recreational spaces without leaving the residence.
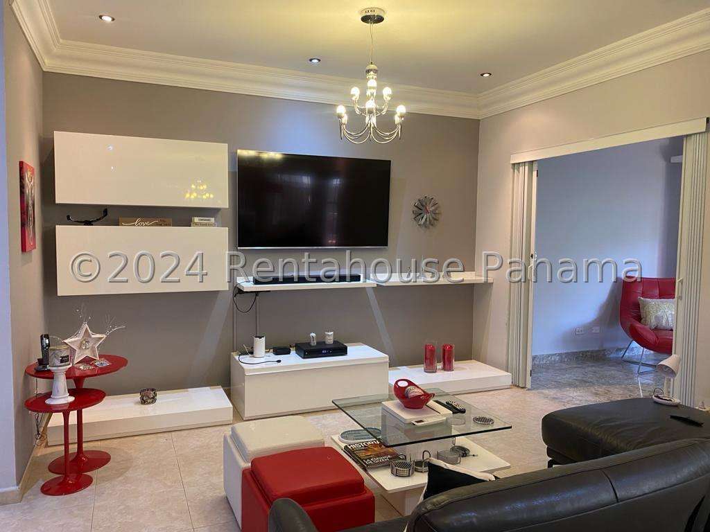
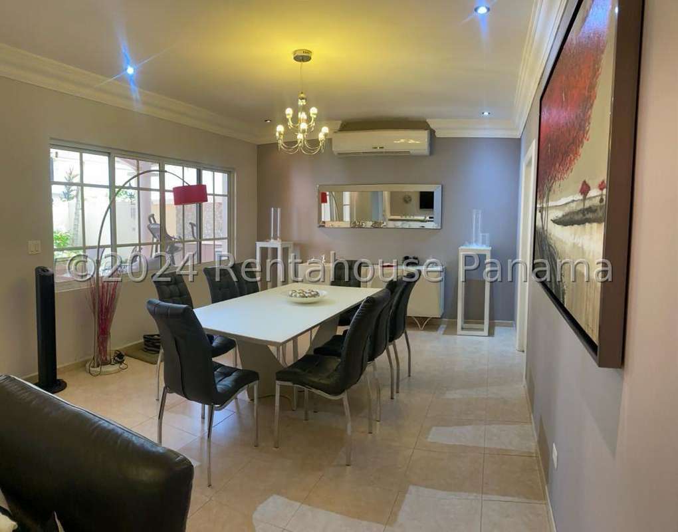
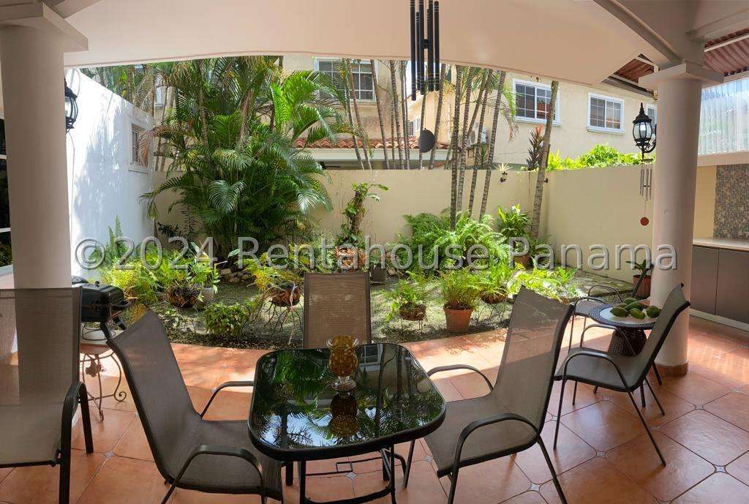
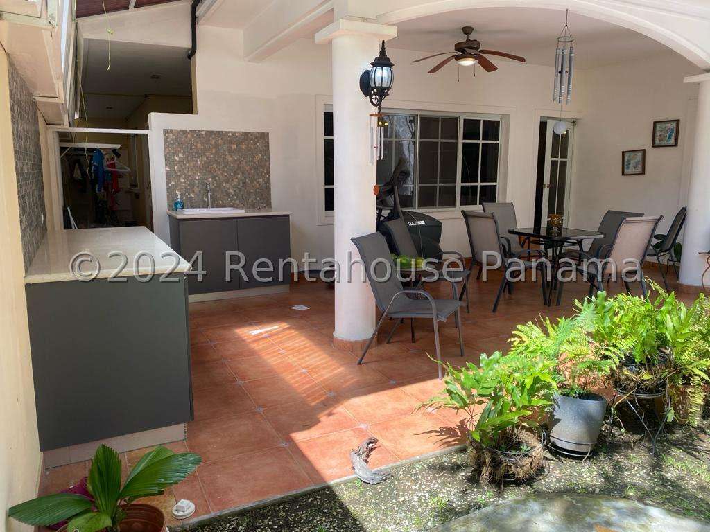
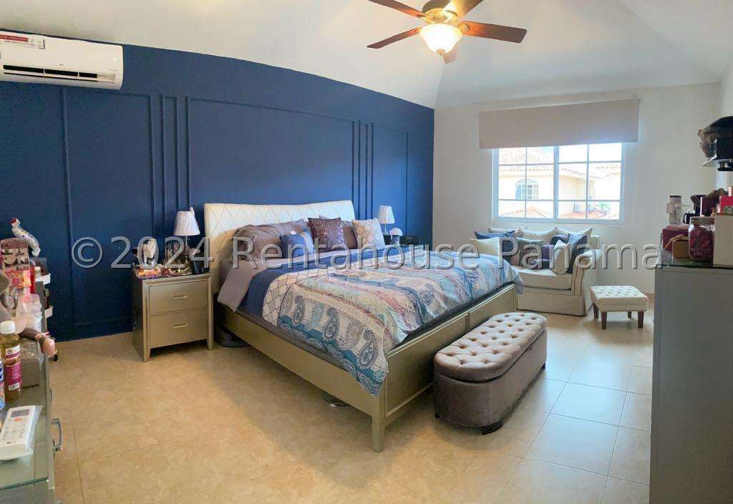
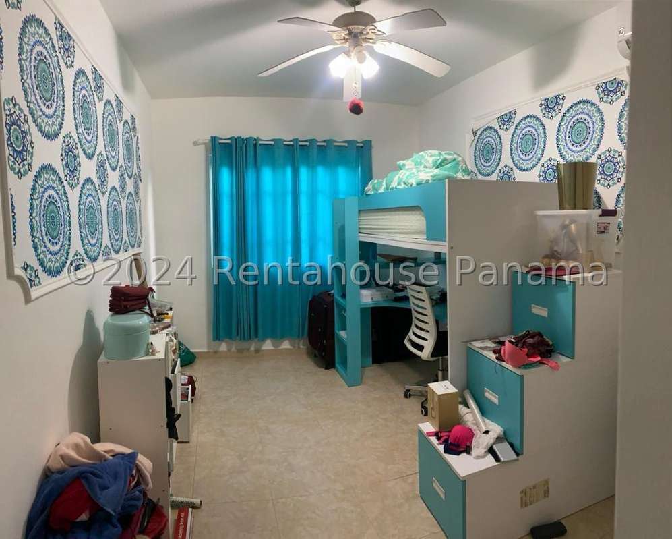
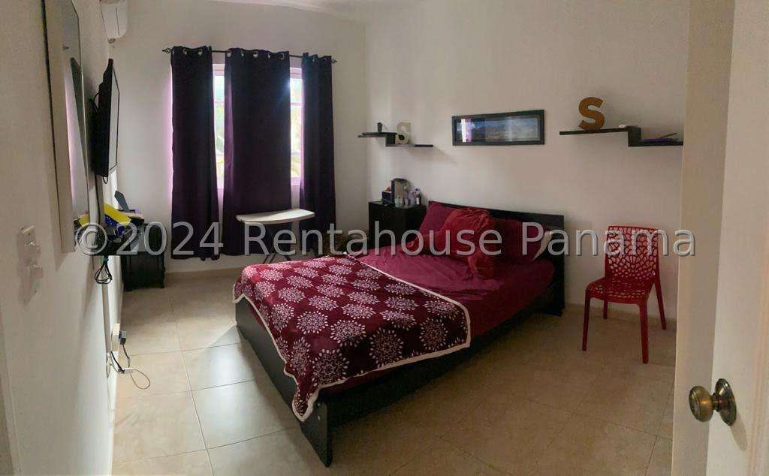
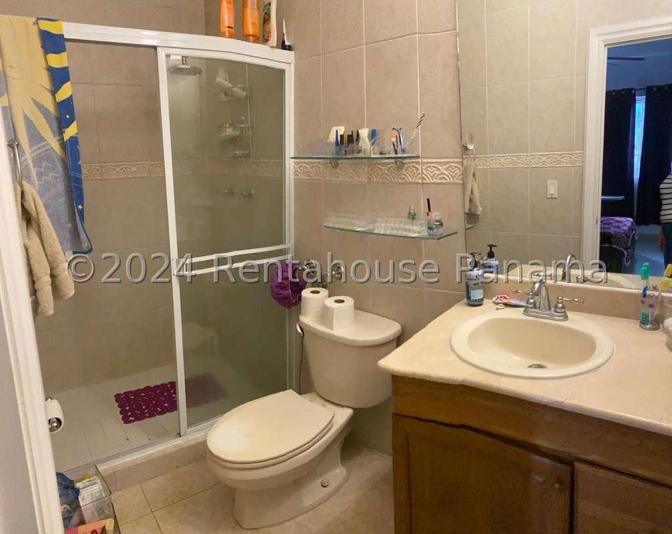
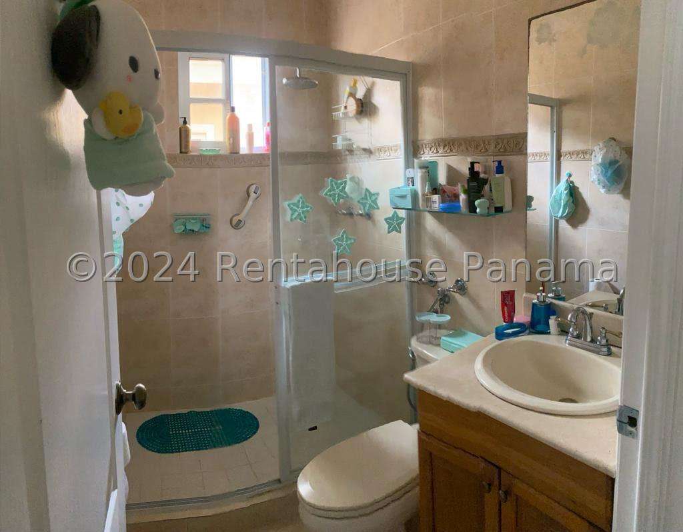
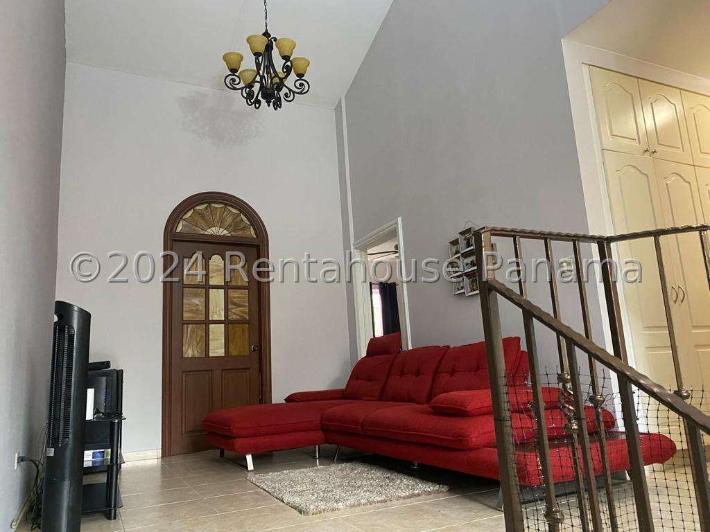
This duplex of 304.32 m² construction distributes its rooms to take advantage of each space on a daily basis. On the ground floor there is a bright living room that connects to the kitchen, as well as a kitchen dining room for everyday meals. It also has a study to work or read with concentration, and a patio that invites you to enjoy the outdoors. The upper floor houses 3 bedrooms for private relaxation, complemented by 4 bathrooms, a service room and bathroom that facilitate household chores, and 2 covered parking spaces to protect vehicles.
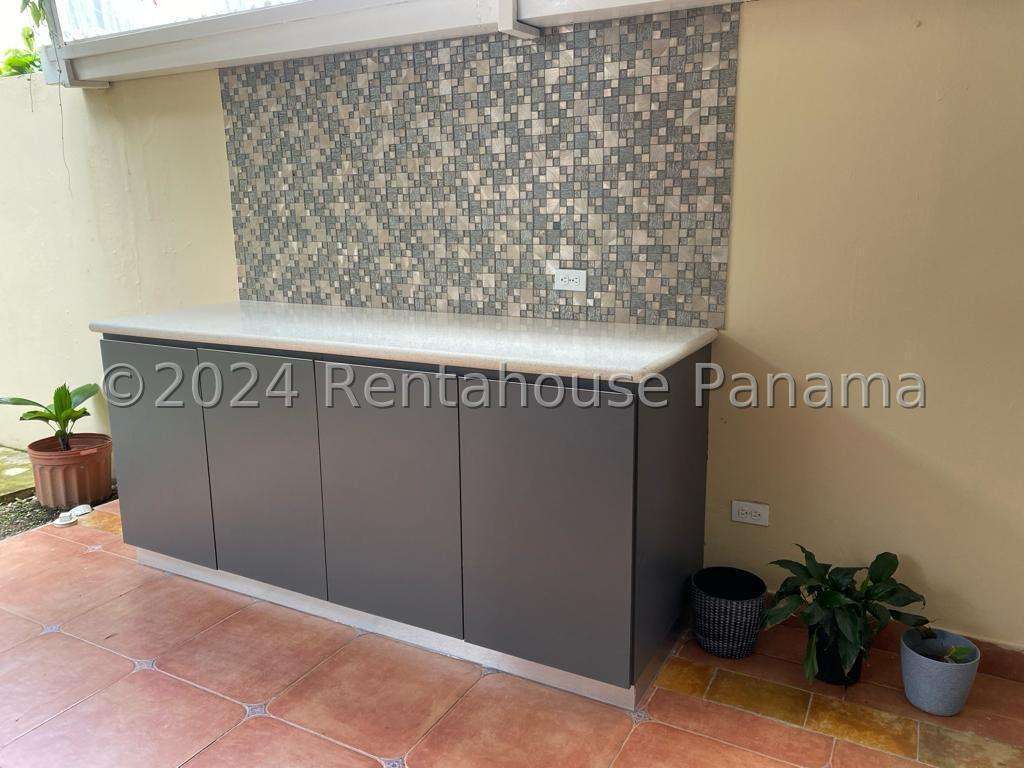
The layout includes practical details such as a study to organize daily activities and a backyard that functions as an extension of the home for recreation. The 2 covered parking spaces allow cars to be parked indoors, protecting them from the weather. You are invited to review the detailed photographs to appreciate every corner before making a decision.
This duplex of 304.32 m² construction distributes its rooms to take advantage of each space on a daily basis. On the ground floor there is a bright living room that connects to the kitchen, as well as a kitchen dining room for everyday meals. It also has a study to work or read with concentration, and a patio that invites you to enjoy the outdoors. The upper floor houses 3 bedrooms for private relaxation, complemented by 4 bathrooms, a service room and bathroom that facilitate household chores, and 2 covered parking spaces to protect vehicles.
The layout includes practical details such as a study to organize daily activities and a backyard that functions as an extension of the home for recreation. The 2 covered parking spaces allow cars to be parked indoors, protecting them from the weather. You are invited to review the detailed photographs to appreciate every corner before making a decision.
Make an appointment
Mon
Tue
Wed
Thu
Fri
Sat
Sun
08:00 am
09:00 am
10:00 am
11:00 am
12:00 am
01:00 pm
02:00 pm
03:00 pm
04:00 pm
05:00 pm
06:00 pm
07:00 pm