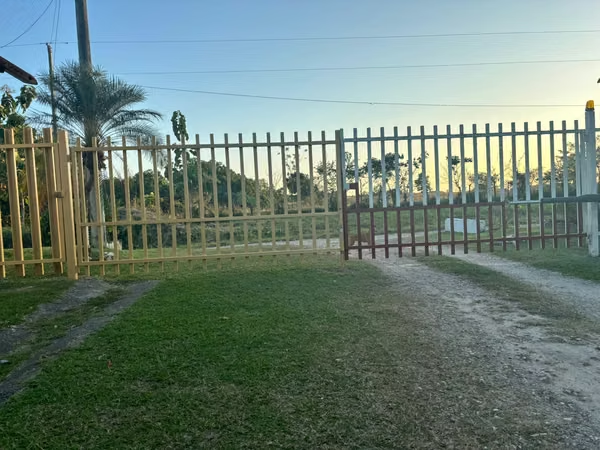
$690,000 FOR SALE: SPECTACULAR HOUSE IN THE GOLF CLUB, 854.27 sq m
Category
Sale
Published
10/06/2026
Location
Club de Golf
Price
$690,000
Price/M²
$807.70
Property
Year of Construction: 2019
Attractions/Relevant Aspects of the Area:
The property is located in the Club de Golf de Panamá Urbanization, José Domingo Espinar District, Panamá District, between the Brisas de Golf areas and the new Green Valley project, which is planned to develop an area of approximately 200 hectares.
Club de Golf de Panamá has several areas with residential lots, most of which remain unimproved; the homes built in the area are expensive, primarily built by their owners as second homes.
Among the amenities offered by Club de Golf de Panamá are: a security checkpoint, an 18-hole golf course, a clubhouse with a swimming pool, tennis courts, and event rooms, among others.
Among the amenities are asphalt roads, schools, and a large number of shopping malls at the entrance to Brisas del Golf and on Domingo Díaz Avenue (Vía Tocumén).
Area: 854.27 m2 Topography Plan
Shape Rectangular Relative Location Party Wall
Front: 38.68 m Appeal: --
Depth: 26.28 m Access: Secondary Street
Building: House
Level: Upper Floor
Rooms: Balcony, Full Bathroom, Staircase, Bedroom 1, Bedroom 2, Bedroom 3, Master Bedroom, Family Room, Terrace, Walk-in Closet
Elements: Wall finishes (Full ceramic tile, plaster + paint), Cabinets (MDF), Fixtures/Taps (Traditional), Railings (Metal), Ceilings (Flat gypsum, Exposed ceiling), Structure (Concrete), Base units (MDF), Floors (Marble, Porcelain), Doors (Aluminum and glass, Solid wood), Countertops (Porcelain)
Windows (Aluminum)
Level: Ground floor
Rooms: Pantry, Multi-purpose bathroom, Kitchen, Dining room, Maid's quarters, Den/Study, Storage room, Storage room 2, Parking, Garden, Laundry room, Patio, Entrance, Entrance, Hall, Living room, Clothesline, Terrace. Elements: Wall finishes (partial granite, full porcelain, plaster + paint), fixtures/taps (high-quality), ceiling (plastered tile, exposed ceiling), covering (natural grass), overhead furniture (MDF), base furniture (MDF), floors (smooth concrete, marble, porcelain)
Doors (aluminum and glass, solid wood, metal), countertops (marble, plywood/formica, porcelain), windows (aluminum)
The house consists of:
4 bedrooms
4 bathrooms
7 parking spaces
Attractions/Relevant Aspects of the Area:
The property is located in the Club de Golf de Panamá Urbanization, José Domingo Espinar District, Panamá District, between the Brisas de Golf areas and the new Green Valley project, which is planned to develop an area of approximately 200 hectares.
Club de Golf de Panamá has several areas with residential lots, most of which remain unimproved; the homes built in the area are expensive, primarily built by their owners as second homes.
Among the amenities offered by Club de Golf de Panamá are: a security checkpoint, an 18-hole golf course, a clubhouse with a swimming pool, tennis courts, and event rooms, among others.
Among the amenities are asphalt roads, schools, and a large number of shopping malls at the entrance to Brisas del Golf and on Domingo Díaz Avenue (Vía Tocumén).
Area: 854.27 m2 Topography Plan
Shape Rectangular Relative Location Party Wall
Front: 38.68 m Appeal: --
Depth: 26.28 m Access: Secondary Street
Building: House
Level: Upper Floor
Rooms: Balcony, Full Bathroom, Staircase, Bedroom 1, Bedroom 2, Bedroom 3, Master Bedroom, Family Room, Terrace, Walk-in Closet
Elements: Wall finishes (Full ceramic tile, plaster + paint), Cabinets (MDF), Fixtures/Taps (Traditional), Railings (Metal), Ceilings (Flat gypsum, Exposed ceiling), Structure (Concrete), Base units (MDF), Floors (Marble, Porcelain), Doors (Aluminum and glass, Solid wood), Countertops (Porcelain)
Windows (Aluminum)
Level: Ground floor
Rooms: Pantry, Multi-purpose bathroom, Kitchen, Dining room, Maid's quarters, Den/Study, Storage room, Storage room 2, Parking, Garden, Laundry room, Patio, Entrance, Entrance, Hall, Living room, Clothesline, Terrace. Elements: Wall finishes (partial granite, full porcelain, plaster + paint), fixtures/taps (high-quality), ceiling (plastered tile, exposed ceiling), covering (natural grass), overhead furniture (MDF), base furniture (MDF), floors (smooth concrete, marble, porcelain)
Doors (aluminum and glass, solid wood, metal), countertops (marble, plywood/formica, porcelain), windows (aluminum)
The house consists of:
4 bedrooms
4 bathrooms
7 parking spaces
Make an appointment
Mon
Tue
Wed
Thu
Fri
Sat
Sun
08:00 am
09:00 am
10:00 am
11:00 am
12:00 am
01:00 pm
02:00 pm
03:00 pm
04:00 pm
05:00 pm
06:00 pm
07:00 pm