










Coronado Golf House for Sale
Category
Sale
Published
27/01/2026
Location
Playa Coronado
Price
$575,000
Price/M²
$1,597
Lot Size in m²
1600
Benefits
#f_appliances#
Near School
Near Transit
Plane
Water system
Electrïcity
Easy Acces
Property
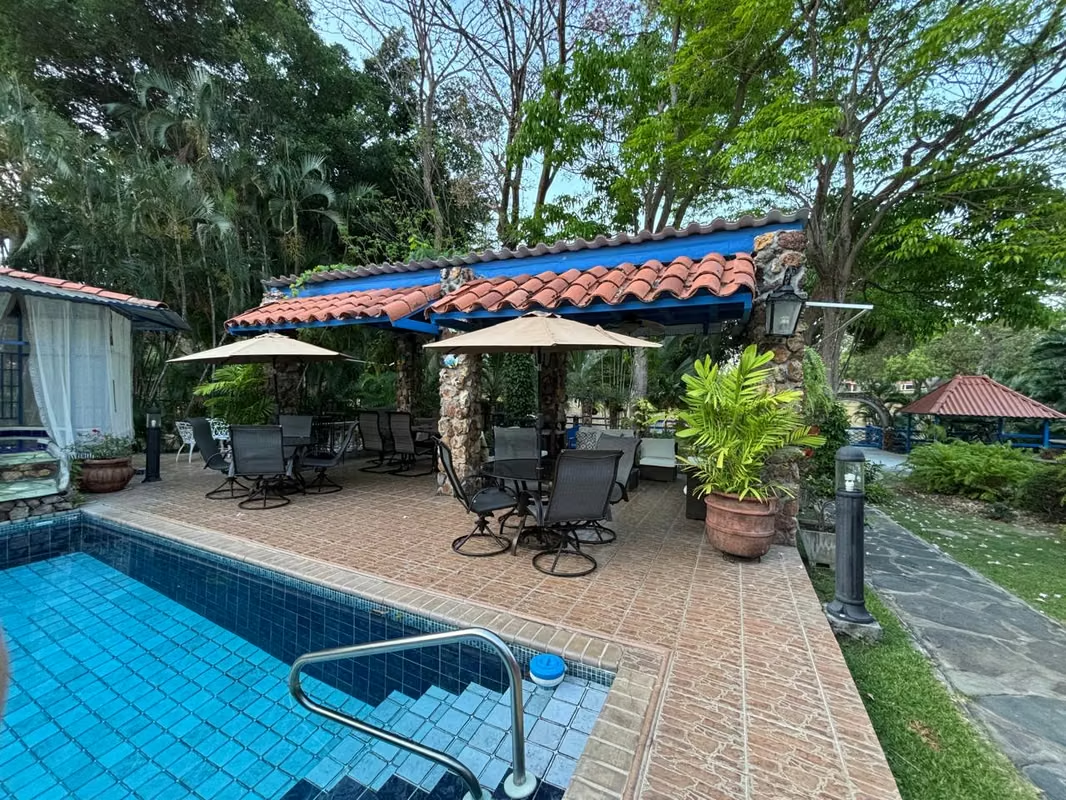
Spectacular Two-Story Multi-Family Residence with Direct Golf Course Access
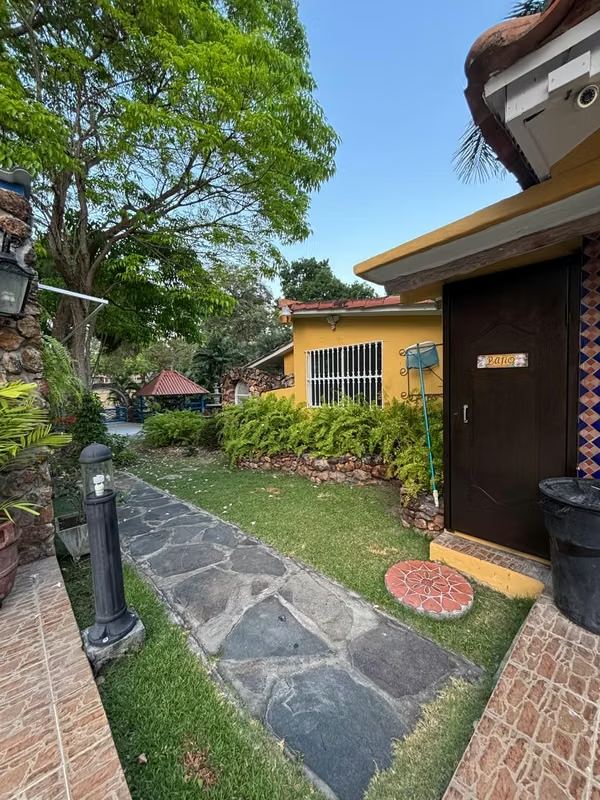
This two-story multi-family residence is constructed of reinforced concrete with a solid foundation, a metal roof structure, and clay tiles. An ideal property for living and generating income, it boasts direct access to the golf course (9th Hole).
Exteriors
Parking for 2 cars
Storage rooms
Pump room
Water storage tanks
Perimeter and front fence with decorative cladding
Level 000 – Main Residence
Entrance porch and foyer
Guest bathroom
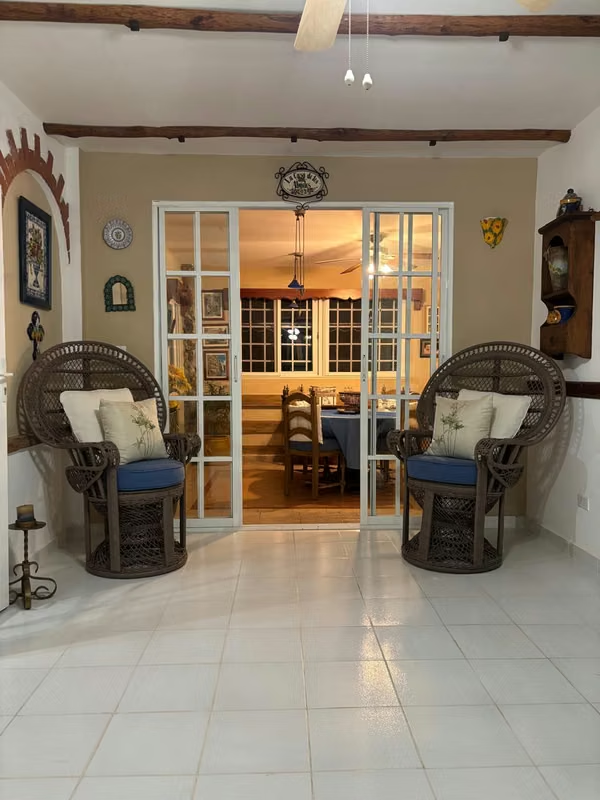
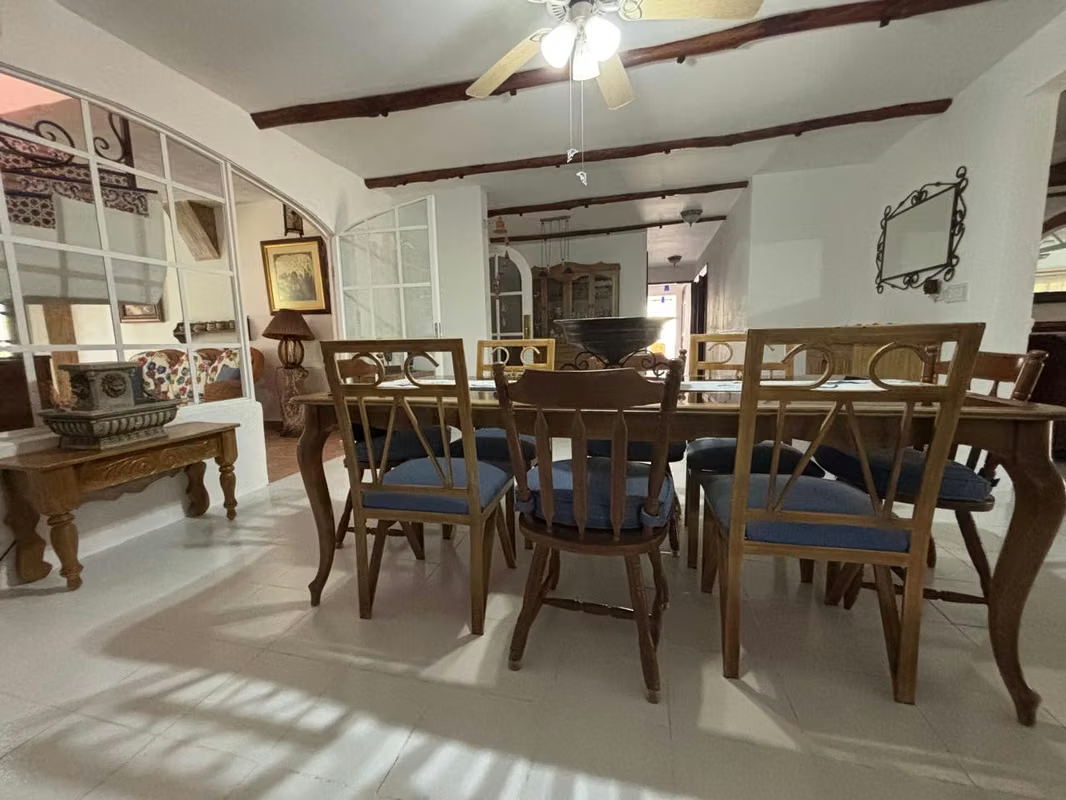
Living and dining room
Main kitchen
2 dens/family rooms
Laundry room
Open and covered terrace
Pool and jacuzzi
Play area
Gazebo with BBQ
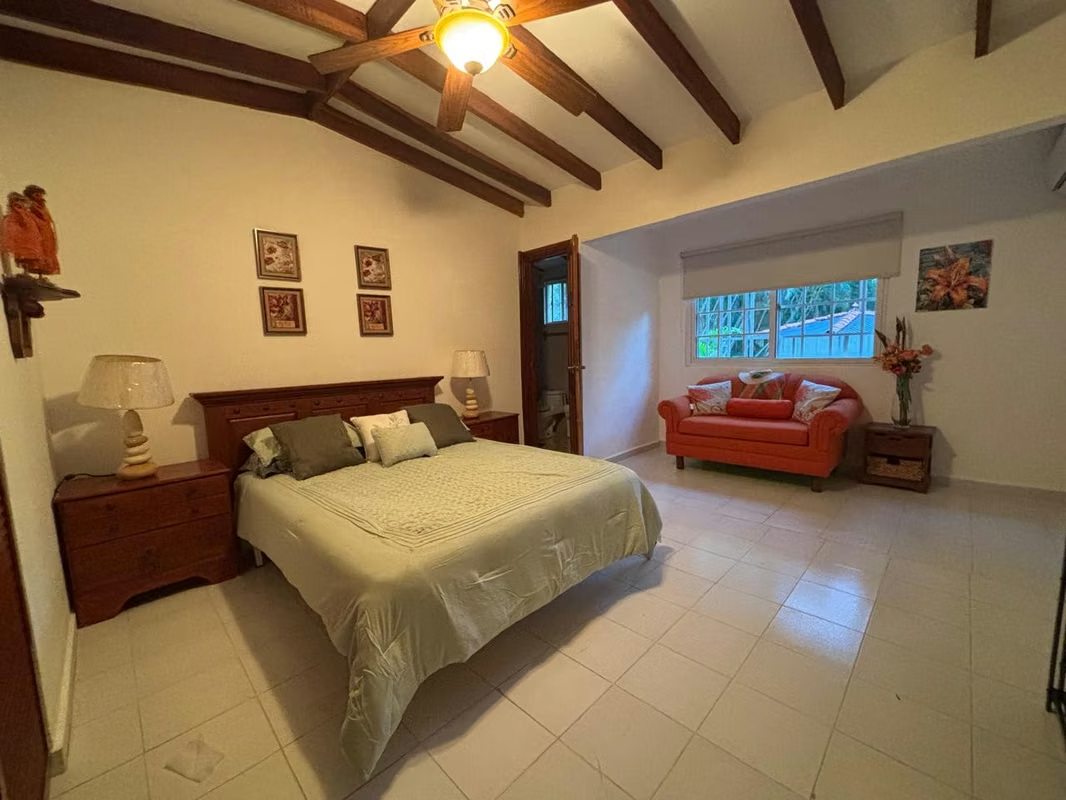
5 bedrooms
3 full bathrooms
Level 100 – Relaxation Area
Master bedroom with walk-in closet and private bathroom
Family room
Balcony/terrace
Bar with direct view of the pool
Caretaker's House
Living and dining room
Kitchen
Laundry room
3 bedrooms
1 full bathroom
Storage room
High-Quality Finishes
Imported ceramic tile flooring
Smooth plaster walls with decorative wall coverings
Sliding glass windows with aluminum frames
Wooden and security doors
Designer gypsum board ceilings
White PVC ceilings in parking areas
Terrace with pergolas and stone-clad walls
Bathrooms with imported fixtures and tiled walls
Included Furniture
8-seater wooden dining set
4-seater dining set
2 wicker living room sets
2 fabric living room sets
2 queen beds
4 double beds
2 single beds
17 ceiling fans
Outdoor metal table sets
Wicker furniture sets (indoor and outdoor)
This two-story multi-family residence is constructed of reinforced concrete with a solid foundation, a metal roof structure, and clay tiles. An ideal property for living and generating income, it boasts direct access to the golf course (9th Hole).
Exteriors
Parking for 2 cars
Storage rooms
Pump room
Water storage tanks
Perimeter and front fence with decorative cladding
Level 000 – Main Residence
Entrance porch and foyer
Guest bathroom
Living and dining room
Main kitchen
2 dens/family rooms
Laundry room
Open and covered terrace
Pool and jacuzzi
Play area
Gazebo with BBQ
5 bedrooms
3 full bathrooms
Level 100 – Relaxation Area
Master bedroom with walk-in closet and private bathroom
Family room
Balcony/terrace
Bar with direct view of the pool
Caretaker's House
Living and dining room
Kitchen
Laundry room
3 bedrooms
1 full bathroom
Storage room
High-Quality Finishes
Imported ceramic tile flooring
Smooth plaster walls with decorative wall coverings
Sliding glass windows with aluminum frames
Wooden and security doors
Designer gypsum board ceilings
White PVC ceilings in parking areas
Terrace with pergolas and stone-clad walls
Bathrooms with imported fixtures and tiled walls
Included Furniture
8-seater wooden dining set
4-seater dining set
2 wicker living room sets
2 fabric living room sets
2 queen beds
4 double beds
2 single beds
17 ceiling fans
Outdoor metal table sets
Wicker furniture sets (indoor and outdoor)
Make an appointment
Mon
Tue
Wed
Thu
Fri
Sat
Sun
08:00 am
09:00 am
10:00 am
11:00 am
12:00 am
01:00 pm
02:00 pm
03:00 pm
04:00 pm
05:00 pm
06:00 pm
07:00 pm


