


P.H. TAGUA Oceanfront 4 Bedrooms 344 m² and 379 m² Starting at US$1,120,000
Category
Sale
Published
22/09/2026
Location
Costa del Este
Price
$1,120,000
Price/M²
$3,255
Lot Size
2000
Address of Property
costa del este
Maintenance Costs
3
Room Height
46
Year of construction
2024
Stories
1
Balcony/Terrance
terrace
Swimming pool
yes
Type of Floor
Marble
Floor Number
7
Benefits
Stove
Dishwasher
Pet Friendly
Sea View
Mountain View
Ocean Waterfront
Roofed Parking
Guest Parking
Maids Quarters
24 hour Security
1 or more Elevators
Laundry
1 Studio
2 o more Studio
Storage
Party Room
Kids Park
Gym
Breakfast Area
Roofed Garage
Living room & Dinning room
Social Area
Walk-In Closet
BBQ Area
Lobby
Power Generator
Jacuzzi
Baño visitas
Servicios
Despensa
Cocina amoblada
Comedor de diario
Conserjería
Property
SPECS
• Size: 344 m² • 379 m² • Penthouse 654 m²
• Bedrooms: 4
• Bathrooms: 4.5
• Parking: 4 spaces
• Delivery: Final Delivery 2029
• Location: Costa del Este, Panama City
• Amenities: Ocean View • Mountain View • Oceanfront • Roofed Parking • Guest Parking • Service Quarters • 24/7 Security • 2 Terraces • Social Lounge • Teen Lounge • Golf Simulator • Cinema • Solarium Deck • Pet Spa • Swimming Pool • Viewpoint • Gourmet Kitchen • Roofed Terrace • Gym • Wellness Center & Spa • Kids Room • Pet Park • Padel • Kids Zone • Kids Playground • Football Field • Botanical Garden • Coworking • Concierge
• Price: Starting at US$1,120,000
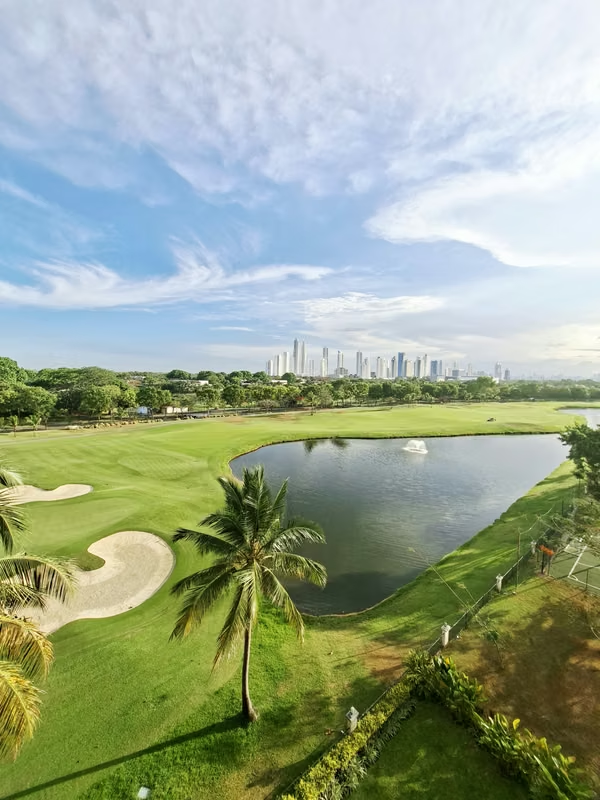
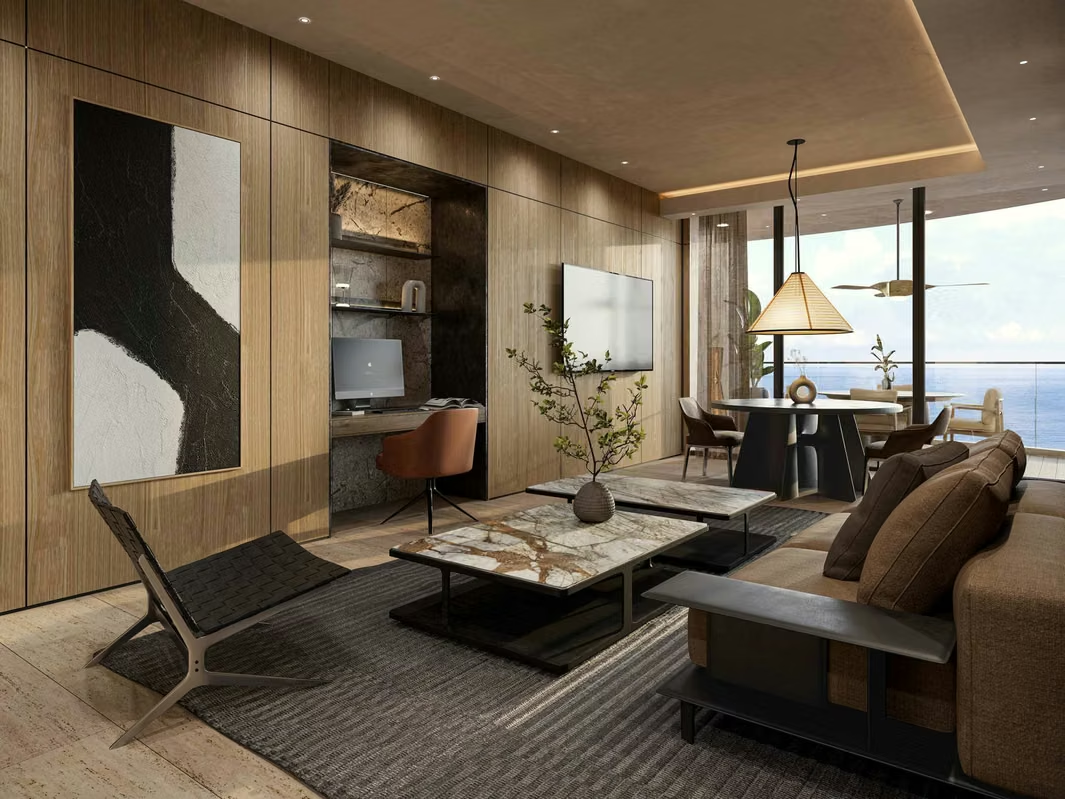
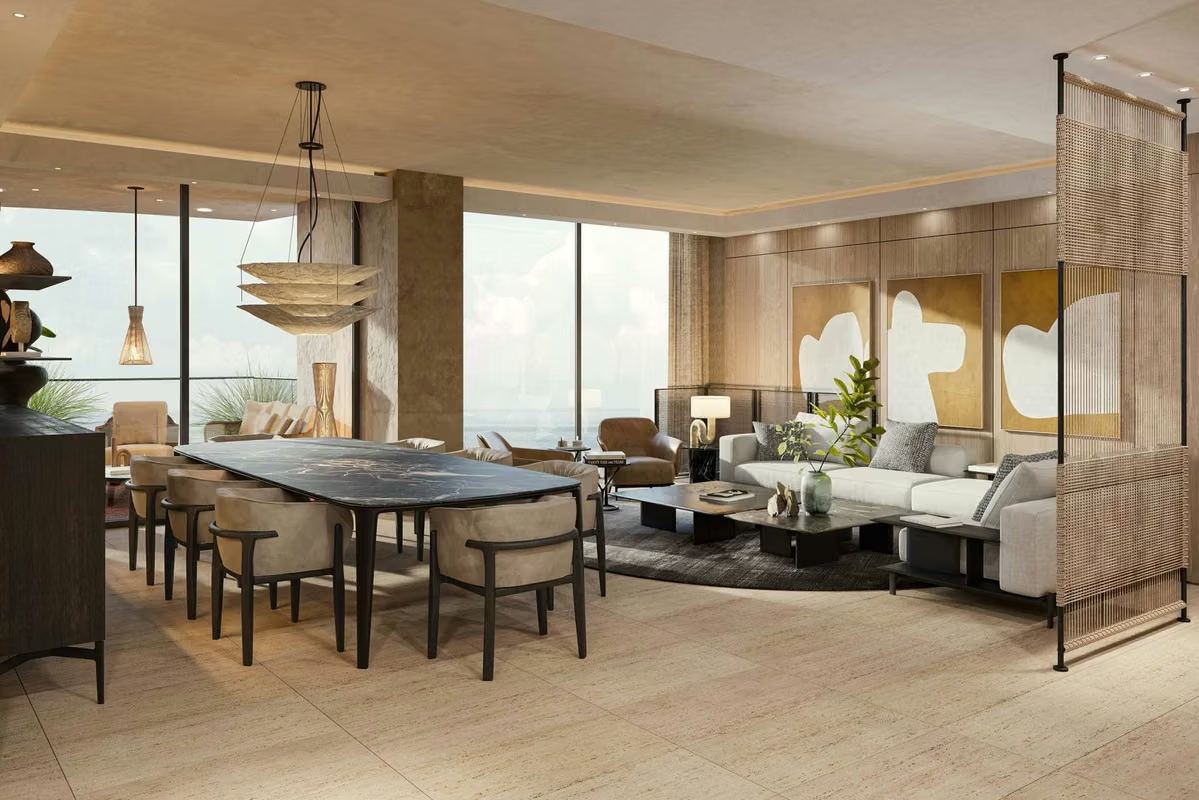
Your dream home is now located on the FIRST OCEANFRONT LINE with unmatched views.
P.H. TAGUA is a true oceanfront legacy and redefines construction standards in Costa del Este.
A magnificent ultra-luxury building with every amenity you may need and without a doubt the BEST LAYOUT.
– Model 344 m² starting at US$1,120,000
– Model 379 m² starting at US$1,233,000
– Penthouse 654 m² US$2,259,000
An optimized layout with:
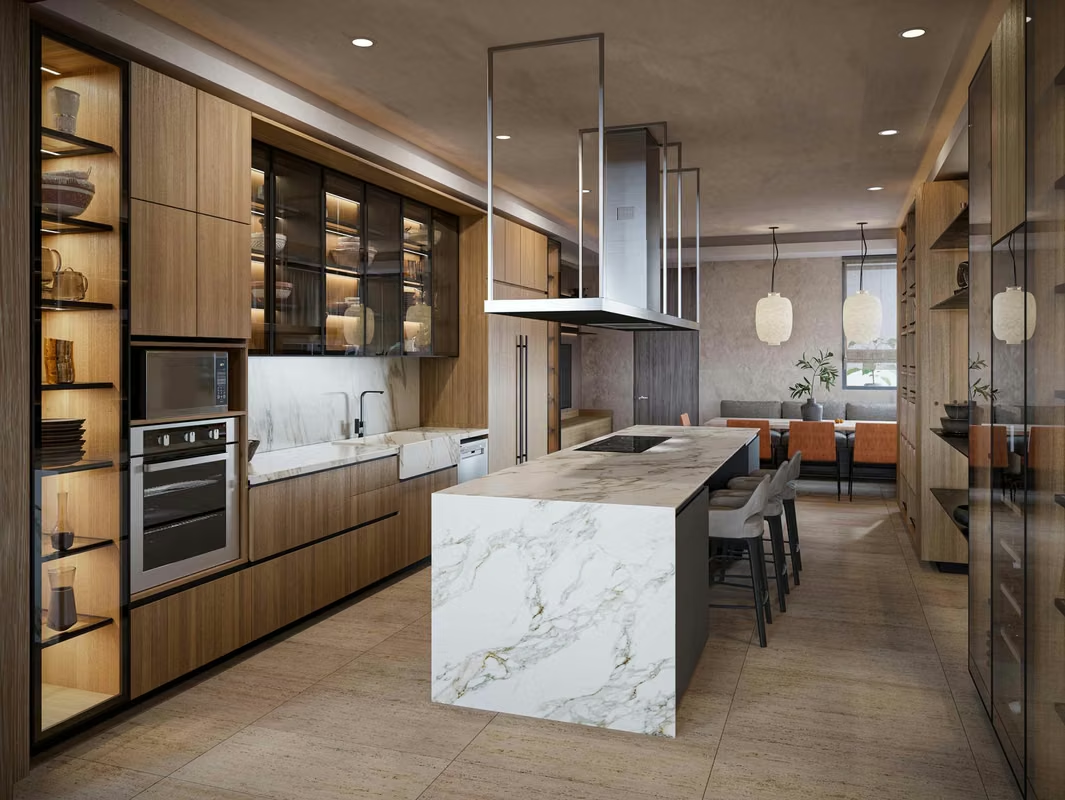
– spacious kitchen with central island and breakfast area
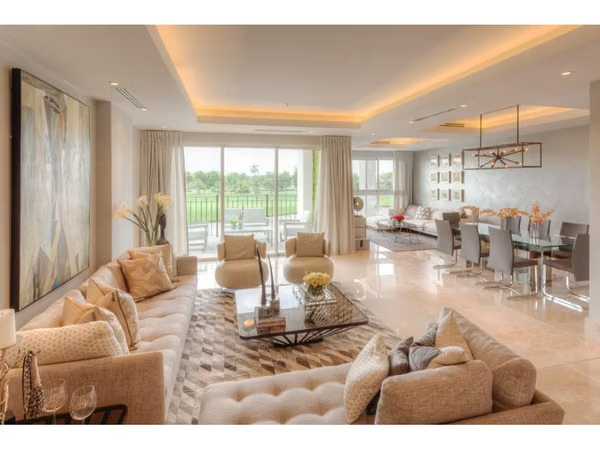
– living room and dining room opening onto an immense terrace
– den
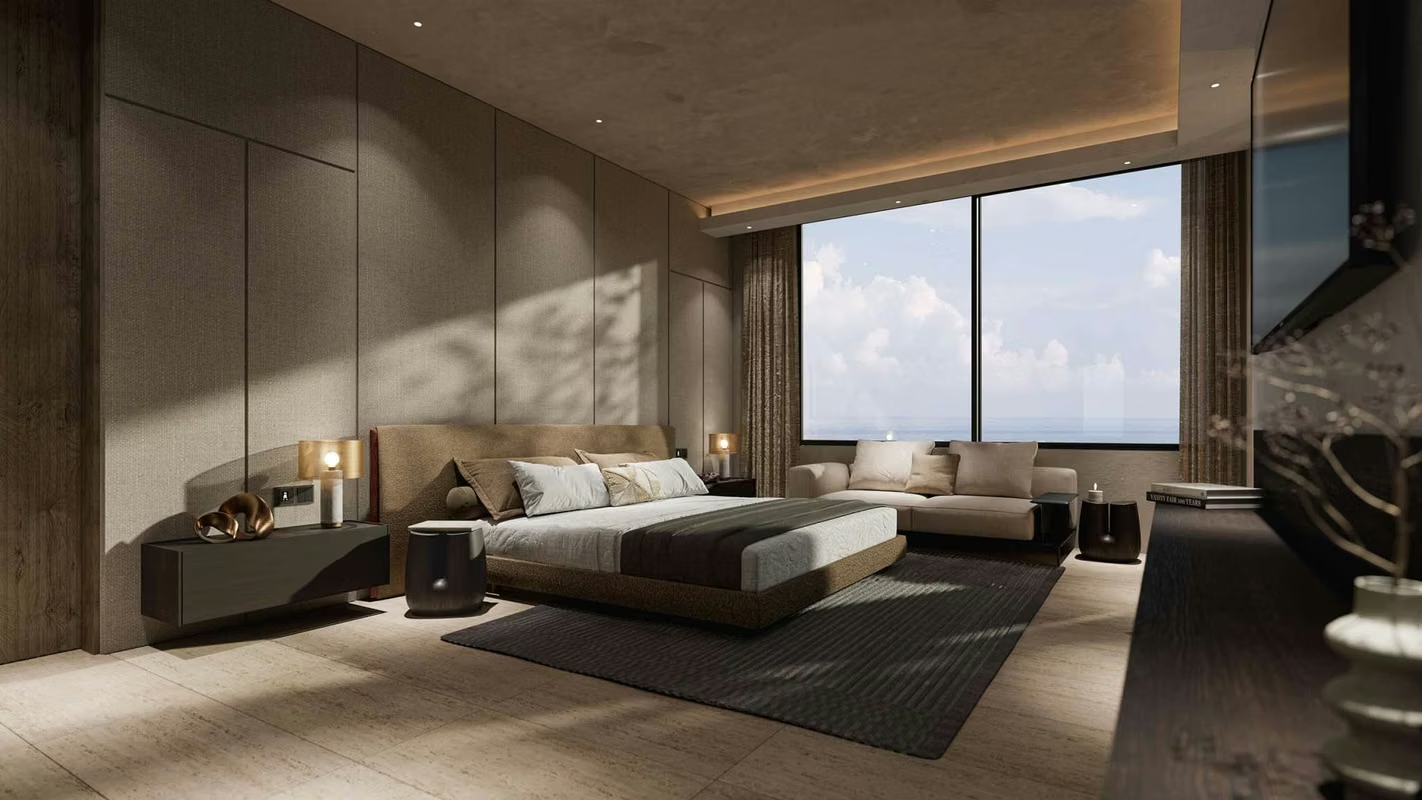
– 4 bedrooms each with its own bathroom
– family room
– spacious service area and double service quarters for your nannies
The ideal home for a dream lifestyle, offering all the comfort of being in the center of Costa del Este and the tranquility found while enjoying the amenities.
Julie is available Monday through Sunday to show you the project.
WhatsApp:
JDF Group Realty
• Size: 344 m² • 379 m² • Penthouse 654 m²
• Bedrooms: 4
• Bathrooms: 4.5
• Parking: 4 spaces
• Delivery: Final Delivery 2029
• Location: Costa del Este, Panama City
• Amenities: Ocean View • Mountain View • Oceanfront • Roofed Parking • Guest Parking • Service Quarters • 24/7 Security • 2 Terraces • Social Lounge • Teen Lounge • Golf Simulator • Cinema • Solarium Deck • Pet Spa • Swimming Pool • Viewpoint • Gourmet Kitchen • Roofed Terrace • Gym • Wellness Center & Spa • Kids Room • Pet Park • Padel • Kids Zone • Kids Playground • Football Field • Botanical Garden • Coworking • Concierge
• Price: Starting at US$1,120,000
Your dream home is now located on the FIRST OCEANFRONT LINE with unmatched views.
P.H. TAGUA is a true oceanfront legacy and redefines construction standards in Costa del Este.
A magnificent ultra-luxury building with every amenity you may need and without a doubt the BEST LAYOUT.
– Model 344 m² starting at US$1,120,000
– Model 379 m² starting at US$1,233,000
– Penthouse 654 m² US$2,259,000
An optimized layout with:
– spacious kitchen with central island and breakfast area
– living room and dining room opening onto an immense terrace
– den
– 4 bedrooms each with its own bathroom
– family room
– spacious service area and double service quarters for your nannies
The ideal home for a dream lifestyle, offering all the comfort of being in the center of Costa del Este and the tranquility found while enjoying the amenities.
Julie is available Monday through Sunday to show you the project.
WhatsApp:
JDF Group Realty
Make an appointment
Mon
Tue
Wed
Thu
Fri
Sat
Sun
08:00 am
09:00 am
10:00 am
11:00 am
12:00 am
01:00 pm
02:00 pm
03:00 pm
04:00 pm
05:00 pm
06:00 pm
07:00 pm