





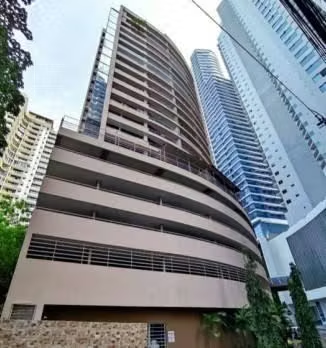
P. H. Royal Princess
Category
Sale
Published
04/08/2026
Location
Punta Paitilla
Price
$425,000 Reduced 7%
Price/M²
$1,444
Address of Property
P.H. Royal Princess, Torre Zafiro, Apartamento 20-A2, Avenida Heliodoro Patiño, Punta Paitilla, corregimiento de San Francisco, distrito de Panamá, provincia de Panamá, Panamá.
Maintenance Costs
368
Stories
20
Swimming pool
yes
Floor Number
20
Benefits
Near a School
Roofed Parking
Guest Parking
Maids Quarters
24 hour Security
2 or more Elevators
Laundry
2 o more Studio
Storage
Breakfast Area
Roofed Garage
Living room & Dinning room
Social Area
Walk-In Closet
BBQ Area
Lobby
Servicios
Cocina amoblada
Comedor de diario
Property
Price of the property: 459,000.00
contact telephones or
Location or location: (Torre Zafiro, located on Calle Heliodoro Patiño de Punta Paitilla)
mts2 squares of construction: 294.30
Number of bedrooms: 3
Employee room: 1 with bathroom
Number of bathrooms: 4
Number of parkings: 2
Balcony Yes/No: Yes
Pool (if not): Yes
- The social area of the building is on the ground floor and it includes two swimming pools, terrace, party lounge, dressing room and sauna.
- The internal distribution of the apartment is composed of two floors.
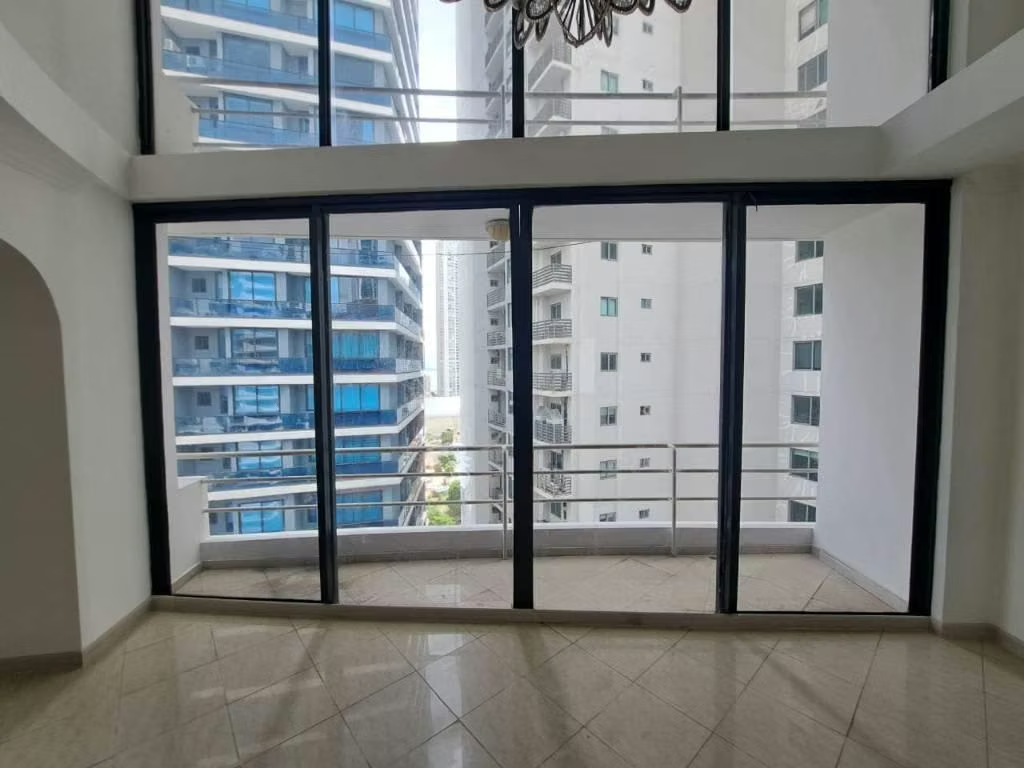
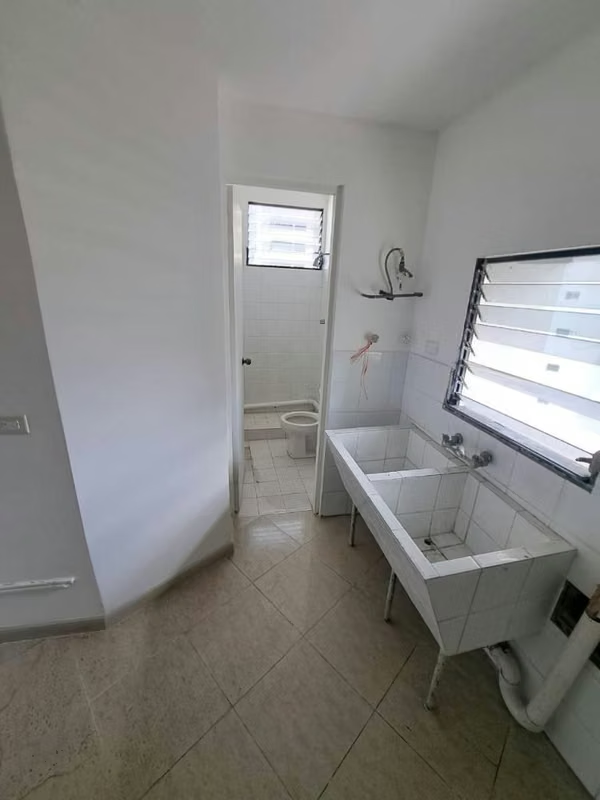
- The ground floor has a lobby, living room, dining room, kitchen, laundry, balcony, maid room and a half and toilet service.
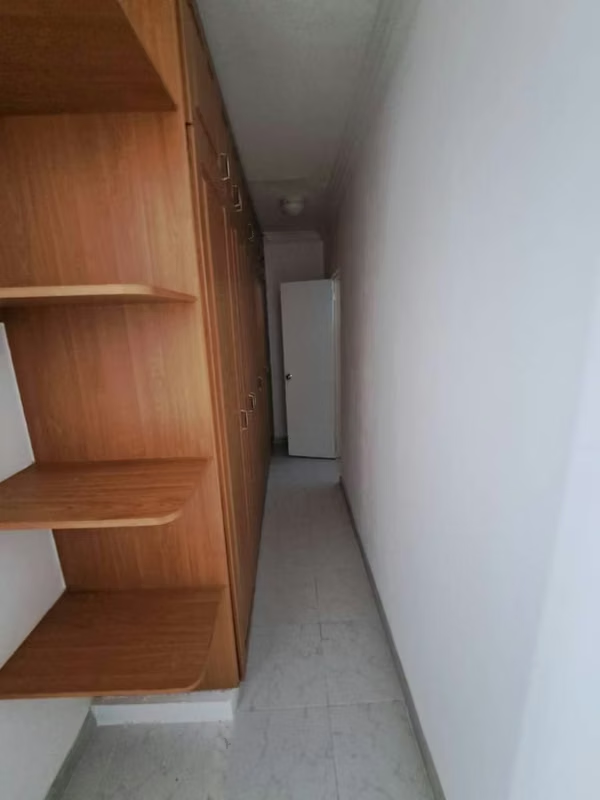
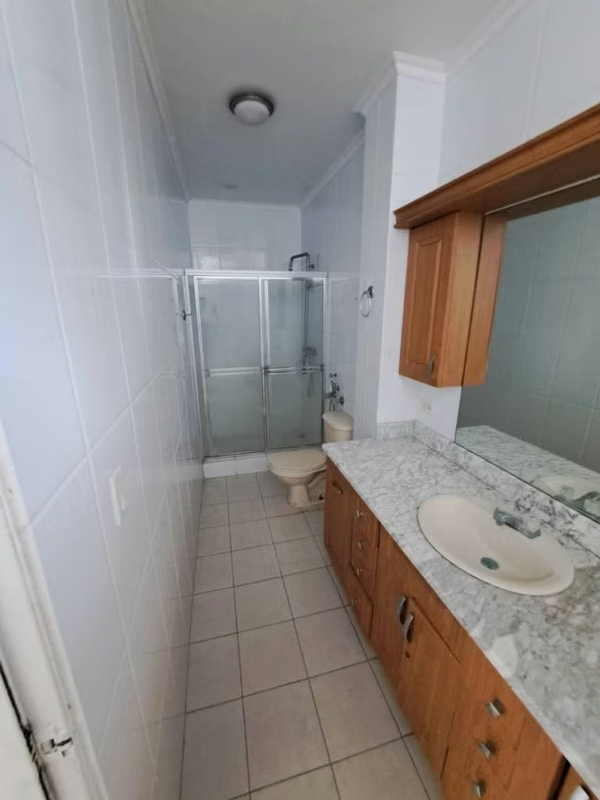
- The upper floor has a family room, three bedrooms and three health services.
- The flat is made of laminated wood, except in the kitchen, laundry and sanitary services, which have tiled floors.
- The roof is made of concrete slabs with smooth coating and perimeter mouldings.
- The walls are reprinted and painted blocks on both sides.
- The windows are sliding and blinds, all with aluminum frames.
- The kitchen features double stainless steel sink fitted in granite envelope.
- It also maintains MDF furniture and tiles on the walls to the height of the slab.
contact telephones or
Location or location: (Torre Zafiro, located on Calle Heliodoro Patiño de Punta Paitilla)
mts2 squares of construction: 294.30
Number of bedrooms: 3
Employee room: 1 with bathroom
Number of bathrooms: 4
Number of parkings: 2
Balcony Yes/No: Yes
Pool (if not): Yes
- The social area of the building is on the ground floor and it includes two swimming pools, terrace, party lounge, dressing room and sauna.
- The internal distribution of the apartment is composed of two floors.
- The ground floor has a lobby, living room, dining room, kitchen, laundry, balcony, maid room and a half and toilet service.
- The upper floor has a family room, three bedrooms and three health services.
- The flat is made of laminated wood, except in the kitchen, laundry and sanitary services, which have tiled floors.
- The roof is made of concrete slabs with smooth coating and perimeter mouldings.
- The walls are reprinted and painted blocks on both sides.
- The windows are sliding and blinds, all with aluminum frames.
- The kitchen features double stainless steel sink fitted in granite envelope.
- It also maintains MDF furniture and tiles on the walls to the height of the slab.
Make an appointment
Mon
Tue
Wed
Thu
Fri
Sat
Sun
08:00 am
09:00 am
10:00 am
11:00 am
12:00 am
01:00 pm
02:00 pm
03:00 pm
04:00 pm
05:00 pm
06:00 pm
07:00 pm


