



Exclusive Launch in Santa Maria | Luxury Apartments for 2028 (PRY)
Category
Sale
Published
24/07/2026
Location
Santa María
Price
$549,120
Price/M²
$3,556
Lot Size
154.4
Address of Property
Santa María Golf & Country Club
Stories
1
Balcony/Terrance
balcon
Swimming pool
yes
Type of Floor
Marble
Benefits
Near a School
Near Traffic
Roofed Parking
Guest Parking
Maids Quarters
24 hour Security
2 or more Elevators
Laundry
Party Room
Garden or Park
Kids Park
Gym
Breakfast Area
A/C
Roofed Garage
Living room & Dinning room
Social Area
Walk-In Closet
BBQ Area
Lobby
Power Generator
Jacuzzi
Bar
Baño visitas
Aire acondicionado
Property
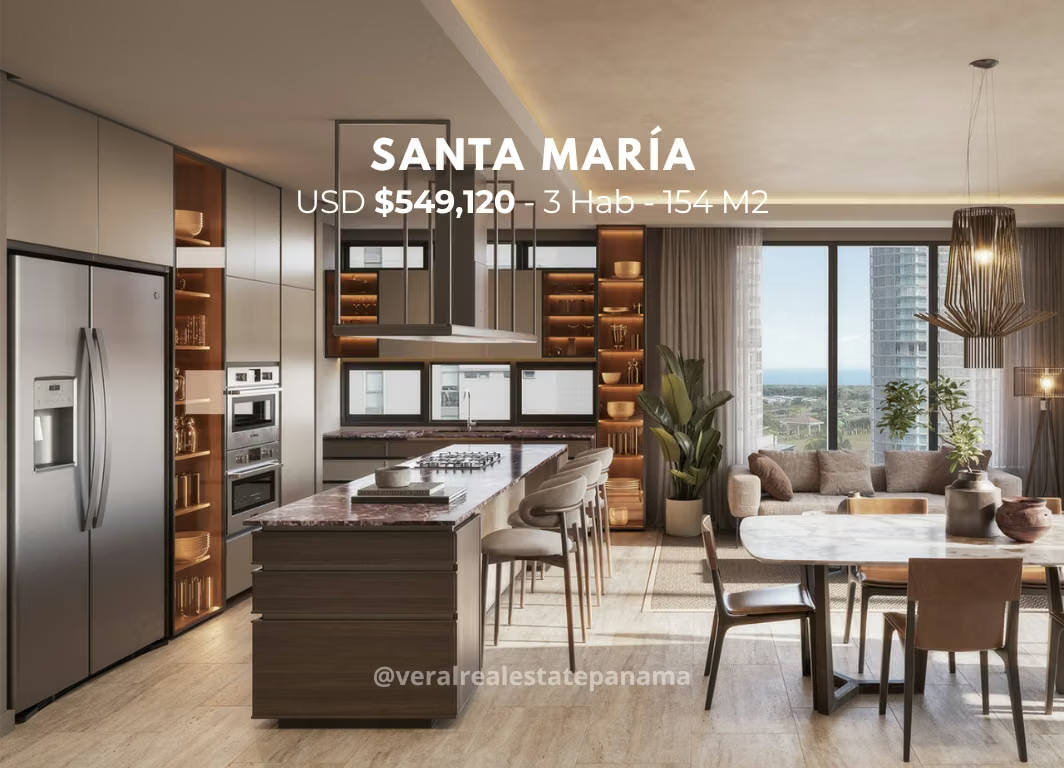
Establish your residence in a stunning, low-density architectural concept located in the privileged setting of Santa María Golf & Country Club. Meticulously designed for those seeking an active lifestyle surrounded by nature, this boutique building offers an unparalleled residential experience with panoramic views directly overlooking the golf course and world-class finishes.
Every detail has been carefully planned to guarantee privacy, spatial efficiency, and optimal natural light in every room.
General Layout of the Residences:
• 3 spacious bedrooms with en-suite bathrooms.
• Private family room/den for entertaining.
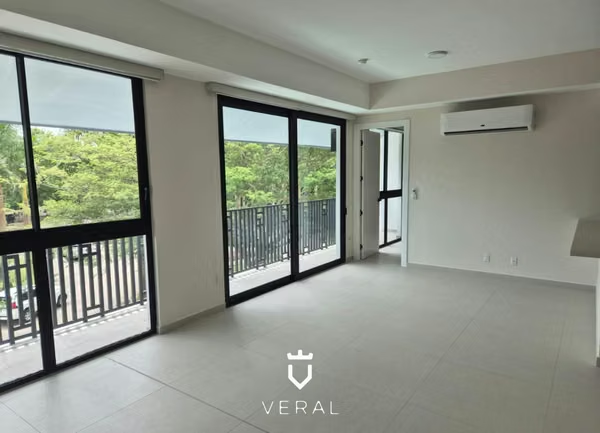
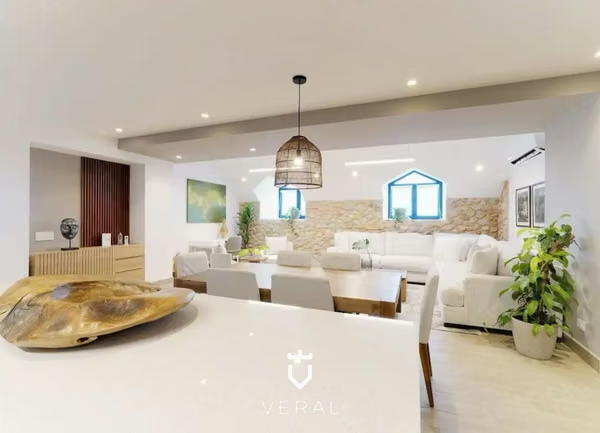
• Spectacular open-plan living and dining area with floor-to-ceiling windows.
• Immense terrace with unobstructed views of the golf course, ideal for relaxing mornings or social gatherings.
• Modern open kitchen with high-end European finishes.
• Separate laundry area and full maid's quarters with bathroom.
• 2 or 3 convenient parking spaces per unit.
Available Models and Introductory Prices:
• Model A (159.96 m²): Prices starting from: $616,846
• Model B (159.96 m²): Prices starting from: $624,844
• Model C (154.40 m²): Prices starting from: $556,840
• Model D (154.40 m²): Prices starting from: $549,120
Building Amenities:
• Elegant motor lobby and main lobby with concierge service.
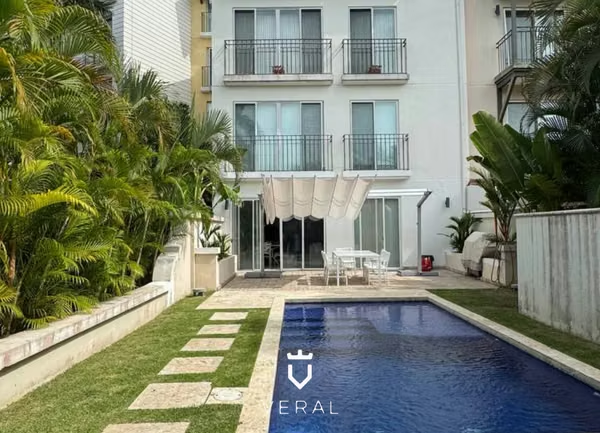
• Resort-style infinity pool with sun deck and private cabanas.
• State-of-the-art, fully equipped gym with cardio and weight training areas.
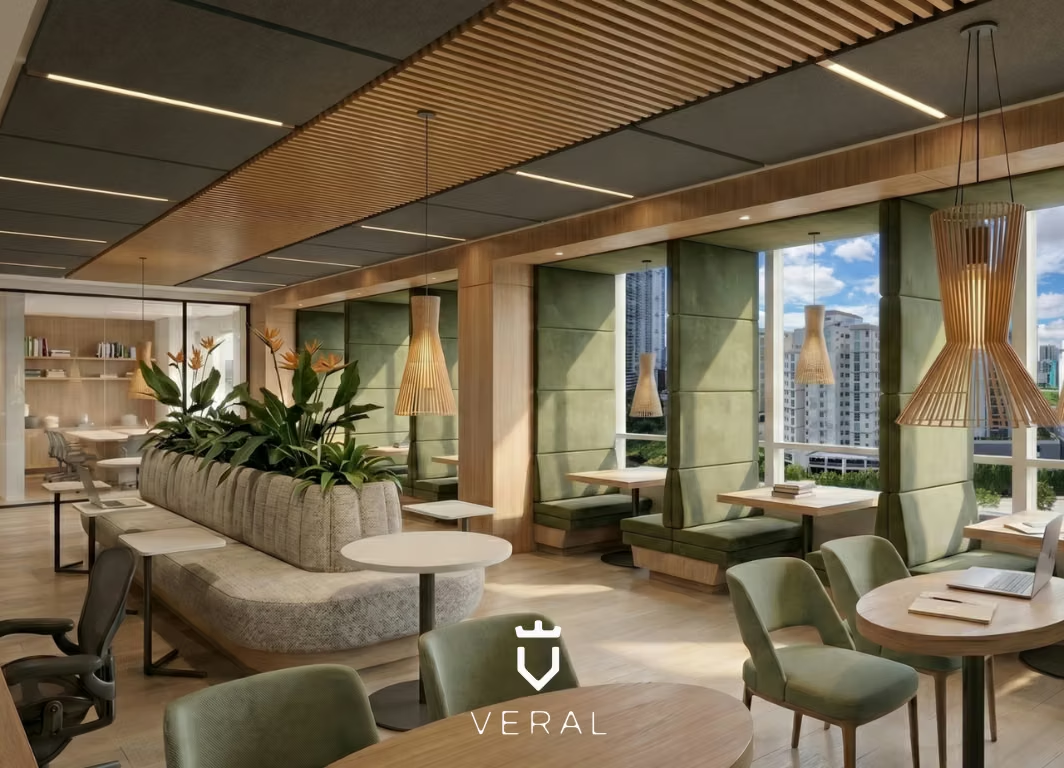
• Event room/social lounge for corporate meetings or celebrations.
• Dedicated outdoor BBQ area.
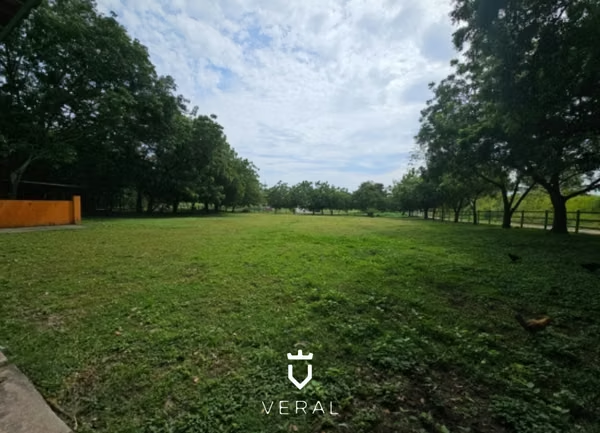
• Safe children's playground and green recreational areas.
• Security and Support: Controlled access gate, 24/7 private security, full backup power generator, and water reserve tanks.
Estimated Delivery Date: 2028
Discover the rhythm of a life that's simply meant for you. Contact us today to schedule a private executive presentation, review detailed floor plans, and reserve your preferred location.
PJ-1010-14
Every detail has been carefully planned to guarantee privacy, spatial efficiency, and optimal natural light in every room.
General Layout of the Residences:
• 3 spacious bedrooms with en-suite bathrooms.
• Private family room/den for entertaining.
• Spectacular open-plan living and dining area with floor-to-ceiling windows.
• Immense terrace with unobstructed views of the golf course, ideal for relaxing mornings or social gatherings.
• Modern open kitchen with high-end European finishes.
• Separate laundry area and full maid's quarters with bathroom.
• 2 or 3 convenient parking spaces per unit.
Available Models and Introductory Prices:
• Model A (159.96 m²): Prices starting from: $616,846
• Model B (159.96 m²): Prices starting from: $624,844
• Model C (154.40 m²): Prices starting from: $556,840
• Model D (154.40 m²): Prices starting from: $549,120
Building Amenities:
• Elegant motor lobby and main lobby with concierge service.
• Resort-style infinity pool with sun deck and private cabanas.
• State-of-the-art, fully equipped gym with cardio and weight training areas.
• Event room/social lounge for corporate meetings or celebrations.
• Dedicated outdoor BBQ area.
• Safe children's playground and green recreational areas.
• Security and Support: Controlled access gate, 24/7 private security, full backup power generator, and water reserve tanks.
Estimated Delivery Date: 2028
Discover the rhythm of a life that's simply meant for you. Contact us today to schedule a private executive presentation, review detailed floor plans, and reserve your preferred location.
PJ-1010-14
Make an appointment
Mon
Tue
Wed
Thu
Fri
Sat
Sun
08:00 am
09:00 am
10:00 am
11:00 am
12:00 am
01:00 pm
02:00 pm
03:00 pm
04:00 pm
05:00 pm
06:00 pm
07:00 pm