Office for sale in Chanis Plaza Carolina ANL
Category
Sale
Published
24/09/2026
Location
Chanis
Price
$5,825,000
Price/M² de construcción
$998.28
m²
5835
Exactly adress of property
Chanis
Age
1995
Floor
Ceramic
Benefits
Aire acondicionado
24 hour Security
Property
ANL27-2559 SOLO CLIENTES DIRECTOS.
Plaza Carolina represents a magnificent investment opportunity within the Chanis sector, positioning itself as an office building for sale of great commercial relevance thanks to its highly functional, spacious and strategic location in one of the most active areas of the city.
In the surroundings of this exclusive property, urban dynamics are integrated with business comfort, offering an environment conducive to corporate development without neglecting accessibility and the constant flow of clients and collaborators.
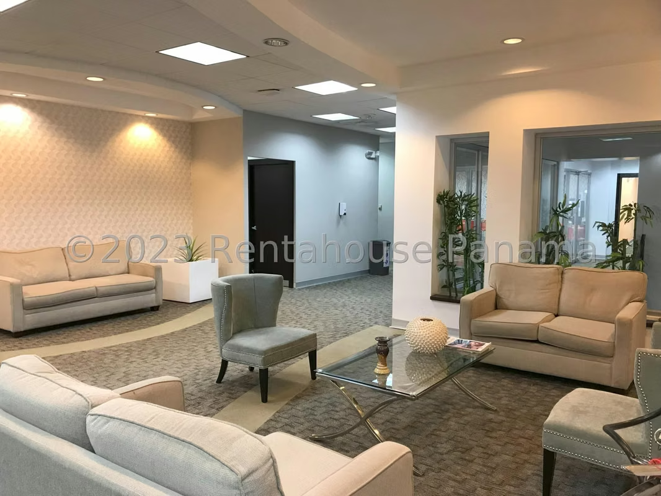
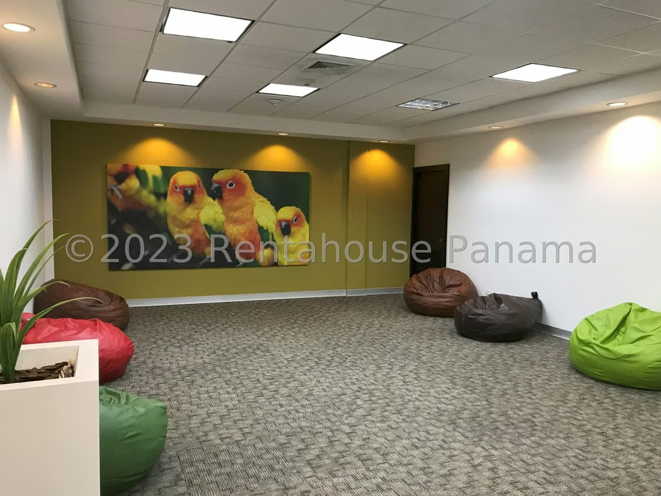
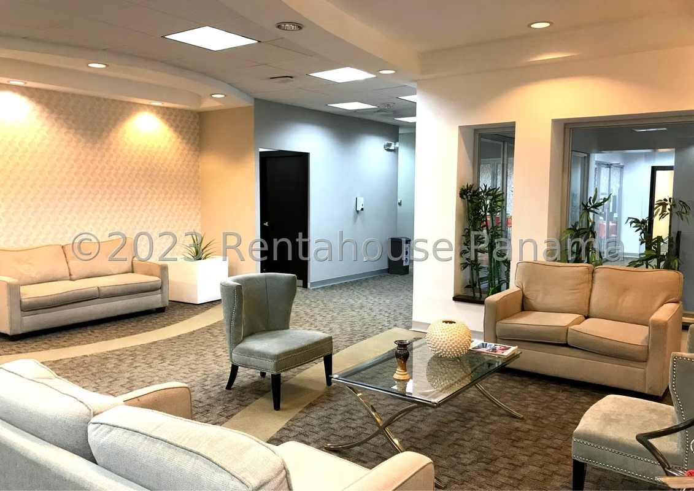
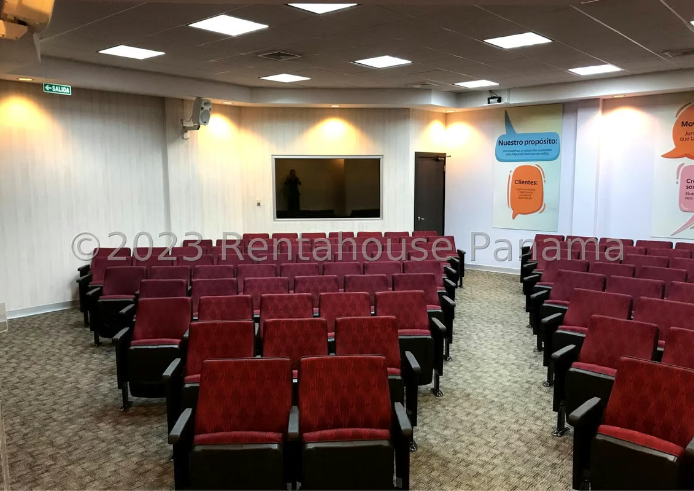
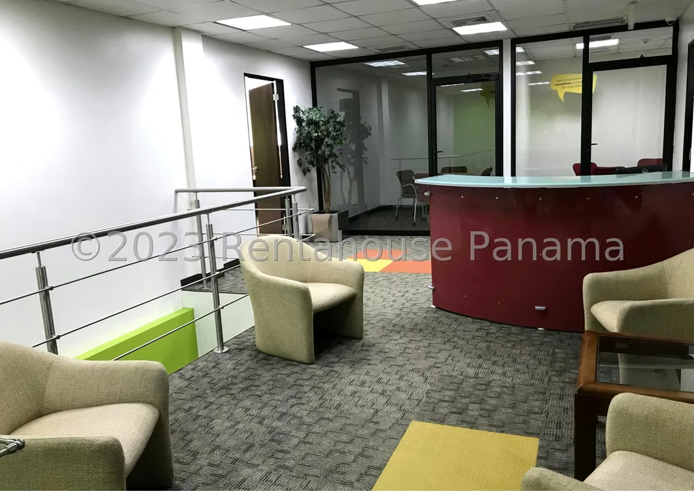
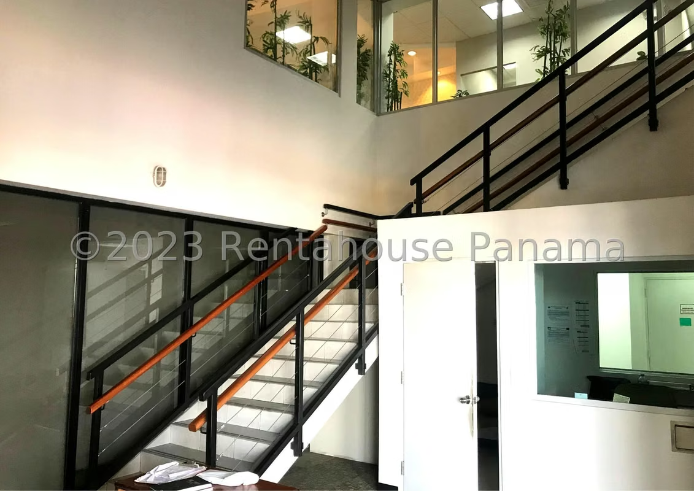
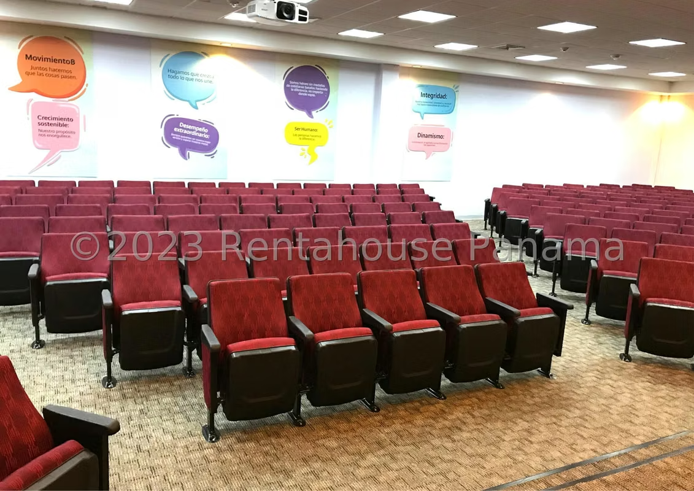
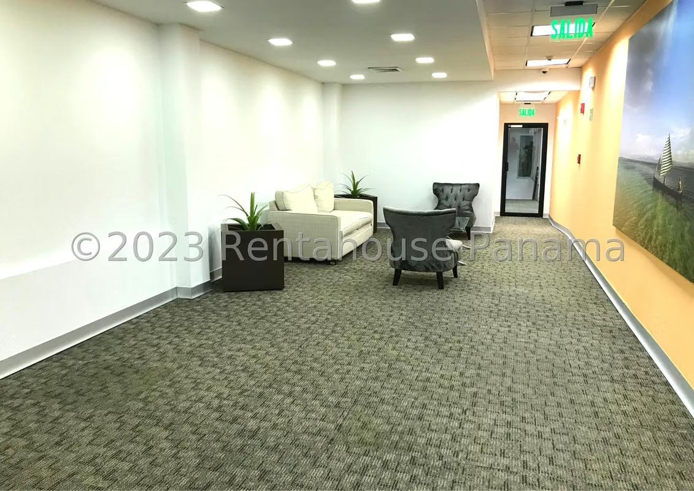
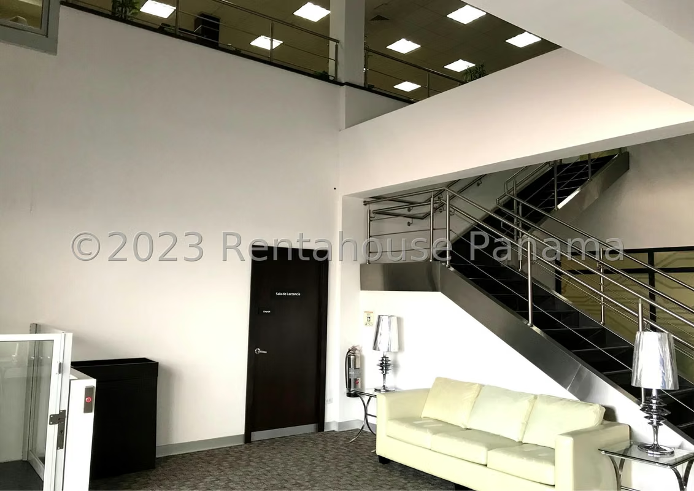
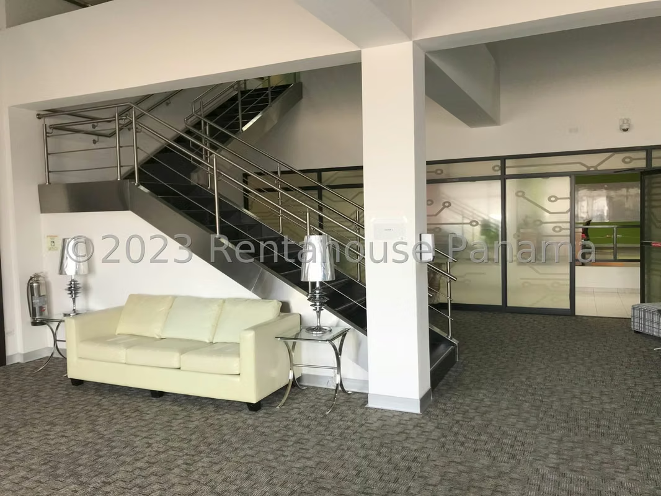
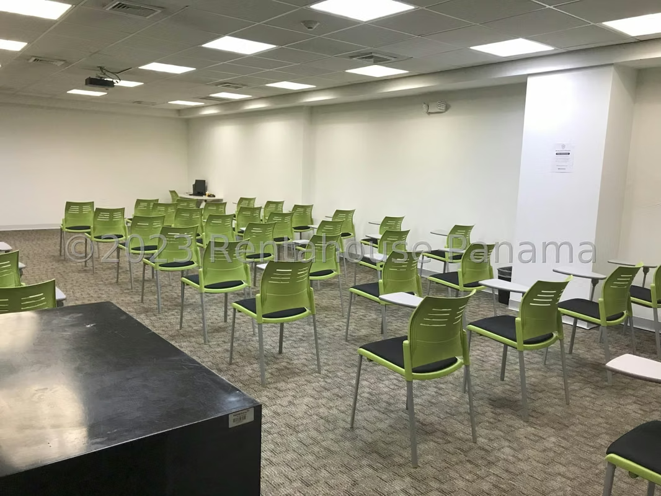
Going through its interior layout, the property unfolds over 2 levels designed to maximize productivity, starting with an elegant reception lobby that gives way to multiple private offices, functional conference rooms and an impressive large-capacity auditorium for corporate events.
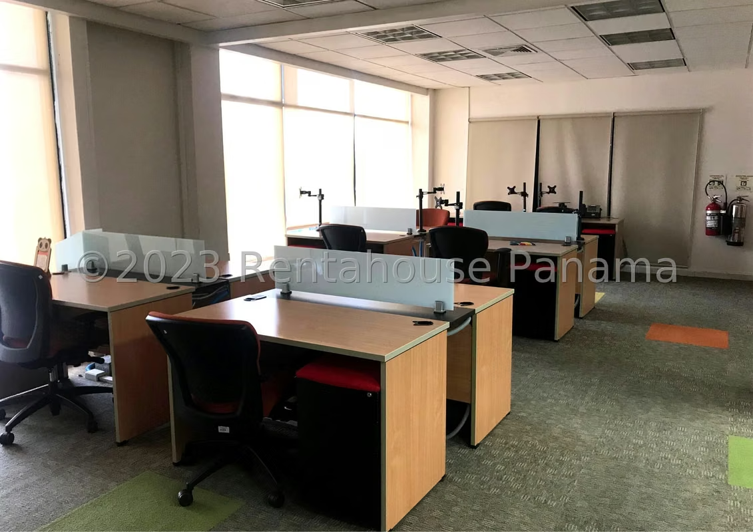
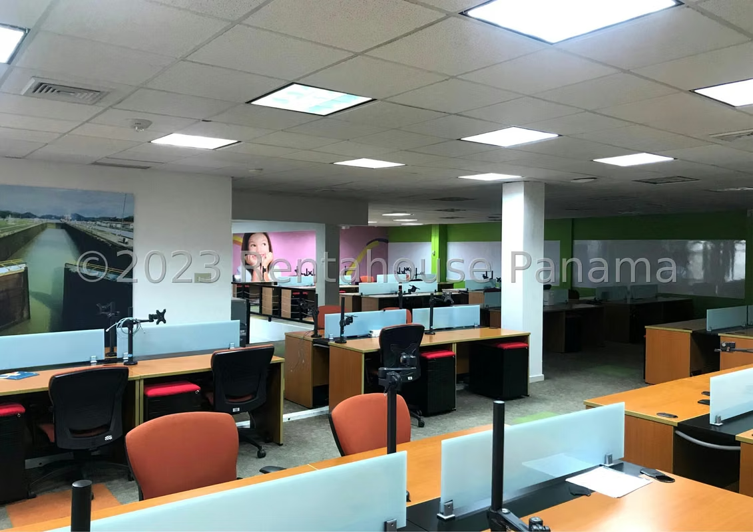
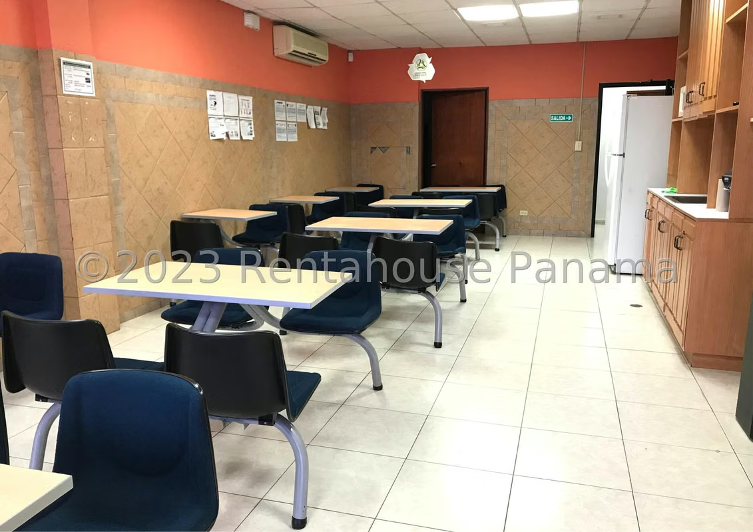
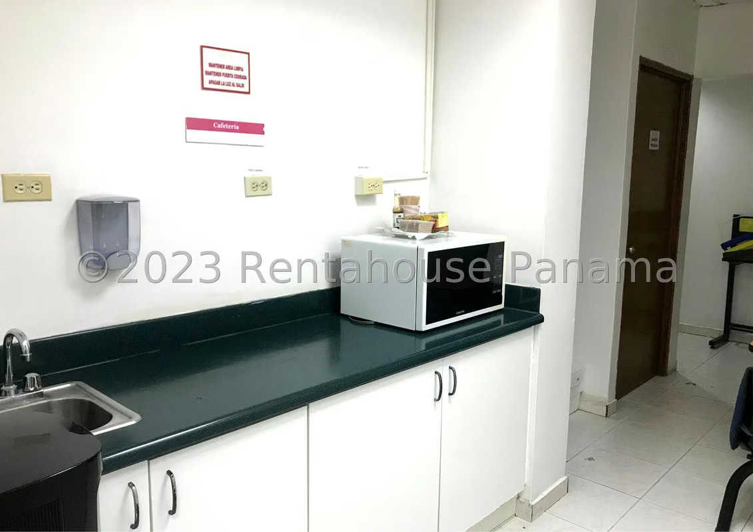
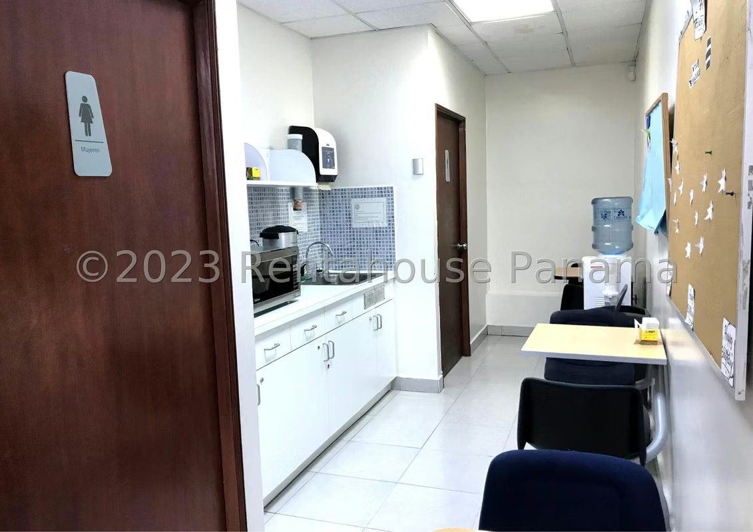
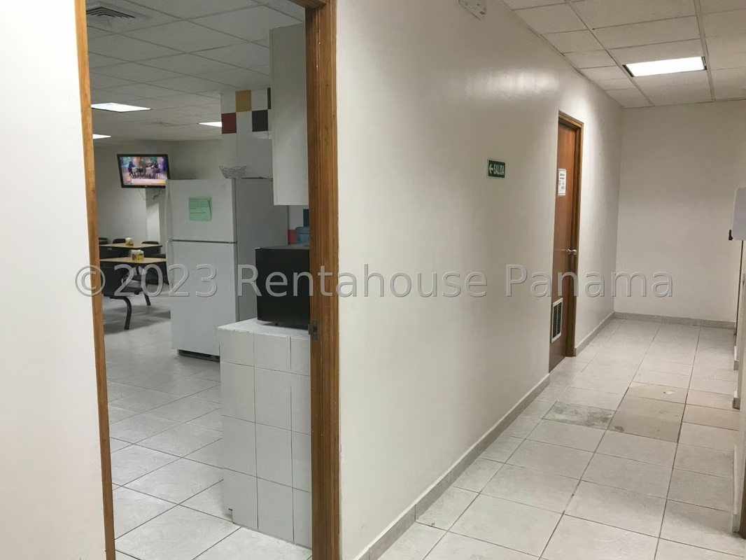
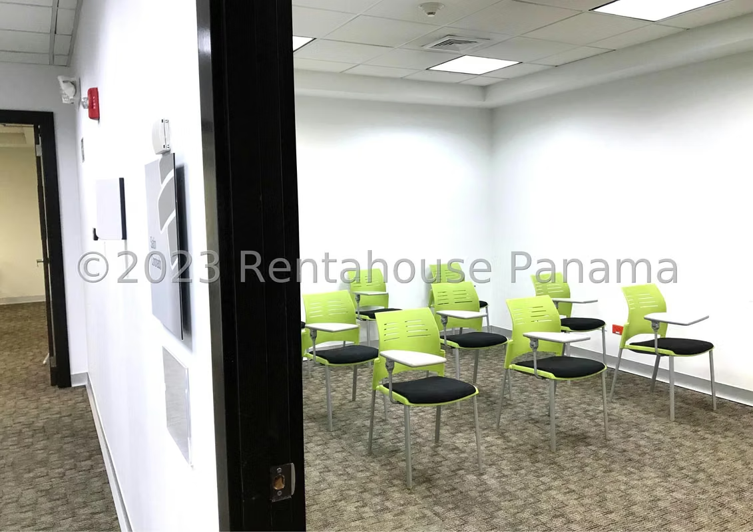
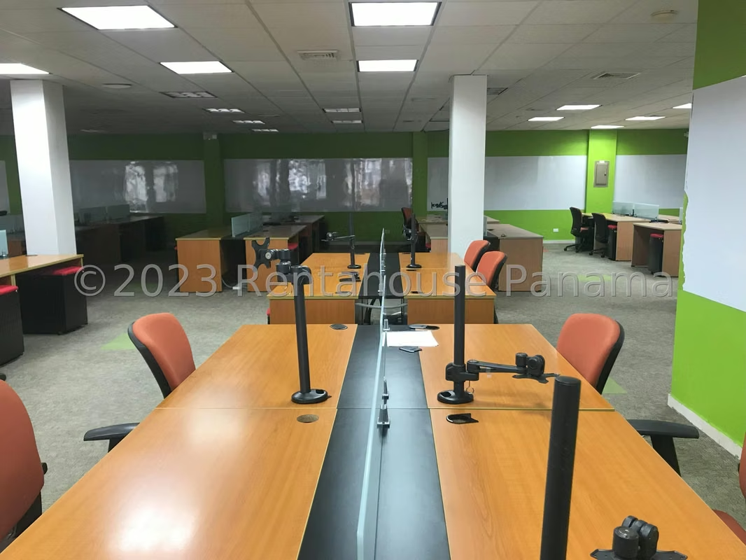
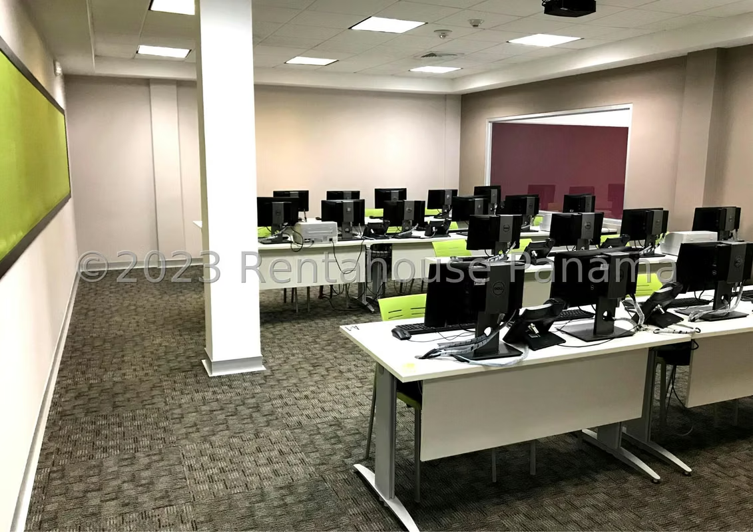
On the operational areas side, the plant has efficient closed and open cubicles, training rooms equipped for continuous learning, practical cafeteria areas and large warehouses that facilitate storage, all complemented by 10 bathrooms strategically distributed for the use of staff and visitors.
The most notable features of this building include its 5835.96 m² of construction under a versatile office style, consolidating itself as a complete, versatile structure ready to house large-scale corporate operations.
We invite you to tour each space through the photographs and video before deciding.
Plaza Carolina represents a magnificent investment opportunity within the Chanis sector, positioning itself as an office building for sale of great commercial relevance thanks to its highly functional, spacious and strategic location in one of the most active areas of the city.
In the surroundings of this exclusive property, urban dynamics are integrated with business comfort, offering an environment conducive to corporate development without neglecting accessibility and the constant flow of clients and collaborators.
Going through its interior layout, the property unfolds over 2 levels designed to maximize productivity, starting with an elegant reception lobby that gives way to multiple private offices, functional conference rooms and an impressive large-capacity auditorium for corporate events.
On the operational areas side, the plant has efficient closed and open cubicles, training rooms equipped for continuous learning, practical cafeteria areas and large warehouses that facilitate storage, all complemented by 10 bathrooms strategically distributed for the use of staff and visitors.
The most notable features of this building include its 5835.96 m² of construction under a versatile office style, consolidating itself as a complete, versatile structure ready to house large-scale corporate operations.
We invite you to tour each space through the photographs and video before deciding.
Make an appointment
Mon
Tue
Wed
Thu
Fri
Sat
Sun
08:00 am
09:00 am
10:00 am
11:00 am
12:00 am
01:00 pm
02:00 pm
03:00 pm
04:00 pm
05:00 pm
06:00 pm
07:00 pm