

Industrial warehouse for sale in Tocumen AK
Category
Sale
Published
28/07/2026
Location
Tocumen
Price
$5,000,000
Price/M² de construcción
$972.57
m²
5141
Exactly adress of property
Tocumen
Age
2017
Stories
2
Floor
Other
Floor Number
planta baja
Benefits
Generator
Near Traffic
Roofed Parking
Guest Parking
24 hour Security
Storage
Reception
Sala de reuniones
Planta libre
Property
The price is very negotiable.
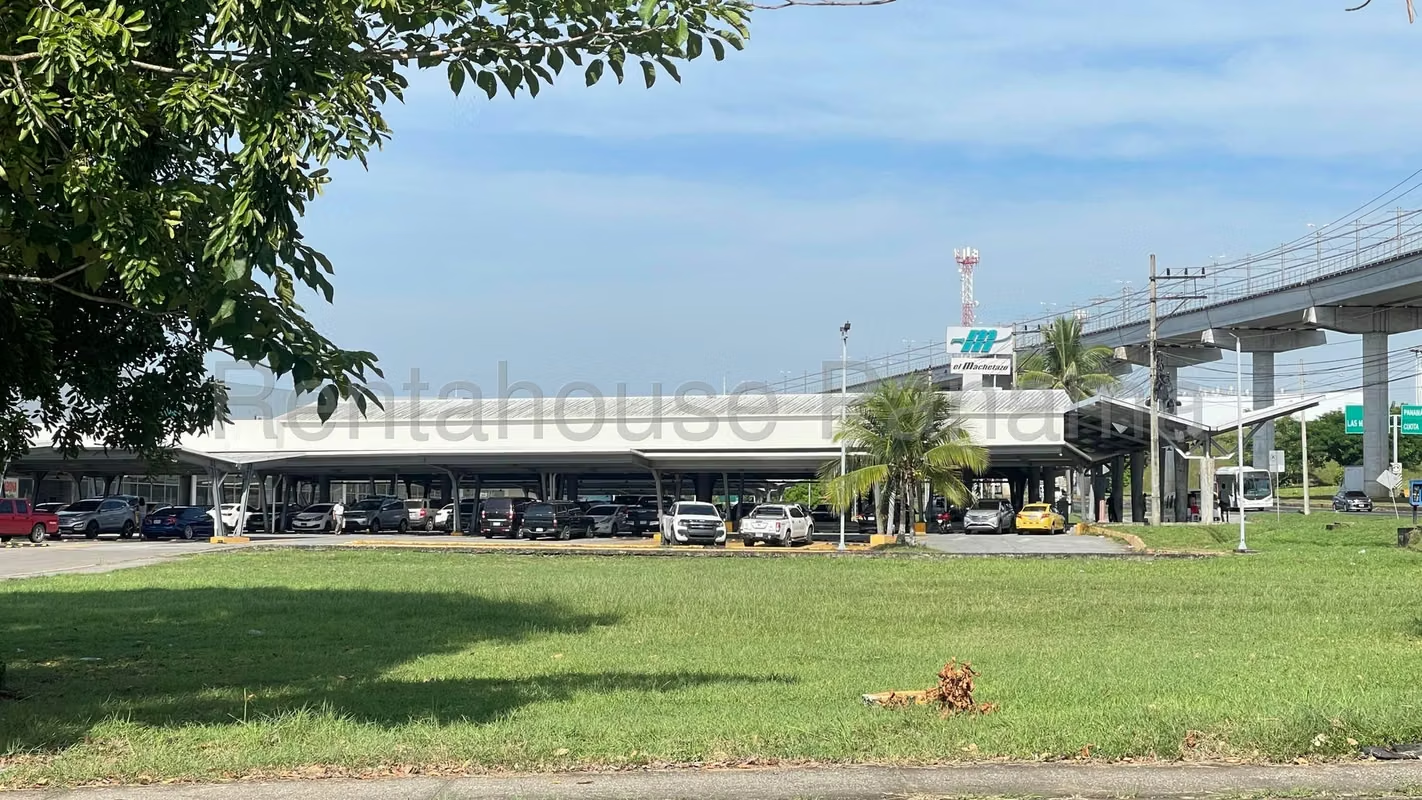
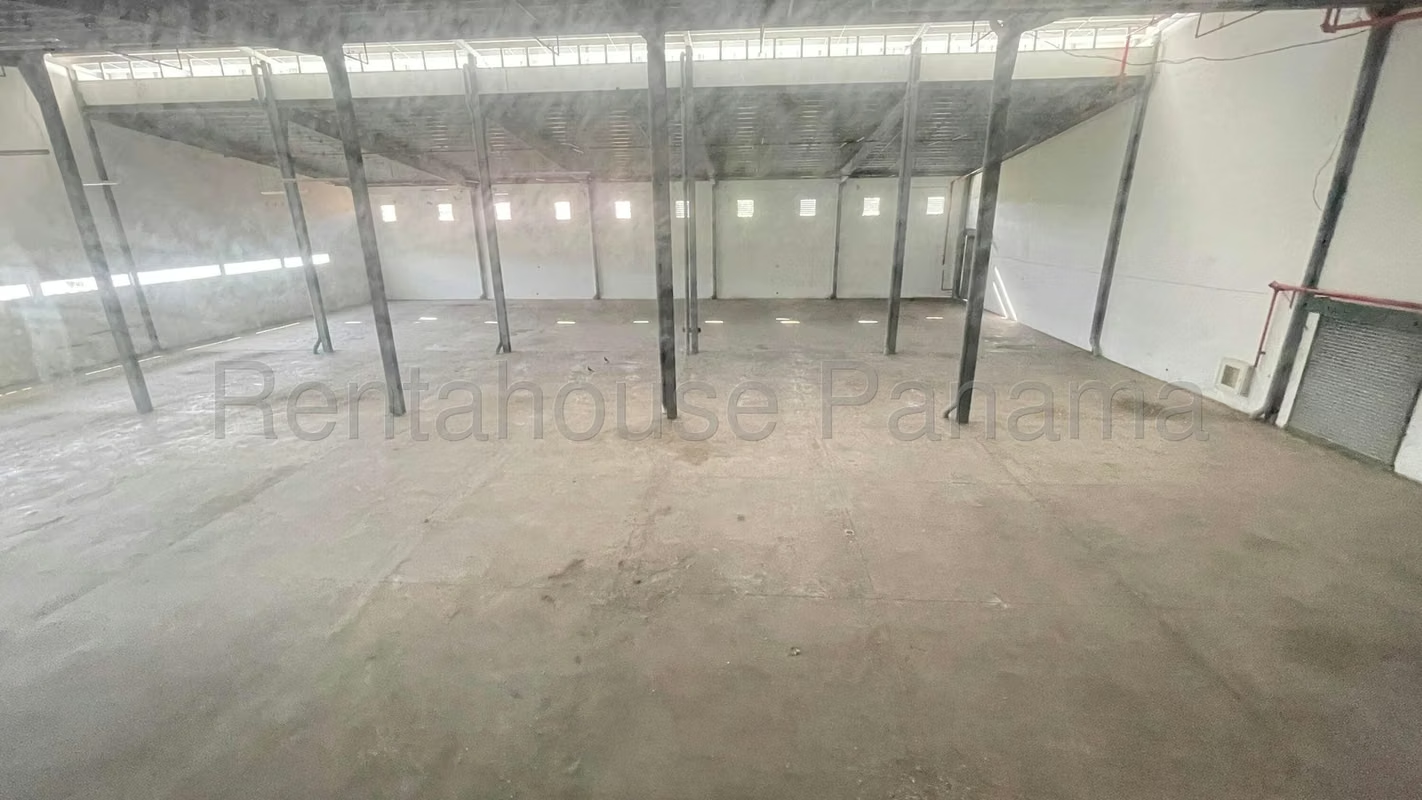
Unique opportunity for a 5,041 m² industrial warehouse with great functionality and spaciousness, ideal for companies looking to expand their logistics, industrial, or storage operations. Located in a highly strategic location, steps from the main road, with access to the North Corridor and a metro station. A prime logistics location and a comprehensive industrial space with ample areas. Contact us.
Main building, side warehouse, and storage areas.
Ground floor
æ 2 double-height lobbies (92.00 m²)
æ Open work area (700.15 m²)
æ Rear entrance area (52.52 m²)
æ 3 bathrooms.
Upper Floor
Enclosed area 742.00 m²
Side Shed
Consists of a shed built to a triple height on a concrete platform, with steel column and beam structures.
It also has a wet fire suppression system.
Enclosed area 1,600.00 m²
Parking and entrance corridor (double height) 236.00 m²
Front sidewalk 26.25 m²
Rear ramp 29.75 m²
Warehouse
Consists of a shed built to a double height with a metal structure 216.00 m²
Side workshop annex 156.00 m²
Rear storage 280.00 m²
Pavement 1,298.75 m²
Unique opportunity for a 5,041 m² industrial warehouse with great functionality and spaciousness, ideal for companies looking to expand their logistics, industrial, or storage operations. Located in a highly strategic location, steps from the main road, with access to the North Corridor and a metro station. A prime logistics location and a comprehensive industrial space with ample areas. Contact us.
Main building, side warehouse, and storage areas.
Ground floor
æ 2 double-height lobbies (92.00 m²)
æ Open work area (700.15 m²)
æ Rear entrance area (52.52 m²)
æ 3 bathrooms.
Upper Floor
Enclosed area 742.00 m²
Side Shed
Consists of a shed built to a triple height on a concrete platform, with steel column and beam structures.
It also has a wet fire suppression system.
Enclosed area 1,600.00 m²
Parking and entrance corridor (double height) 236.00 m²
Front sidewalk 26.25 m²
Rear ramp 29.75 m²
Warehouse
Consists of a shed built to a double height with a metal structure 216.00 m²
Side workshop annex 156.00 m²
Rear storage 280.00 m²
Pavement 1,298.75 m²
Make an appointment
Mon
Tue
Wed
Thu
Fri
Sat
Sun
08:00 am
09:00 am
10:00 am
11:00 am
12:00 am
01:00 pm
02:00 pm
03:00 pm
04:00 pm
05:00 pm
06:00 pm
07:00 pm