




Gallery for Rent in Pacora BDP
Category
Sale
Published
13/04/2026
Location
Pacora
Price
$5,968
Price/M² de construcción
$8.00
m²
746
Exactly adress of property
Pacora
Maintenance Costs
1
Age
2026
Benefits
Telephone line
Generator
Fire Alarm and Sprinkler
Near Traffic
Roofed Parking
24 hour Security
Property
Code: 24-894
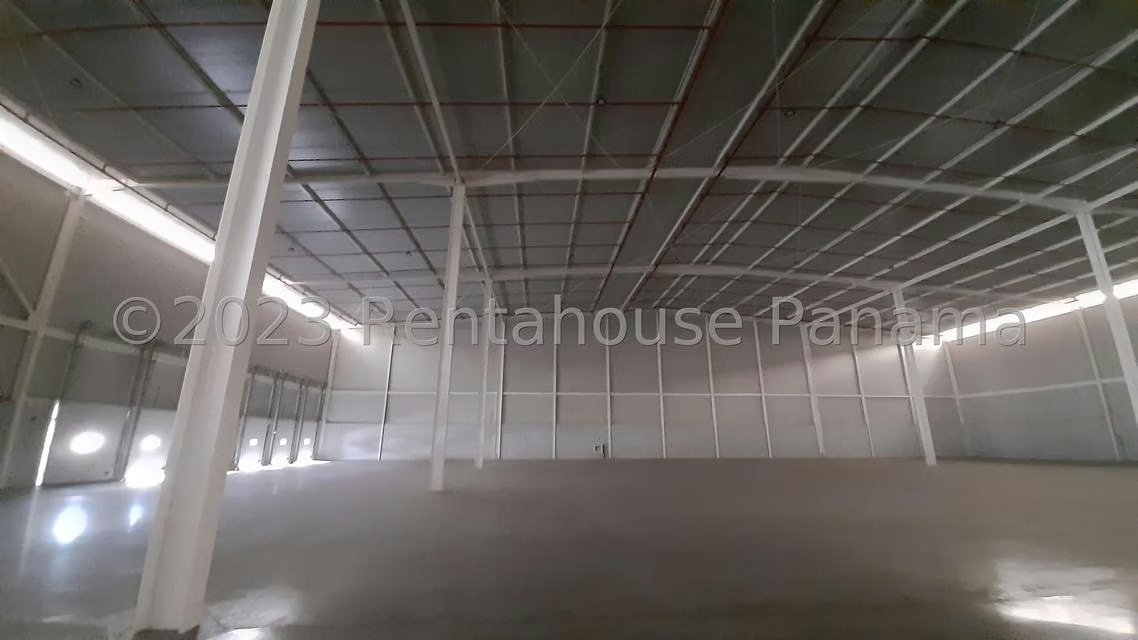
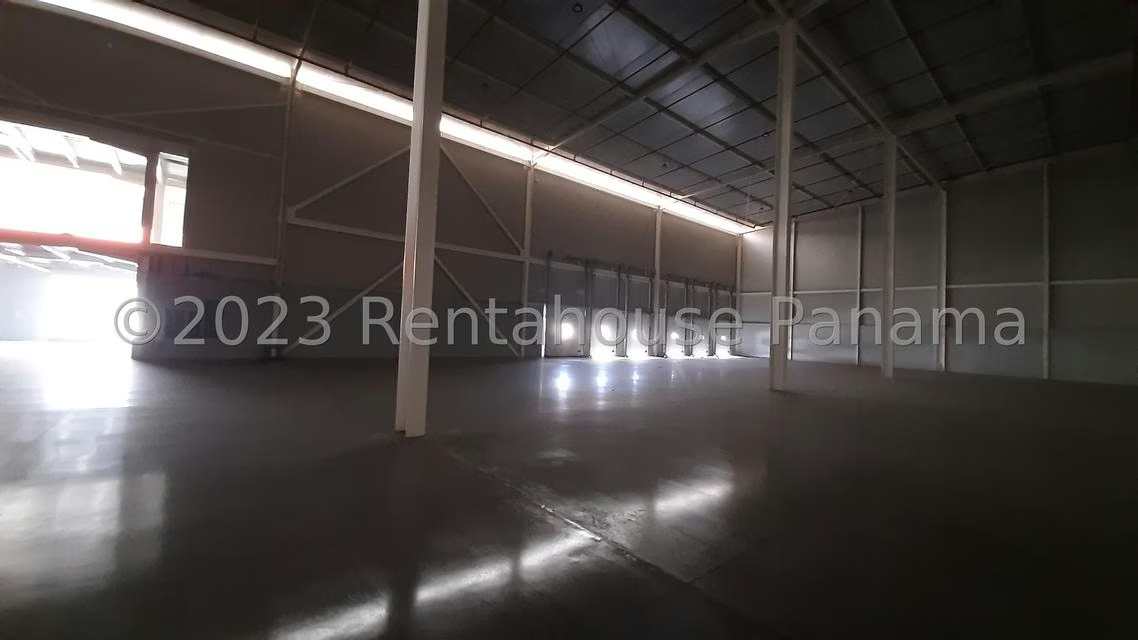
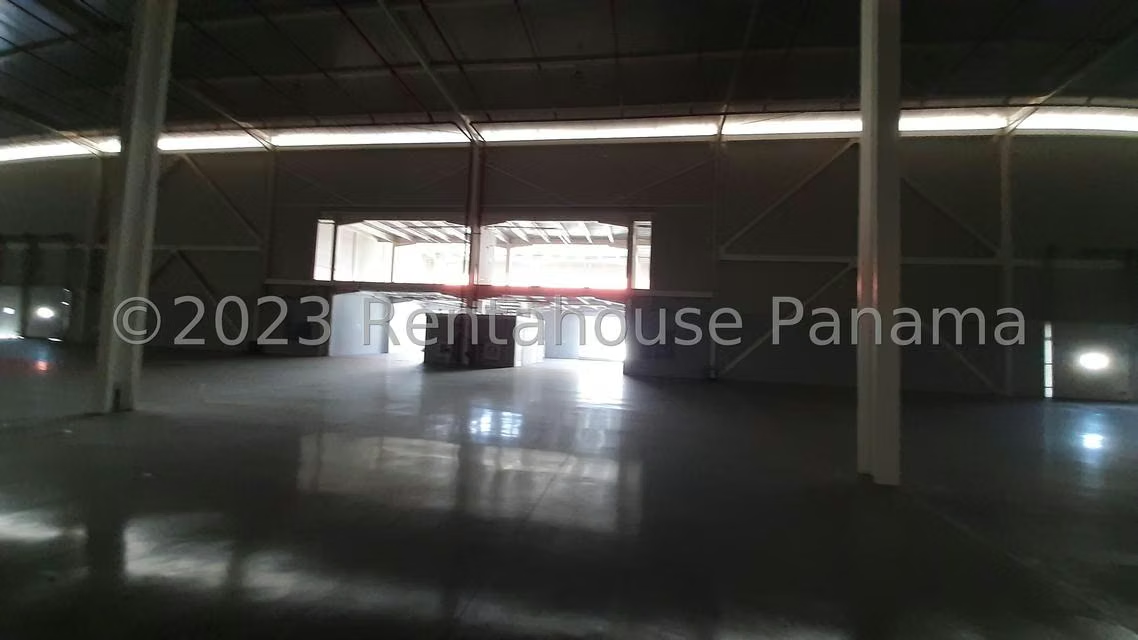
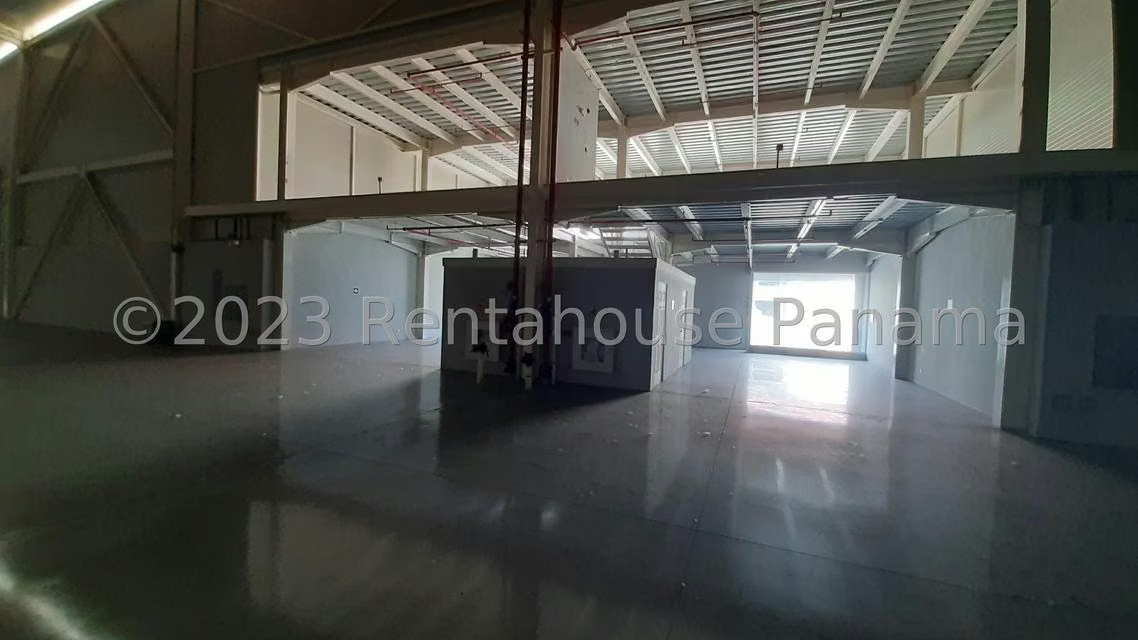
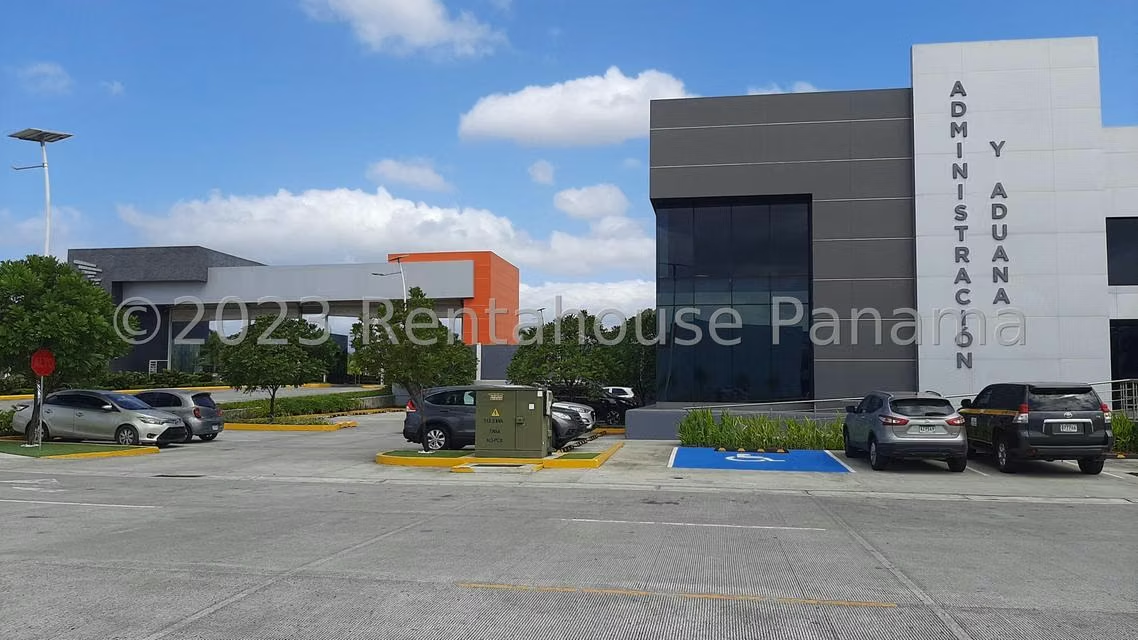
Modern warehouse for rent in Pacora, located in a high-end industrial park, offering a strategic and privileged location for efficient logistics and connectivity.
Just 6 km from Tocumen International Airport and 4 km from the metro station, with direct access to both Atlantic and Pacific ports, making it ideal for distribution, storage, or international trade operations.
The property features 746 m² of land, designed for high-demand operations, with an impressive 14-meter central height and 12-meter side height, maximizing vertical storage capacity.
It includes advanced infrastructure such as:
Solar panels for warehouse lighting
Thermal and fire-resistant insulated panels
Industrial flooring with up to 8 tons/m² load capacity
Equipped with loading docks (1 per every 600 m²), including dock seals and sectional doors, enabling efficient handling of containers and heavy-duty trucks.
Also features loading ramp, wide circulation roads, and maneuvering space, optimizing logistics flow.
Includes 110V, 220V, and 440V electrical systems, along with full safety features:
private security, alarms, smoke detectors, fire extinguishers, emergency lighting, and sprinklers.
Comes with 4 parking spaces, adding operational convenience.
An excellent opportunity for companies seeking modern infrastructure, strategic location, and high operational performance.
Modern warehouse for rent in Pacora, located in a high-end industrial park, offering a strategic and privileged location for efficient logistics and connectivity.
Just 6 km from Tocumen International Airport and 4 km from the metro station, with direct access to both Atlantic and Pacific ports, making it ideal for distribution, storage, or international trade operations.
The property features 746 m² of land, designed for high-demand operations, with an impressive 14-meter central height and 12-meter side height, maximizing vertical storage capacity.
It includes advanced infrastructure such as:
Solar panels for warehouse lighting
Thermal and fire-resistant insulated panels
Industrial flooring with up to 8 tons/m² load capacity
Equipped with loading docks (1 per every 600 m²), including dock seals and sectional doors, enabling efficient handling of containers and heavy-duty trucks.
Also features loading ramp, wide circulation roads, and maneuvering space, optimizing logistics flow.
Includes 110V, 220V, and 440V electrical systems, along with full safety features:
private security, alarms, smoke detectors, fire extinguishers, emergency lighting, and sprinklers.
Comes with 4 parking spaces, adding operational convenience.
An excellent opportunity for companies seeking modern infrastructure, strategic location, and high operational performance.
Make an appointment
Mon
Tue
Wed
Thu
Fri
Sat
Sun
08:00 am
09:00 am
10:00 am
11:00 am
12:00 am
01:00 pm
02:00 pm
03:00 pm
04:00 pm
05:00 pm
06:00 pm
07:00 pm