




GALERA RENTAL IN TOCUMEN
Category
Rent
Published
10/08/2026
Location
Vía Tocumen
Rent
$12,500
Rent/M²
$9.98
m²
1252
Property
South Park Industrial Center | Tocumen
A strategic location that drives your company’s growth.
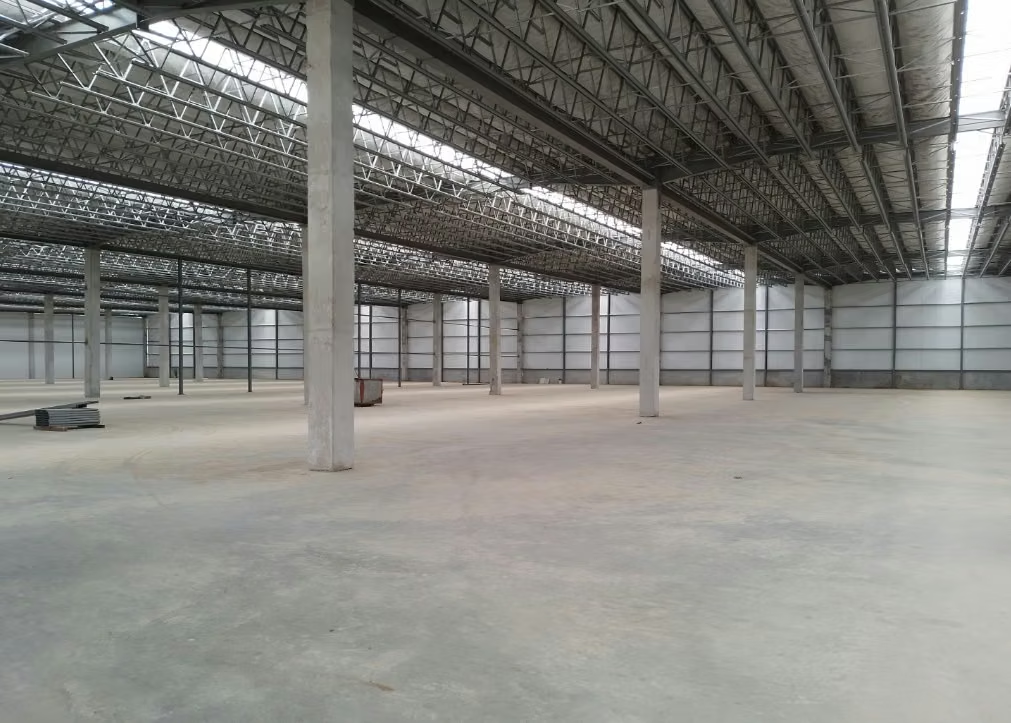
Discover modern 1,252 m² industrial warehouses, designed to optimize logistics, storage, and distribution operations, located just minutes from Tocumen International Airport.
South Park combines functionality, location, and efficiency for businesses looking to take their operations to the next level.
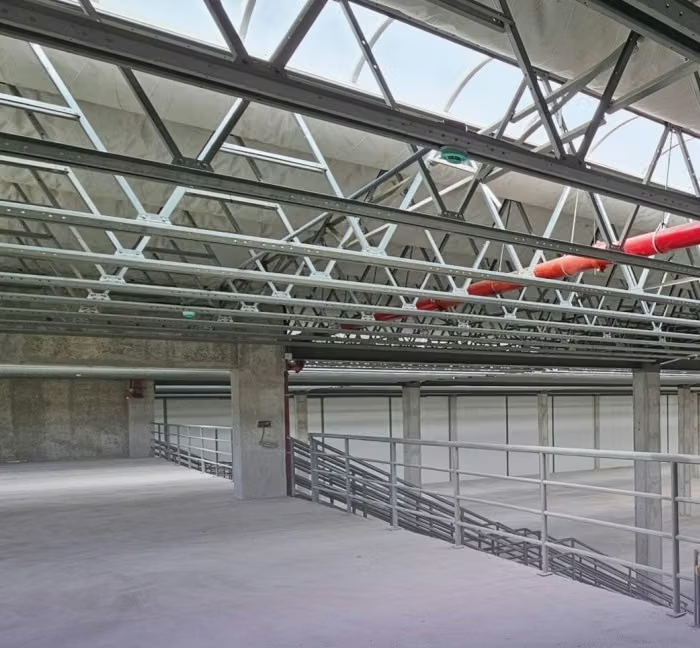
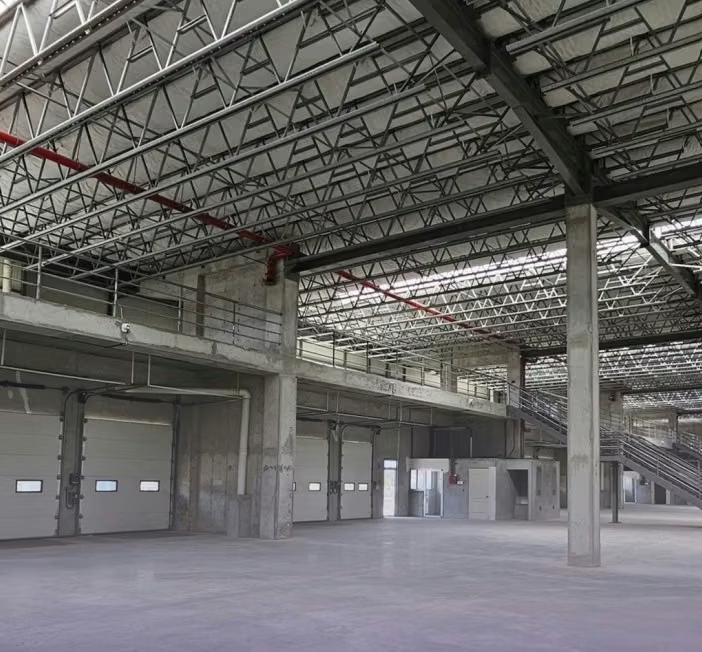
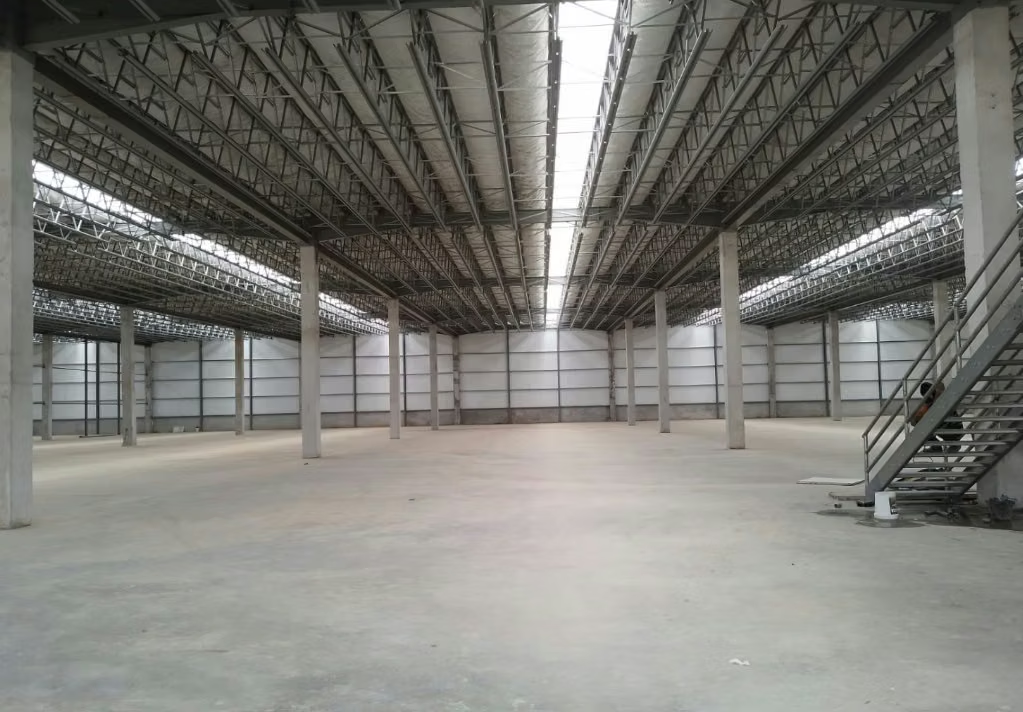
Features ample storage space with 8.00-meter-high ceilings. Provision for restrooms. Comes equipped with sprinkler systems and electrical outlets. Parking spaces on the loading dock area in front of each unit. All warehouses feature a mezzanine for multiple uses. Skylights in the ceiling help maintain natural lighting. They include 3 sectional doors: 2 for containers and 1 for personnel.
The perimeter walls of the warehouses extend from floor to ceiling, with the lower and upper sections constructed of thermal-acoustic sandwich panels. The walls are filled with concrete blocks and finished with stucco on both sides.
Key Features:
State-of-the-art spaces
Mezzanine ideal for administrative offices
Excellent interior height for storing large-volume goods
Easy access for loading and unloading
Strategic location with quick access to major thoroughfares and the city’s main roads
South Park combines functionality, location, and efficiency for companies looking to take their operations to the next level.
A strategic location that drives your company’s growth.
Discover modern 1,252 m² industrial warehouses, designed to optimize logistics, storage, and distribution operations, located just minutes from Tocumen International Airport.
South Park combines functionality, location, and efficiency for businesses looking to take their operations to the next level.
Features ample storage space with 8.00-meter-high ceilings. Provision for restrooms. Comes equipped with sprinkler systems and electrical outlets. Parking spaces on the loading dock area in front of each unit. All warehouses feature a mezzanine for multiple uses. Skylights in the ceiling help maintain natural lighting. They include 3 sectional doors: 2 for containers and 1 for personnel.
The perimeter walls of the warehouses extend from floor to ceiling, with the lower and upper sections constructed of thermal-acoustic sandwich panels. The walls are filled with concrete blocks and finished with stucco on both sides.
Key Features:
State-of-the-art spaces
Mezzanine ideal for administrative offices
Excellent interior height for storing large-volume goods
Easy access for loading and unloading
Strategic location with quick access to major thoroughfares and the city’s main roads
South Park combines functionality, location, and efficiency for companies looking to take their operations to the next level.
Make an appointment
Mon
Tue
Wed
Thu
Fri
Sat
Sun
08:00 am
09:00 am
10:00 am
11:00 am
12:00 am
01:00 pm
02:00 pm
03:00 pm
04:00 pm
05:00 pm
06:00 pm
07:00 pm