





Galley Rental in Pacora SN
Category
Rent
Published
30/09/2026
Location
Pacora
Rent/M²
$6.50
m²
1135
Exactly adress of property
Pacora
Maintenance Costs
681
Age
2018
Floor
Other
Benefits
24 hour Security
Property
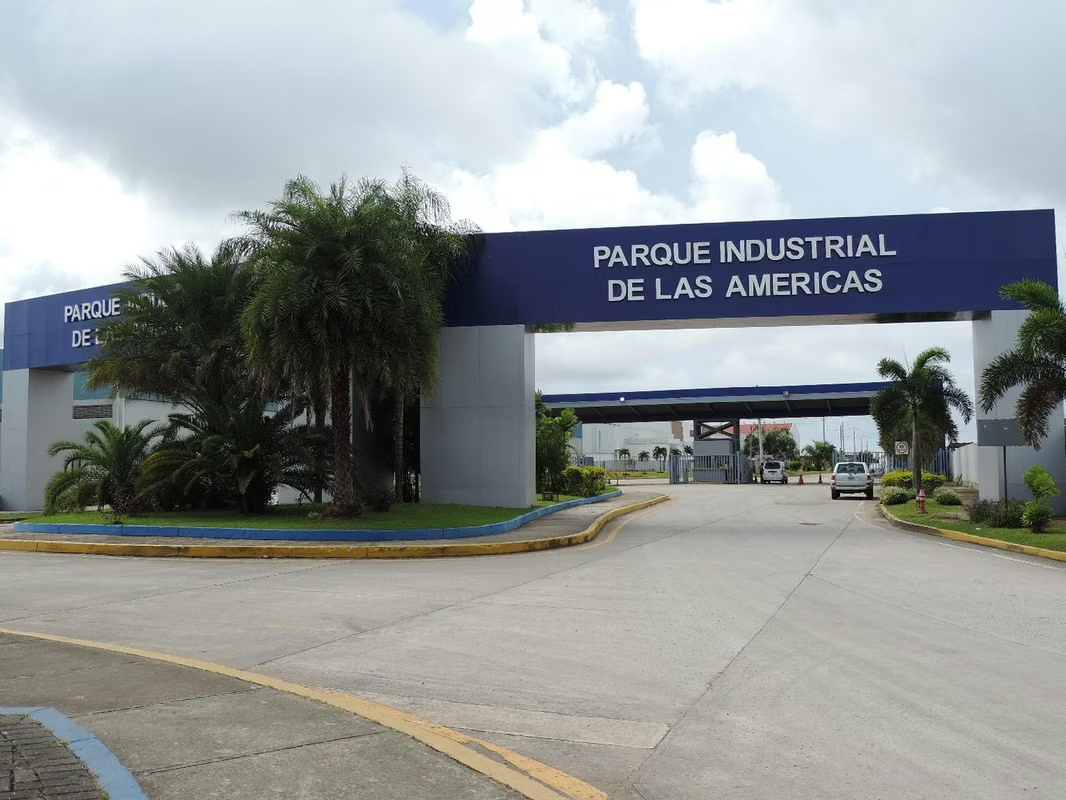
SN22-3775 SOLO CLIENTES DIRECTOS. This commercial property for rent fits perfectly with medium or large companies looking for a functional and well-equipped industrial warehouse within the Pacora sector.
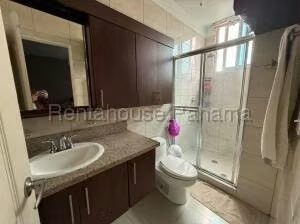
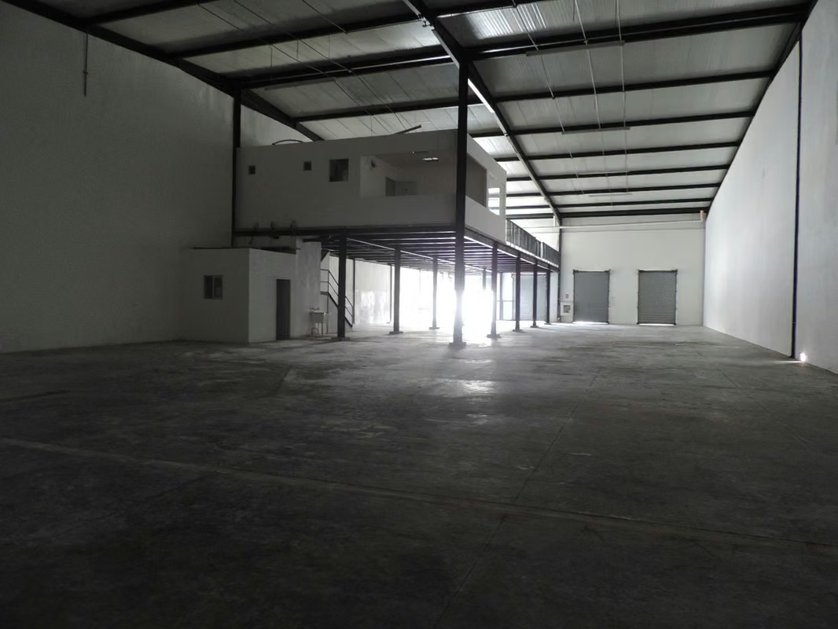
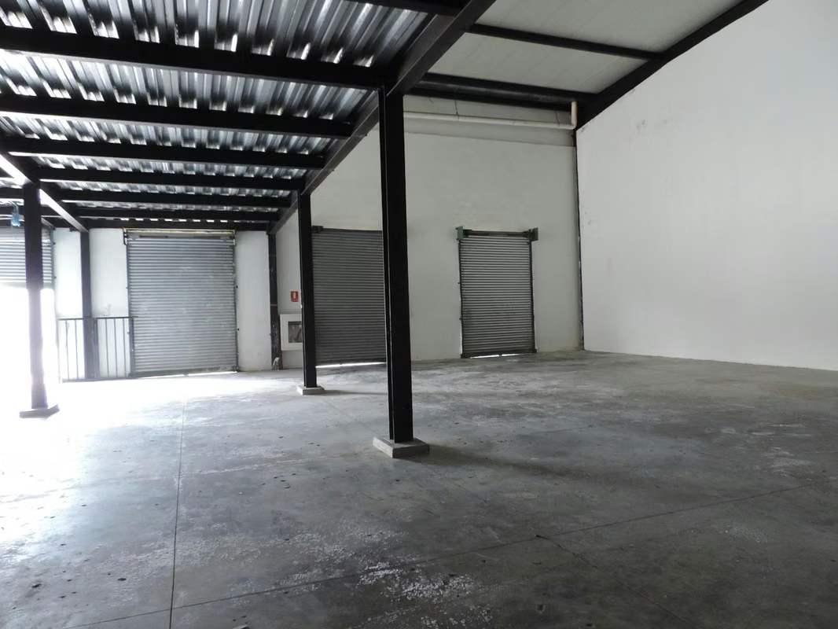
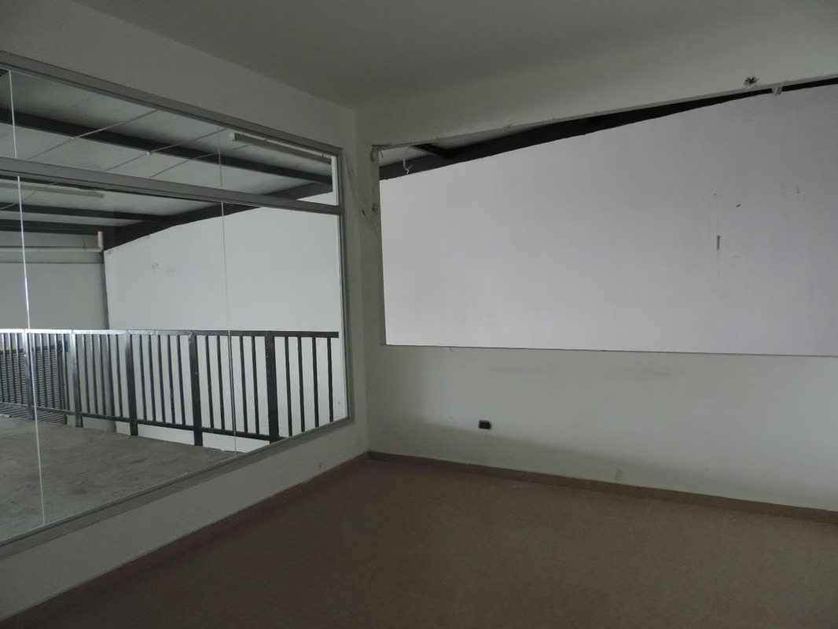
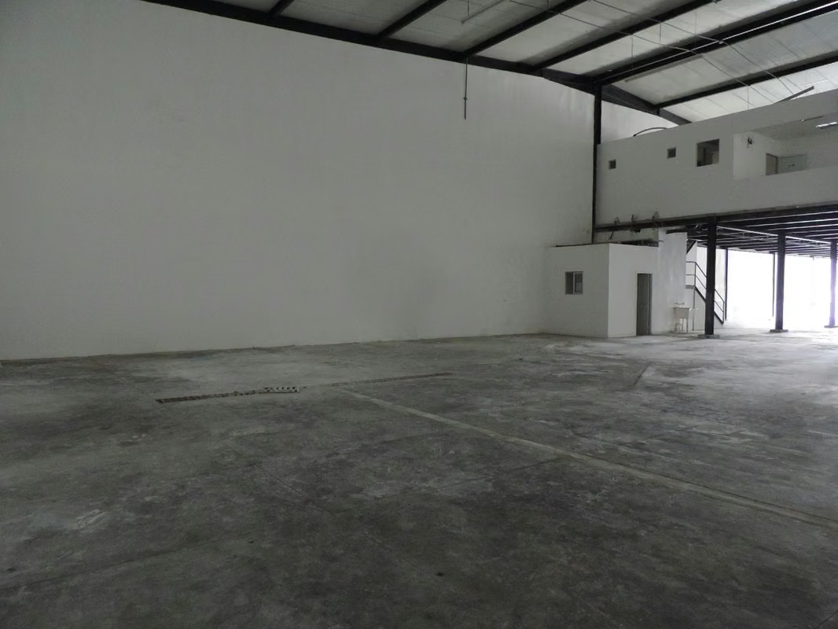
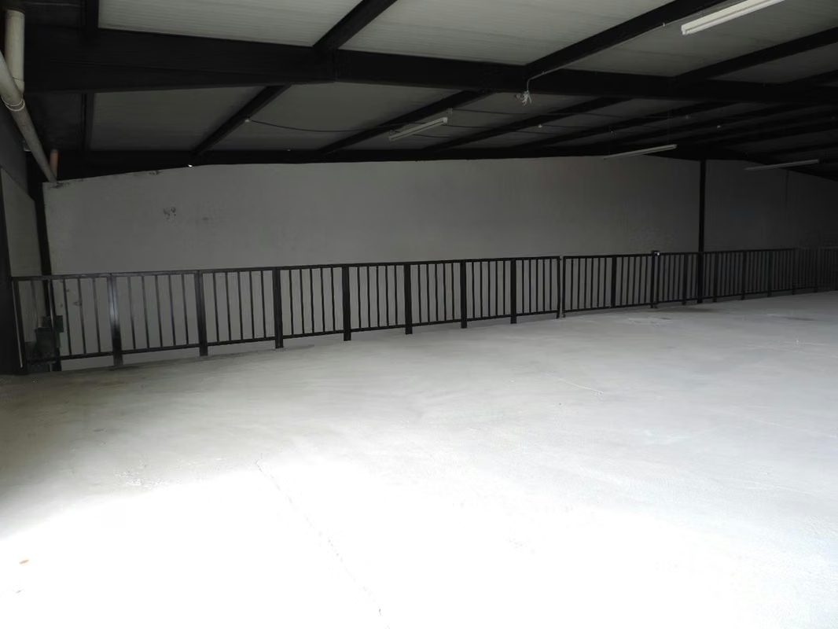
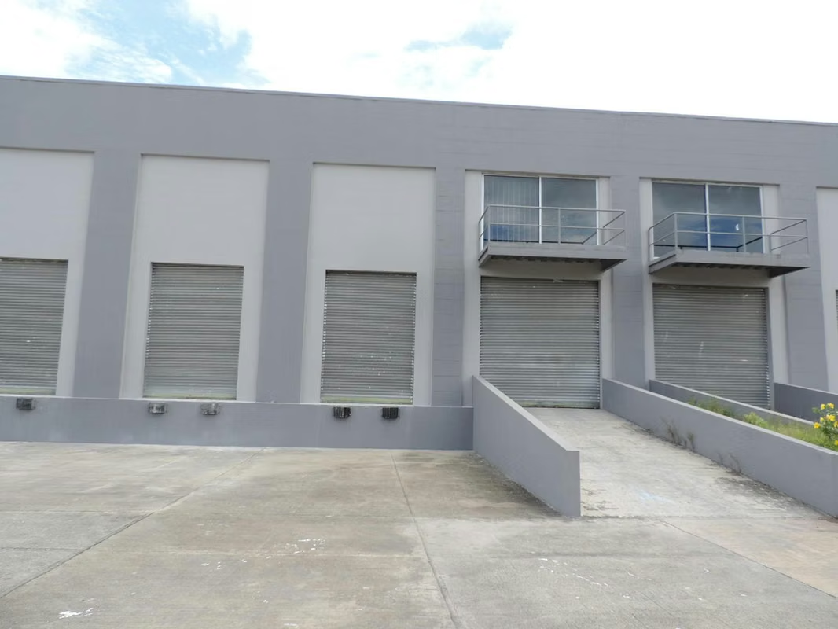
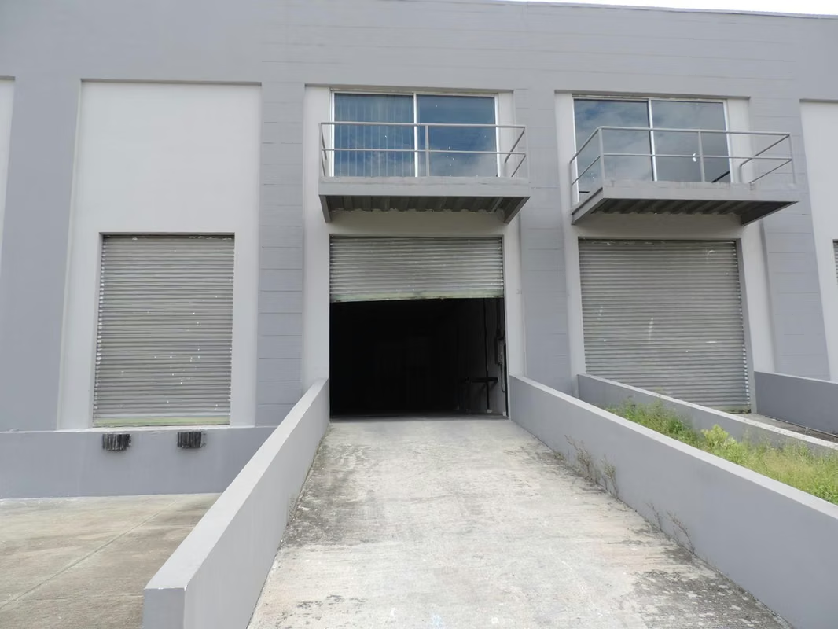
The property located in the Parque Las Américas complex offers a magnificent area of 1135.40 m² with a galley design that includes a practical mezzanine, ideal for optimizing storage and administration operations. On the ground floor there are two divisions specifically designed to enable a showroom area, which facilitates the display of products to customers. Regarding operational facilities, the structure has a loading and unloading dock with capacity for vans up to 40 feet, as well as 2 bathrooms and 4 private parking spaces.
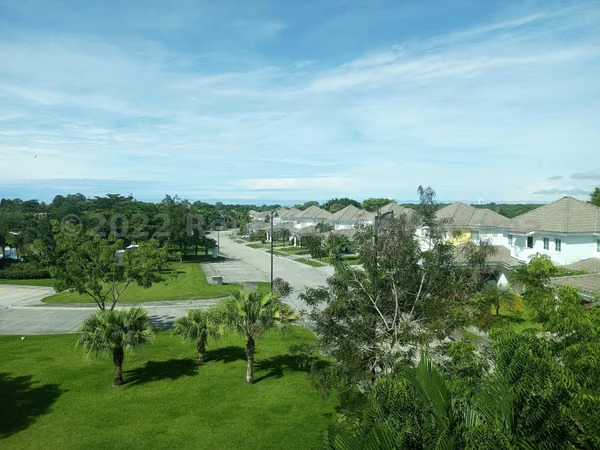
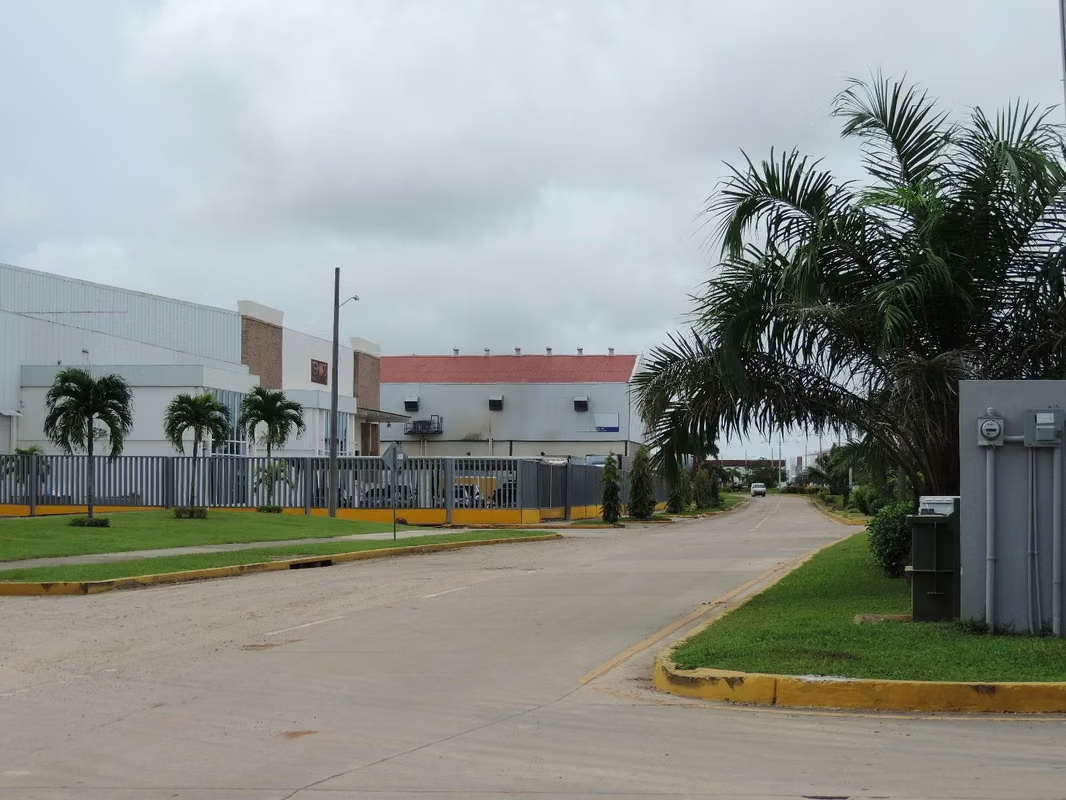
Outside the property, the industrial complex has rigorous access control, a modern treatment plant and an attractive urban design surrounded by green areas. In the surroundings of the community area, sports fields, a heliport and large roundabouts are integrated to facilitate the fluid rotation of 40-foot containers with their respective headers, complemented by sufficient parking spaces for visitors.
This modern warehouse stands out for its superior combination of warehouses, an excellent mezzanine and an infrastructure fully prepared to enhance logistics and commercial distribution with total comfort.
We invite you to carefully review the attached photographs and video to appreciate every detail and contact us today to coordinate a personalized visit.
The property located in the Parque Las Américas complex offers a magnificent area of 1135.40 m² with a galley design that includes a practical mezzanine, ideal for optimizing storage and administration operations. On the ground floor there are two divisions specifically designed to enable a showroom area, which facilitates the display of products to customers. Regarding operational facilities, the structure has a loading and unloading dock with capacity for vans up to 40 feet, as well as 2 bathrooms and 4 private parking spaces.
Outside the property, the industrial complex has rigorous access control, a modern treatment plant and an attractive urban design surrounded by green areas. In the surroundings of the community area, sports fields, a heliport and large roundabouts are integrated to facilitate the fluid rotation of 40-foot containers with their respective headers, complemented by sufficient parking spaces for visitors.
This modern warehouse stands out for its superior combination of warehouses, an excellent mezzanine and an infrastructure fully prepared to enhance logistics and commercial distribution with total comfort.
We invite you to carefully review the attached photographs and video to appreciate every detail and contact us today to coordinate a personalized visit.
Make an appointment
Mon
Tue
Wed
Thu
Fri
Sat
Sun
08:00 am
09:00 am
10:00 am
11:00 am
12:00 am
01:00 pm
02:00 pm
03:00 pm
04:00 pm
05:00 pm
06:00 pm
07:00 pm