






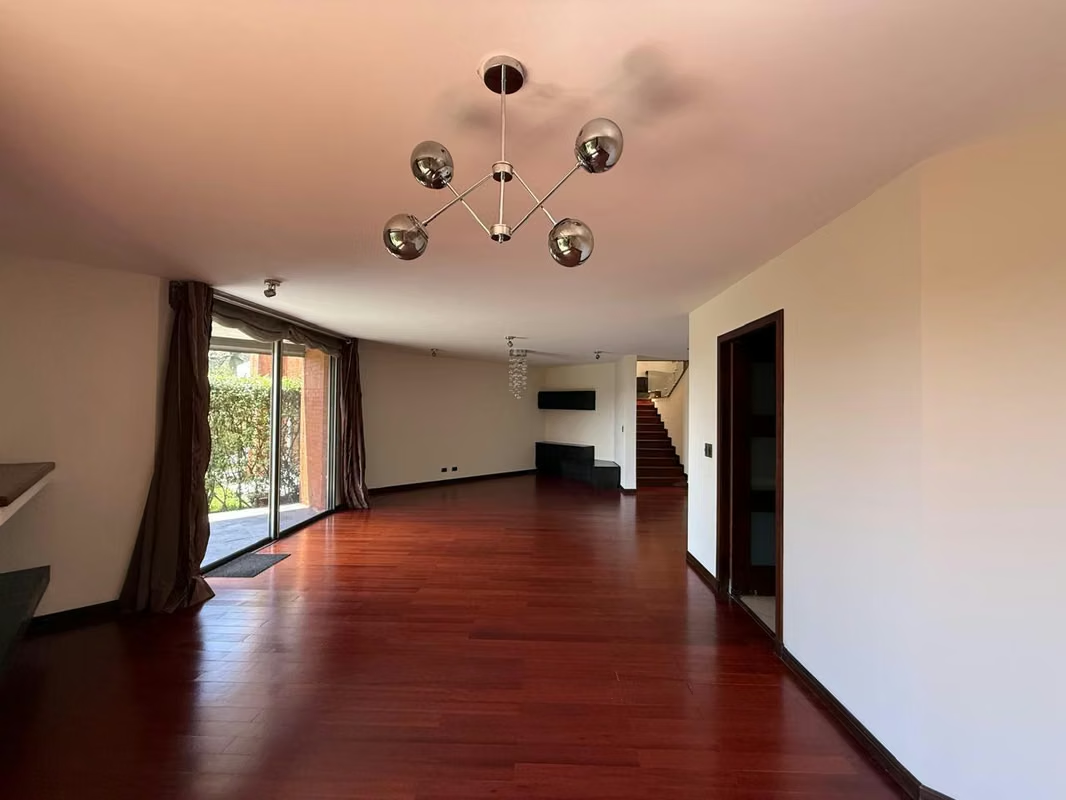

MODERN | LUXURY FINISHES | EV CHARGER READY PV
Category
Rent
Location
Zona 10
Rent
$2,500
Rent / m²
$7.81
Rent / m²
$7.81
Square Meters
320
Lot Size
320
Bedrooms
3
Bathrooms
3.5
Parking
3
Address of Property
CONDOMINIO EL PRADO, ZONA 10
Stories
2
Balcony or Terrance
balcon
Benefits
Near a School
Near Traffic
Mountain View
Roofed Parking
Guest Parking
Maids Quarters
24 hour Security
Laundry
1 Studio
2 o more Studio
Garden or Park
Breakfast Area
Patio
Roofed Garage
Living room & Dinning room
Social Area
Walk-In Closet
Baño visitas
Servicios
Despensa
Cocina amoblada
Bodega
Patio trasero
Property
MODERN HOME IN A PRIVATE GATED COMMUNITY | LUXURY FINISHES | EV CHARGER READY
HOUSE FOR RENT – EL PRADO, ZONE 10
Exclusive modern residence featuring premium finishes, spacious interiors, and outstanding craftsmanship. Located in a private gated community with double security checkpoints, offering comfort, privacy, and an exceptional location in Zone 10.
Code: PV-03PO
Rent: USD 2,500
Invoice: USD 300
Maintenance & Water: Q2,300 (includes 60 m³ of water consumption)
Construction Area: 320 m²
Features:
Entrance foyer
Living room
Dining room
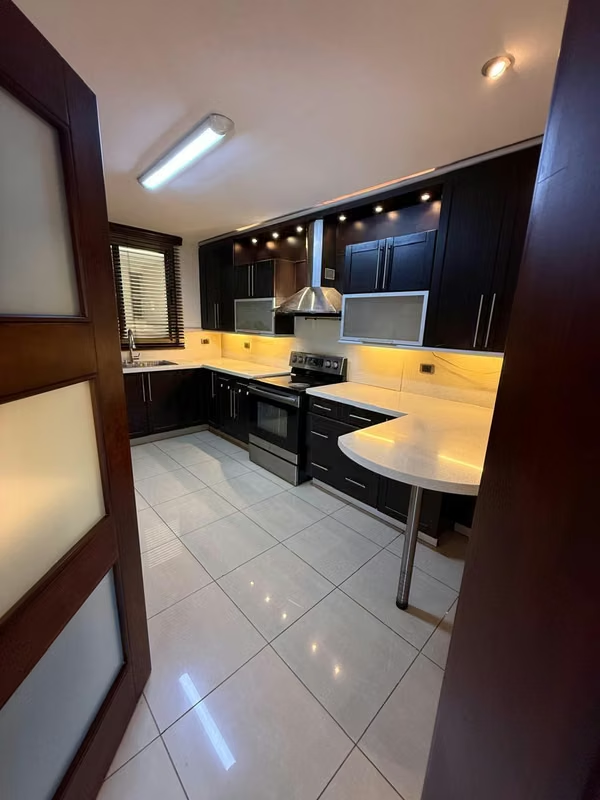
Kitchen
Home office
Family room
3 bedrooms, each with a walk-in closet and private bathroom
Service room
Laundry area
Storage room
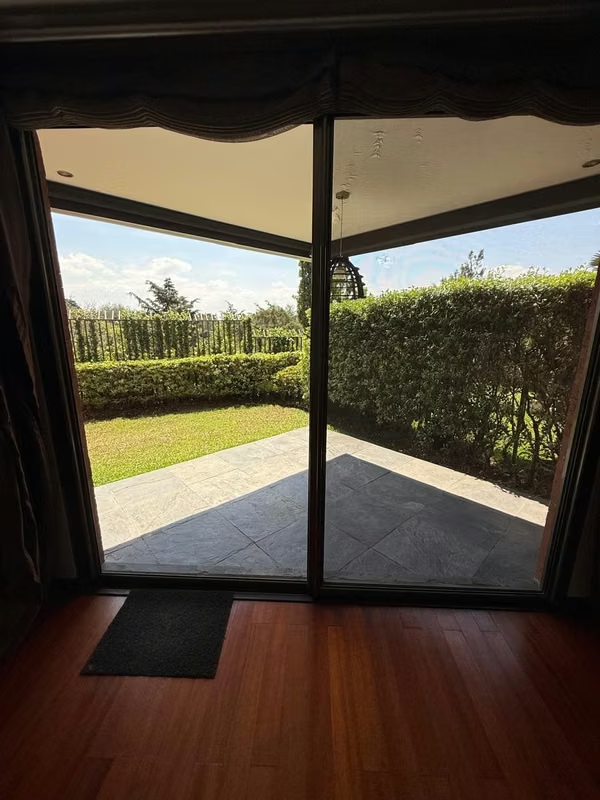
Garden
Pergola
Garage for 3 vehicles
Cistern and water pump
Highlights:
Modern architectural design
Private gated community with double security gates
Electric entrance gate
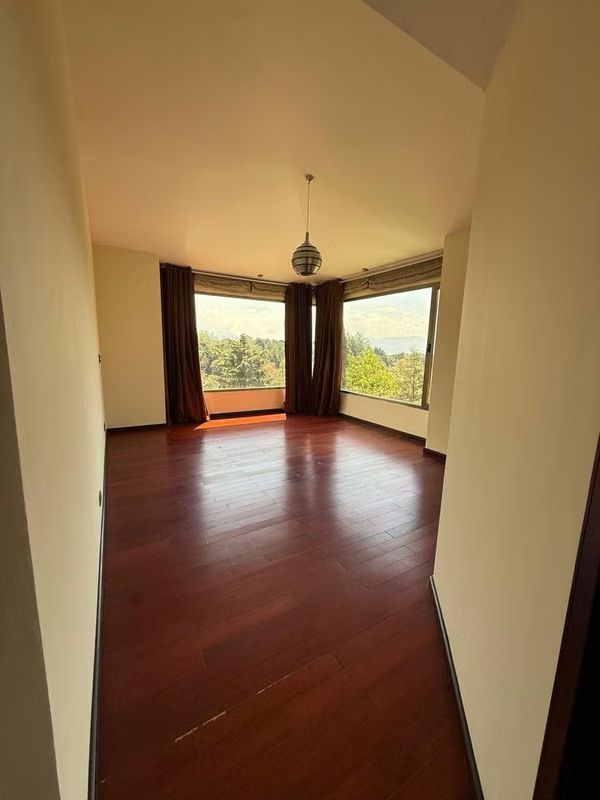
Hardwood floors, doors, stairs, and baseboards
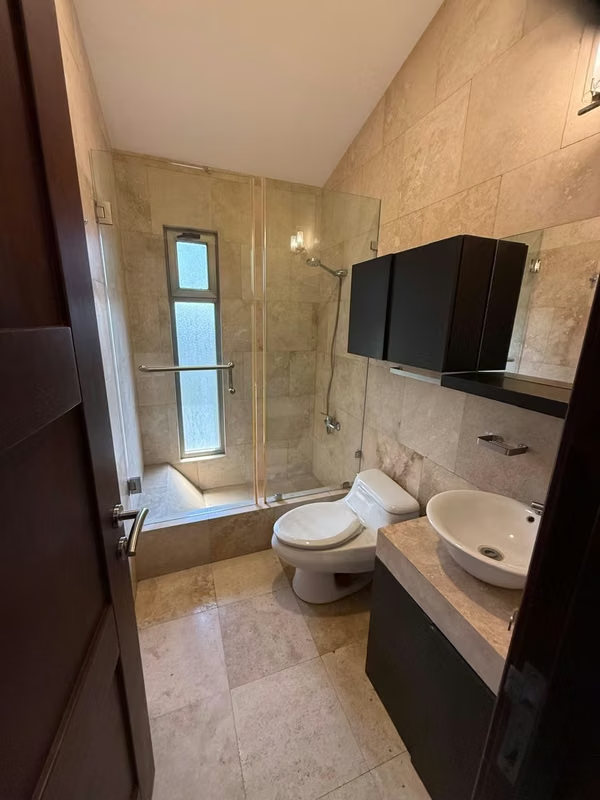
Travertine marble bathrooms
Brick façade accents
Shingle roof
European-style windows
Tinted glass
Imported kitchen cabinetry
Marble countertops
Pre-wired for an electric vehicle charger
HOUSE FOR RENT – EL PRADO, ZONE 10
Exclusive modern residence featuring premium finishes, spacious interiors, and outstanding craftsmanship. Located in a private gated community with double security checkpoints, offering comfort, privacy, and an exceptional location in Zone 10.
Code: PV-03PO
Rent: USD 2,500
Invoice: USD 300
Maintenance & Water: Q2,300 (includes 60 m³ of water consumption)
Construction Area: 320 m²
Features:
Entrance foyer
Living room
Dining room
Kitchen
Home office
Family room
3 bedrooms, each with a walk-in closet and private bathroom
Service room
Laundry area
Storage room
Garden
Pergola
Garage for 3 vehicles
Cistern and water pump
Highlights:
Modern architectural design
Private gated community with double security gates
Electric entrance gate
Hardwood floors, doors, stairs, and baseboards
Travertine marble bathrooms
Brick façade accents
Shingle roof
European-style windows
Tinted glass
Imported kitchen cabinetry
Marble countertops
Pre-wired for an electric vehicle charger
Make an appointment
Mon
Tue
Wed
Thu
Fri
Sat
Sun
08:00 am
09:00 am
10:00 am
11:00 am
12:00 am
01:00 pm
02:00 pm
03:00 pm
04:00 pm
05:00 pm
06:00 pm
07:00 pm


