HOME WITH WOOD FINISHES, GARDEN AND PERGOLA | A/C IN EVERY BEDROOM | EL PRADO, ZONE 10 PV
Category
Sale
Published
06/08/2026
Location
Zona 10
Price
$495,000
Price/M²
$1,556
Lot Size
318
Address of Property
EL PRADO ZONA 10
Benefits
Pet Friendly
Roofed Parking
Guest Parking
Maids Quarters
24 hour Security
Laundry
1 Studio
2 o more Studio
Garden or Park
Kids Park
Breakfast Area
A/C
Roofed Garage
Living room & Dinning room
Social Area
Walk-In Closet
BBQ Area
Baño visitas
Despensa
Cocina amoblada
Comedor de diario
Patio trasero
Property
HOME WITH WOOD FINISHES, GARDEN AND PERGOLA | A/C IN EVERY BEDROOM | EL PRADO, ZONE 10
HOUSE FOR SALE – EL PRADO, ZONE 10
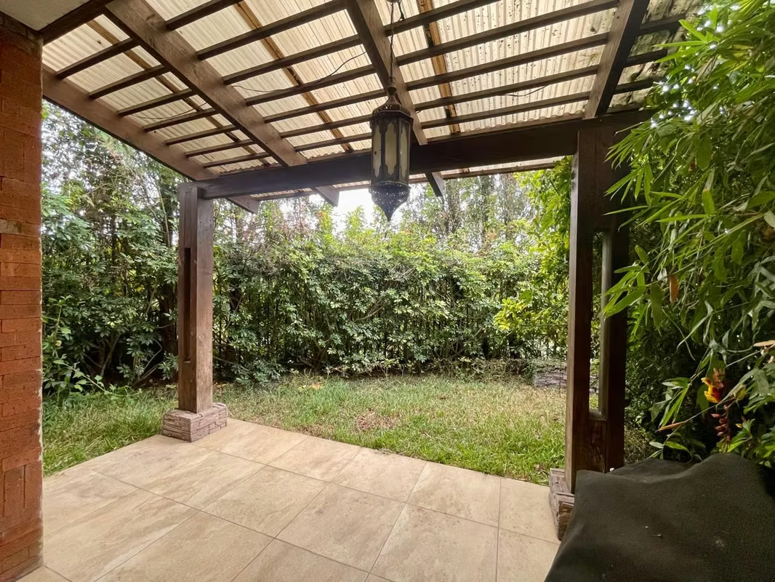
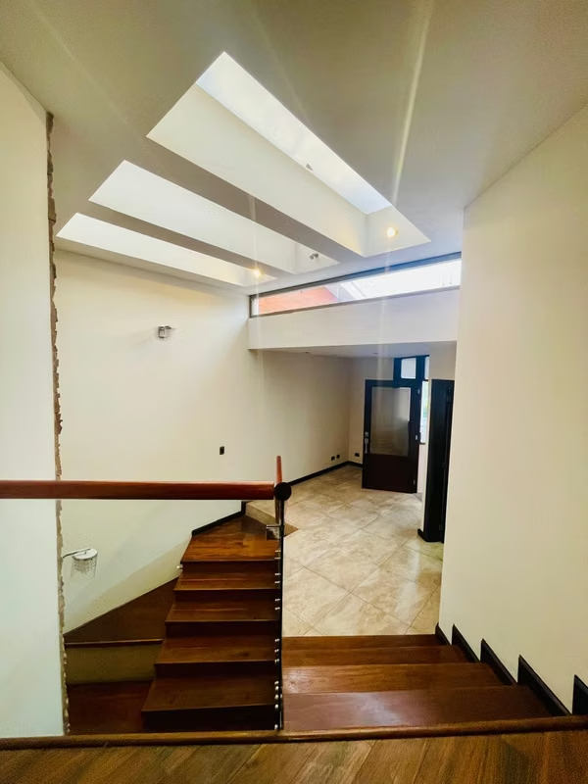
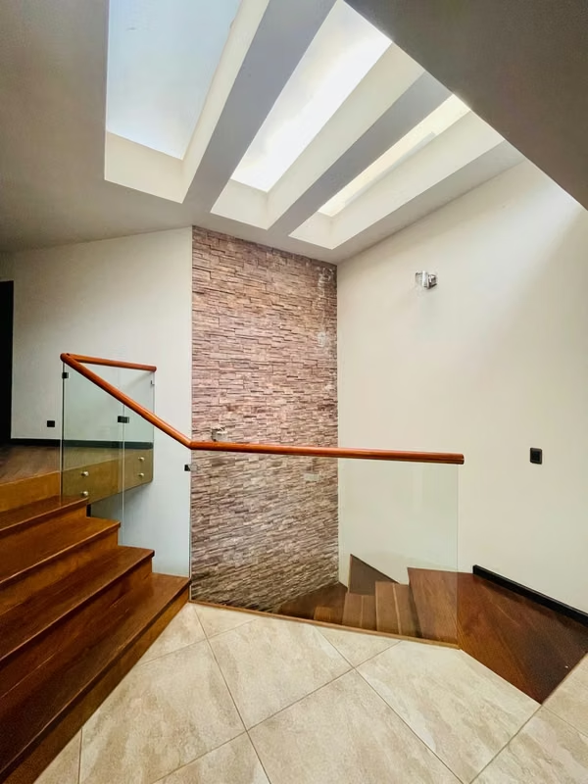
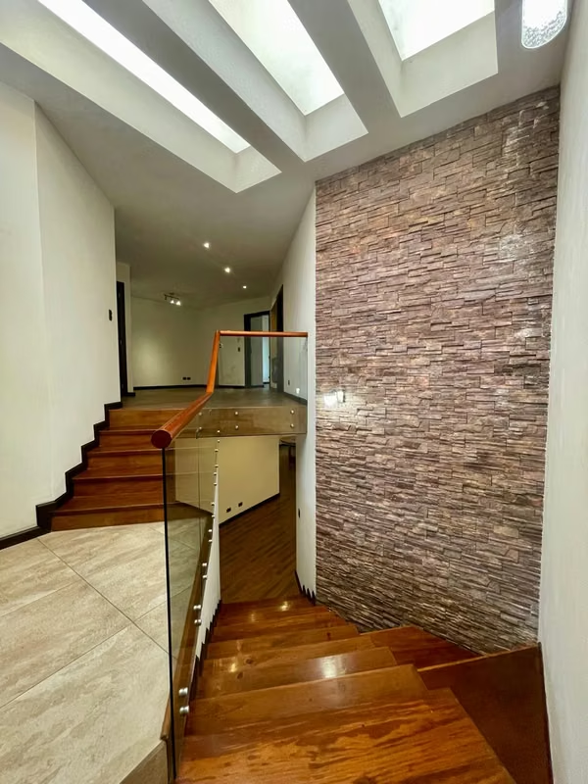
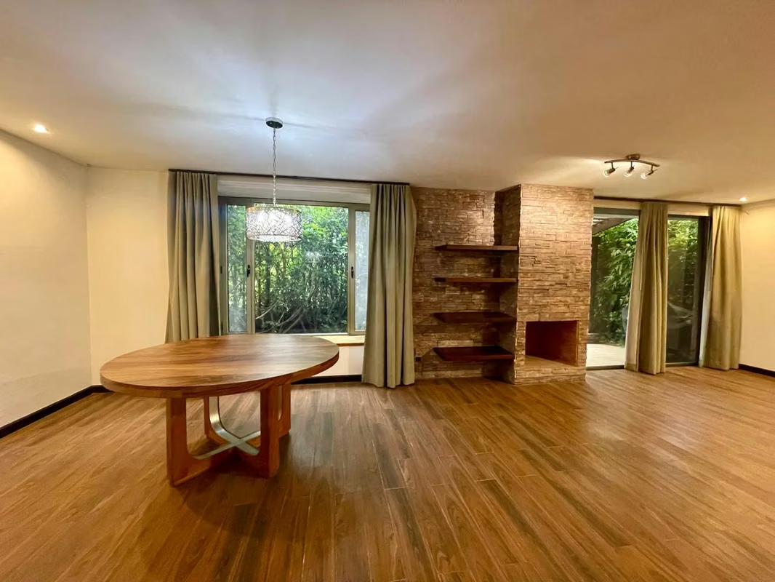
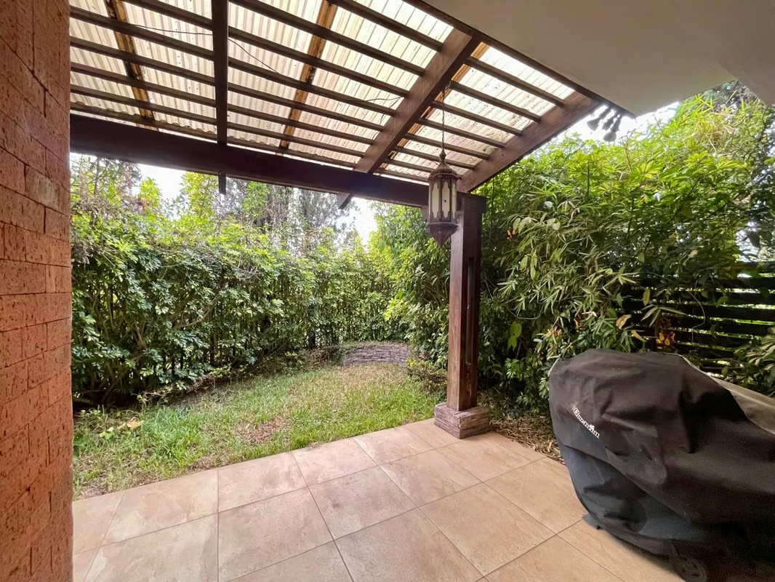
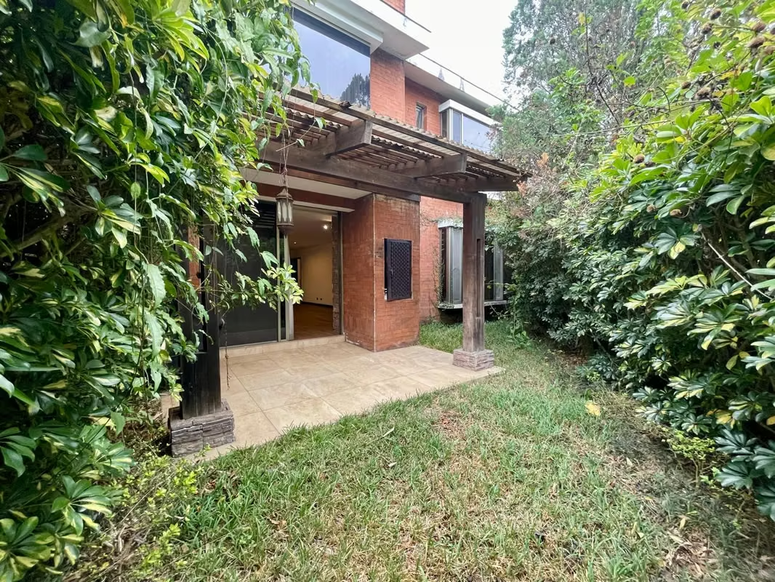
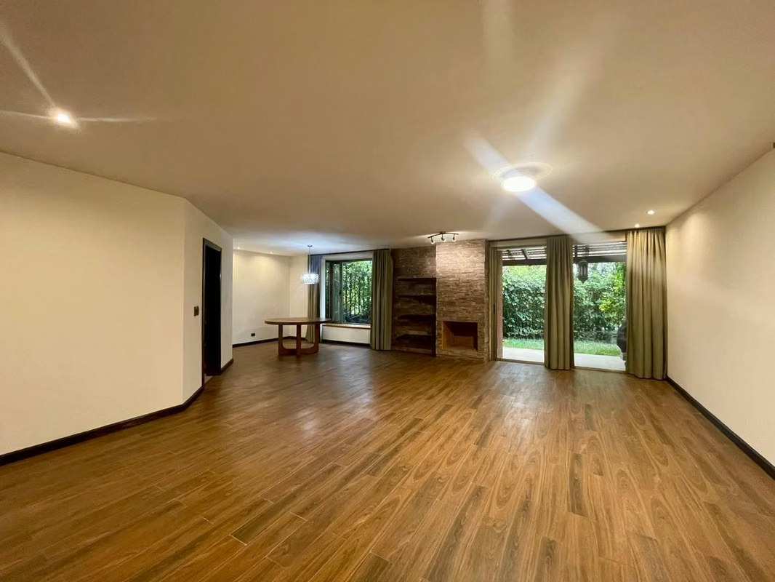
Spacious and elegant split-level residence featuring beautiful wood finishes and comfortable spaces designed for family living. It includes a garden, deck with pergola, functional fireplace, and access to attractive recreational areas.
Code: PV-03PO
Construction Area: 318 m², including garage
Layout:
Private Area:
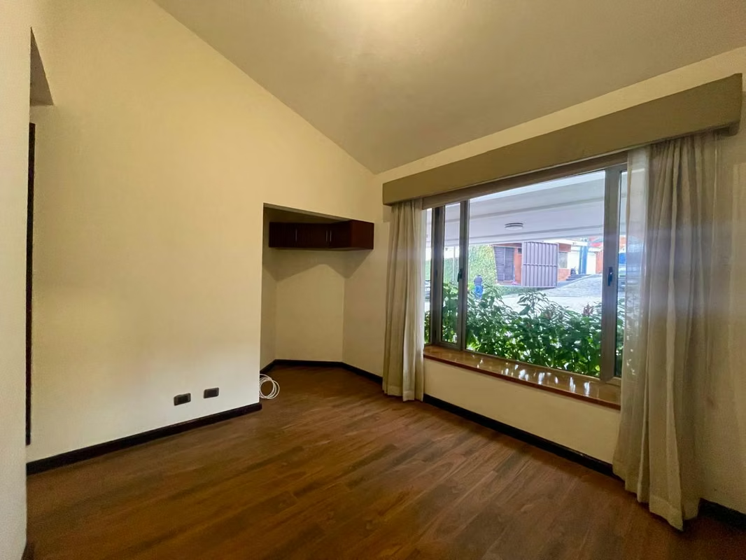
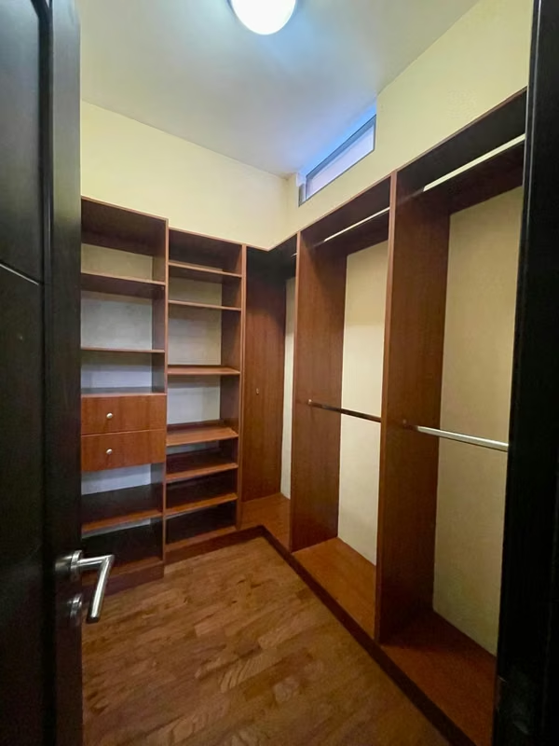
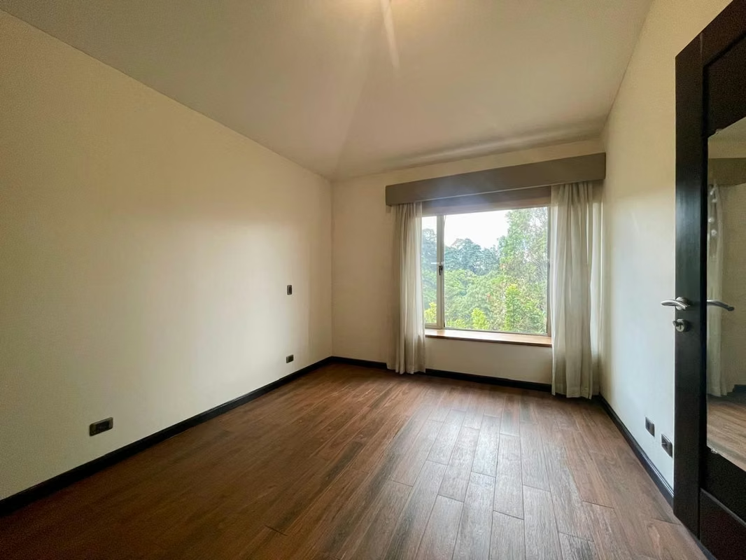
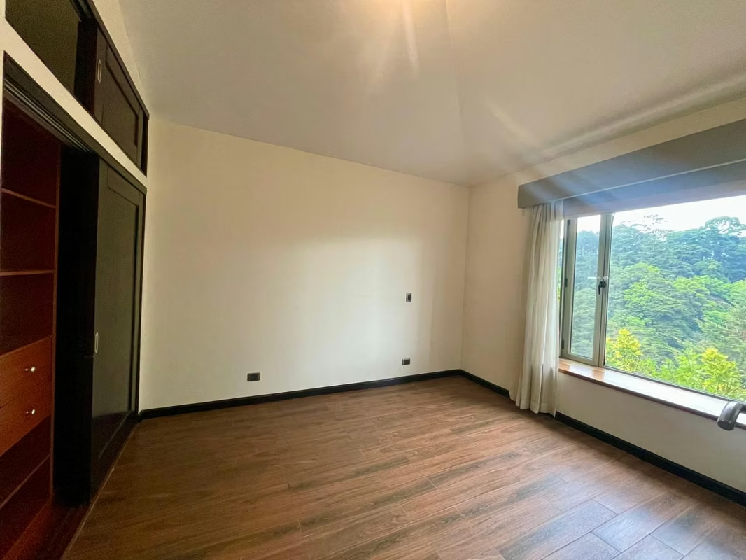
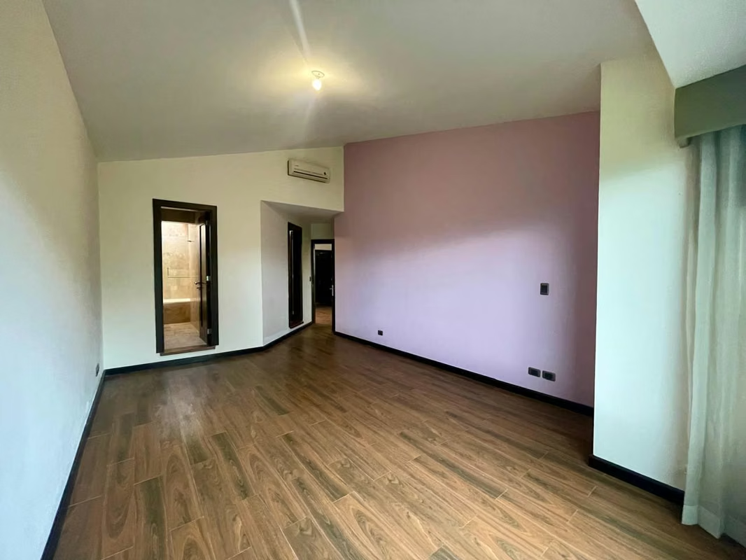
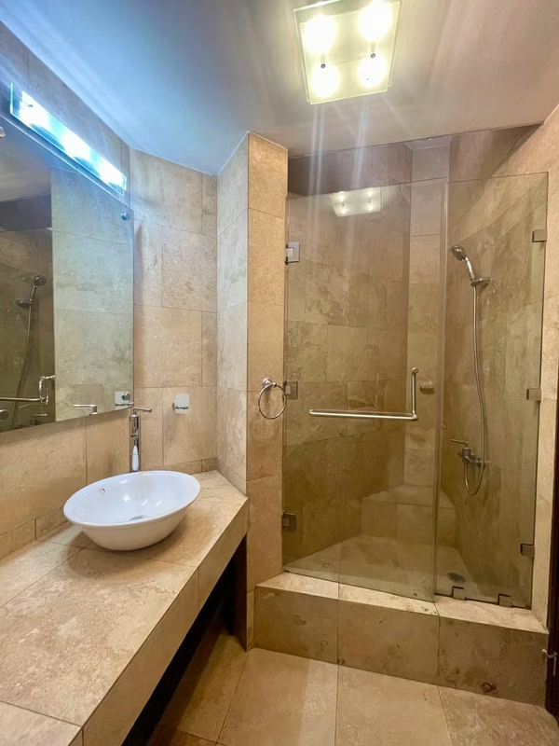
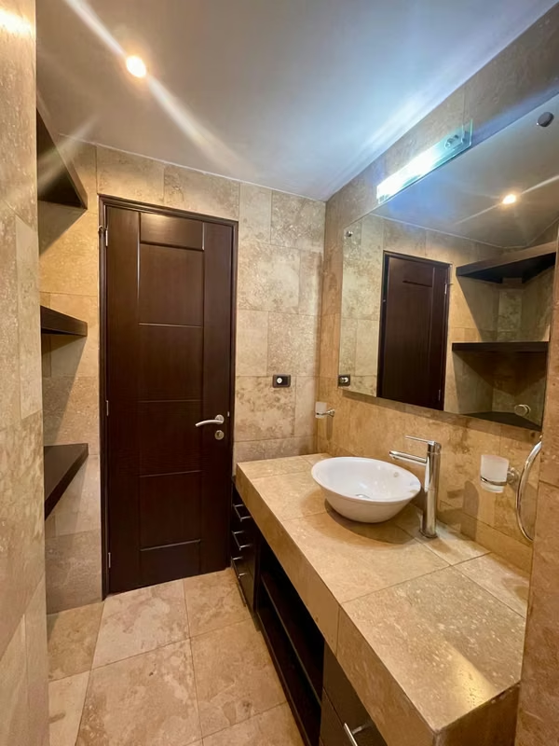
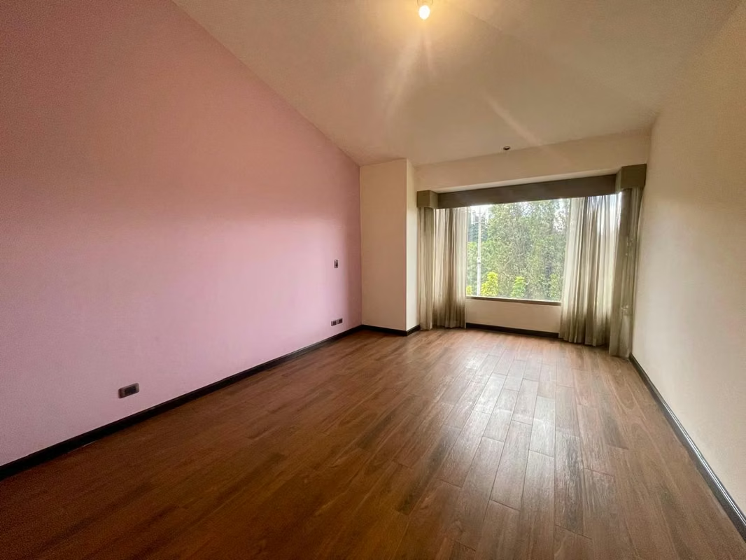
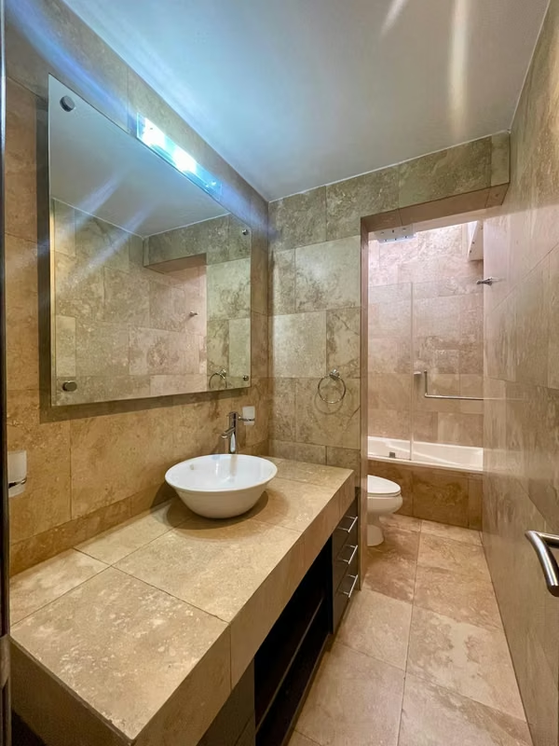
3 bedrooms, each with a walk-in closet and private bathroom
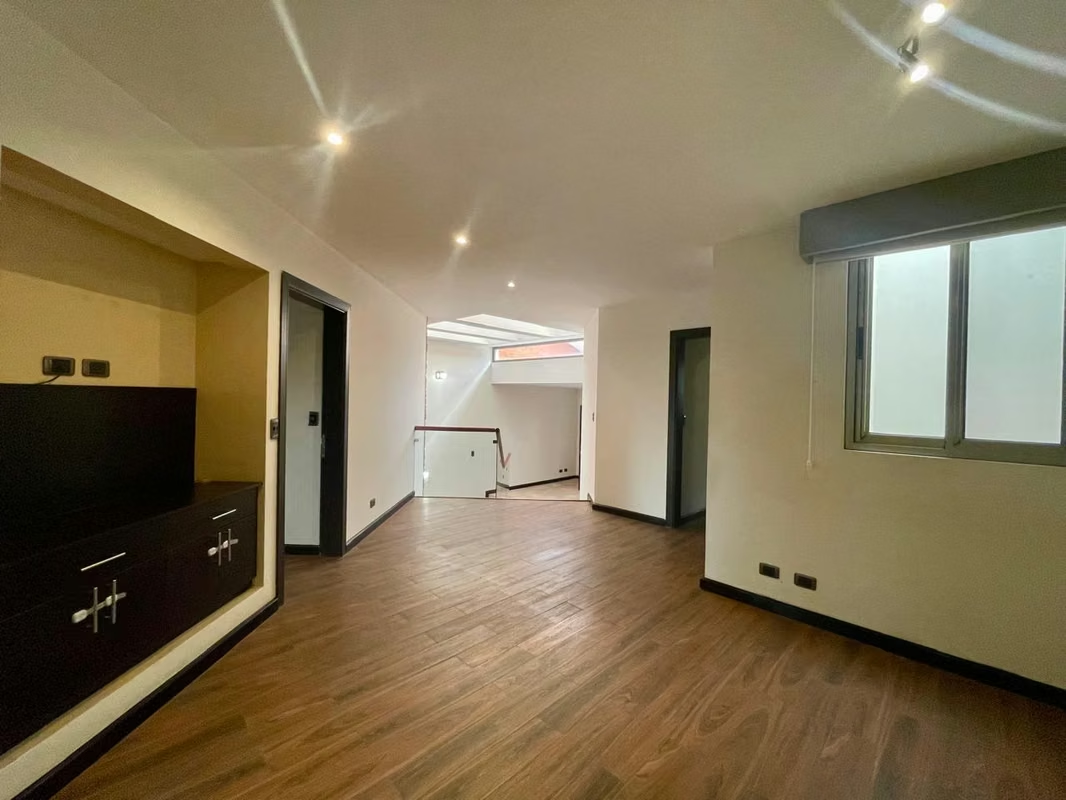
Family room
Linen closet
Air conditioning in every bedroom
Social Area:
Entrance foyer
Living room
Bar area
Dining room
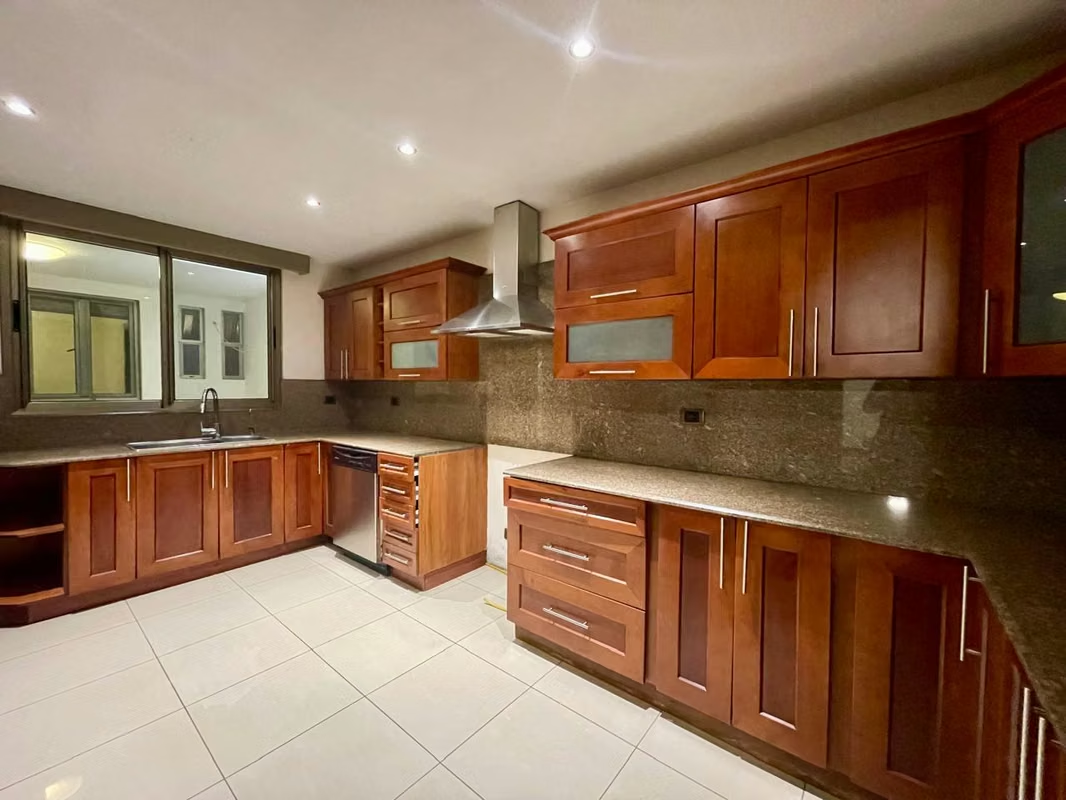
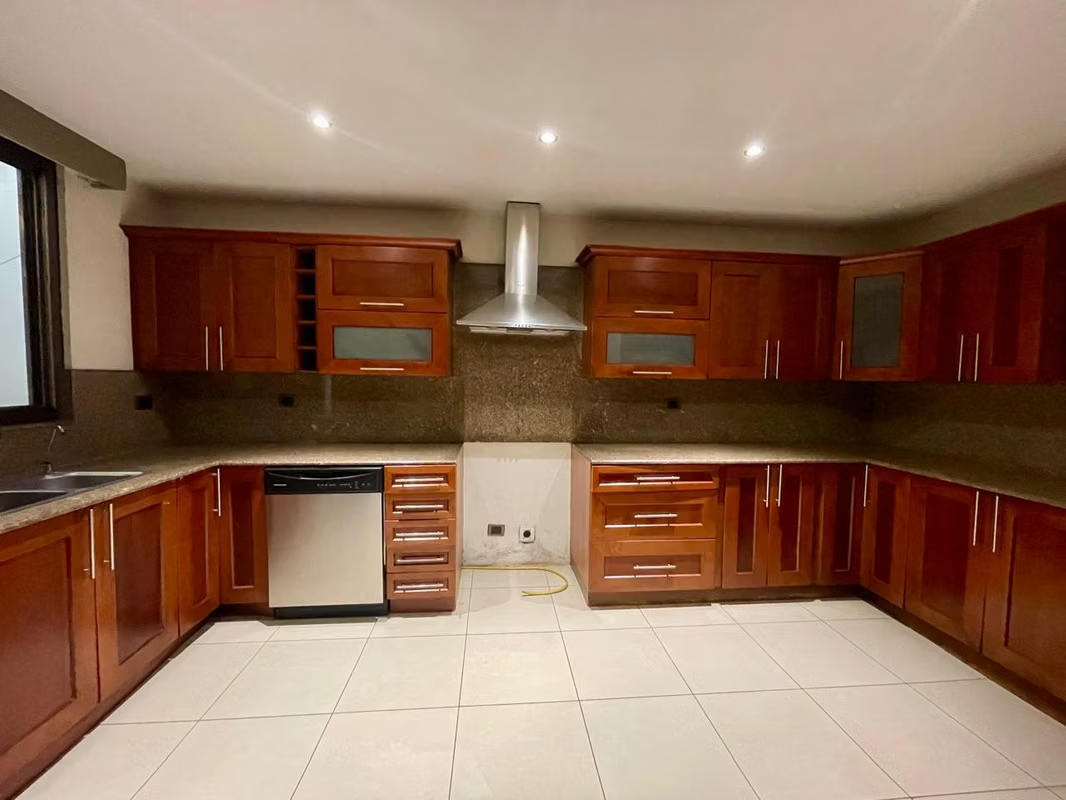
Separate kitchen
Functional fireplace
Pre-wired audio system in the living and dining areas
Garden
Deck with pergola
Service Area:
Laundry room
Pantry
Service room with full bathroom
2 tankless water heaters, one for each level
Garage for 3 vehicles
Additional Features:
Wood finishes
Tinted window film
Secondary bedroom with double-glazed window
Double-gated security
Visitor parking
Amenities: park and event area with cabins, children’s playground, basketball court, and picnic area with a bathroom.
Included: security, maintenance and cleaning of green areas, water, use of common areas, and on-site maintenance staff.
Sale Price: USD 495,000 + transfer taxes
HOUSE FOR SALE – EL PRADO, ZONE 10
Spacious and elegant split-level residence featuring beautiful wood finishes and comfortable spaces designed for family living. It includes a garden, deck with pergola, functional fireplace, and access to attractive recreational areas.
Code: PV-03PO
Construction Area: 318 m², including garage
Layout:
Private Area:
3 bedrooms, each with a walk-in closet and private bathroom
Family room
Linen closet
Air conditioning in every bedroom
Social Area:
Entrance foyer
Living room
Bar area
Dining room
Separate kitchen
Functional fireplace
Pre-wired audio system in the living and dining areas
Garden
Deck with pergola
Service Area:
Laundry room
Pantry
Service room with full bathroom
2 tankless water heaters, one for each level
Garage for 3 vehicles
Additional Features:
Wood finishes
Tinted window film
Secondary bedroom with double-glazed window
Double-gated security
Visitor parking
Amenities: park and event area with cabins, children’s playground, basketball court, and picnic area with a bathroom.
Included: security, maintenance and cleaning of green areas, water, use of common areas, and on-site maintenance staff.
Sale Price: USD 495,000 + transfer taxes
Make an appointment
Mon
Tue
Wed
Thu
Fri
Sat
Sun
08:00 am
09:00 am
10:00 am
11:00 am
12:00 am
01:00 pm
02:00 pm
03:00 pm
04:00 pm
05:00 pm
06:00 pm
07:00 pm


