

Exclusive luxury residence located in Zone 16
Category
Sale
Published
22/01/2026
Location
Zona 16
Price
$2,500,000
Price/M²
$1,851
Property
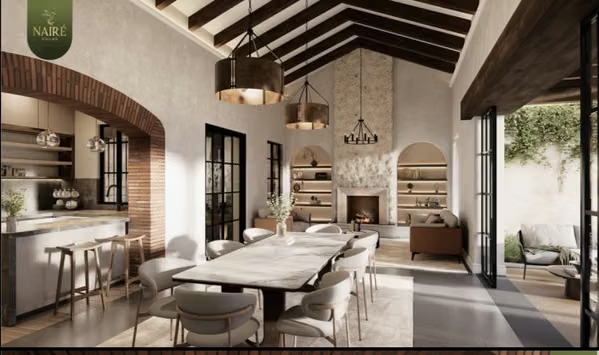
Exclusive luxury residence located in Zone 16, one of the most prestigious and secure areas of Guatemala City. Designed to offer maximum comfort, privacy, and elegance, featuring expansive spaces, premium finishes, and high-end amenities.
Bedrooms & Private Areas
5 Master bedrooms, each with a walk-in closet and private luxury bathroom
Independent studio with full bathroom and direct street access
Walk-in closets in all bedrooms
Social Areas
3 living rooms (2 on the second level and 1 on the third level)
Formal dining room
Family room with pergola (second level)
Poolside lounge / bar
Wine cellar adjacent to the main dining room
Social hall or gym
Wellness & Recreation
Fully equipped gym
SPA-style massage area
Bathroom for gym and massage area
Swimming pool measuring 23 m x 4–5 m with integrated jacuzzi
Pool social areas with pergolas, bar, and outdoor kitchen
Front and back gardens
Bathrooms
11 bathrooms in total
7 luxury full bathrooms
3 full service bathrooms
1 guest bathroom
Premium finishes: Mexican marble, Villeroy & Boch, La Roca, and Hansgrohe fixtures
Jacuzzi in the master bathroom and an additional jacuzzi integrated into the pool
Service Areas
Service quarters for 4 staff members with 2 bathrooms
Double service bedroom with kitchen connections
Laundry room
Gardening room
Security area with full bathroom for two people
Parking & Storage
Up to 8 covered parking spaces
4 additional front parking spaces
3 storage rooms
Basement storage for laundry, gardening, and maintenance
Security & Technology
Complete perimeter alarm system with motion sensors
Internal alarm system with:
Glass-break sensors
Door/window opening sensors
Motion sensors
Smart central system with full wiring for telephone, internet, and cable
Elevator-ready design with access to all three levels
Systems & Sustainability
Complete gas system for kitchen and bedrooms
Supply tanks in three separate areas
7 m³ water cistern with pump and hydropneumatic system
5 electric water heaters for independent area control
Air conditioning in 3 areas
LED lighting in key areas
Roof pre-designed for solar panels, including solar/thermal connection piping
Finishes & Construction
Travertine marble floors on first and second levels
Wood flooring in two bedrooms and one living room (second level)
Reinforced masonry walls and basement retaining walls
Cast concrete slabs for floors and ceilings
Designer false ceilings with indirect lighting
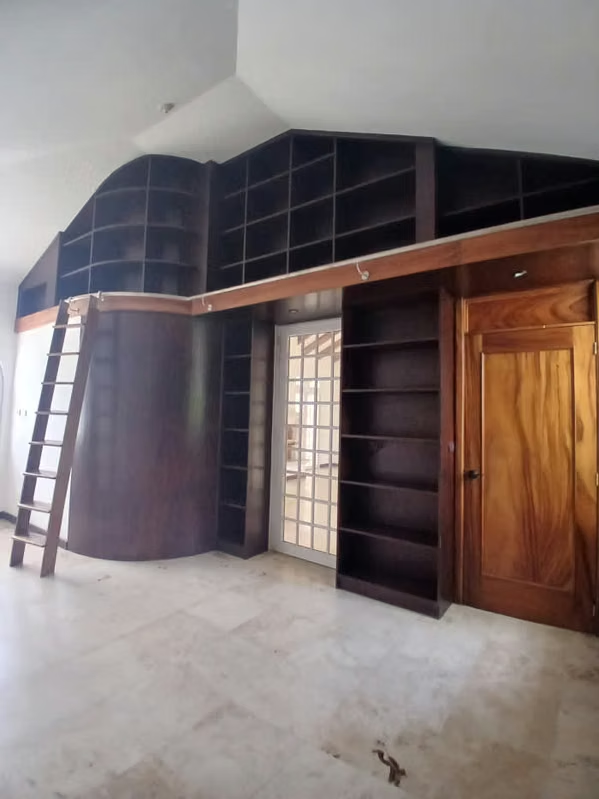
Solid wood doors made of Palo Blanco, Mahogany, and Guanacaste
White PVC windows with 5 mm glass
Perimeter brick walls
Interior finishes: smooth plaster, paint, stone cladding, and wood accents
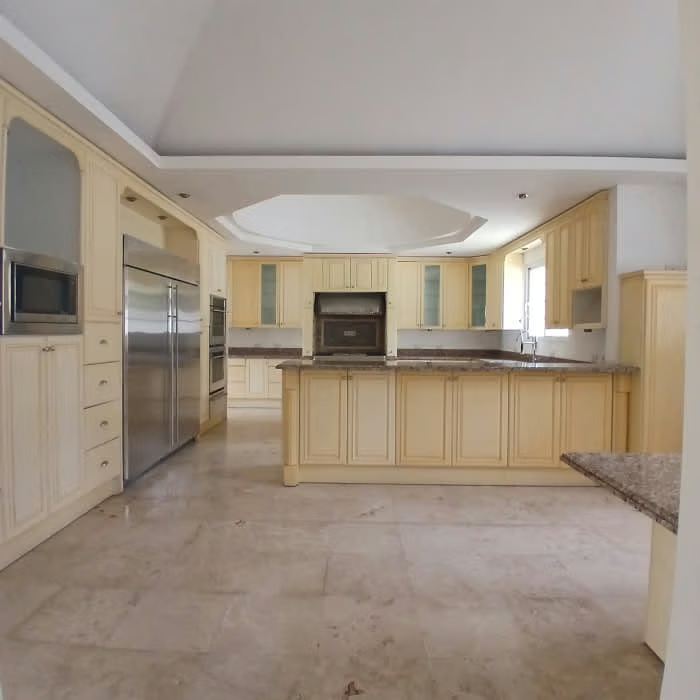
Luxury GE appliances included
Contact us for more information or to schedule a private showing.
Bedrooms & Private Areas
5 Master bedrooms, each with a walk-in closet and private luxury bathroom
Independent studio with full bathroom and direct street access
Walk-in closets in all bedrooms
Social Areas
3 living rooms (2 on the second level and 1 on the third level)
Formal dining room
Family room with pergola (second level)
Poolside lounge / bar
Wine cellar adjacent to the main dining room
Social hall or gym
Wellness & Recreation
Fully equipped gym
SPA-style massage area
Bathroom for gym and massage area
Swimming pool measuring 23 m x 4–5 m with integrated jacuzzi
Pool social areas with pergolas, bar, and outdoor kitchen
Front and back gardens
Bathrooms
11 bathrooms in total
7 luxury full bathrooms
3 full service bathrooms
1 guest bathroom
Premium finishes: Mexican marble, Villeroy & Boch, La Roca, and Hansgrohe fixtures
Jacuzzi in the master bathroom and an additional jacuzzi integrated into the pool
Service Areas
Service quarters for 4 staff members with 2 bathrooms
Double service bedroom with kitchen connections
Laundry room
Gardening room
Security area with full bathroom for two people
Parking & Storage
Up to 8 covered parking spaces
4 additional front parking spaces
3 storage rooms
Basement storage for laundry, gardening, and maintenance
Security & Technology
Complete perimeter alarm system with motion sensors
Internal alarm system with:
Glass-break sensors
Door/window opening sensors
Motion sensors
Smart central system with full wiring for telephone, internet, and cable
Elevator-ready design with access to all three levels
Systems & Sustainability
Complete gas system for kitchen and bedrooms
Supply tanks in three separate areas
7 m³ water cistern with pump and hydropneumatic system
5 electric water heaters for independent area control
Air conditioning in 3 areas
LED lighting in key areas
Roof pre-designed for solar panels, including solar/thermal connection piping
Finishes & Construction
Travertine marble floors on first and second levels
Wood flooring in two bedrooms and one living room (second level)
Reinforced masonry walls and basement retaining walls
Cast concrete slabs for floors and ceilings
Designer false ceilings with indirect lighting
Solid wood doors made of Palo Blanco, Mahogany, and Guanacaste
White PVC windows with 5 mm glass
Perimeter brick walls
Interior finishes: smooth plaster, paint, stone cladding, and wood accents
Luxury GE appliances included
Contact us for more information or to schedule a private showing.
Make an appointment
Mon
Tue
Wed
Thu
Fri
Sat
Sun
08:00 am
09:00 am
10:00 am
11:00 am
12:00 am
01:00 pm
02:00 pm
03:00 pm
04:00 pm
05:00 pm
06:00 pm
07:00 pm