





MEDITERRANEAN MANSION FOR SALE IN SIERRA SANTA ELENA
Category
Sale
Published
07/10/2026
Location
Antiguo Cuscatlán
Price
$6,500,000
Price/M²
$4,520
Stories
3
Balcony/Terrance
terrace
Swimming pool
yes
Type of Floor
Marble
Benefits
Pet Friendly
Sea View
Roofed Parking
Guest Parking
Maids Quarters
24 hour Security
Laundry
1 Studio
2 o more Studio
Party Room
Garden or Park
Breakfast Area
A/C
Roofed Garage
Living room & Dinning room
Social Area
Walk-In Closet
BBQ Area
Lobby
Jacuzzi
Baño visitas
Despensa
Cocina amoblada
Comedor de diario
Bodega
Aire acondicionado
Calefacción
Property
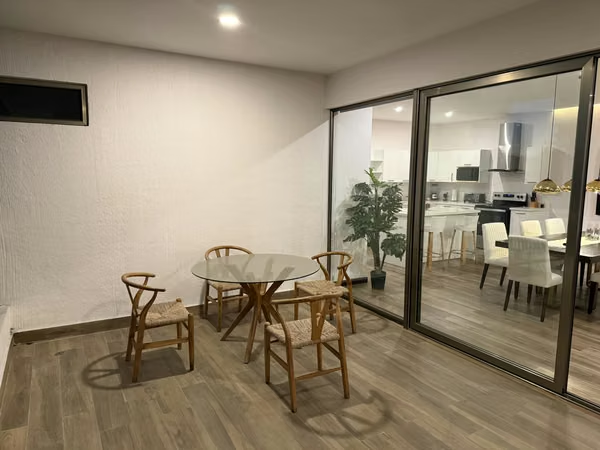
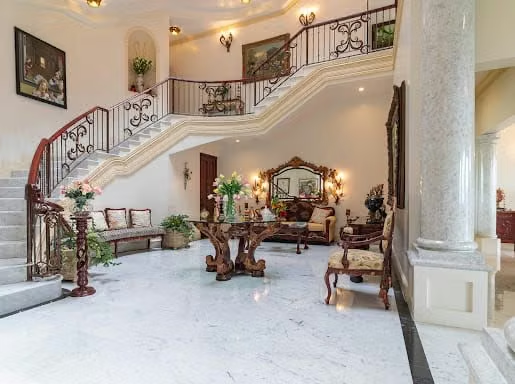
Spectacular Mediterranean-style mansion for sale; fully furnished, with luxurious finishes, exclusivity, and elegance in a private setting with unbeatable city views.
Property Location: Sierra Santa Elena, Antiguo Cuscatlán, La Libertad, El Salvador.
* Land Area: 6,431.41 sq. yd. // 4,454.92 sq. m.
Construction Area: 3,139.00 sq. yd. // 2,193.13 sq. m.
———
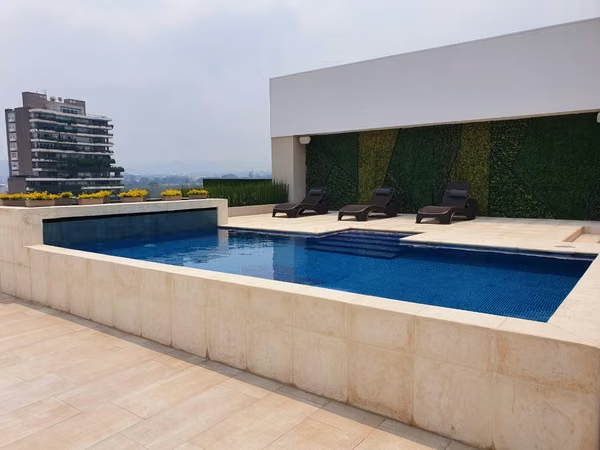
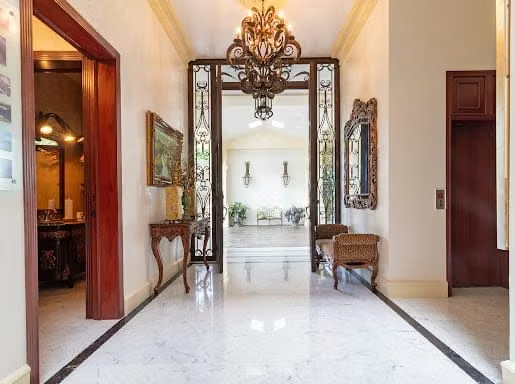
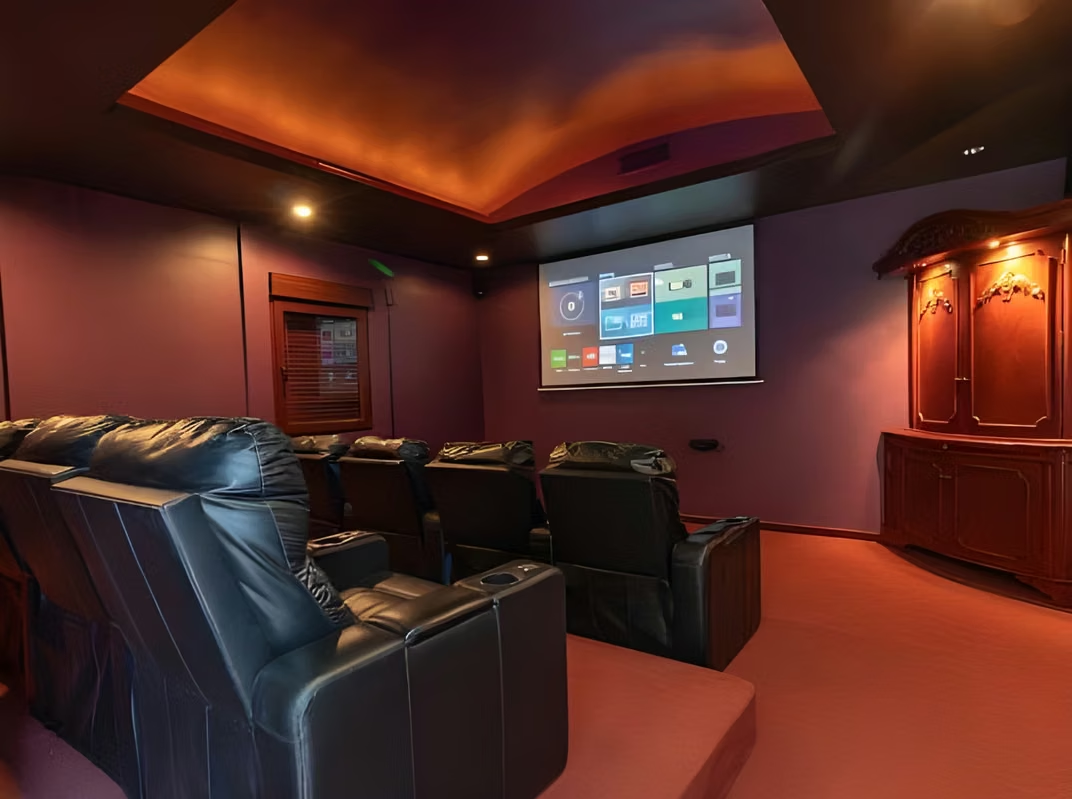
Layout. First Level: Spacious foyer with a beautiful chandelier crowned by a large skylight that floods all three levels of the property with natural light; guest bathroom, elevator, living room, dining room, and breakfast bar. All with access to a large terrace with a waterfall and jacuzzi, barbecue area, bar, and impressive city views; a large, fully equipped kitchen with an island; a pantry with shelving; a guardhouse and storage room; a driver's quarters with separate entrance to the pantry, kitchen, and service areas; covered parking for four vehicles; and additional parking for more than eighteen vehicles, including a covered area for two vehicles. with access to the pool area.
Second level: living room, kitchenette that can be converted into a playroom or exercise room, linen closet, three bedrooms with walk-in closets and en-suite bathrooms. All with access to a large terrace with stunning city views, a medium-sized terrace, and access to a ramp-style pool area, ideal for seniors. Service area with cabinets, dining room
Property Location: Sierra Santa Elena, Antiguo Cuscatlán, La Libertad, El Salvador.
* Land Area: 6,431.41 sq. yd. // 4,454.92 sq. m.
Construction Area: 3,139.00 sq. yd. // 2,193.13 sq. m.
———
Layout. First Level: Spacious foyer with a beautiful chandelier crowned by a large skylight that floods all three levels of the property with natural light; guest bathroom, elevator, living room, dining room, and breakfast bar. All with access to a large terrace with a waterfall and jacuzzi, barbecue area, bar, and impressive city views; a large, fully equipped kitchen with an island; a pantry with shelving; a guardhouse and storage room; a driver's quarters with separate entrance to the pantry, kitchen, and service areas; covered parking for four vehicles; and additional parking for more than eighteen vehicles, including a covered area for two vehicles. with access to the pool area.
Second level: living room, kitchenette that can be converted into a playroom or exercise room, linen closet, three bedrooms with walk-in closets and en-suite bathrooms. All with access to a large terrace with stunning city views, a medium-sized terrace, and access to a ramp-style pool area, ideal for seniors. Service area with cabinets, dining room
Make an appointment
Mon
Tue
Wed
Thu
Fri
Sat
Sun
08:00 am
09:00 am
10:00 am
11:00 am
12:00 am
01:00 pm
02:00 pm
03:00 pm
04:00 pm
05:00 pm
06:00 pm
07:00 pm