

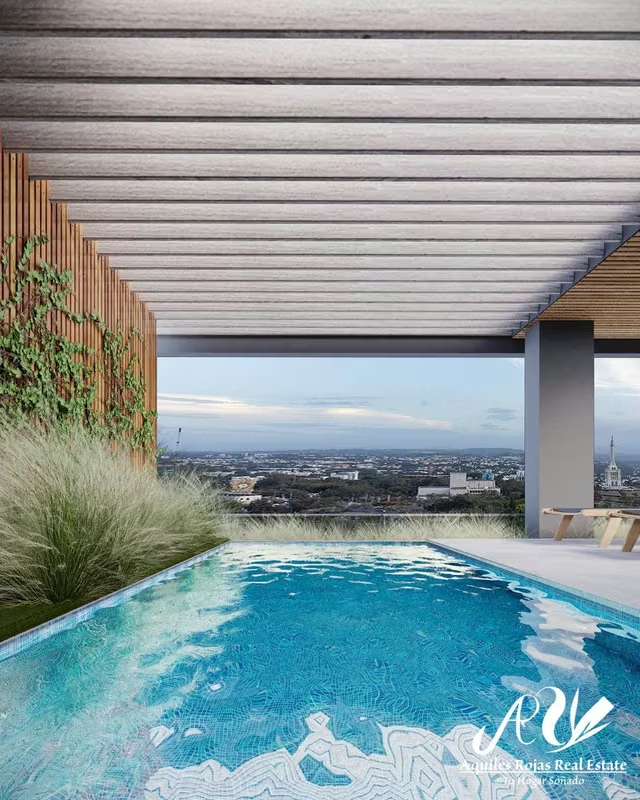

Montepellier Tower - 1621
Category
Sale
Published
29/05/2024
Location
Santiago
Price
$437,000
Price/M²
$2,241
Property
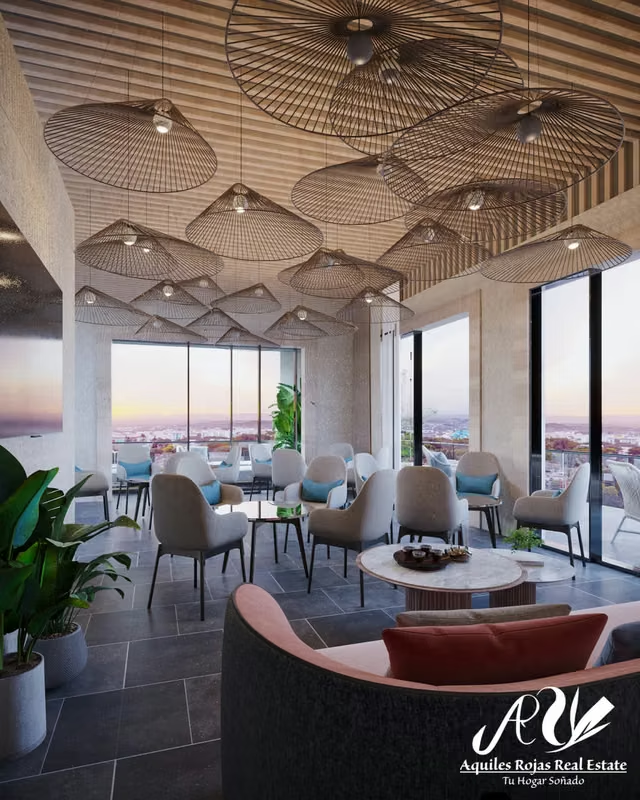
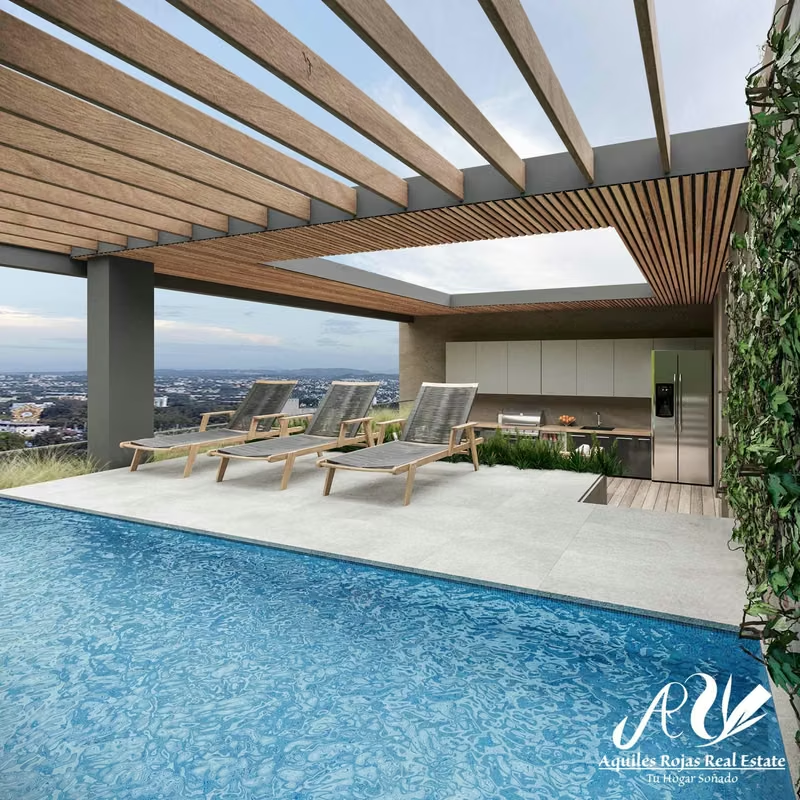
MontPellier Tower, is a majestic tower of three apartments per floor of 10 levels. Located in the exclusive sector of Rincón Largo. This project complements the value of its architecture with world-renowned technology services that allow functionality within its apartments and social areas, allowing the experience of the spaces in its maximum power.
Block A - A2 al A10 - 195 square meters
3 Rooms with bathroom and dressing room.
Room.
Be familiar.
Dining room.
Kitchen. Includes:
-Study.
- Horn.
- Fat extractor.
1/2 Bathroom.
Balcony.
Service room.
Washing area.
2 Parks covered by apartments.
Block B - B1 to B10 - 230 square meters
3 Rooms with bathroom and dressing room.
Room.
Be familiar.
Dining room.
Kitchen. Includes:
1/2 Bathroom.
Balcony.
Service room.
Washing area.
2 Parks covered by apartments.
Block C - C1 to C10 - 205 square meters
3 Rooms with bathroom and dressing room.
Room.
Be familiar.
Dining room.
Kitchen. Includes:
-Study.
- Horn.
- Fat extractor.
1/2 Bathroom.
Balcony.
Service room.
Washing area.
2 Parks covered by apartments.
Project threats
Lobby
2 last-generation elevators
Administrative office
Waiting room
Parking of visit
Pre-installation charger for electric vehicles
Area of children
Gym
Swimming pool
Covered and semi-detected terrace
Payment form
10% - Separation
50% - Initial (During construction process)
40% - Against delivery
Beginning of construction: January 2025
Date of delivery: November 2027
Block A - A2 al A10 - 195 square meters
3 Rooms with bathroom and dressing room.
Room.
Be familiar.
Dining room.
Kitchen. Includes:
-Study.
- Horn.
- Fat extractor.
1/2 Bathroom.
Balcony.
Service room.
Washing area.
2 Parks covered by apartments.
Block B - B1 to B10 - 230 square meters
3 Rooms with bathroom and dressing room.
Room.
Be familiar.
Dining room.
Kitchen. Includes:
1/2 Bathroom.
Balcony.
Service room.
Washing area.
2 Parks covered by apartments.
Block C - C1 to C10 - 205 square meters
3 Rooms with bathroom and dressing room.
Room.
Be familiar.
Dining room.
Kitchen. Includes:
-Study.
- Horn.
- Fat extractor.
1/2 Bathroom.
Balcony.
Service room.
Washing area.
2 Parks covered by apartments.
Project threats
Lobby
2 last-generation elevators
Administrative office
Waiting room
Parking of visit
Pre-installation charger for electric vehicles
Area of children
Gym
Swimming pool
Covered and semi-detected terrace
Payment form
10% - Separation
50% - Initial (During construction process)
40% - Against delivery
Beginning of construction: January 2025
Date of delivery: November 2027
Make an appointment
Mon
Tue
Wed
Thu
Fri
Sat
Sun
08:00 am
09:00 am
10:00 am
11:00 am
12:00 am
01:00 pm
02:00 pm
03:00 pm
04:00 pm
05:00 pm
06:00 pm
07:00 pm