

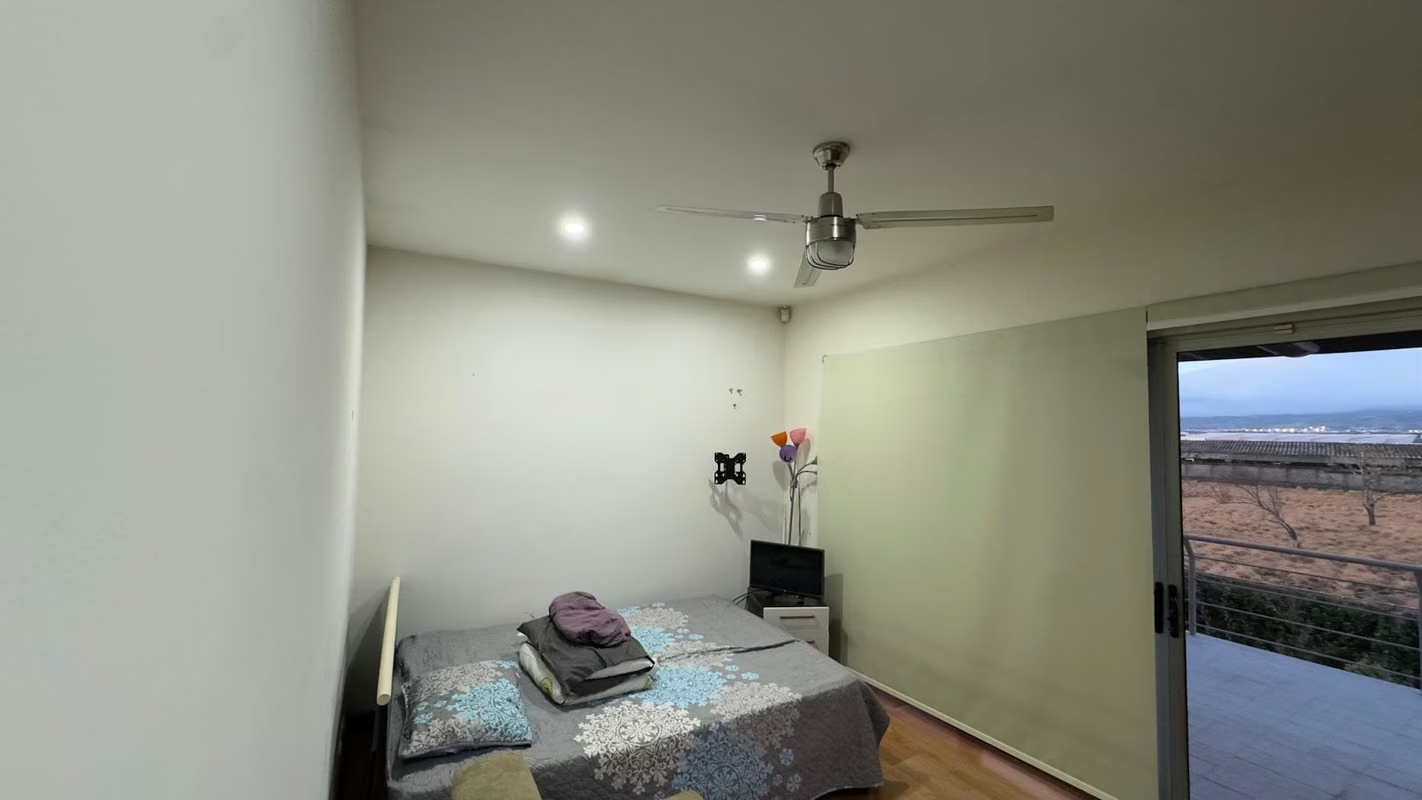


5-BR Residence with Private Office & 6-Car Garage – Santa Ana
Category
Rent
Location
Piedades
Rent
$4,250
Rent / m²
$8.23
Square Meters
516
Bedrooms
5
Bathrooms
4.5
Parking
6
Stories
2
Balcony or Terrance
terrace
Swimmingpool
yes
Type of Floor
Porcelain
Benefits
Near a School
Pet Friendly
Near Traffic
Guest Parking
Maids Quarters
24 hour Security
Laundry
Party Room
Kids Park
Breakfast Area
A/C
Patio
Living room & Dinning room
Walk-In Closet
Baño visitas
Aire acondicionado
Refrigerator
Microwave
Stove
Dishwasher
Icemaker
Instant Hot Water Dispenser
Washer
Dryer
Property
Listing Price: $4,250 / month (Negotiable)
Construction Size: 516 sqm
Layout: 5 Bedrooms, 4.5 Bathrooms, Office, TV Room, Kitchen with island, Pantry, Storage room, Laundry, Maid’s quarters
Parking: Capacity for 6 vehicles (46 sqm covered garage and 25 sqm paved driveway)
Property Overview
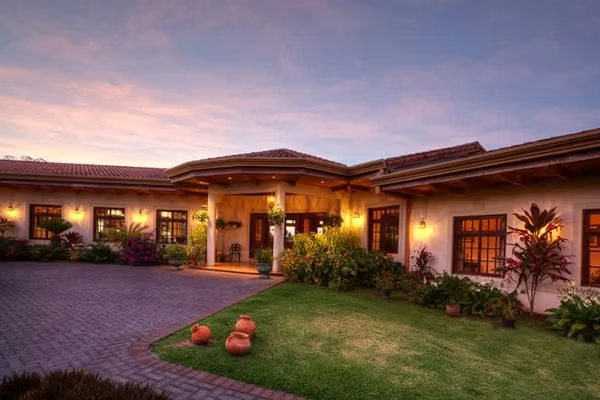
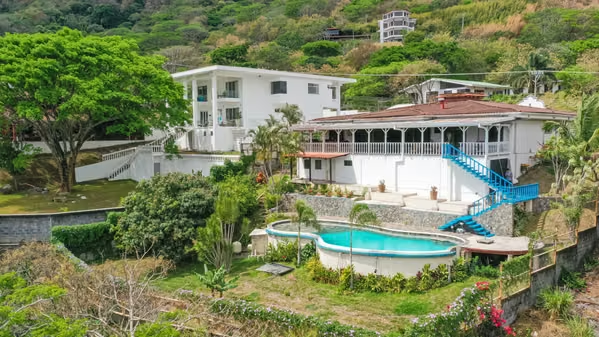
Two-story contemporary stand-alone home featuring 516 sqm of total construction, designed to meet high standards of spatial efficiency and premium finishes. This property stands out for its unique parking capacity, independent home office space, and an excellent integration between interior living and exterior recreation areas. Located within a highly secure and private gated community in Piedades, Santa Ana.
Layout by Levels
First Level (Social, Work & Service Areas):
Access: Paved pedestrian pathway with a 12 sqm covered pergola structure, surrounded by green areas and decorative stone.
Work Space: Independent 13 sqm home office with direct outdoor access, a 3 sqm support kitchenette, and adjacent to an 11 sqm decorative reflecting pool system with floating steps.
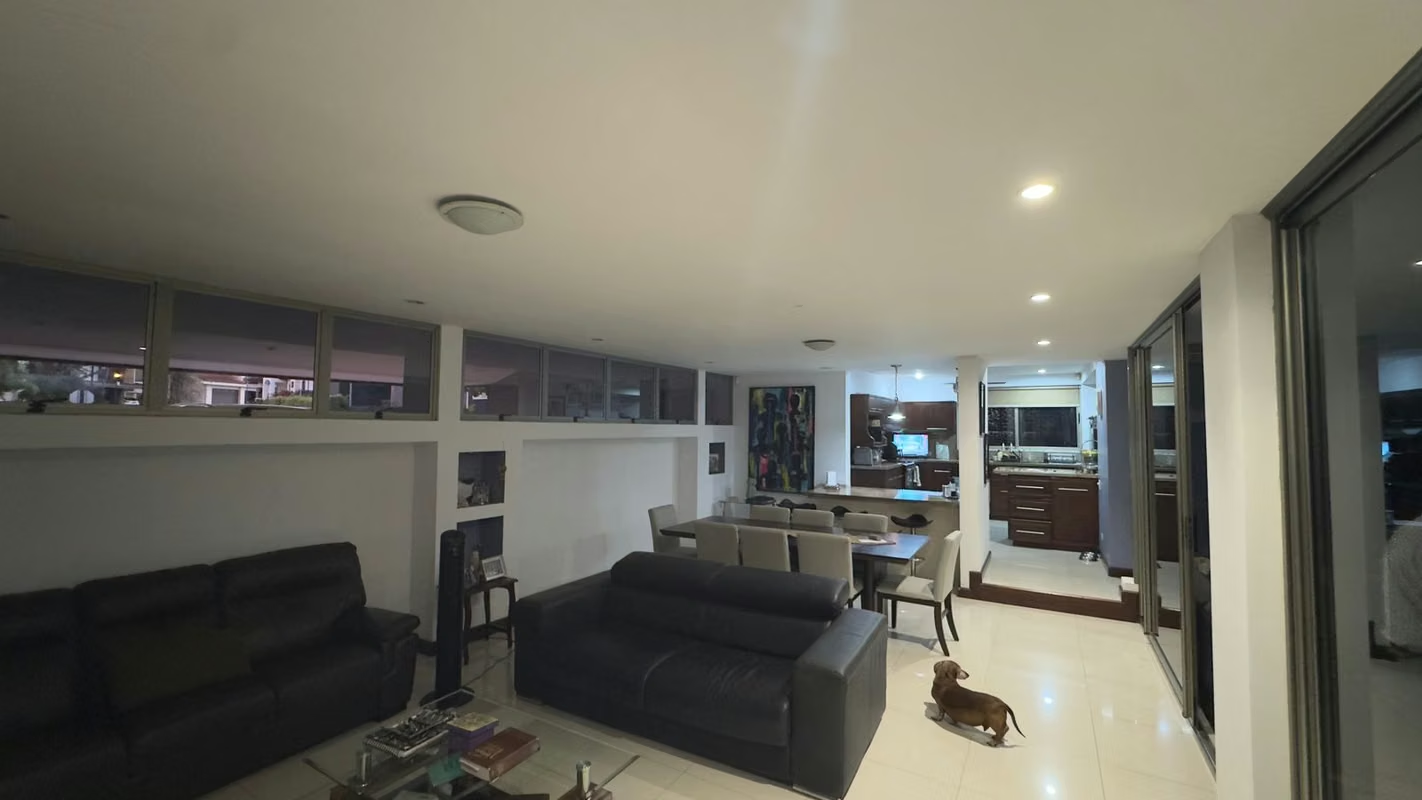
Internal Social Area: Vestibule, guest half-bathroom, integrated living and dining room with floor-to-ceiling glass sliding doors, open-concept kitchen with center island and dark natural granite countertops, walk-in pantry, and storage room.
Ground Floor Bedrooms: Two secondary bedrooms with built-in wooden closets and a shared full bathroom. One of the bedrooms features direct access to a 20 sqm lateral terrace.
Service Area: Full laundry room, maid's bedroom, and full private service bathroom.
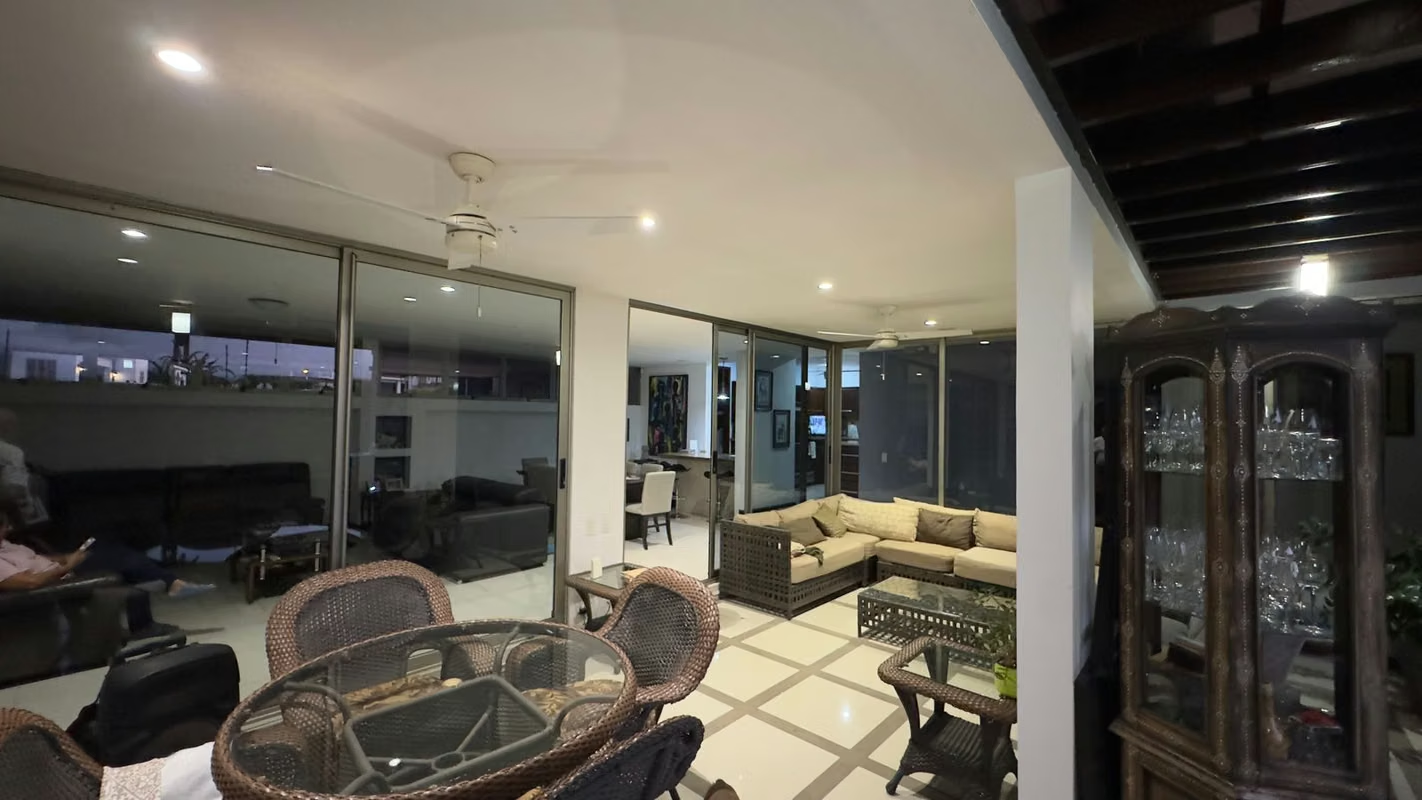
Terraces and Yard: A 22 sqm covered main terrace connected to a 17 sqm open BBQ deck, opening directly to a flat green backyard lawn.
Second Level (Private Family Quarters):
Family Space: TV/family room with high-quality laminated wood flooring.
Master Bedroom: Over-sized master suite with split A/C system, space for an integrated seating area, large walk-in closet, full private bathroom, and direct access to Terrace #3 (13 sqm balcony).
Upper Secondary Bedroom: Large bedroom with built-in wooden closet and sliding doors opening to Terrace #6 (24 sqm panoramic terrace).
Exterior Connection: A 4 sqm exterior sky bridge connects the master balcony to Terrace #4 (13 sqm open-air terrace), maximizing outdoor relaxation spaces.
Specifications & Finishes
Flooring: Large-format porcelain tiles in first-level social and transit areas; high-quality laminated wood in bedrooms, TV room, and office.
Carpentry: Solid wood internal doors and frames; premium high-density melamine kitchen cabinets with dark natural granite countertops.
Windows: Anodized aluminum frames with extensive floor-to-ceiling sliding glass panels.
Structure & Features: Matte black structural steel columns, minimalist stainless steel safety railings, and high-durability waterproof coatings on upper-level terraces.
Community Amenities
24/7 private security with controlled access gates and perimeter monitoring.
Recreational swimming pool with a lap lane and dedicated children's pool.
Clubhouse/Ranch equipped for events and BBQ social gatherings.
Beautifully landscaped parks, playground areas, and green common spaces.
Underground utility wiring and wide paved roads.
Location
Situated in Piedades, Santa Ana, an upscale residential area known for its warm climate and direct access to Highway 27. The property is located just minutes away from prime business parks (Forum I & II), top-tier medical facilities (CIMA Hospital), prestigious international schools, and premier shopping centers in the western valley.
Construction Size: 516 sqm
Layout: 5 Bedrooms, 4.5 Bathrooms, Office, TV Room, Kitchen with island, Pantry, Storage room, Laundry, Maid’s quarters
Parking: Capacity for 6 vehicles (46 sqm covered garage and 25 sqm paved driveway)
Property Overview
Two-story contemporary stand-alone home featuring 516 sqm of total construction, designed to meet high standards of spatial efficiency and premium finishes. This property stands out for its unique parking capacity, independent home office space, and an excellent integration between interior living and exterior recreation areas. Located within a highly secure and private gated community in Piedades, Santa Ana.
Layout by Levels
First Level (Social, Work & Service Areas):
Access: Paved pedestrian pathway with a 12 sqm covered pergola structure, surrounded by green areas and decorative stone.
Work Space: Independent 13 sqm home office with direct outdoor access, a 3 sqm support kitchenette, and adjacent to an 11 sqm decorative reflecting pool system with floating steps.
Internal Social Area: Vestibule, guest half-bathroom, integrated living and dining room with floor-to-ceiling glass sliding doors, open-concept kitchen with center island and dark natural granite countertops, walk-in pantry, and storage room.
Ground Floor Bedrooms: Two secondary bedrooms with built-in wooden closets and a shared full bathroom. One of the bedrooms features direct access to a 20 sqm lateral terrace.
Service Area: Full laundry room, maid's bedroom, and full private service bathroom.
Terraces and Yard: A 22 sqm covered main terrace connected to a 17 sqm open BBQ deck, opening directly to a flat green backyard lawn.
Second Level (Private Family Quarters):
Family Space: TV/family room with high-quality laminated wood flooring.
Master Bedroom: Over-sized master suite with split A/C system, space for an integrated seating area, large walk-in closet, full private bathroom, and direct access to Terrace #3 (13 sqm balcony).
Upper Secondary Bedroom: Large bedroom with built-in wooden closet and sliding doors opening to Terrace #6 (24 sqm panoramic terrace).
Exterior Connection: A 4 sqm exterior sky bridge connects the master balcony to Terrace #4 (13 sqm open-air terrace), maximizing outdoor relaxation spaces.
Specifications & Finishes
Flooring: Large-format porcelain tiles in first-level social and transit areas; high-quality laminated wood in bedrooms, TV room, and office.
Carpentry: Solid wood internal doors and frames; premium high-density melamine kitchen cabinets with dark natural granite countertops.
Windows: Anodized aluminum frames with extensive floor-to-ceiling sliding glass panels.
Structure & Features: Matte black structural steel columns, minimalist stainless steel safety railings, and high-durability waterproof coatings on upper-level terraces.
Community Amenities
24/7 private security with controlled access gates and perimeter monitoring.
Recreational swimming pool with a lap lane and dedicated children's pool.
Clubhouse/Ranch equipped for events and BBQ social gatherings.
Beautifully landscaped parks, playground areas, and green common spaces.
Underground utility wiring and wide paved roads.
Location
Situated in Piedades, Santa Ana, an upscale residential area known for its warm climate and direct access to Highway 27. The property is located just minutes away from prime business parks (Forum I & II), top-tier medical facilities (CIMA Hospital), prestigious international schools, and premier shopping centers in the western valley.
Make an appointment
Mon
Tue
Wed
Thu
Fri
Sat
Sun
08:00 am
09:00 am
10:00 am
11:00 am
12:00 am
01:00 pm
02:00 pm
03:00 pm
04:00 pm
05:00 pm
06:00 pm
07:00 pm