




HOUSE FOR RENT AND SALE IN HACIENDA ESPINAL*
Category
Rent
Location
Guacima
Rent
$5,500 Reduced 15%
Rent / m²
$12.79
Rent / m²
$9.01
Square Meters
430
Lot Size
610
Bedrooms
5
Bathrooms
5
Parking
2
Address of Property
Alajuela, Guacima, Hacienda Espinal
Stories
2
Balcony or Terrance
terrace
Swimmingpool
no
Type of Floor
Ceramic
Floor Number
1
Benefits
Near a School
Pet Friendly
Near Traffic
Mountain View
Roofed Parking
Guest Parking
Maids Quarters
24 hour Security
1 or more Elevators
Laundry
1 Studio
2 o more Studio
Storage
Party Room
Garden or Park
Kids Park
Gym
Breakfast Area
A/C
Patio
Central A/C
Corner Property
Dead End Street
Roofed Garage
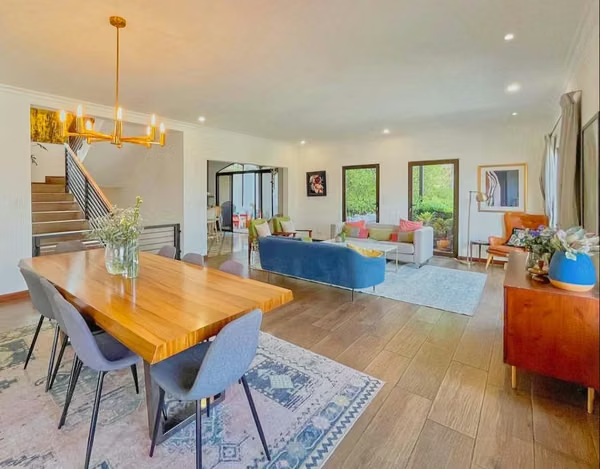
Living room & Dinning room
Social Area
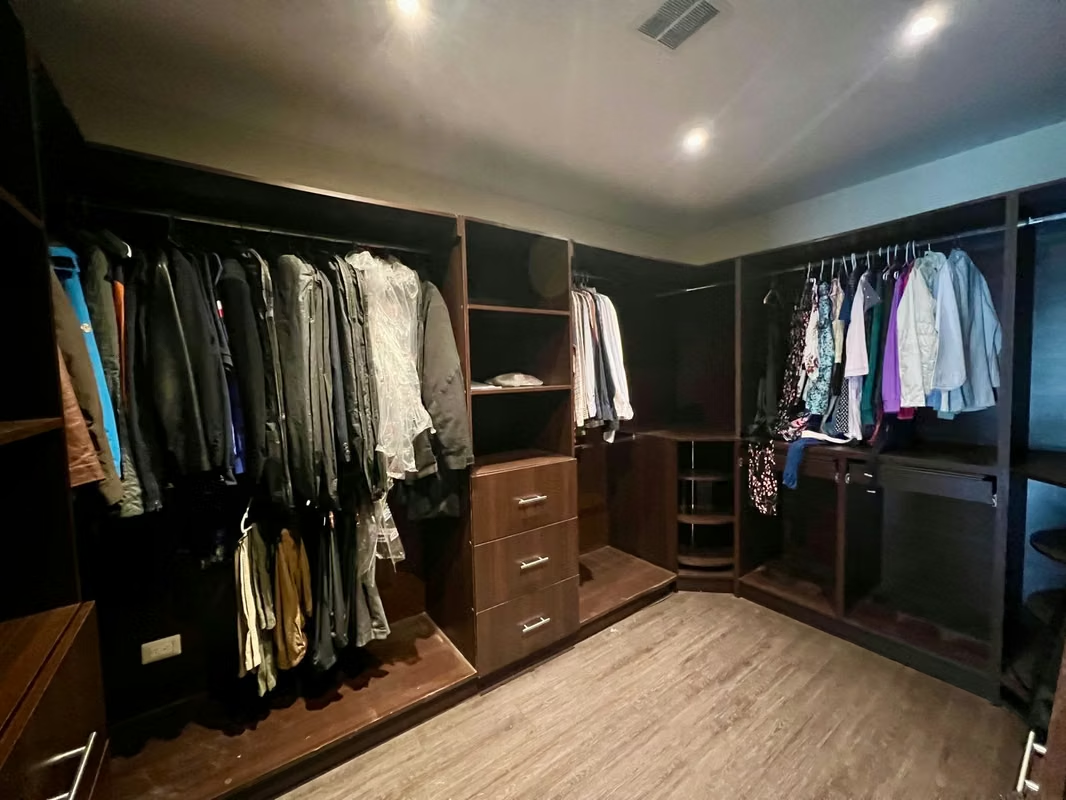
Walk-In Closet
BBQ Area
Elegant Lobby
Power Generator
Jacuzzi
Bar
Furnished
Baño visitas
Servicios
Laundry
Despensa
Cocina amoblada
Comedor de diario
Bodega
Aire acondicionado
Calefacción
Conserjería
Riego automático
Patio trasero
Antejardín
Refrigerator
Microwave
Stove
Dishwasher
Icemaker
Instant Hot Water Dispenser
Washer
Dryer
Property
BEAUTIFUL AND SPACIOUS HOUSE FOR RENT/SALE IN HACIENDA ESPINAL
Located in the exclusive Hacienda Espinal condominium, this property offers generous spaces, a functional design, and a secure environment with top-level amenities.
For Rent: $5,500 + VAT
For Sale: $900,000 (negotiable)
Lot size: 610 m²
Construction size: 430 m²
Layout:
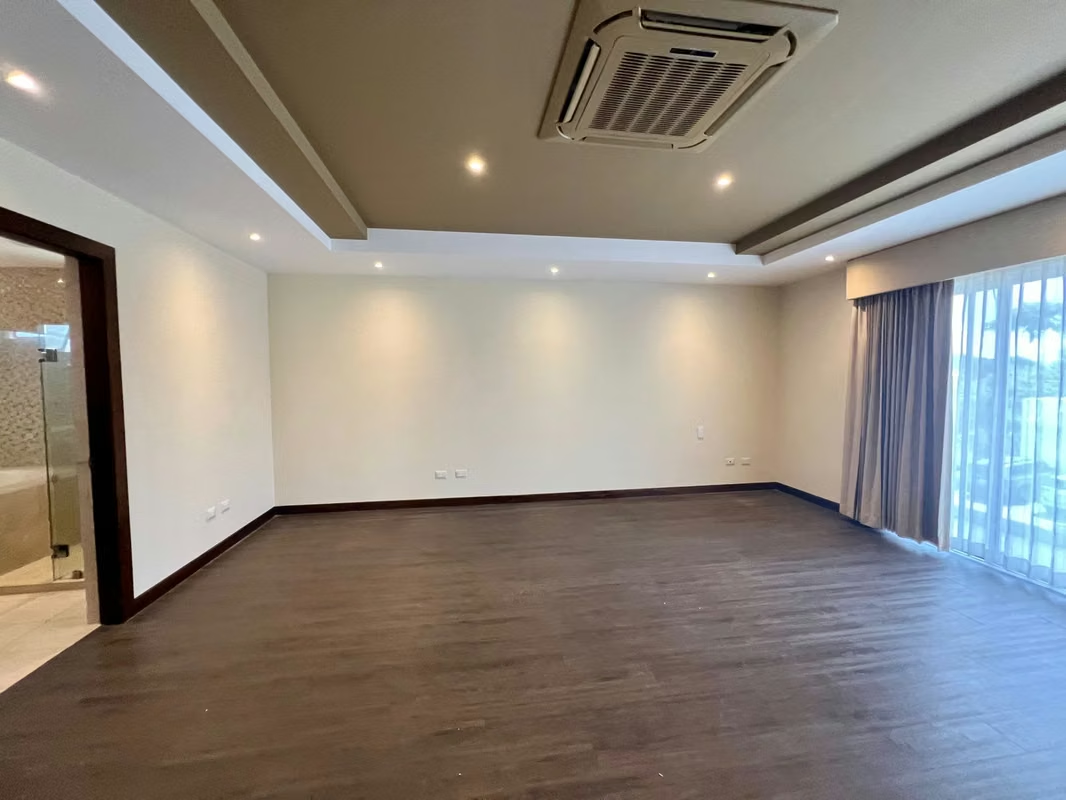
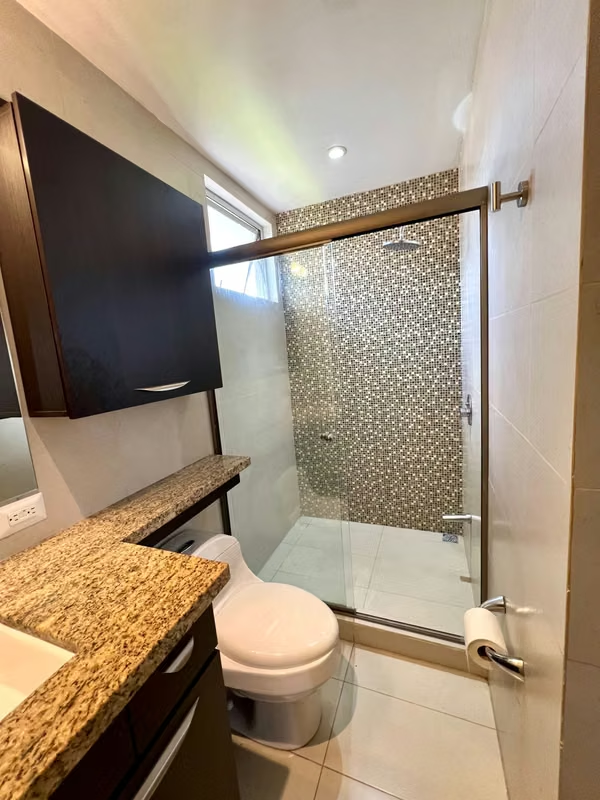
• Master bedroom + 4 bedrooms with full bathrooms (2 with walk-in closets and 1 with bathtub)
• 2 floors + attic (includes 4th secondary bedroom and storage)
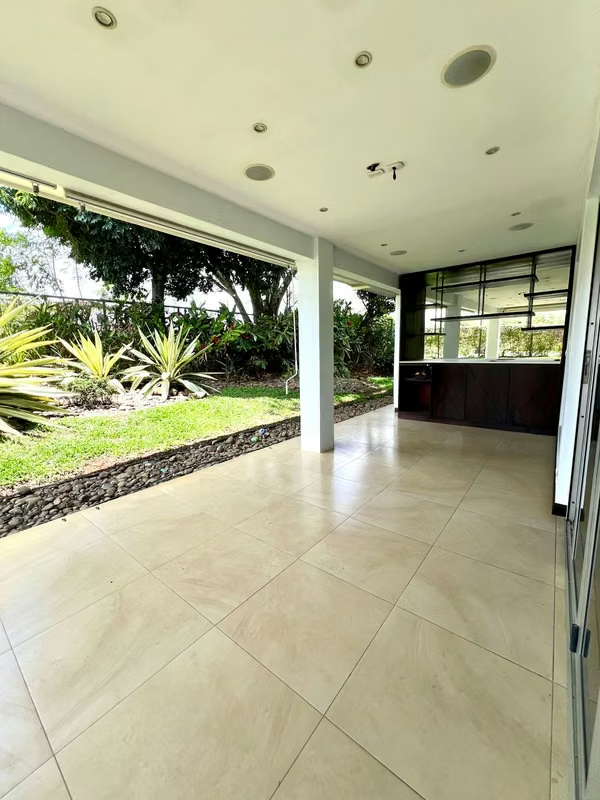
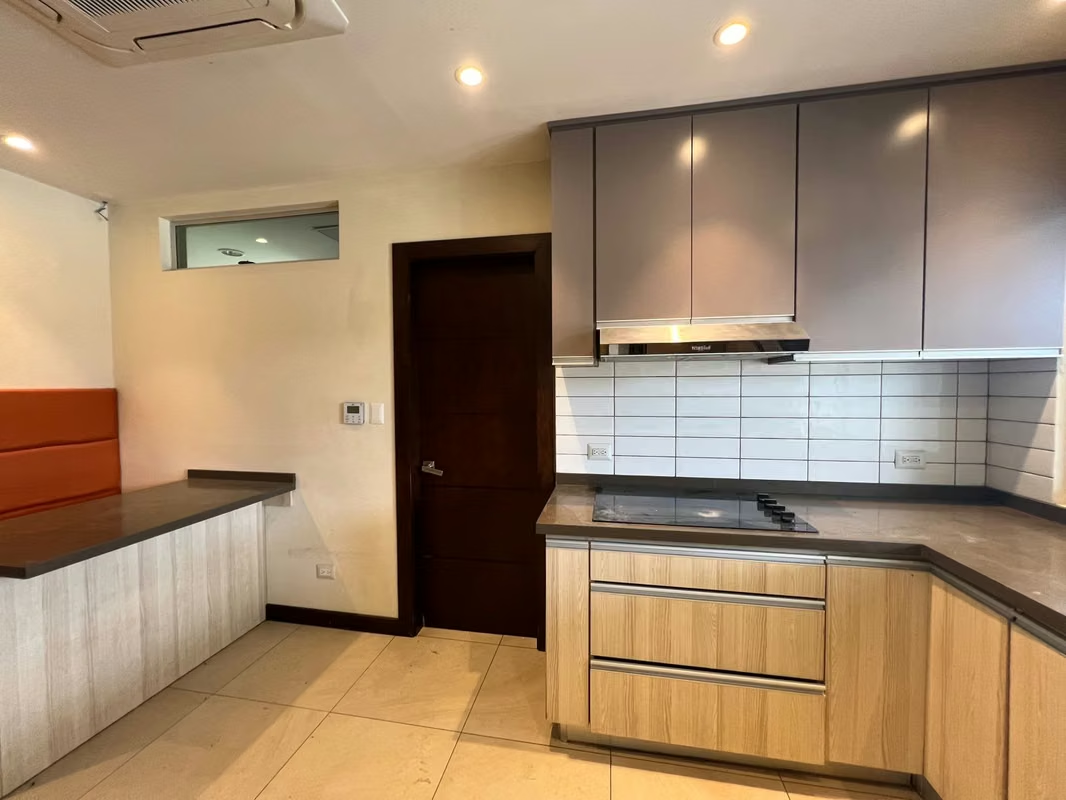
• First floor: living–dining room, TV room, office, kitchen, service room, laundry room, terrace, garage for 2 covered vehicles
• Air conditioning throughout the house
• Gardens with drip irrigation system
ID: 9449658
For more information, please contact us at .
Located in the exclusive Hacienda Espinal condominium, this property offers generous spaces, a functional design, and a secure environment with top-level amenities.
For Rent: $5,500 + VAT
For Sale: $900,000 (negotiable)
Lot size: 610 m²
Construction size: 430 m²
Layout:
• Master bedroom + 4 bedrooms with full bathrooms (2 with walk-in closets and 1 with bathtub)
• 2 floors + attic (includes 4th secondary bedroom and storage)
• First floor: living–dining room, TV room, office, kitchen, service room, laundry room, terrace, garage for 2 covered vehicles
• Air conditioning throughout the house
• Gardens with drip irrigation system
ID: 9449658
For more information, please contact us at .
Make an appointment
Mon
Tue
Wed
Thu
Fri
Sat
Sun
08:00 am
09:00 am
10:00 am
11:00 am
12:00 am
01:00 pm
02:00 pm
03:00 pm
04:00 pm
05:00 pm
06:00 pm
07:00 pm