





Exclusive Contemporary Residence. Lomas de Montes de Oca Condominium
Category
Rent
Location
San Rafael
Rent
$2,600 Reduced 7%
Rent / m²
$10.40
Rent / m²
$9.28
Square Meters
250
Lot Size
280
Bedrooms
4
Bathrooms
2.5
Parking
2
Stories
2
Benefits
Near a School
Pet Friendly
Near Traffic
24 hour Security
1 Studio
Kids Park
Gym
Patio
Roofed Garage
Social Area
BBQ Area
Cocina amoblada
Bodega
Property
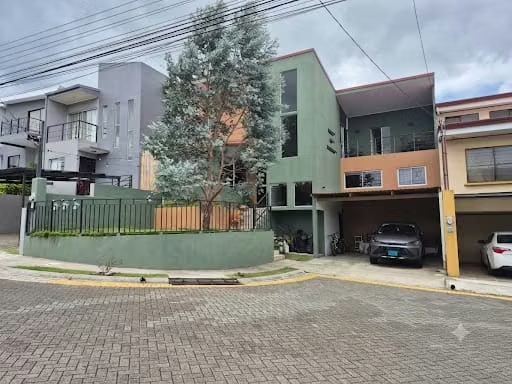
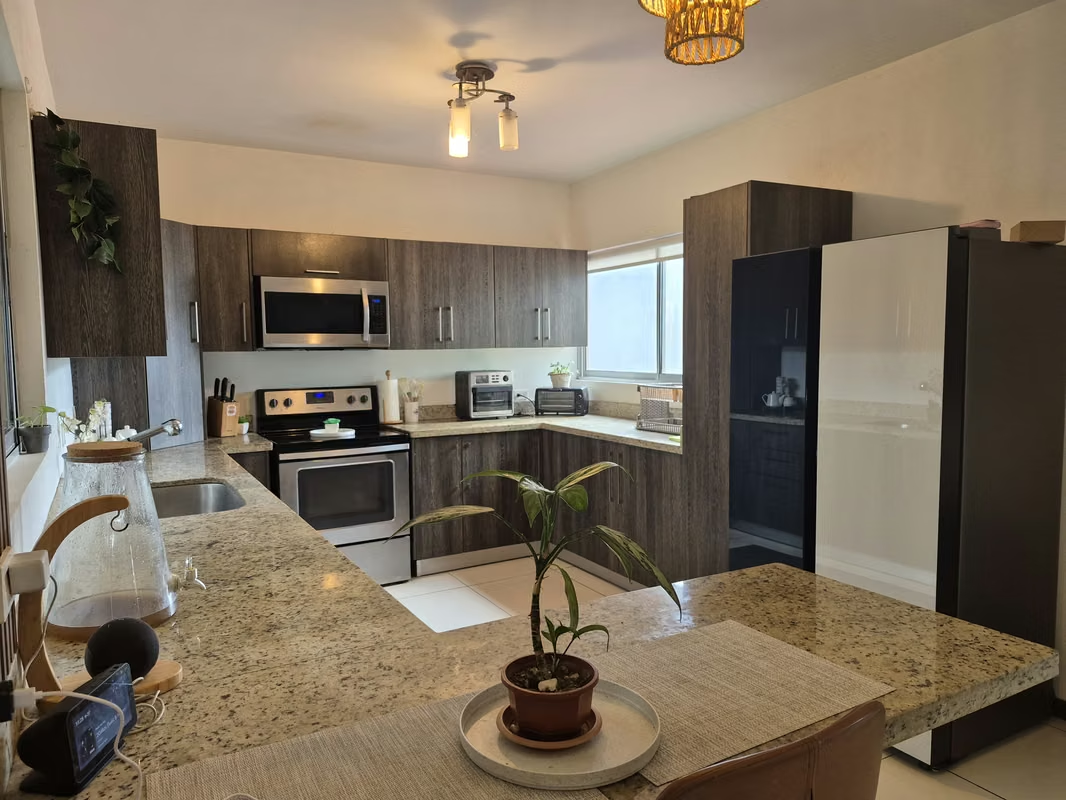
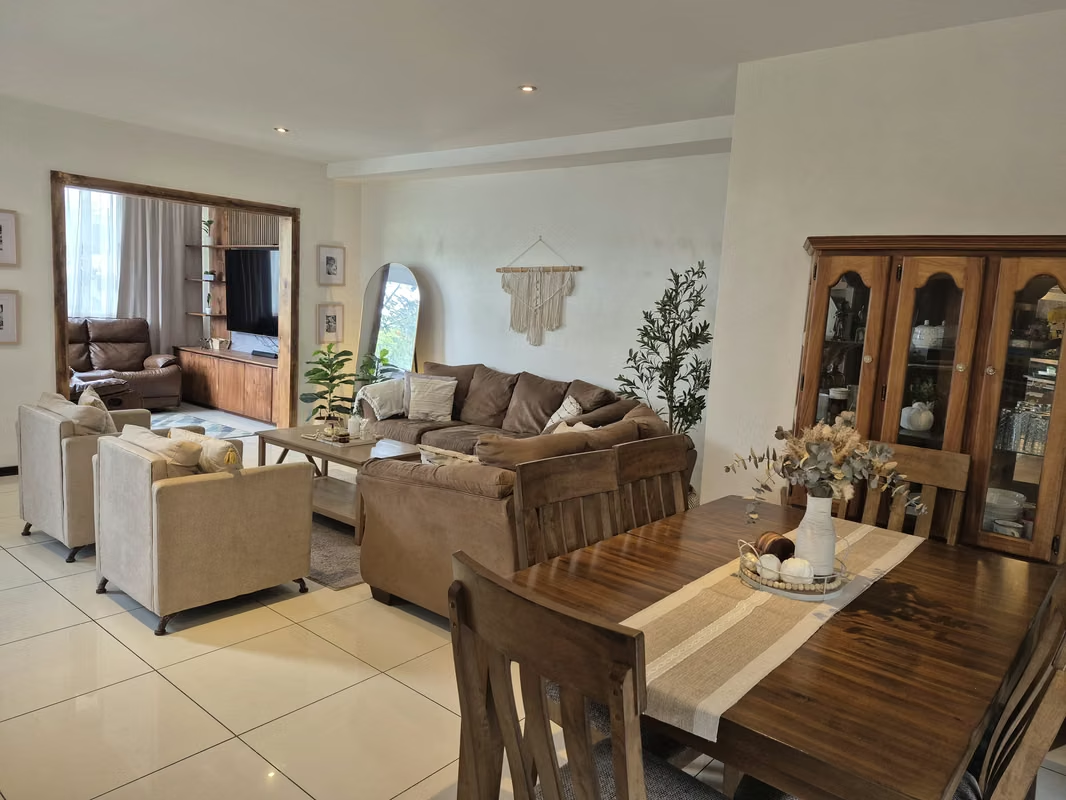
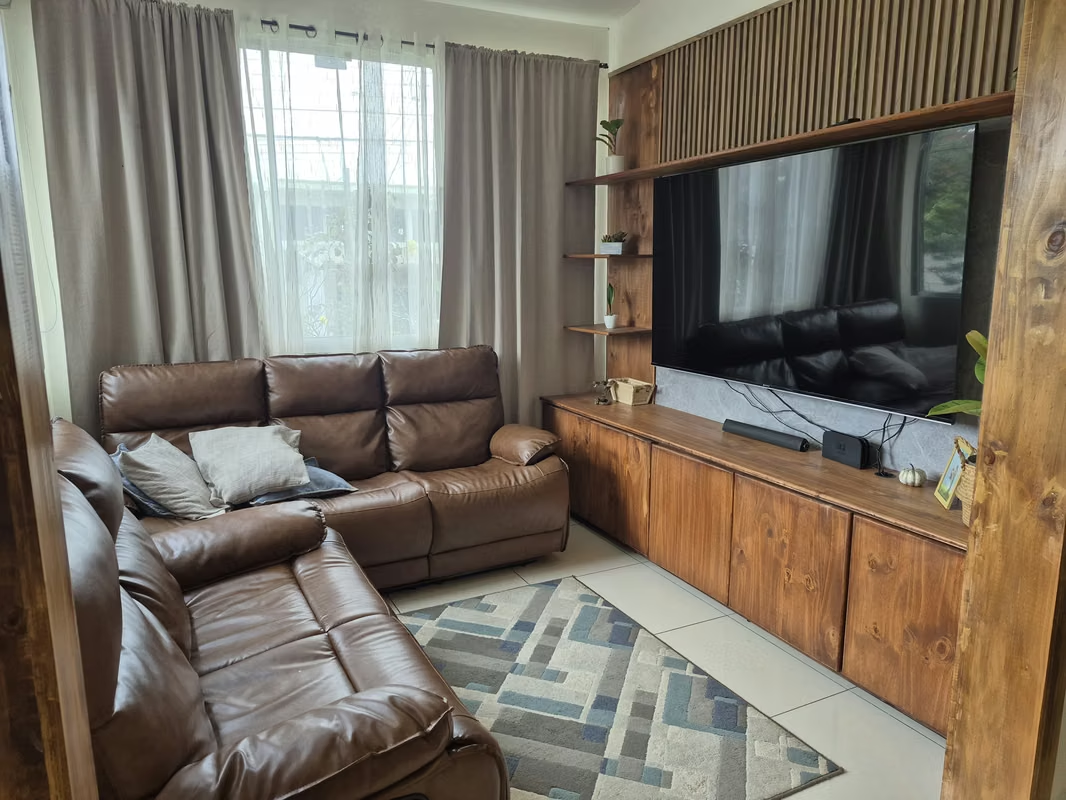
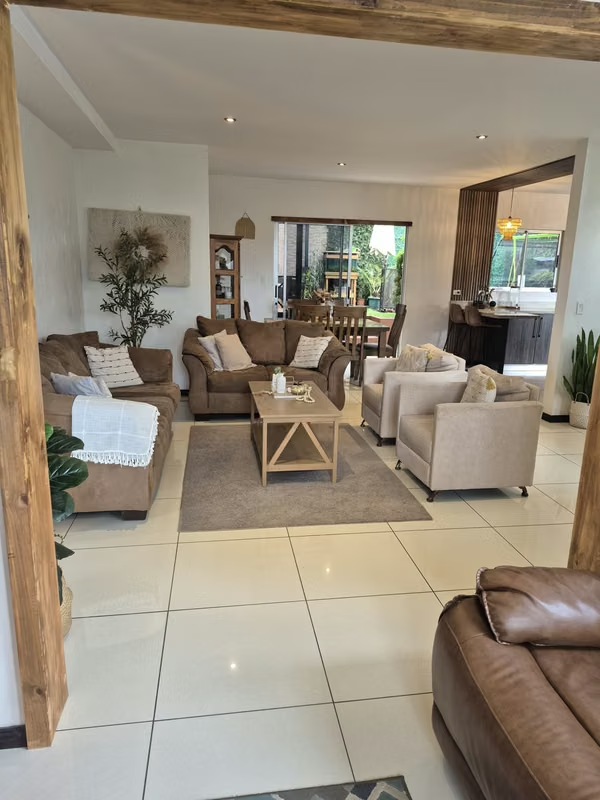
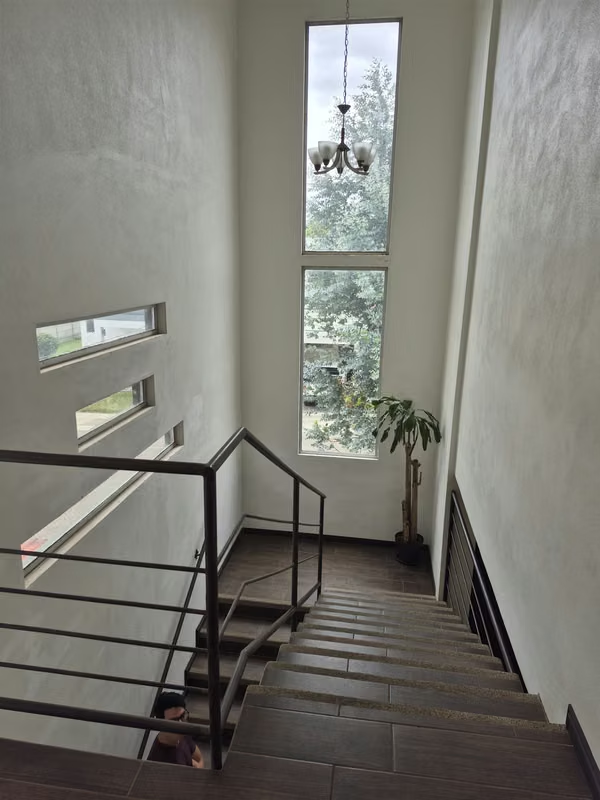
Located in one of the highest-value areas in eastern San José, this magnificent contemporary residence in Condominio Lomas de Montes de Oca combines luxury, functionality, and tranquility. Strategically situated at the end of a private, no-through street, the home stands out for its high ceilings, modern finishes, and large windows that fill every corner with natural light and freshness. Its smart layout integrates a spacious social area with an internal courtyard and fountain, a kitchen with granite countertops, a TV room, an office, and a spectacular private chill-out terrace featuring a BBQ area and synthetic turf. Offered totally furnished or unfurnished.
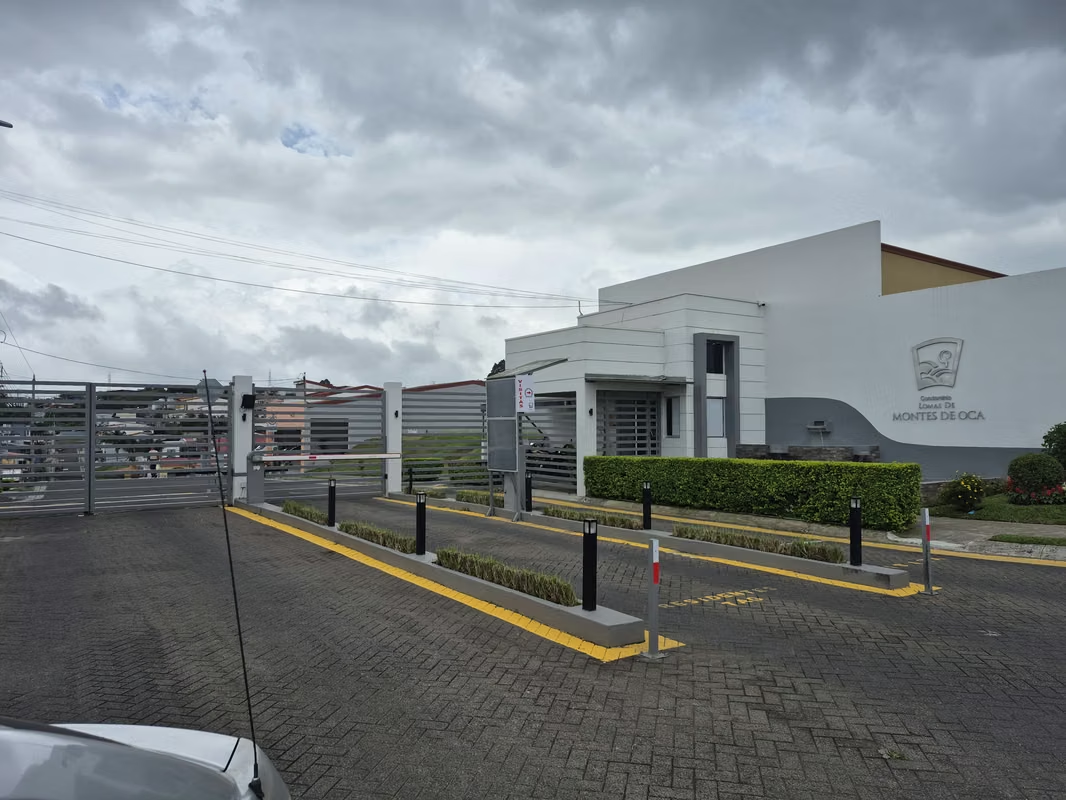
Additionally, the condominium offers a complete lifestyle experience with 24/7 security, controlled access, a clubhouse, a gym, a soccer field, a pet park, wide-sidewalk trails, a small lake, and playground areas—making it the ideal home to enjoy maximum comfort and elegance in a secure environment.
Strategic Location and Surroundings
Location: San Rafael de Montes de Oca.
Connectivity: Minutes from major educational centers, universities, shopping areas, supermarkets, and services in eastern San José, combining urban convenience with a quiet, secure residential environment.
Condominium Amenities and Infrastructure
Security & Access: 24/7 security and controlled access for complete peace of mind.
Sports & Wellness: Fully equipped gym and soccer field.
Social & Entertainment: Clubhouse and private BBQ ranches.
Nature & Outdoor Spaces: Small decorative lake, dog park, and children's play areas.
Infrastructure & Sustainability: Wide streets, broad sidewalks for safe walking, and a recycling center.
Property Layout
Street Level & Access
Garage: Covered parking for 2 vehicles.
Storage: Spacious storage room at street level.
Front Yard: Large front garden.
First Floor (Social & Recreational Areas)
Integrated Spaces: Open-concept main living room and dining room with abundant natural light.
Entertainment: Independent TV room.
Exclusive Feature: Decorative internal courtyard with a relaxing water fountain.
Kitchen: Modern design with fine granite countertops and a practical breakfast bar.
Private Outdoor Social Area: Covered terrace with a chill-out zone equipped with a BBQ/grill area and sink.
Yard: Play area featuring low-maintenance synthetic turf.
Services: Large laundry room.
Second Floor (Private Area & Office)
Primary Bedroom: Features a walk-in closet and a private full bathroom.
Secondary Bedrooms: 2 generously sized secondary bedrooms, both with closets.
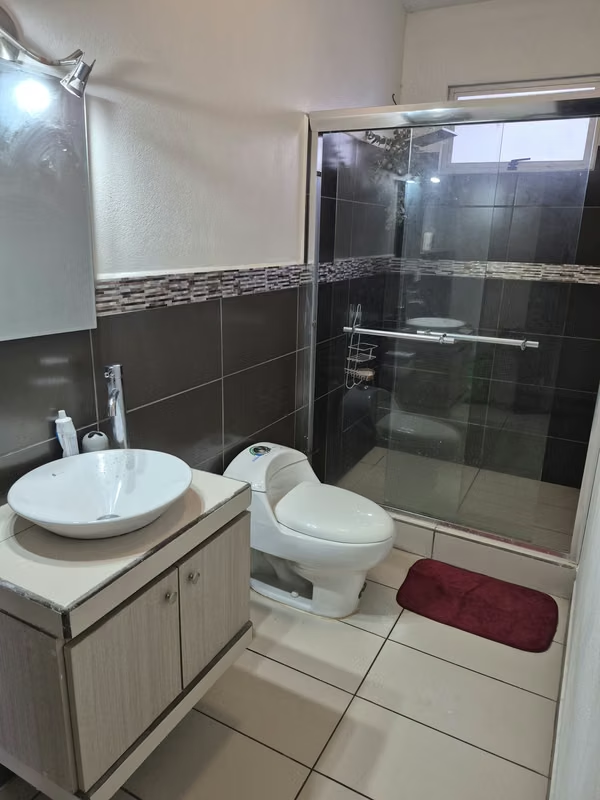
Full Bathroom: Serves the secondary bedrooms.
Office / Study: Independent space ideal for remote work.
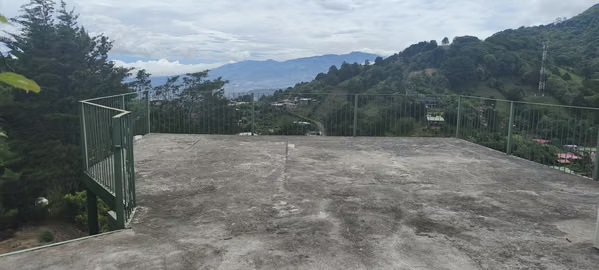
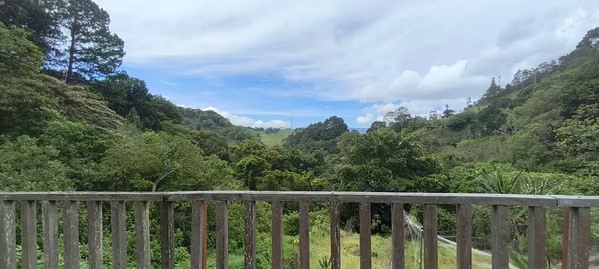
Upper Terrace: Outdoor balcony/terrace to enjoy the weather and views.
Additionally, the condominium offers a complete lifestyle experience with 24/7 security, controlled access, a clubhouse, a gym, a soccer field, a pet park, wide-sidewalk trails, a small lake, and playground areas—making it the ideal home to enjoy maximum comfort and elegance in a secure environment.
Strategic Location and Surroundings
Location: San Rafael de Montes de Oca.
Connectivity: Minutes from major educational centers, universities, shopping areas, supermarkets, and services in eastern San José, combining urban convenience with a quiet, secure residential environment.
Condominium Amenities and Infrastructure
Security & Access: 24/7 security and controlled access for complete peace of mind.
Sports & Wellness: Fully equipped gym and soccer field.
Social & Entertainment: Clubhouse and private BBQ ranches.
Nature & Outdoor Spaces: Small decorative lake, dog park, and children's play areas.
Infrastructure & Sustainability: Wide streets, broad sidewalks for safe walking, and a recycling center.
Property Layout
Street Level & Access
Garage: Covered parking for 2 vehicles.
Storage: Spacious storage room at street level.
Front Yard: Large front garden.
First Floor (Social & Recreational Areas)
Integrated Spaces: Open-concept main living room and dining room with abundant natural light.
Entertainment: Independent TV room.
Exclusive Feature: Decorative internal courtyard with a relaxing water fountain.
Kitchen: Modern design with fine granite countertops and a practical breakfast bar.
Private Outdoor Social Area: Covered terrace with a chill-out zone equipped with a BBQ/grill area and sink.
Yard: Play area featuring low-maintenance synthetic turf.
Services: Large laundry room.
Second Floor (Private Area & Office)
Primary Bedroom: Features a walk-in closet and a private full bathroom.
Secondary Bedrooms: 2 generously sized secondary bedrooms, both with closets.
Full Bathroom: Serves the secondary bedrooms.
Office / Study: Independent space ideal for remote work.
Upper Terrace: Outdoor balcony/terrace to enjoy the weather and views.
Make an appointment
Mon
Tue
Wed
Thu
Fri
Sat
Sun
08:00 am
09:00 am
10:00 am
11:00 am
12:00 am
01:00 pm
02:00 pm
03:00 pm
04:00 pm
05:00 pm
06:00 pm
07:00 pm