



HOUSE FOR RENT – IDEAL FOR EMBASSY OR DIPLOMATIC USE
Category
Rent
Location
Rohrmoser
Rent
$7,500
Bedrooms
8
Bathrooms
6
Parking
8
Property
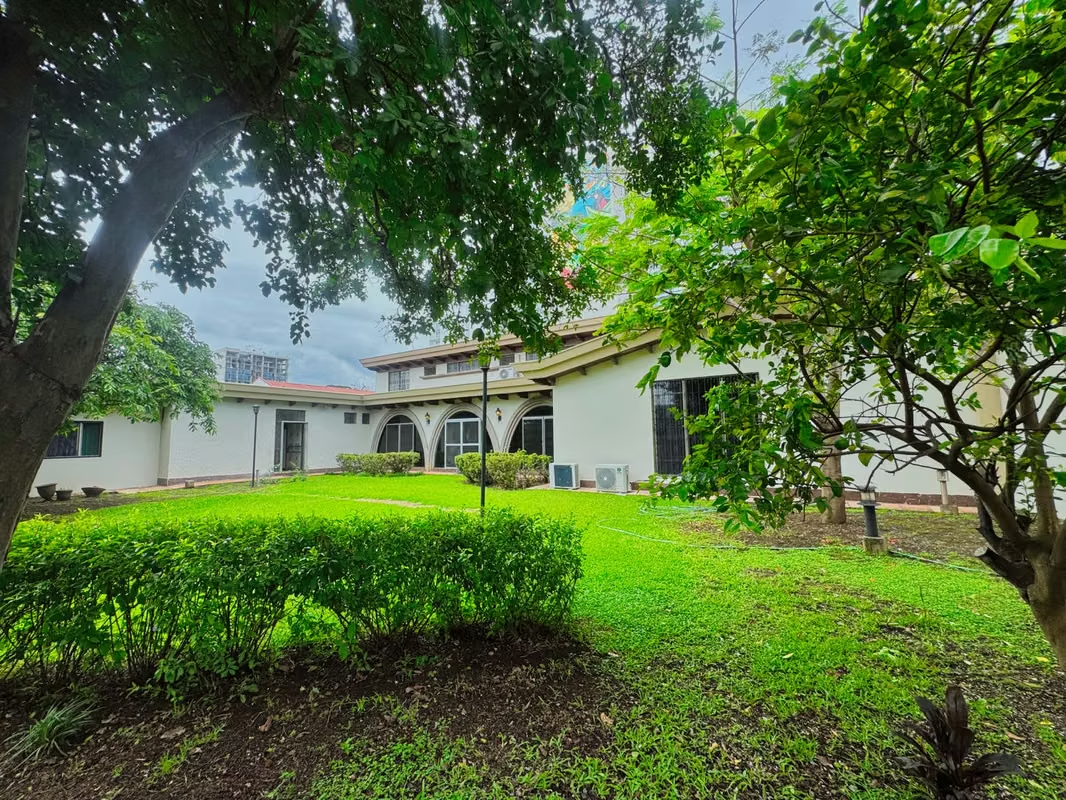
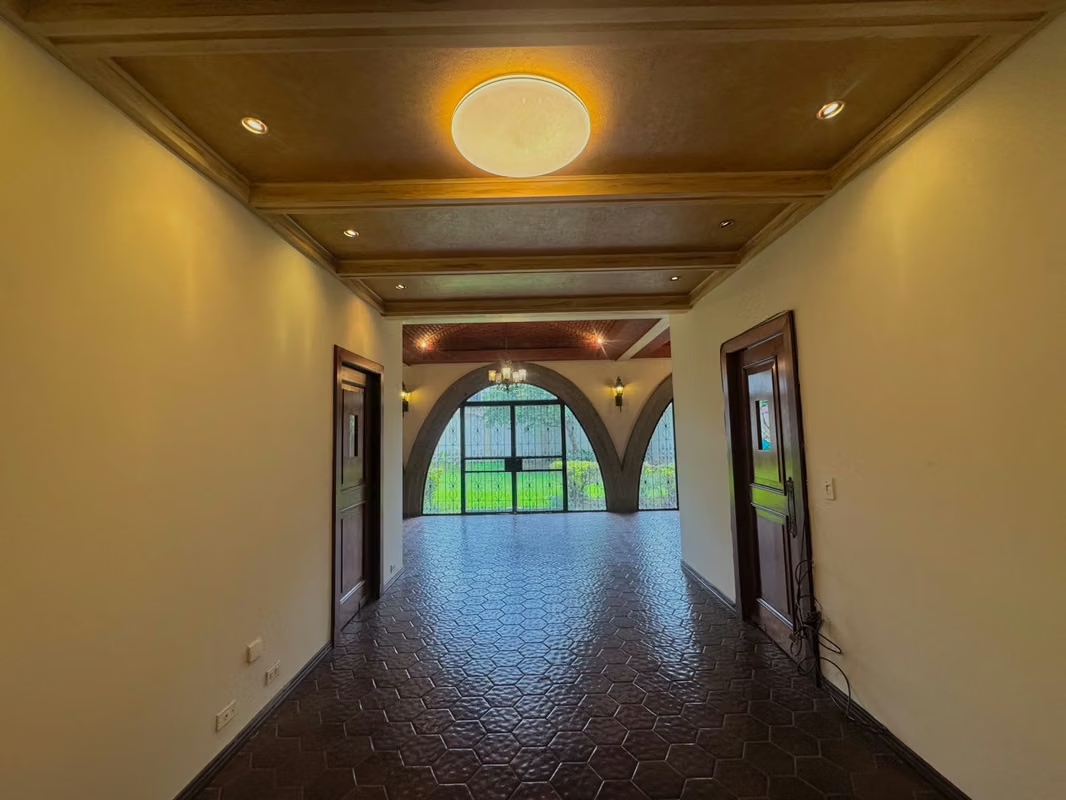
HOUSE FOR RENT – IDEAL FOR EMBASSY OR DIPLOMATIC USE
Rent: $7,500
Lot size: 1,394 m²
Construction area: 806 m²
Year built: 1980
Zoning: Residential
Features: Corner house, recently remodeled, only two previous owners
Parking: Space for up to 8 vehicles
General layout:
• 8 bedrooms in total (5 main + 3 service rooms)
• 6.5 bathrooms (6 full + 1 half bath)
Ground floor:
• Full bathroom
• Laundry area
• Large pantry (fits up to 3 refrigerators)
• Service area with 2 bedrooms, full bathroom, and an additional room for staff
• Space where the original kitchen was located
• Garden with side storage room
• Main living area connected to terrace, dining room, and kitchen with lift
• Recently remodeled Euromobilia kitchen
• Formal dining room integrated with breakfast area and bar
• Spacious living room with marble fireplace and full bathroom
• Office / library
• Guest half bathroom at the main entrance
• Entrance with marble accent wall
• Guest bedroom with full bathroom
Upper floor:
• TV room (can function as an office)
• Master bedroom with air conditioning, lighting control, his & hers walk-in closets, bathroom with bidet, toilet, marble bathtub, and private water tank
• Second bedroom with walk-in closet, bathroom with bidet and tub, and air conditioning
• Third bedroom (office or playroom) with closet, shares bathroom with the second bedroom
• Additional bedroom with walk-in closet and full bathroom
• Mini kitchen
• Spiral staircase with space planned for an elevator shaft
For more information or to schedule a visit, please contact us at .
Rent: $7,500
Lot size: 1,394 m²
Construction area: 806 m²
Year built: 1980
Zoning: Residential
Features: Corner house, recently remodeled, only two previous owners
Parking: Space for up to 8 vehicles
General layout:
• 8 bedrooms in total (5 main + 3 service rooms)
• 6.5 bathrooms (6 full + 1 half bath)
Ground floor:
• Full bathroom
• Laundry area
• Large pantry (fits up to 3 refrigerators)
• Service area with 2 bedrooms, full bathroom, and an additional room for staff
• Space where the original kitchen was located
• Garden with side storage room
• Main living area connected to terrace, dining room, and kitchen with lift
• Recently remodeled Euromobilia kitchen
• Formal dining room integrated with breakfast area and bar
• Spacious living room with marble fireplace and full bathroom
• Office / library
• Guest half bathroom at the main entrance
• Entrance with marble accent wall
• Guest bedroom with full bathroom
Upper floor:
• TV room (can function as an office)
• Master bedroom with air conditioning, lighting control, his & hers walk-in closets, bathroom with bidet, toilet, marble bathtub, and private water tank
• Second bedroom with walk-in closet, bathroom with bidet and tub, and air conditioning
• Third bedroom (office or playroom) with closet, shares bathroom with the second bedroom
• Additional bedroom with walk-in closet and full bathroom
• Mini kitchen
• Spiral staircase with space planned for an elevator shaft
For more information or to schedule a visit, please contact us at .
Make an appointment
Mon
Tue
Wed
Thu
Fri
Sat
Sun
08:00 am
09:00 am
10:00 am
11:00 am
12:00 am
01:00 pm
02:00 pm
03:00 pm
04:00 pm
05:00 pm
06:00 pm
07:00 pm