



HOUSE FOR RENT IN HACIENDA ESPINAL
Category
Rent
Location
Guacima
Rent
$6,500
Rent / m²
$18.25
Rent / m²
$10.70
Square Meters
356
Lot Size
607
Bedrooms
4
Bathrooms
3.5
Parking
2
Address of Property
La Guacima
Stories
2
Balcony or Terrance
terrace
Swimmingpool
no
Floor Number
1
Benefits
Pet Friendly
Roofed Parking
Guest Parking
Maids Quarters
24 hour Security
Laundry
Garden or Park
Kids Park
Breakfast Area
A/C
Patio
Roofed Garage
Living room & Dinning room
Social Area
Walk-In Closet
BBQ Area
Jacuzzi
Furnished
Baño visitas
Cocina amoblada
Bodega
Aire acondicionado
Patio trasero
Property
Located in Hacienda Espinal, this elegant two-story home combines contemporary design with spaces thoughtfully created to maximize family living and entertaining. Its layout naturally integrates the indoor areas with the garden, creating a bright, airy, and welcoming atmosphere.
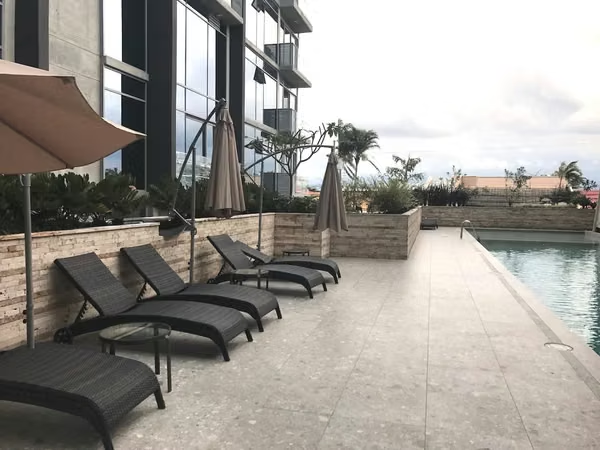
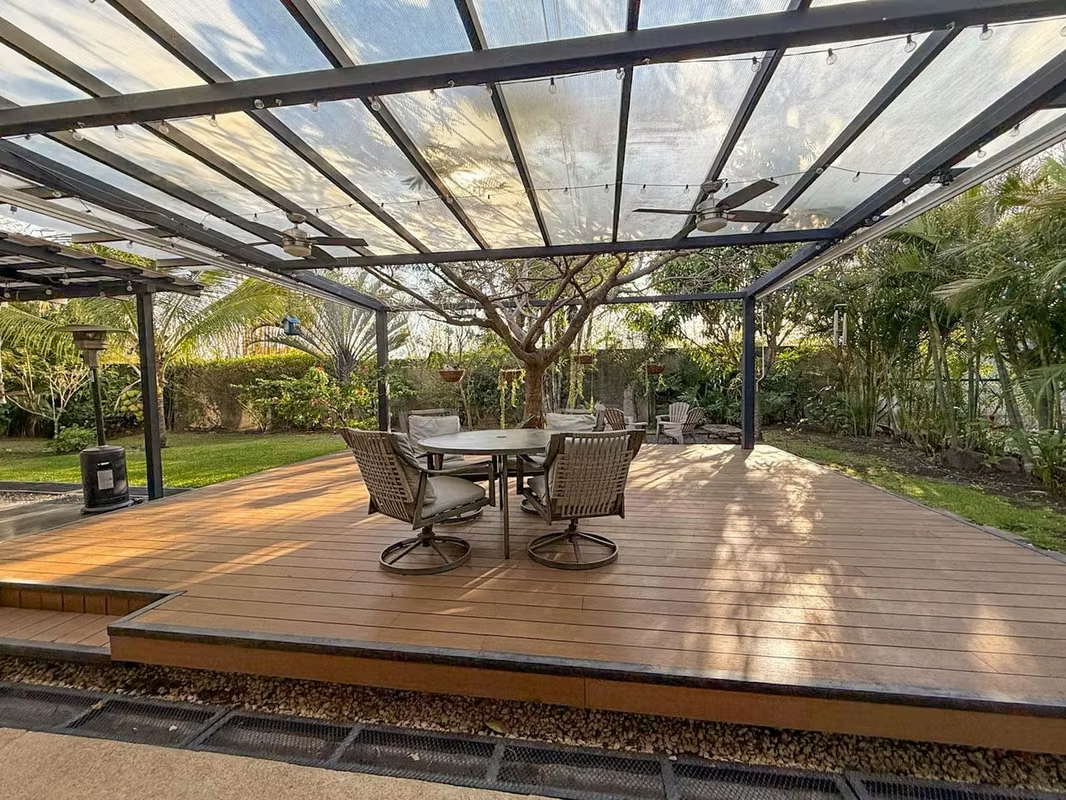
Upon entering, a foyer leads to the living and dining areas, both featuring large sliding glass doors that allow abundant natural light and provide direct access to the terrace and green spaces. The outdoor area is one of the property’s greatest highlights: a covered terrace and a deck create the perfect setting for social gatherings, surrounded by lush landscaping that offers privacy and freshness.
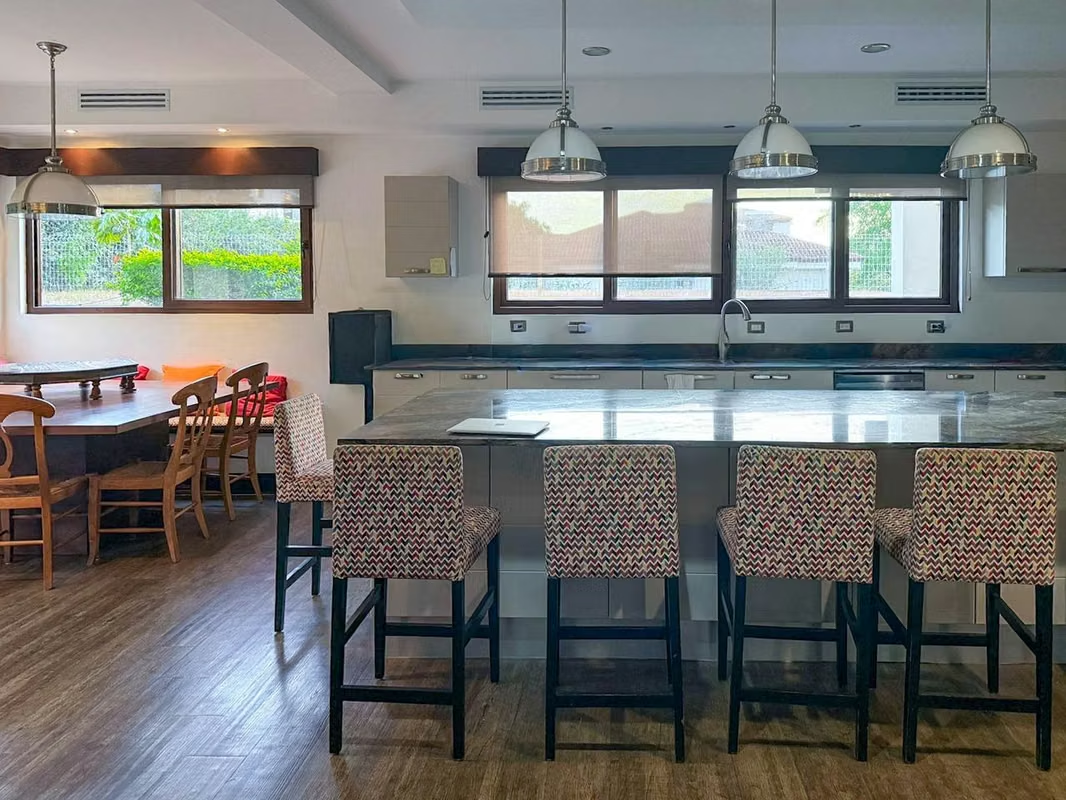
The kitchen showcases a modern and functional style, with light-colored countertops, wooden cabinetry, and excellent storage space. On the ground floor, there are also two secondary bedrooms that share a bathroom.
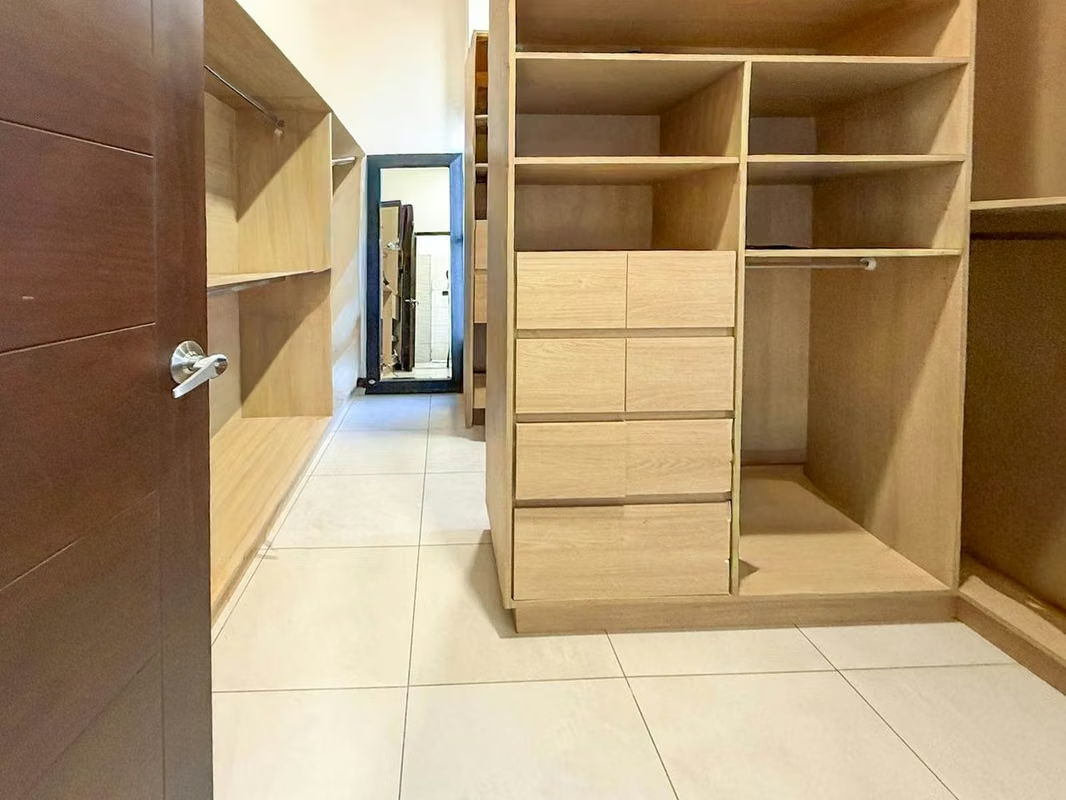
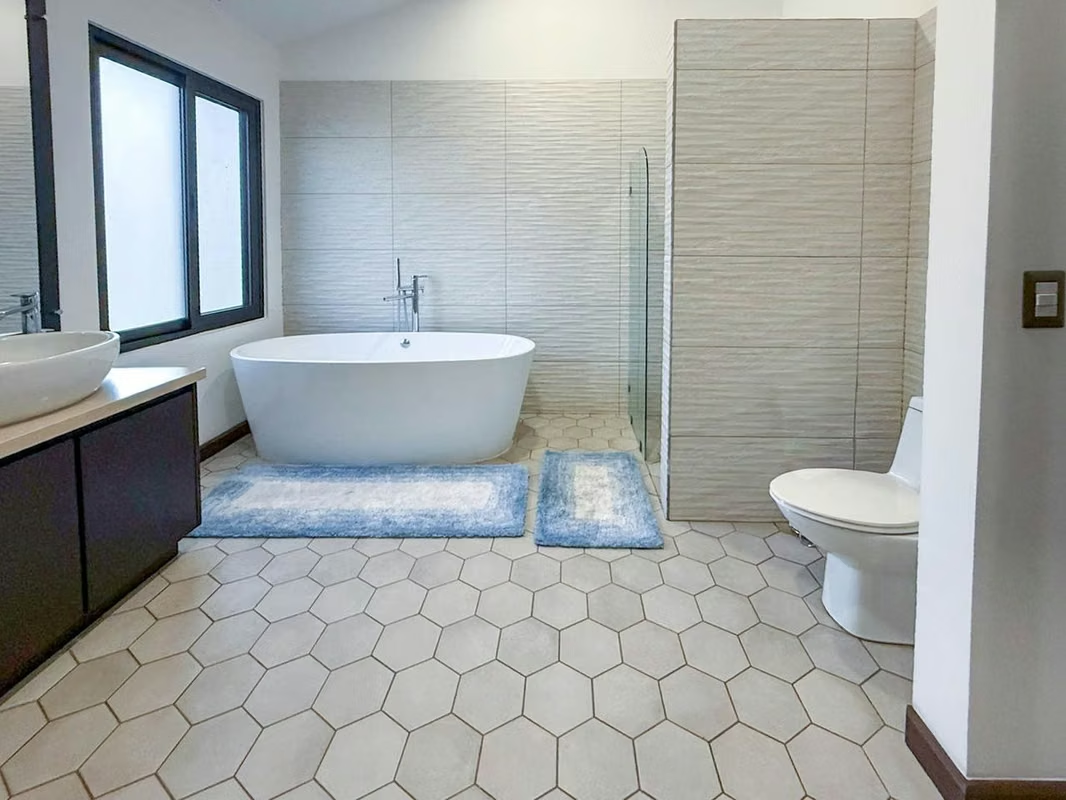
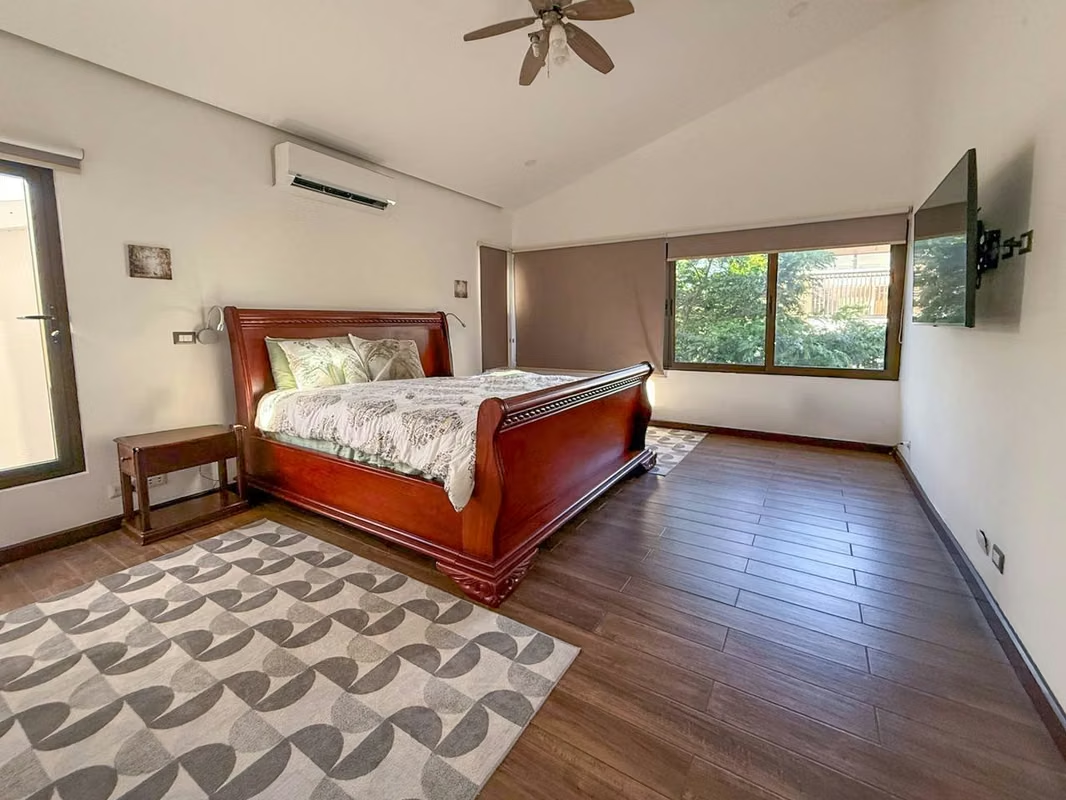
On the second level, you will find two additional bedrooms, along with the primary suite, which features a private bathroom with a bathtub and a walk-in closet. All bedrooms stand out for their natural light, ventilation, and warm wood finishes.
The property is complemented by a service room with a bathroom, a laundry area, and a two-car garage.
Located within one of the most exclusive communities in the area, this home offers a secure and peaceful environment with access to multiple amenities—ideal for those seeking comfort and quality of life.
Come and discover your next home.
4820 PV42
Upon entering, a foyer leads to the living and dining areas, both featuring large sliding glass doors that allow abundant natural light and provide direct access to the terrace and green spaces. The outdoor area is one of the property’s greatest highlights: a covered terrace and a deck create the perfect setting for social gatherings, surrounded by lush landscaping that offers privacy and freshness.
The kitchen showcases a modern and functional style, with light-colored countertops, wooden cabinetry, and excellent storage space. On the ground floor, there are also two secondary bedrooms that share a bathroom.
On the second level, you will find two additional bedrooms, along with the primary suite, which features a private bathroom with a bathtub and a walk-in closet. All bedrooms stand out for their natural light, ventilation, and warm wood finishes.
The property is complemented by a service room with a bathroom, a laundry area, and a two-car garage.
Located within one of the most exclusive communities in the area, this home offers a secure and peaceful environment with access to multiple amenities—ideal for those seeking comfort and quality of life.
Come and discover your next home.
4820 PV42
Make an appointment
Mon
Tue
Wed
Thu
Fri
Sat
Sun
08:00 am
09:00 am
10:00 am
11:00 am
12:00 am
01:00 pm
02:00 pm
03:00 pm
04:00 pm
05:00 pm
06:00 pm
07:00 pm