





Rancho Redondo beautiful Mountain House with views of San Jose….
Category
Rent
Location
Ipis
Rent
$2,795 Reduced 26%
Rent / m²
$4.14
Rent / m²
$0.55
Square Meters
675
Lot Size
5000
Bedrooms
5
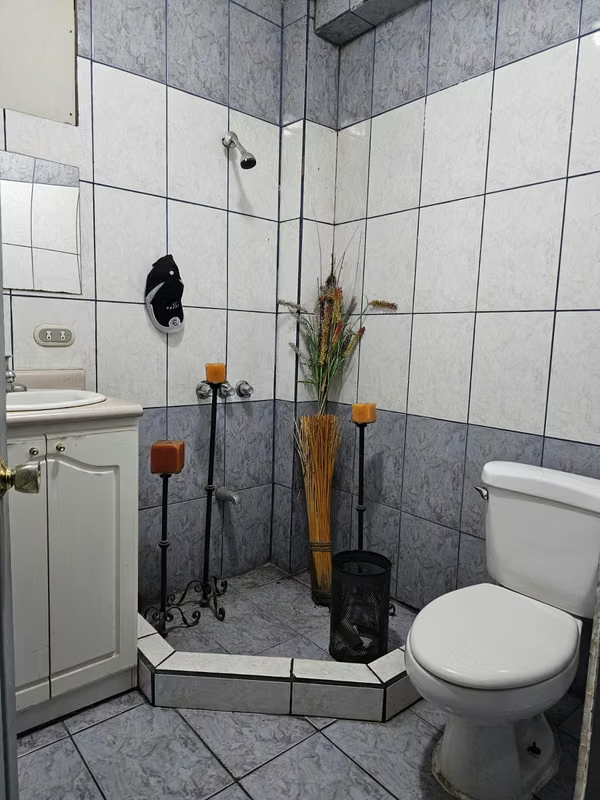
Bathrooms
4.5
Parking
8
Address of Property
Rancho Redondo, Goicoechea (Guadalupe)
Room Height
15
Age of Home
18
Stories
4
Balcony or Terrance
terrace
Swimmingpool
no
Type of Floor
Porcelain
Floor Number
1
Benefits
Near a School
Pet Friendly
Near Traffic
Mountain View
Roofed Parking
Guest Parking
Maids Quarters
24 hour Security
Laundry
Storage
Garden or Park
Breakfast Area
Patio
Roofed Garage
Living room & Dinning room
Social Area
Walk-In Closet
BBQ Area
Jacuzzi
Bar
Furnished
Baño visitas
Comedor de diario
Bodega
Patio trasero
Antejardín
Property
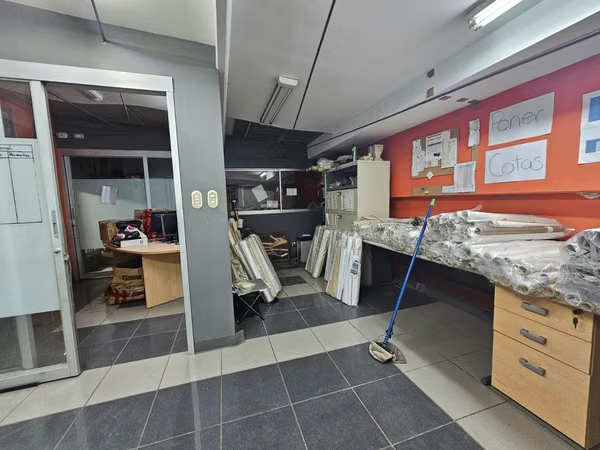
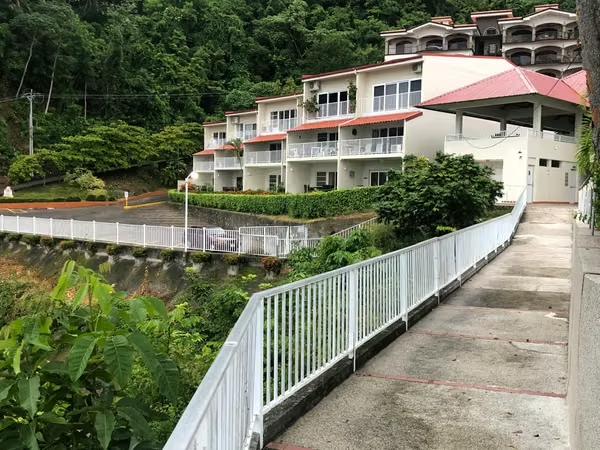
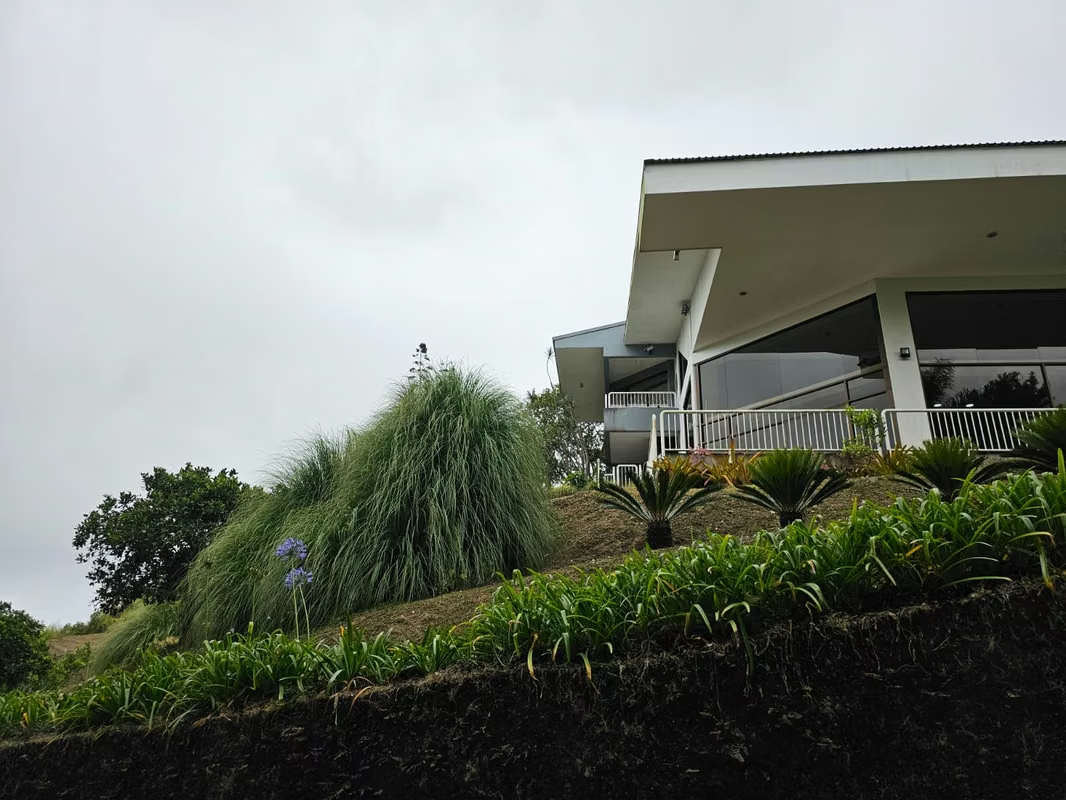
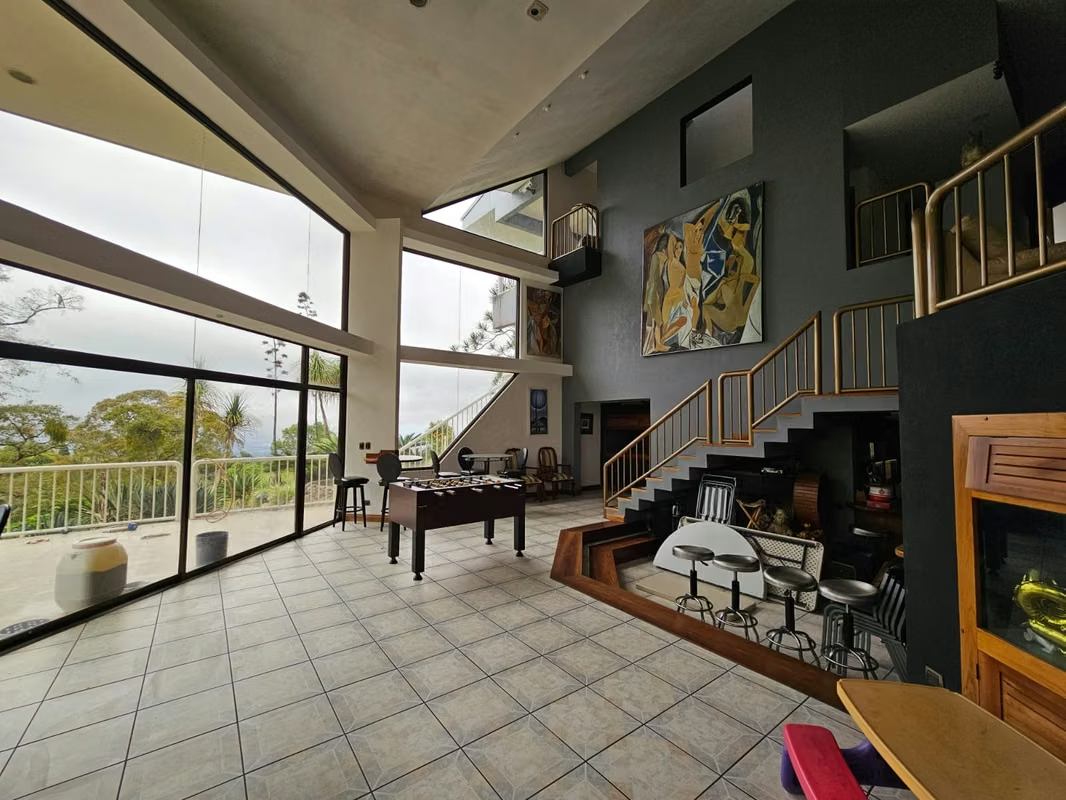
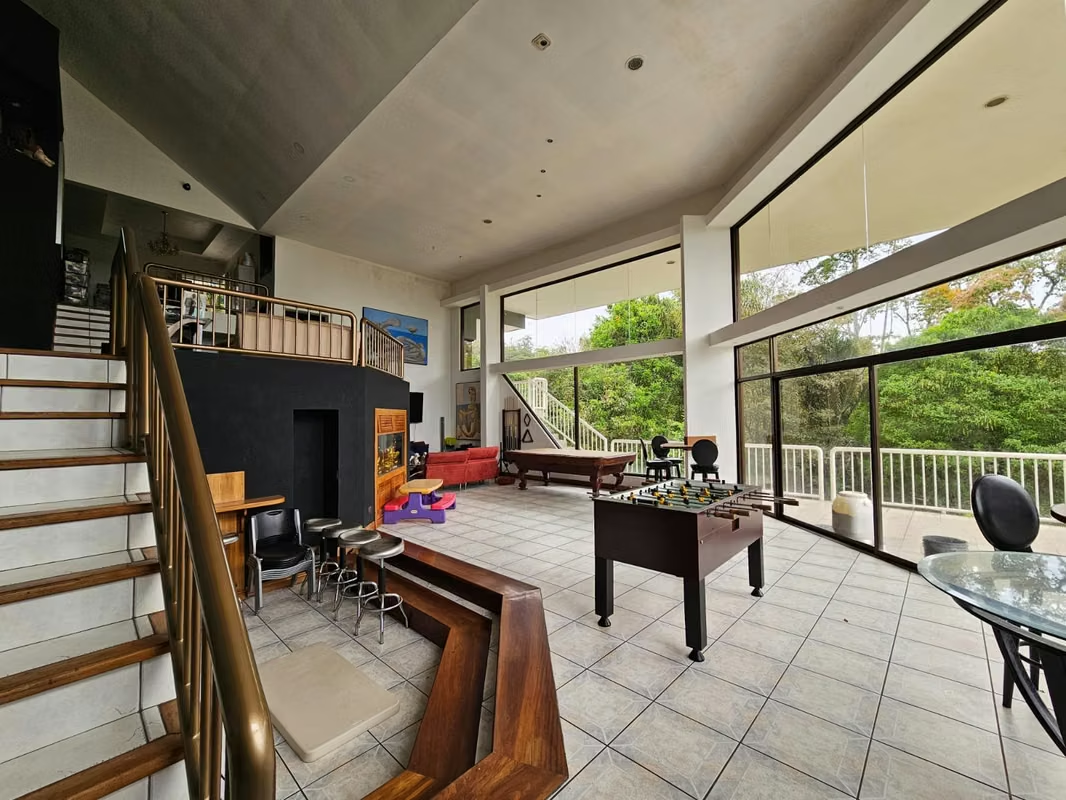
This beautiful mountain house for sale in an exclusive condominium of less than 50 houses, embedded in the mountains of Rancho Redondo, Guadadalupe, near Plaza Lincoln, Moravia, Tres Rios, Coronado, Hospital Clínica Católica, public and private schools and colleges, supermarkets, churches, Tibas, downtown San José, and much more. The house is more than 675m2 (more than 7,200 sq ft) of construction and was built on a lot of almost 5,000m2 (almost 54,000 sq ft). It was conceived with a very modern architecture, and with its high double-height windows, it enjoys impressive views of the forest and San José. The generous climate of Rancho Redondo makes the gardens always green and flowery.
This particular condominium was founded by Dutch immigrants who love nature and that is why each house has large green areas. There are no houses close to others. And the house that we promote today, being located on the top of a mountain, is even more private than the rest. This is practically a solitary and unique house. Unique for its architectural design, its privileged location, the forest that surrounds it, the distribution of the rooms and the large social spaces, and the incredible views it offers. One could, without a doubt and without exaggeration, assure that this is a different and “out of the ordinary” house.
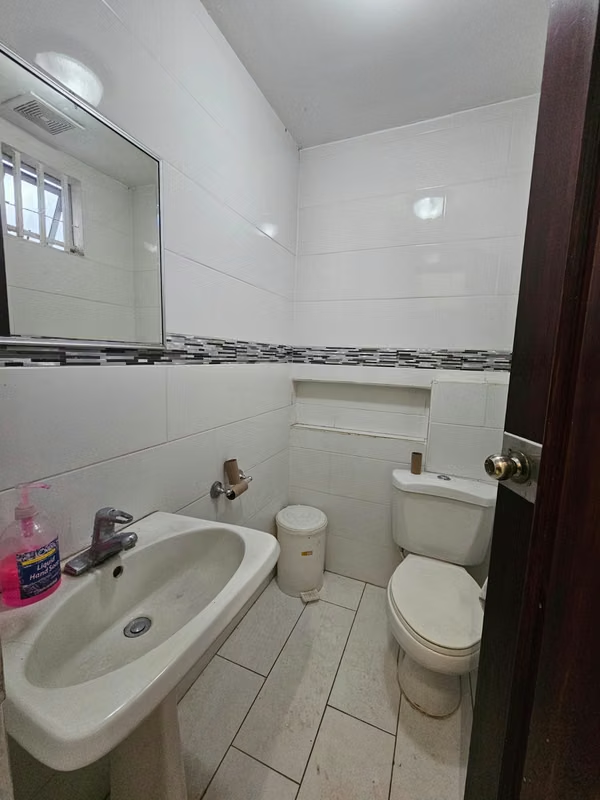
You enter the property at the bottom of the mountain and skirt the mountain until you reach the top, where a large parking lot for more than 8 cars awaits you. As you drive up to the house, the vegetation welcomes you and shows you some views towards the house, but it is not until you approach the highest part of the lot that you will really be able to see it. Before parking your car, on the right hand side you will see a small room that has a bathroom.
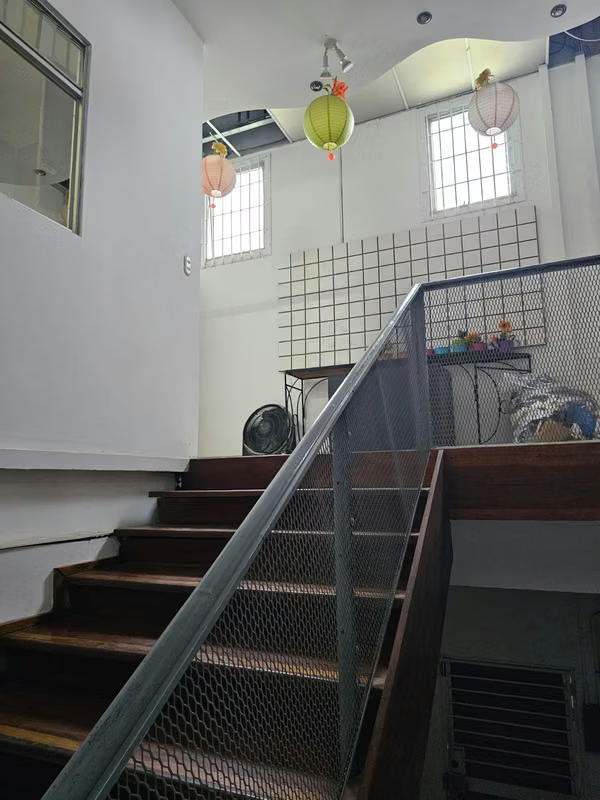
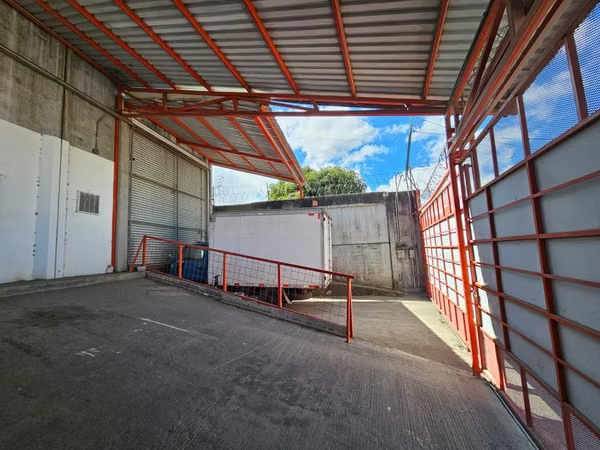
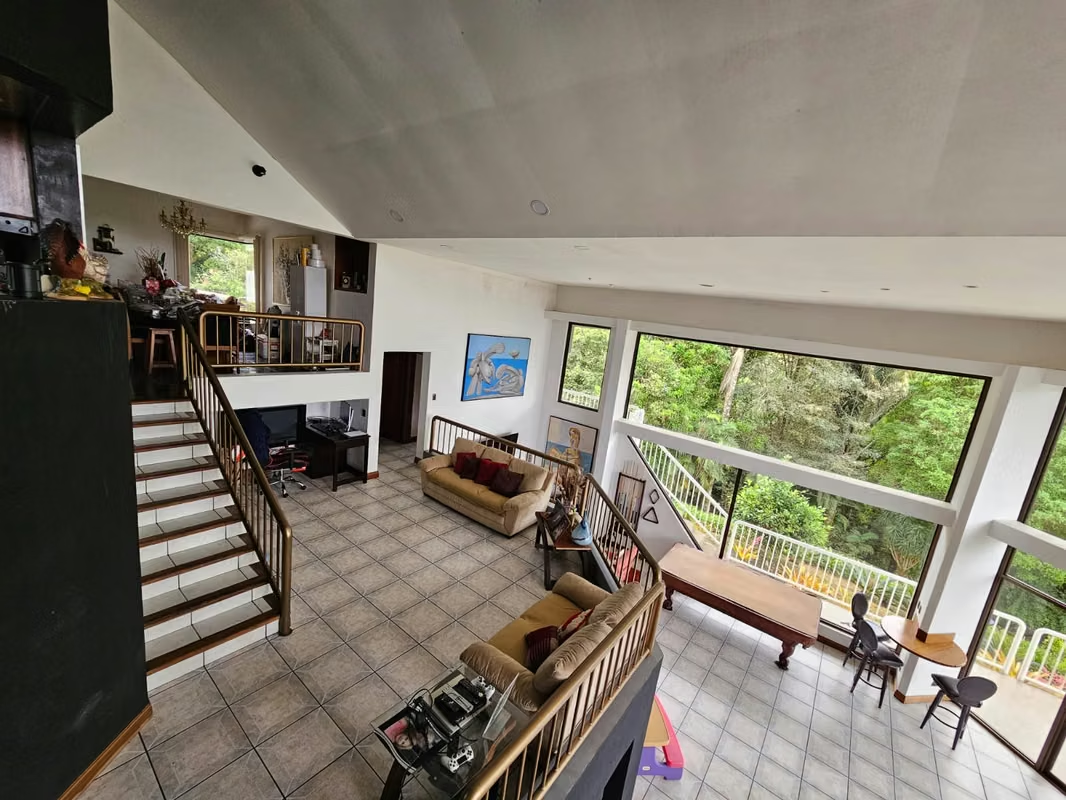
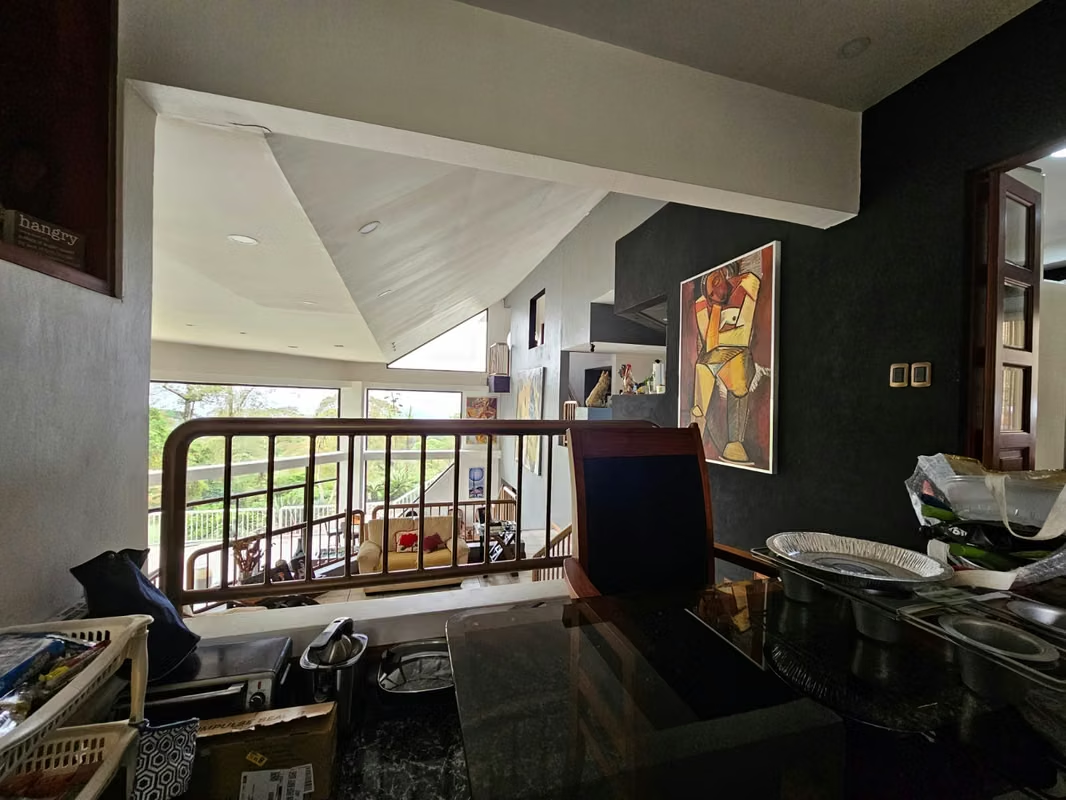
The parking lot is quite large, open but covered with an impressive structure that rests all its weight on 2 columns that practically emerge from the mountain, as if they were two enormous hands sculpted as an architectural and structural detail. A huge, almost floor-to-ceiling window shows you the kitchen and breakfast area, before heading towards the front door. From the kitchen you can see the entire parking area and realize who is about to come visit you. The first thing you will see when entering the house will be the foyer. From here you can move to the left, to the kitchen immediately, something that is very convenient for when you arrive with packages from the supermarket, or you have 3 more options. Towards the right down a few steps (approximately half a floor) you reach 2 rooms that share a bathroom. These 2 rooms have nice views of the gardens and to the west. The next option is to go up half a floor and reach a balcony from where, through a beautiful circular window, you will have a nice view of the outside and an impressive internal view of the entire social area. This is the “balcony of family speeches.” From this balcony you can access the master bedroom, at the top of the house. The 3rd option is to go down 5 steps and reach a TV room or family room, from where you can see down to the main living room that dominates this double, or rather it should be called, triple height space. In this huge living room there is a space around the fireplace that is two steps below the rest of the room, and it is precisely these 2 wooden steps that serve as a bench to sit comfortably and chat around the fire. This living room is so large that it makes the pool table visible in one of the photographs, look small. There is also a half guest bathroom, a central space and two living room wings that are bordered by windows more than 6m high and also by a terrace and a large L-shaped corridor. From this terrace, you can see the garden and views of the forest and mountains.
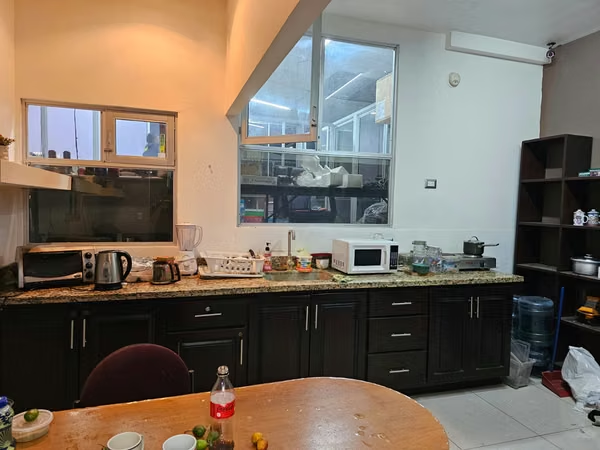
From the kitchen, which is fully equipped with fine wood furniture, granite countertops, and a beautiful island that serves as a breakfast nook, you can go to the pantry, the laundry room, and the service room and bathroom. And you can also go directly to the formal dining room, which enjoys beautiful views of all the social areas of the house and of San José in the background. From the dining room you go down 6 or 7 steps to the TV room or family room, and at this floor level you can go to another bedroom and a full bathroom.
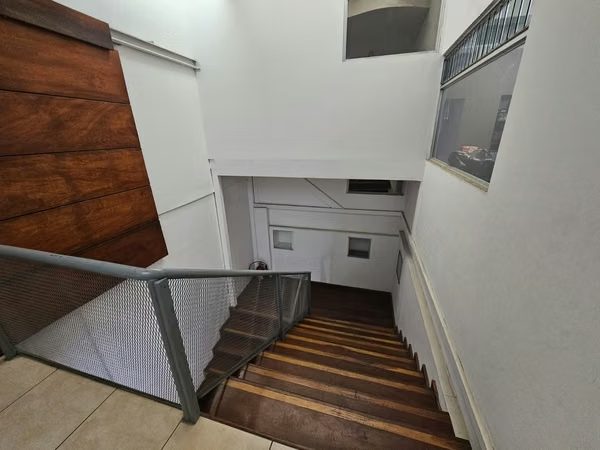
The circulation in this house was planned in such a way that the user goes up only half a floor to go to the master bedroom or goes down only half a floor if he goes to the 2 bedrooms near the hall. Likewise, you only go down half a floor to go to the family/TV room. That is a very important detail to consider, since the most common thing is to always have to climb an entire floor, whether going down or up. Furthermore, visual communication between spaces is almost permanent. From the kitchen you can see all the living rooms, the dining room and the terrace. There is a lot of interspatial energy flowing from these interconnections, and although the spaces may be on different levels, they all communicate with each other.
The master bedroom, strategically located in the highest part of the house, is very spacious and has the jacuzzi romantically integrated into the bedroom. The bathroom and dressing room are also located here, and there is a staircase that connects to the attic that has enough space to set up a mini gym. Needless to say, from the windows of this room, the views are spectacular. And if what you want is to isolate yourself from everything and everyone, you can go out to the balcony outside this room, from where you can see the forest, the mountains and the gardens.
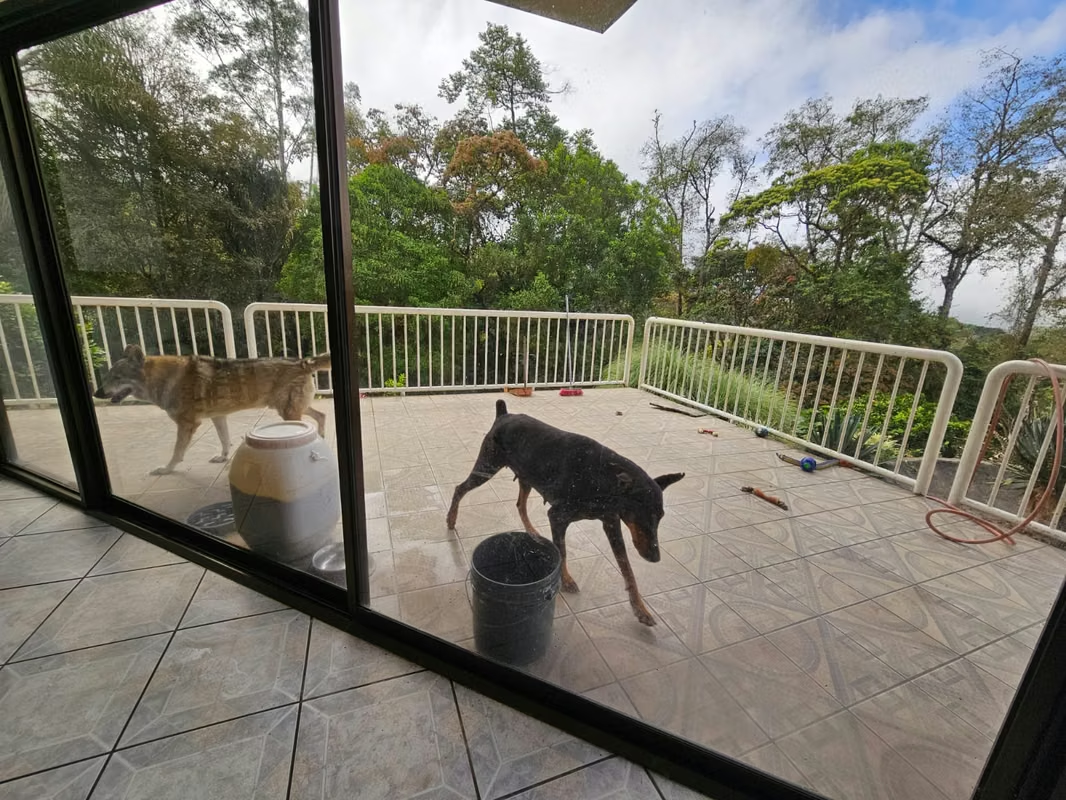
In the garden areas around the house you can find many exotic plants and even small ponds for breeding Koi fish. Next to the parking lot, in the upper part, there is also a conditioned space where Doberman dogs have been bred and kept.
Come and see this beautiful mountain house. Schedule your appointment now.
This particular condominium was founded by Dutch immigrants who love nature and that is why each house has large green areas. There are no houses close to others. And the house that we promote today, being located on the top of a mountain, is even more private than the rest. This is practically a solitary and unique house. Unique for its architectural design, its privileged location, the forest that surrounds it, the distribution of the rooms and the large social spaces, and the incredible views it offers. One could, without a doubt and without exaggeration, assure that this is a different and “out of the ordinary” house.
You enter the property at the bottom of the mountain and skirt the mountain until you reach the top, where a large parking lot for more than 8 cars awaits you. As you drive up to the house, the vegetation welcomes you and shows you some views towards the house, but it is not until you approach the highest part of the lot that you will really be able to see it. Before parking your car, on the right hand side you will see a small room that has a bathroom.
The parking lot is quite large, open but covered with an impressive structure that rests all its weight on 2 columns that practically emerge from the mountain, as if they were two enormous hands sculpted as an architectural and structural detail. A huge, almost floor-to-ceiling window shows you the kitchen and breakfast area, before heading towards the front door. From the kitchen you can see the entire parking area and realize who is about to come visit you. The first thing you will see when entering the house will be the foyer. From here you can move to the left, to the kitchen immediately, something that is very convenient for when you arrive with packages from the supermarket, or you have 3 more options. Towards the right down a few steps (approximately half a floor) you reach 2 rooms that share a bathroom. These 2 rooms have nice views of the gardens and to the west. The next option is to go up half a floor and reach a balcony from where, through a beautiful circular window, you will have a nice view of the outside and an impressive internal view of the entire social area. This is the “balcony of family speeches.” From this balcony you can access the master bedroom, at the top of the house. The 3rd option is to go down 5 steps and reach a TV room or family room, from where you can see down to the main living room that dominates this double, or rather it should be called, triple height space. In this huge living room there is a space around the fireplace that is two steps below the rest of the room, and it is precisely these 2 wooden steps that serve as a bench to sit comfortably and chat around the fire. This living room is so large that it makes the pool table visible in one of the photographs, look small. There is also a half guest bathroom, a central space and two living room wings that are bordered by windows more than 6m high and also by a terrace and a large L-shaped corridor. From this terrace, you can see the garden and views of the forest and mountains.
From the kitchen, which is fully equipped with fine wood furniture, granite countertops, and a beautiful island that serves as a breakfast nook, you can go to the pantry, the laundry room, and the service room and bathroom. And you can also go directly to the formal dining room, which enjoys beautiful views of all the social areas of the house and of San José in the background. From the dining room you go down 6 or 7 steps to the TV room or family room, and at this floor level you can go to another bedroom and a full bathroom.
The circulation in this house was planned in such a way that the user goes up only half a floor to go to the master bedroom or goes down only half a floor if he goes to the 2 bedrooms near the hall. Likewise, you only go down half a floor to go to the family/TV room. That is a very important detail to consider, since the most common thing is to always have to climb an entire floor, whether going down or up. Furthermore, visual communication between spaces is almost permanent. From the kitchen you can see all the living rooms, the dining room and the terrace. There is a lot of interspatial energy flowing from these interconnections, and although the spaces may be on different levels, they all communicate with each other.
The master bedroom, strategically located in the highest part of the house, is very spacious and has the jacuzzi romantically integrated into the bedroom. The bathroom and dressing room are also located here, and there is a staircase that connects to the attic that has enough space to set up a mini gym. Needless to say, from the windows of this room, the views are spectacular. And if what you want is to isolate yourself from everything and everyone, you can go out to the balcony outside this room, from where you can see the forest, the mountains and the gardens.
In the garden areas around the house you can find many exotic plants and even small ponds for breeding Koi fish. Next to the parking lot, in the upper part, there is also a conditioned space where Doberman dogs have been bred and kept.
Come and see this beautiful mountain house. Schedule your appointment now.
Make an appointment
Mon
Tue
Wed
Thu
Fri
Sat
Sun
08:00 am
09:00 am
10:00 am
11:00 am
12:00 am
01:00 pm
02:00 pm
03:00 pm
04:00 pm
05:00 pm
06:00 pm
07:00 pm