






Luxury Home in Lindora | 3BD/2.5BA | 188 m² + 100 m² Yard
Category
Rent
Location
Alajuela
Rent
$2,600
Rent / m²
$13.82
Square Meters
188
Bedrooms
3
Bathrooms
2.5
Parking
3
Stories
2
Balcony or Terrance
terrace
Swimmingpool
yes
Type of Floor
Porcelain
Benefits
Near a School
Near Traffic
Roofed Parking
Guest Parking
24 hour Security
Laundry
Party Room
Kids Park
Gym
Breakfast Area
A/C
Patio
Roofed Garage
Living room & Dinning room
Social Area
Walk-In Closet
BBQ Area
Baño visitas
Laundry
Cocina amoblada
Aire acondicionado
Easy access
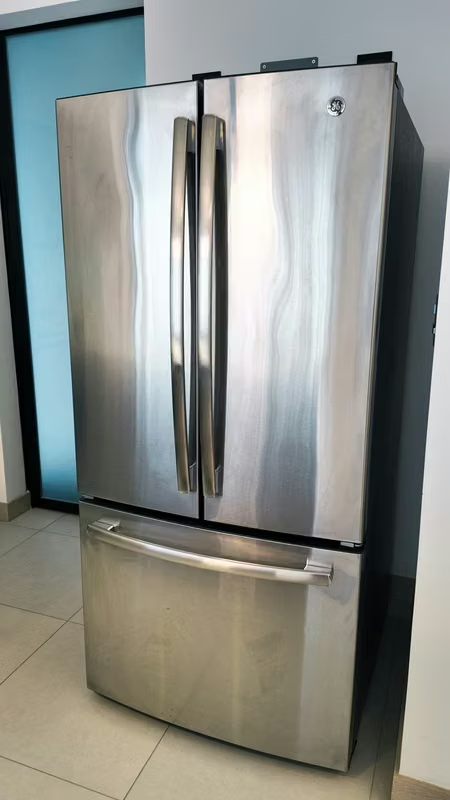
Refrigerator
Microwave
Stove
Dishwasher
Icemaker
Instant Hot Water Dispenser
Washer
Dryer
Property
AVAILABLE FOR RENT UNFURNISHED
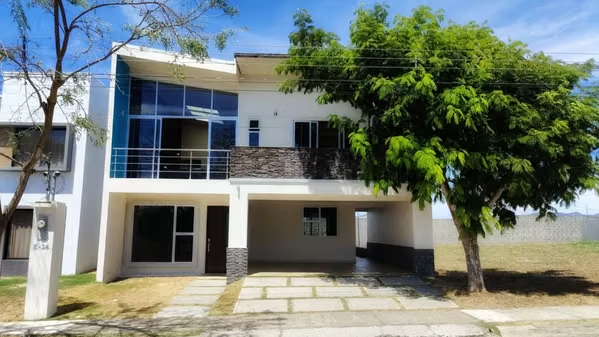
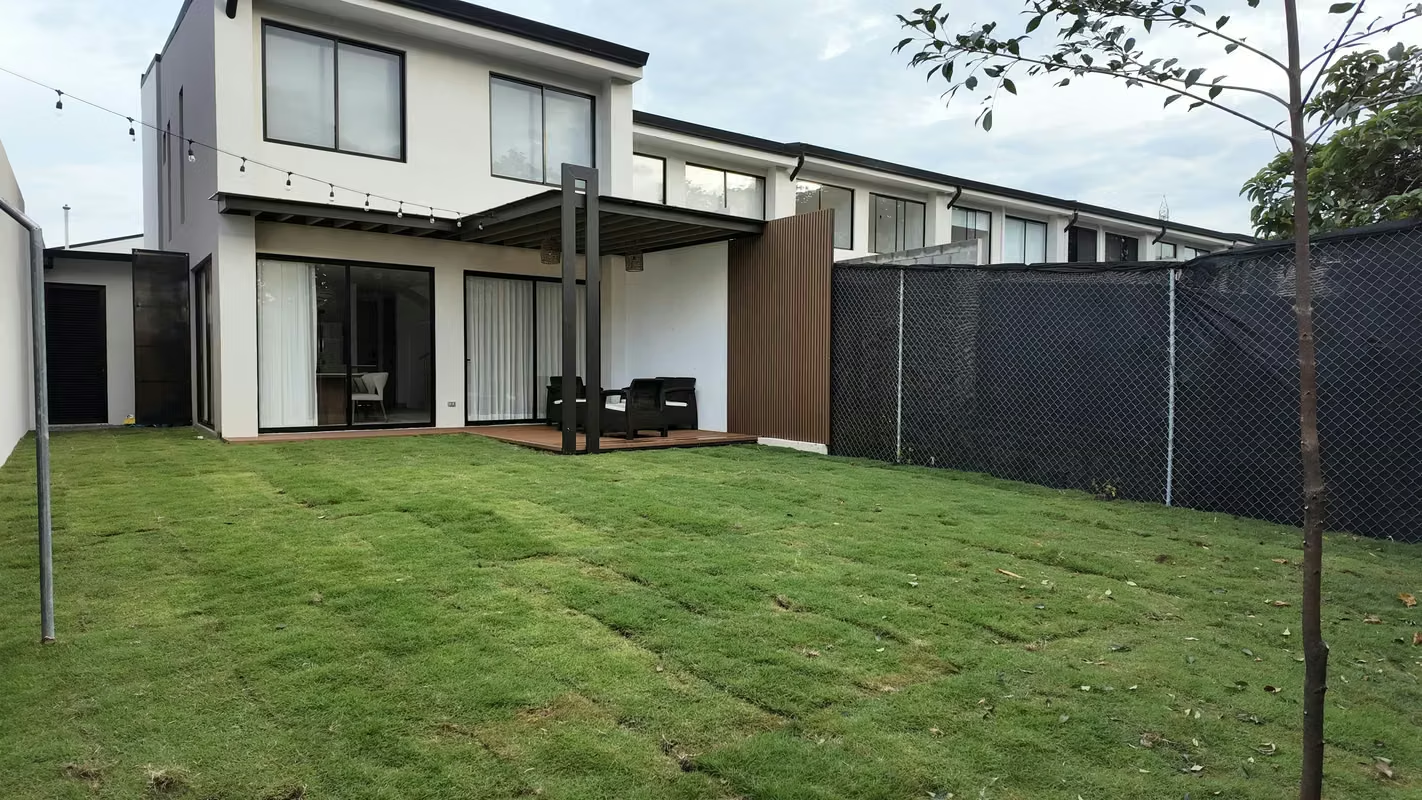
Located just steps from Terrazas Lindora, this modern 188 m² residence features premium finishes, an EV charging hookup, and a spectacular 100 m² private yard with a covered deck.
Available for rent fully equipped with major appliances for $2,600/month (HOA / maintenance fee included).
Quick Specs
Price: $2,600 / month (HOA included)
Dimensions: 188 m² construction | 100 m² yard
Layout: 3 Bedrooms | 2.5 Bathrooms | 3 Parking spaces
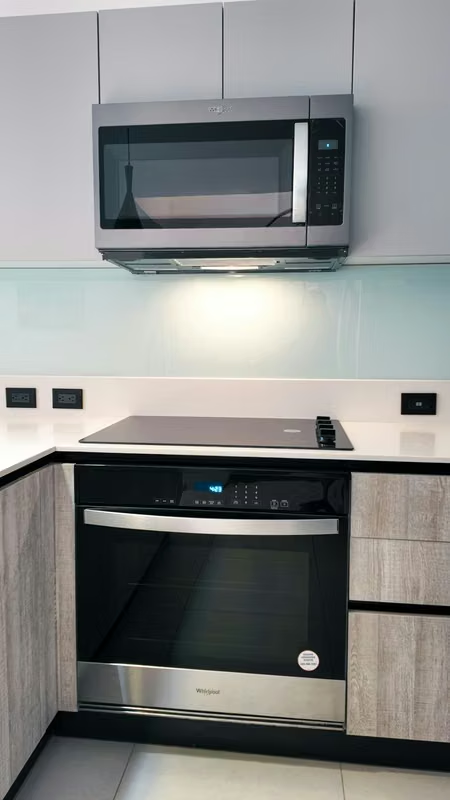
Includes: Major appliances (unfurnished)
Layout
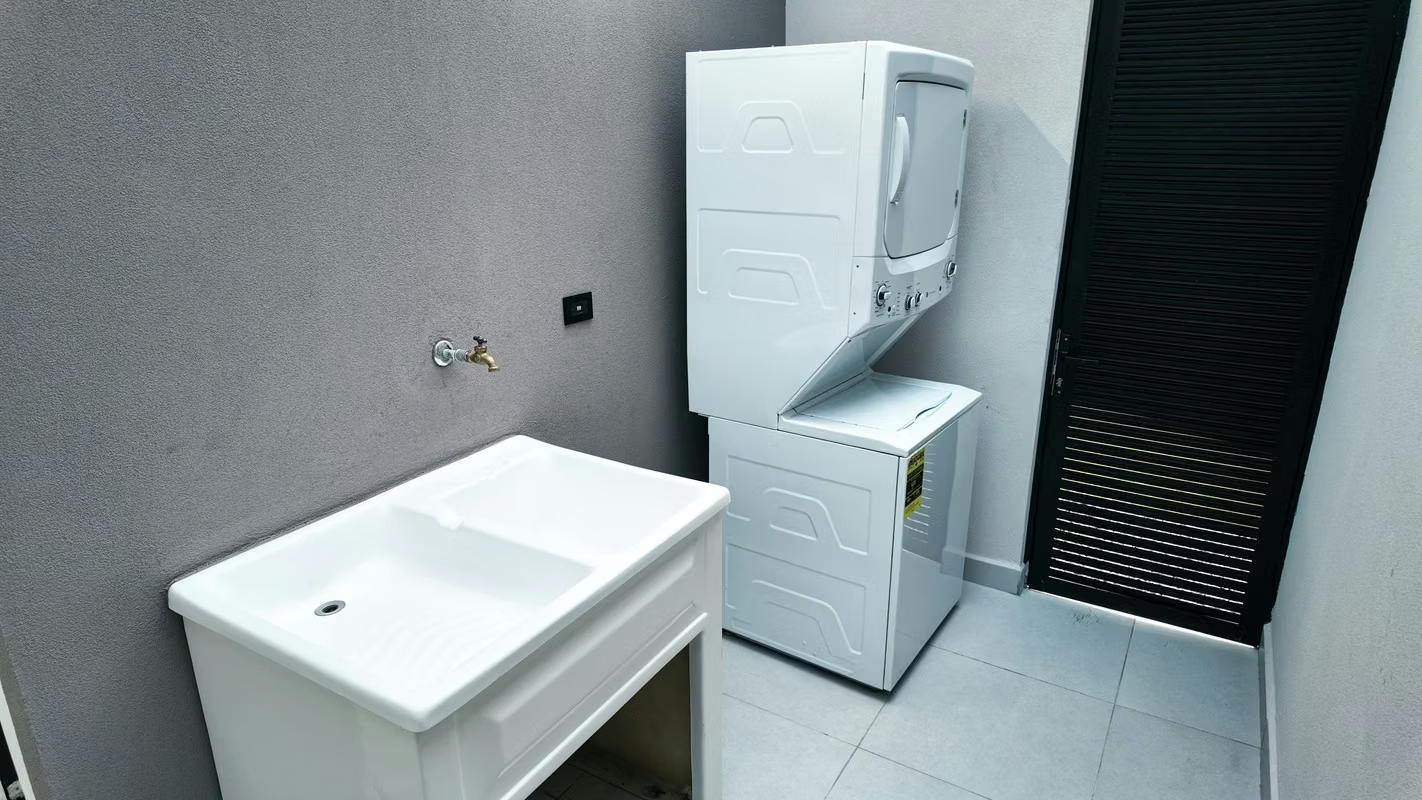
First Level: 3-car parking (EV ready), open-concept living/dining area, kitchen with quartz countertops and built-in appliances, half bath, laundry room, and a 100 m² green yard with a covered deck.
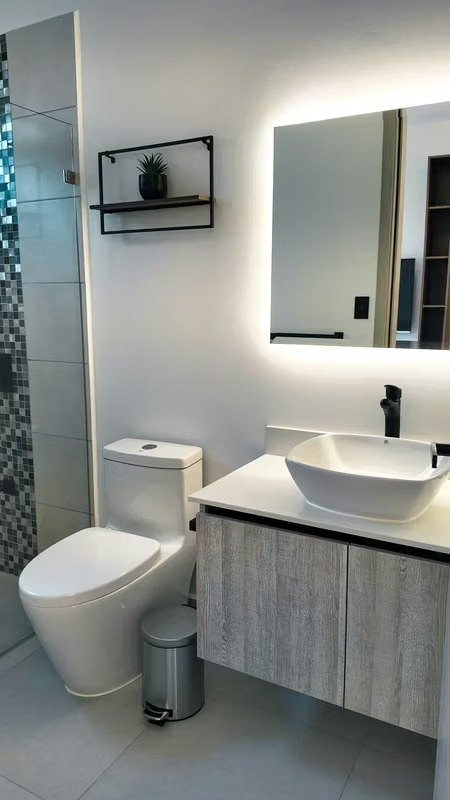
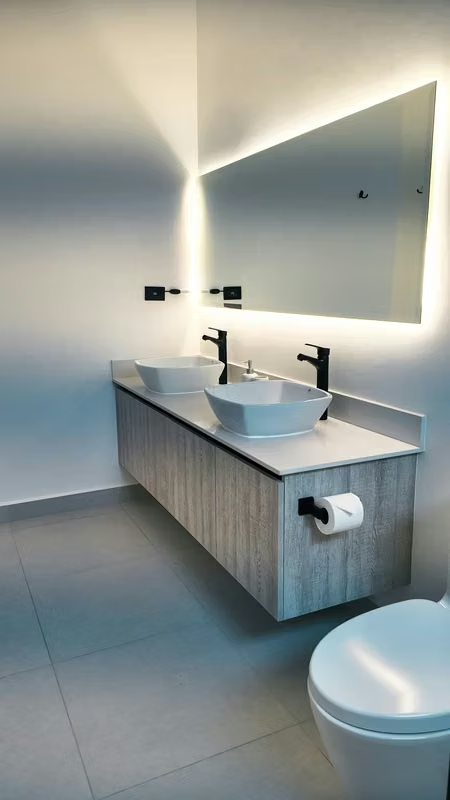
Second Level: Master suite with A/C, electric blackout blinds, balcony, walk-in closet, private bath, and attic access; 2 secondary bedrooms, full bath, and TV lounge.
Community Amenities
Padel court, lap & leisure pools, gym, CrossFit box, yoga area, and sauna. Co-working spaces, movie theater, clubhouses, and BBQ pavilions. On-site daycare, playgrounds, and dog park.
Located just steps from Terrazas Lindora, this modern 188 m² residence features premium finishes, an EV charging hookup, and a spectacular 100 m² private yard with a covered deck.
Available for rent fully equipped with major appliances for $2,600/month (HOA / maintenance fee included).
Quick Specs
Price: $2,600 / month (HOA included)
Dimensions: 188 m² construction | 100 m² yard
Layout: 3 Bedrooms | 2.5 Bathrooms | 3 Parking spaces
Includes: Major appliances (unfurnished)
Layout
First Level: 3-car parking (EV ready), open-concept living/dining area, kitchen with quartz countertops and built-in appliances, half bath, laundry room, and a 100 m² green yard with a covered deck.
Second Level: Master suite with A/C, electric blackout blinds, balcony, walk-in closet, private bath, and attic access; 2 secondary bedrooms, full bath, and TV lounge.
Community Amenities
Padel court, lap & leisure pools, gym, CrossFit box, yoga area, and sauna. Co-working spaces, movie theater, clubhouses, and BBQ pavilions. On-site daycare, playgrounds, and dog park.
Make an appointment
Mon
Tue
Wed
Thu
Fri
Sat
Sun
08:00 am
09:00 am
10:00 am
11:00 am
12:00 am
01:00 pm
02:00 pm
03:00 pm
04:00 pm
05:00 pm
06:00 pm
07:00 pm