House or office for rent in Yoses Sur
Category
Rent
Location
Zapote
Rent
$4,000
Rent / m²
$8.00
Rent / m²
$5.71
Square Meters
500
Lot Size
700
Bedrooms
5
Bathrooms
2.5
Parking
4
Address of Property
150 metros sur de Radio Columbia
Room Height
2.60
Age of Home
45
Stories
2
Balcony or Terrance
terrace
Swimmingpool
yes
Type of Floor
Ceramic
Benefits
Near a School
Near Traffic
Roofed Parking
24 hour Security
Storage
Patio
Roofed Garage
Conserjería
Antejardín
Property
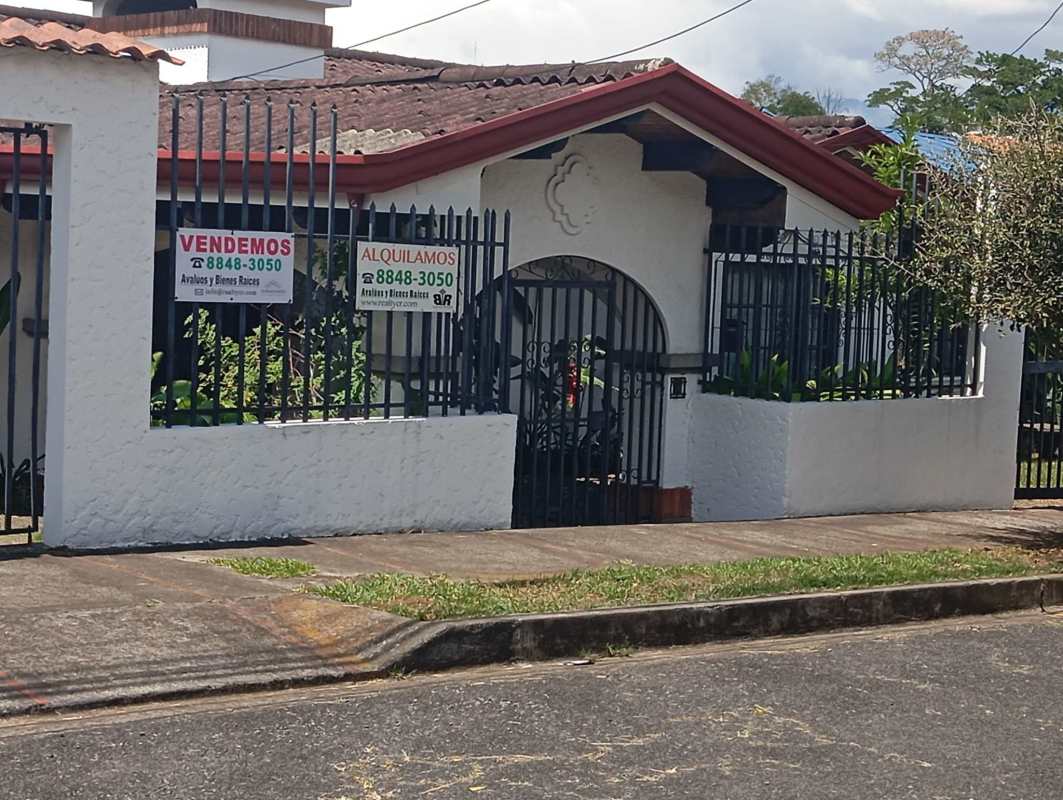
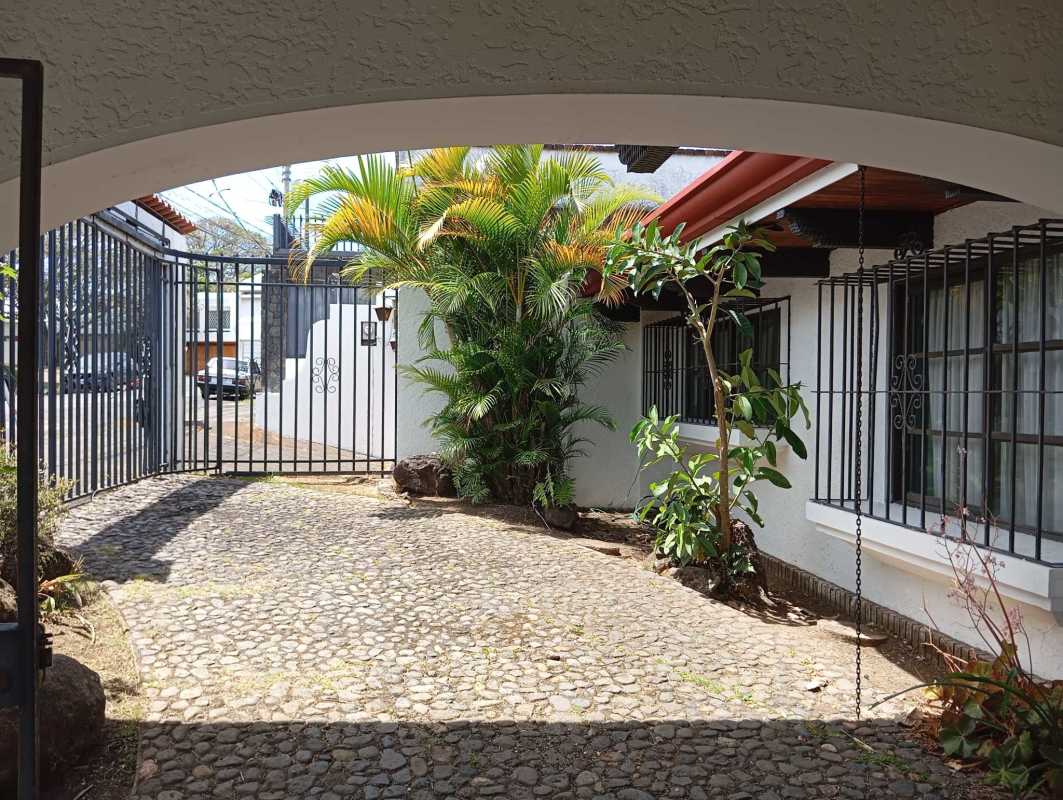
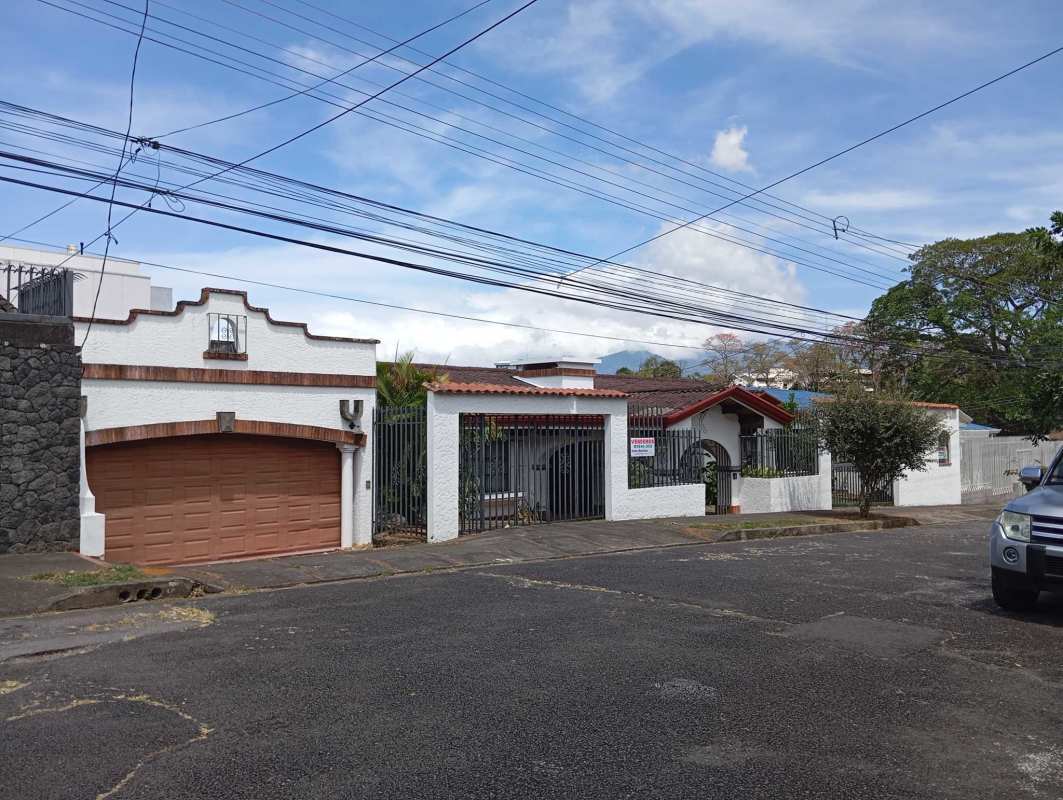
This property is located in Los Yoses south just 150 meters north of Radio Columbia on a 700 m2 lot with a 28 meters frontage.
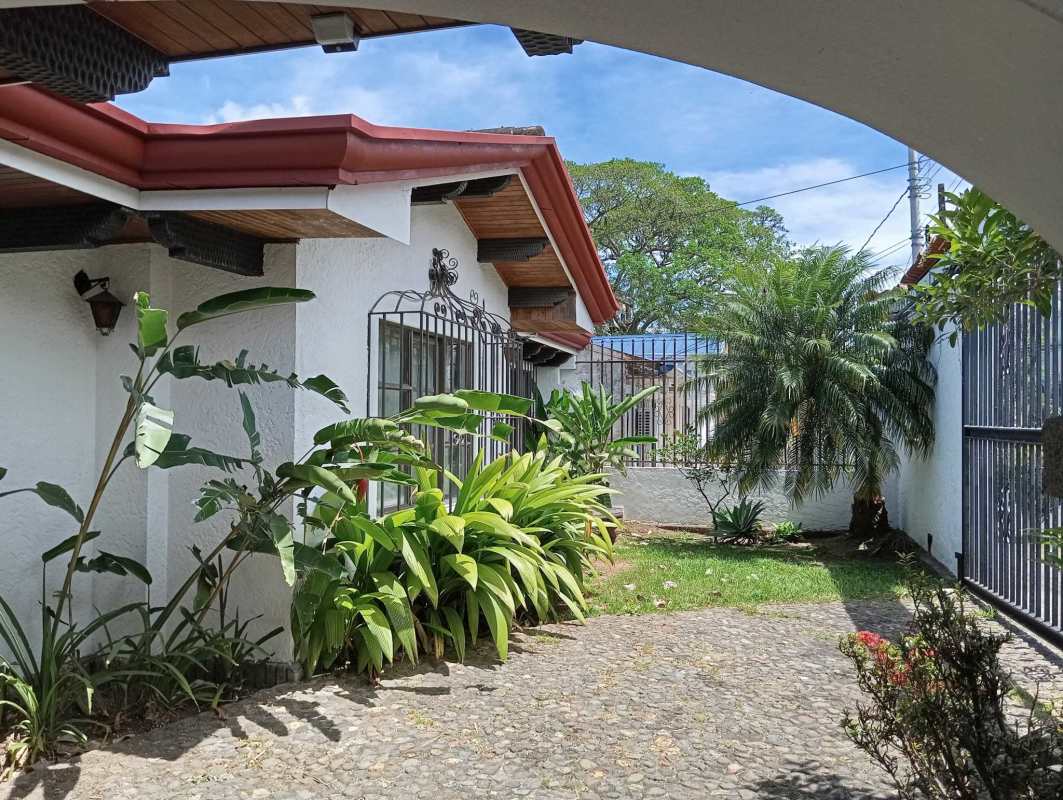
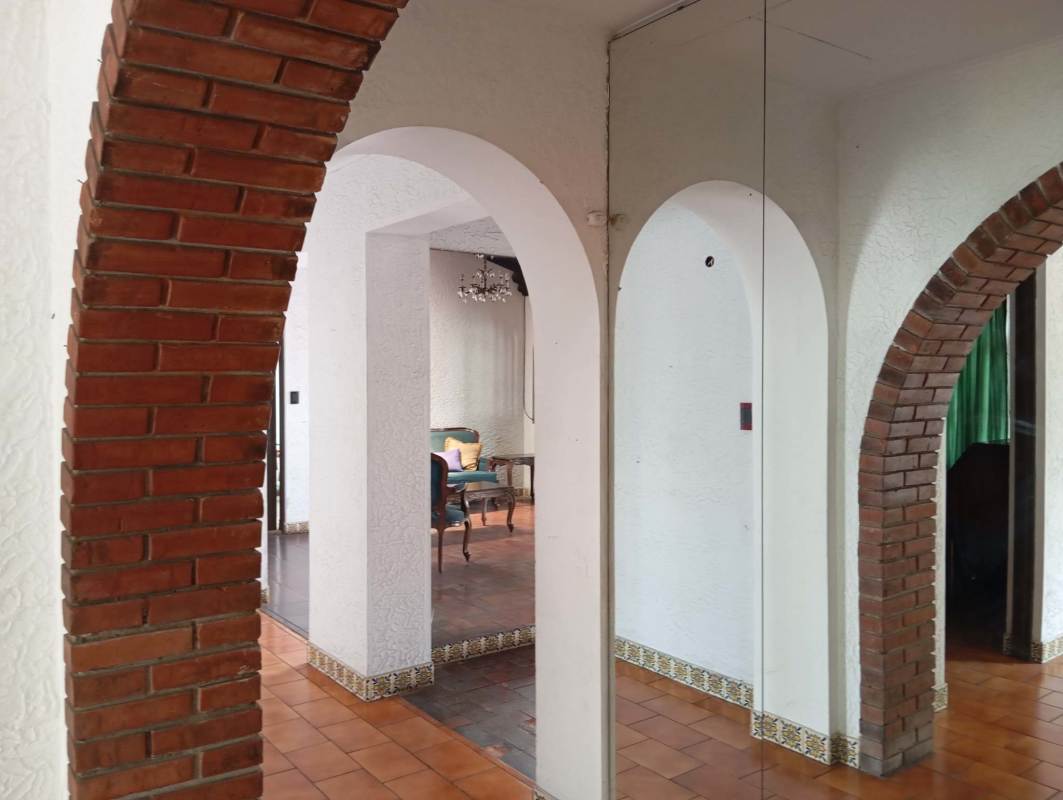
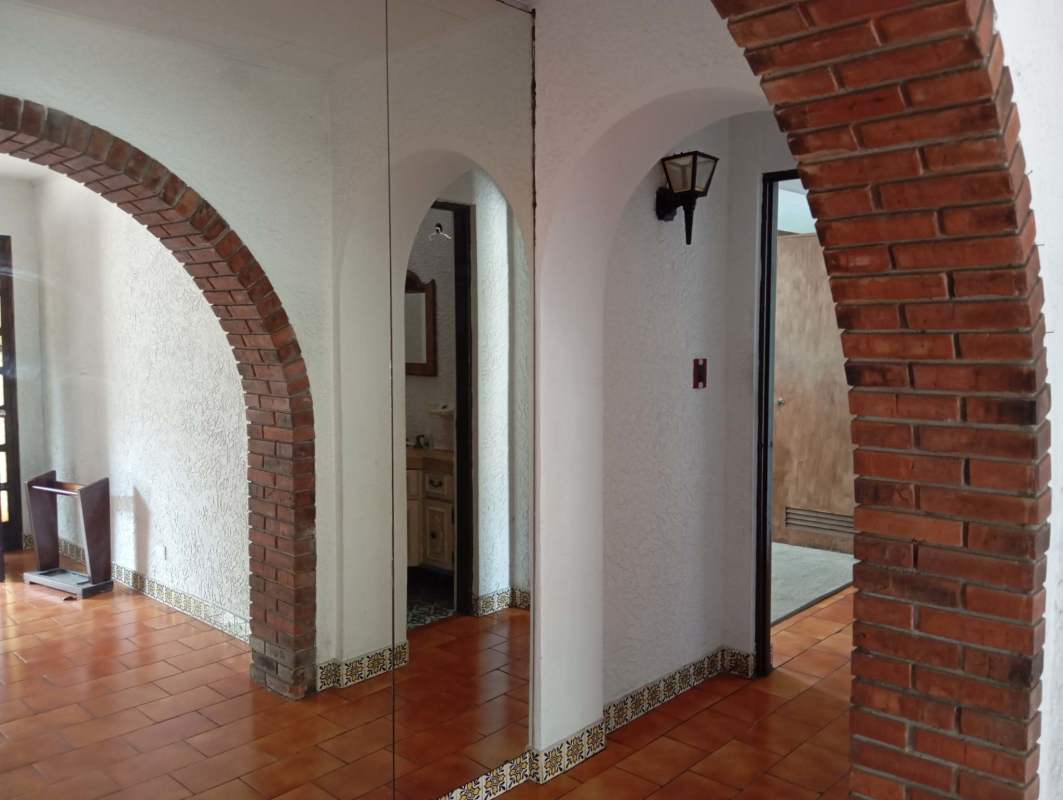
On this lot is built a house of 500 m2 on two floors: a main one and a basement, design and construction dating from the late 70s, which makes it a real architectural gem, where classic design is combined with modern comfort.
This beautiful family home offers ample spaces, original details and a warm atmosphere that will make you feel at home from the first moment, in addition to its privileged location in a quiet and safe neighborhood.
The architectural distribution is as follows:
Main floor:
- Large garden that adorns the entire front of the house.
- Garage for four cars
- Foyer
- Library or office
- 3 large bedrooms
- 2 and ½ bathrooms
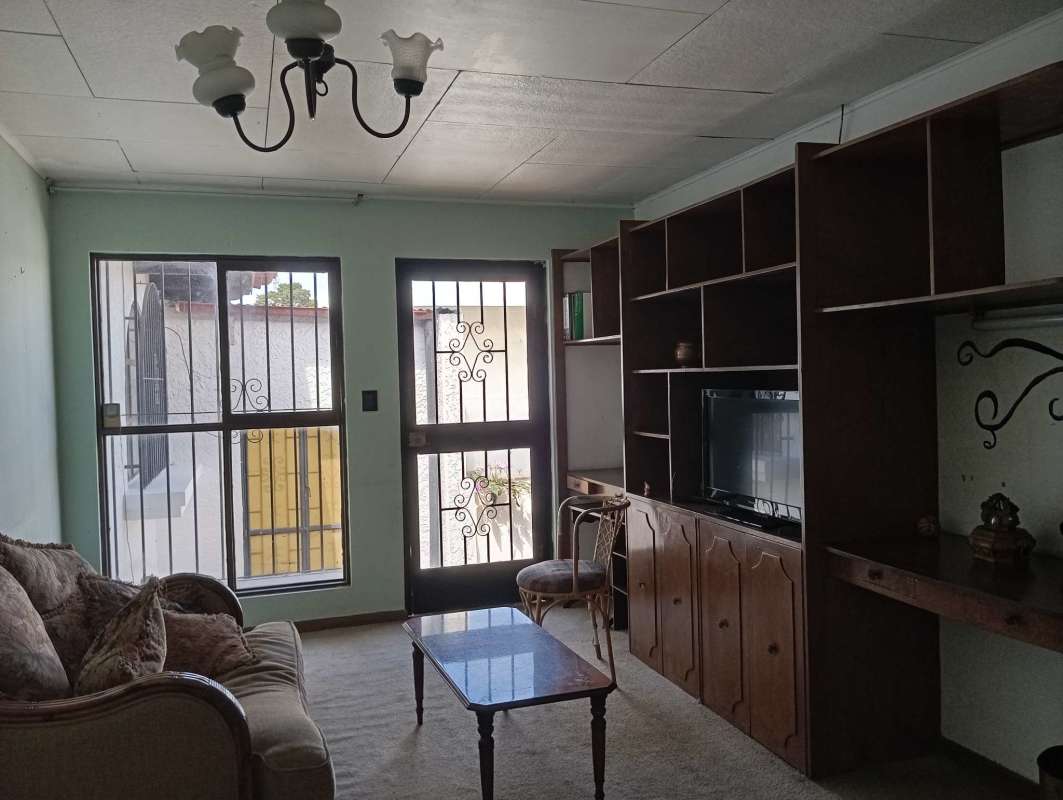
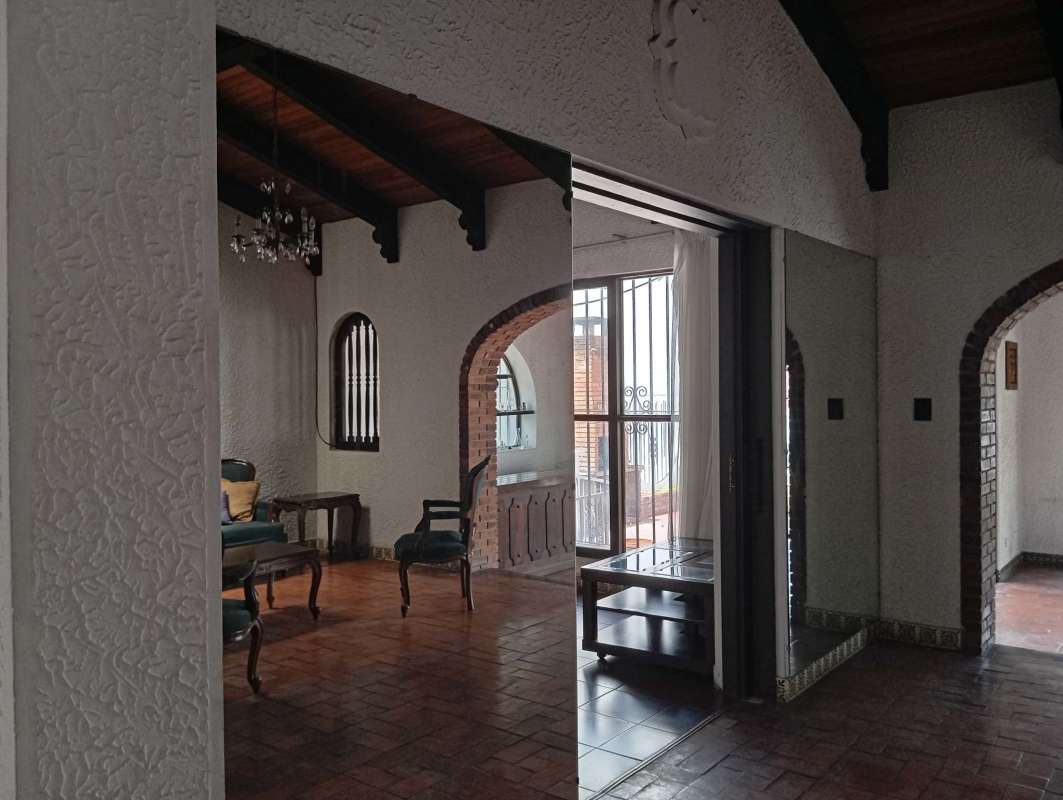
- Spacious family room
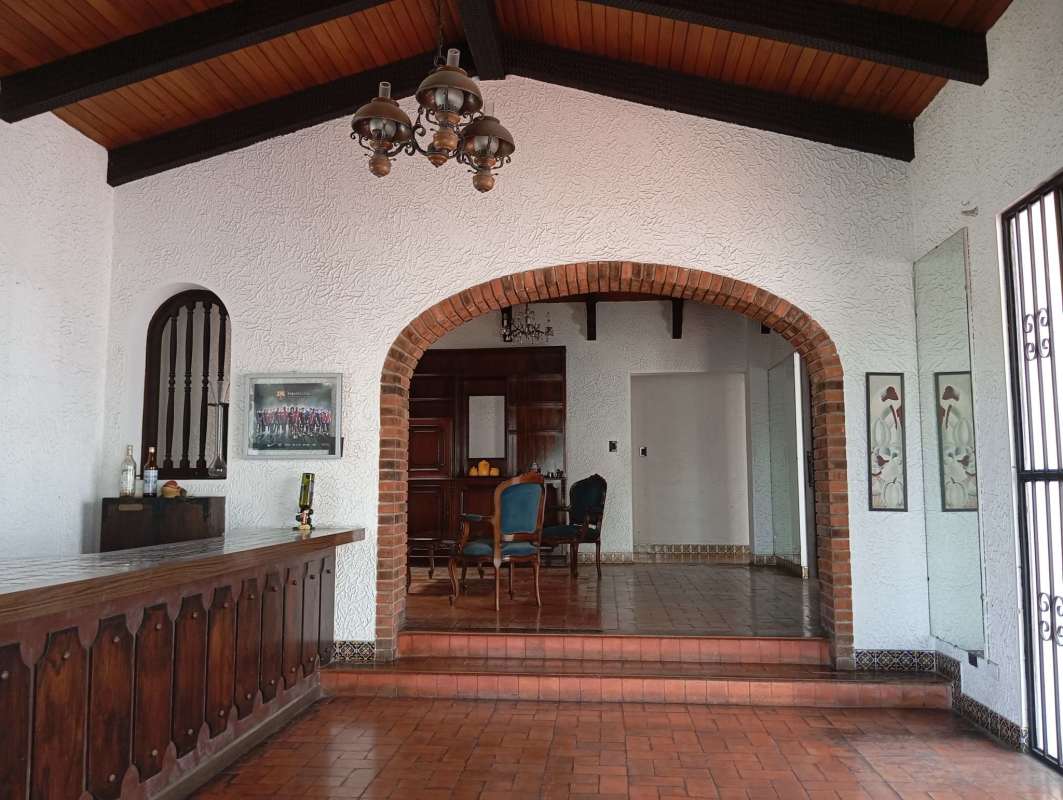
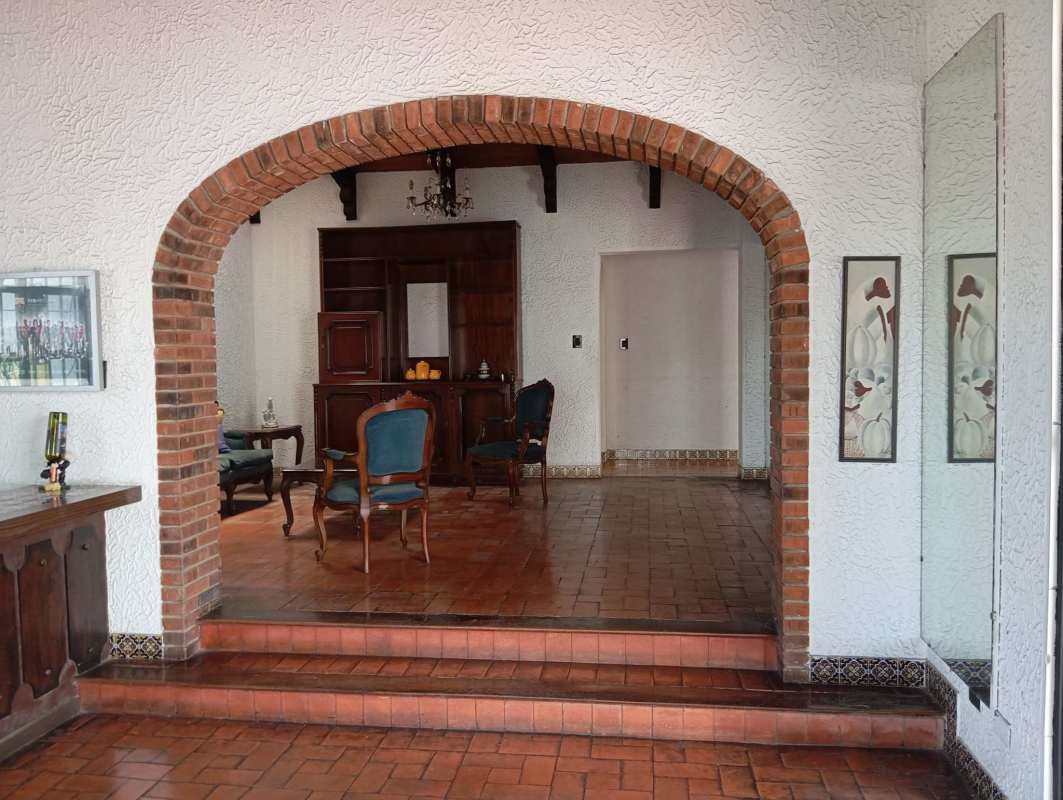
- Social gathering room with bar
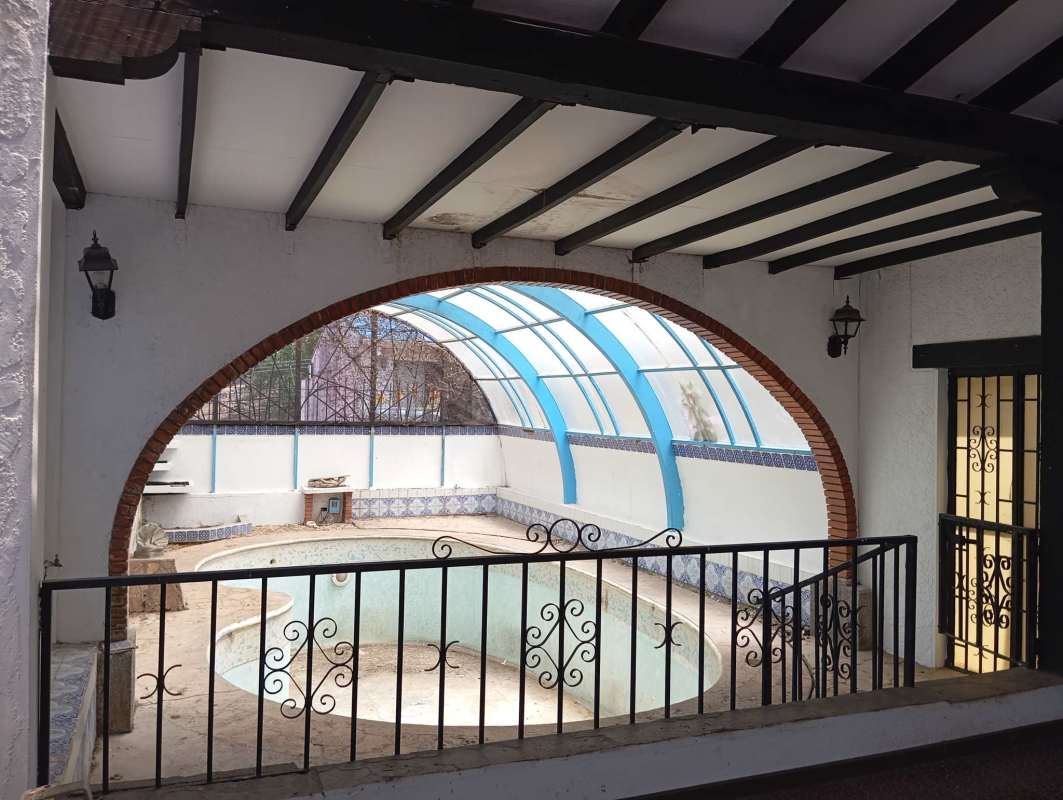
- Swimming pool
- Dining room
- Dining room
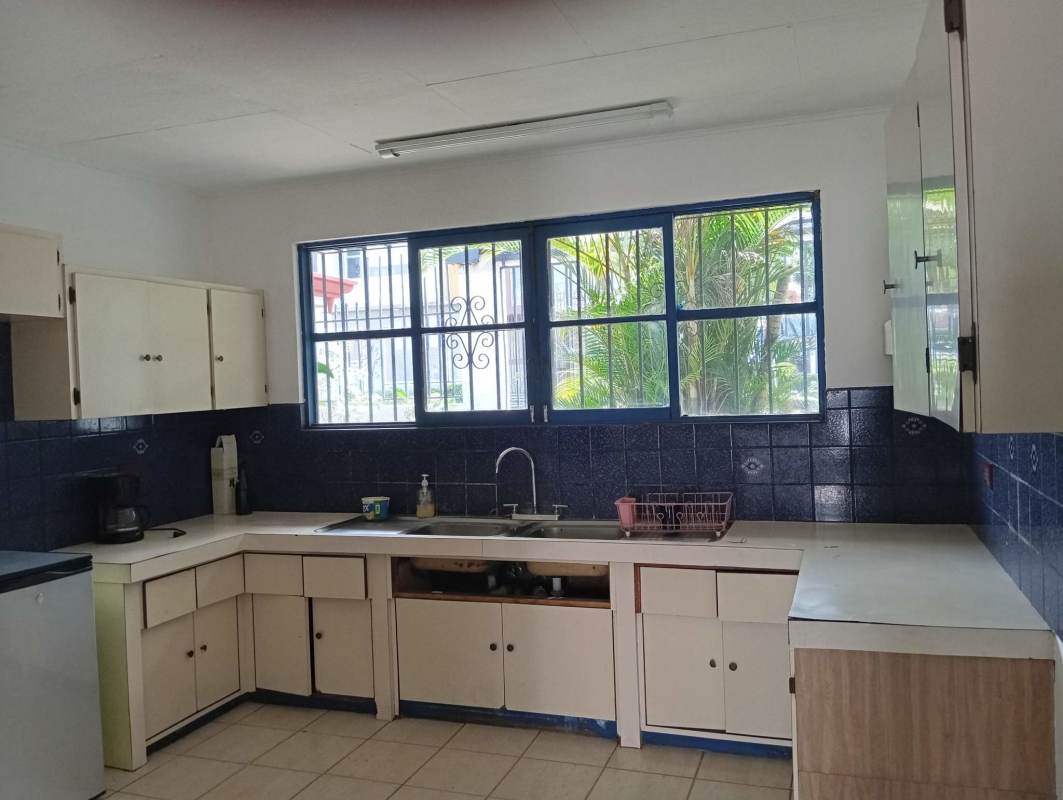
- Kitchen
- Pantry
- Laundry room
- Maid's quarters with bathroom
- Back patio ideal for family gatherings with BBQ
Lower level (basement)
- Large bedroom with bathroom and dressing room
- Spacious cellar
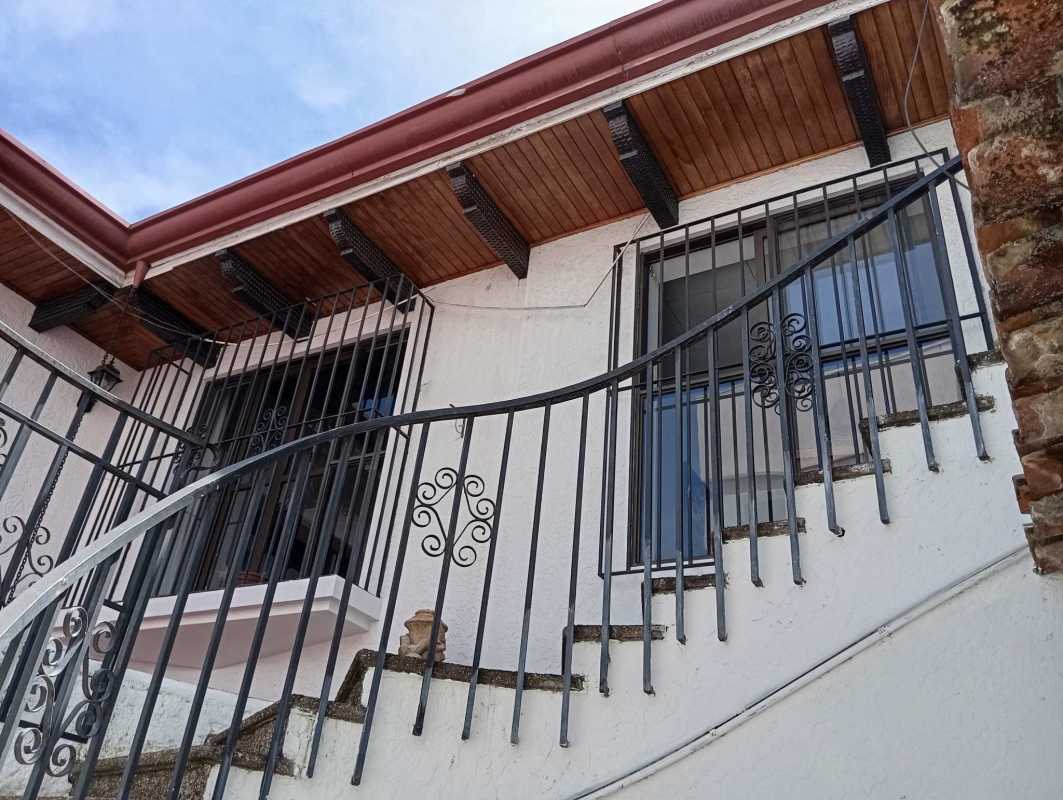
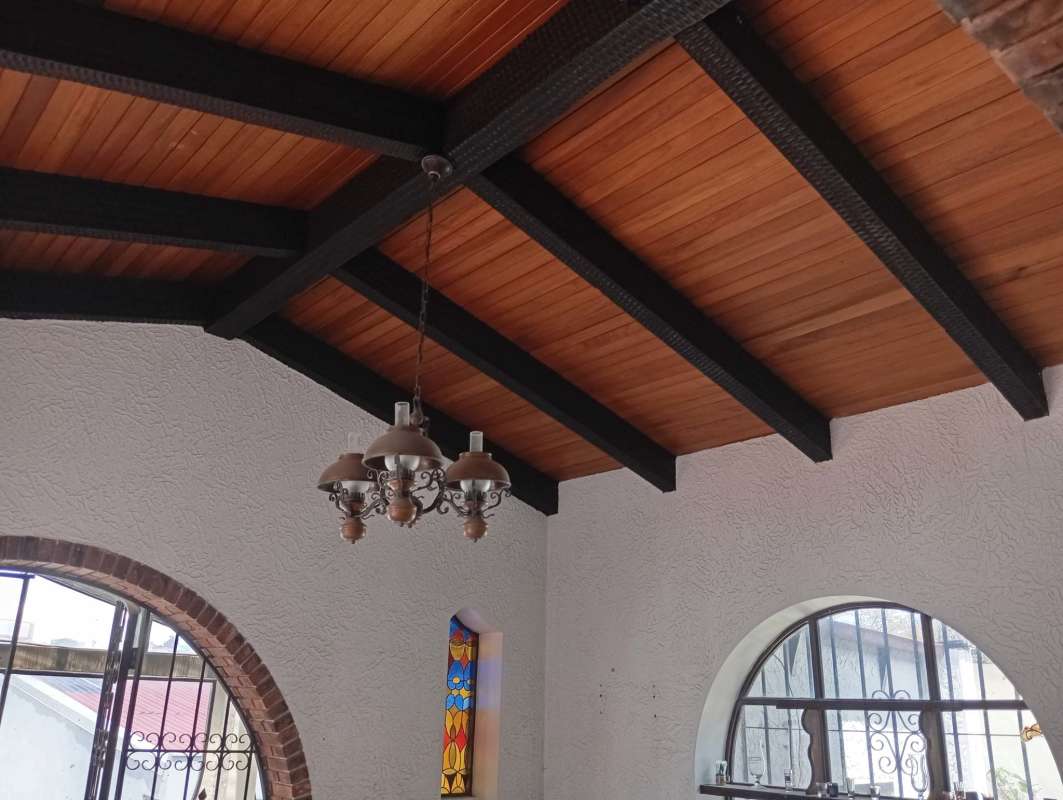
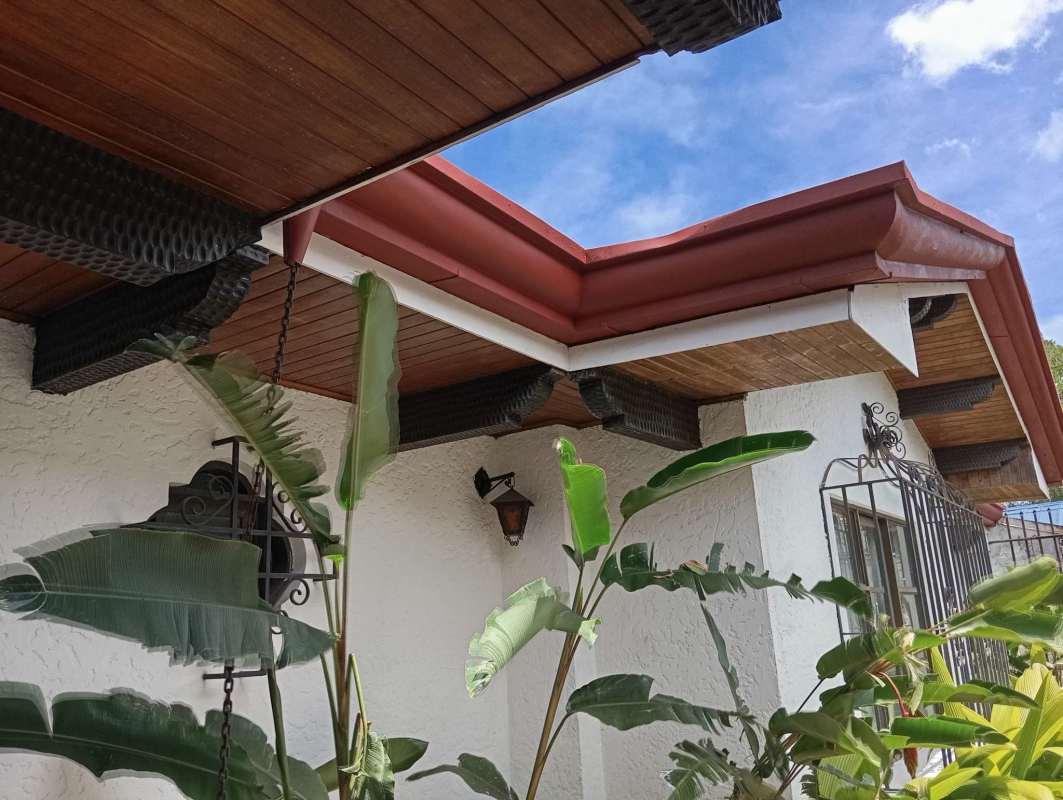
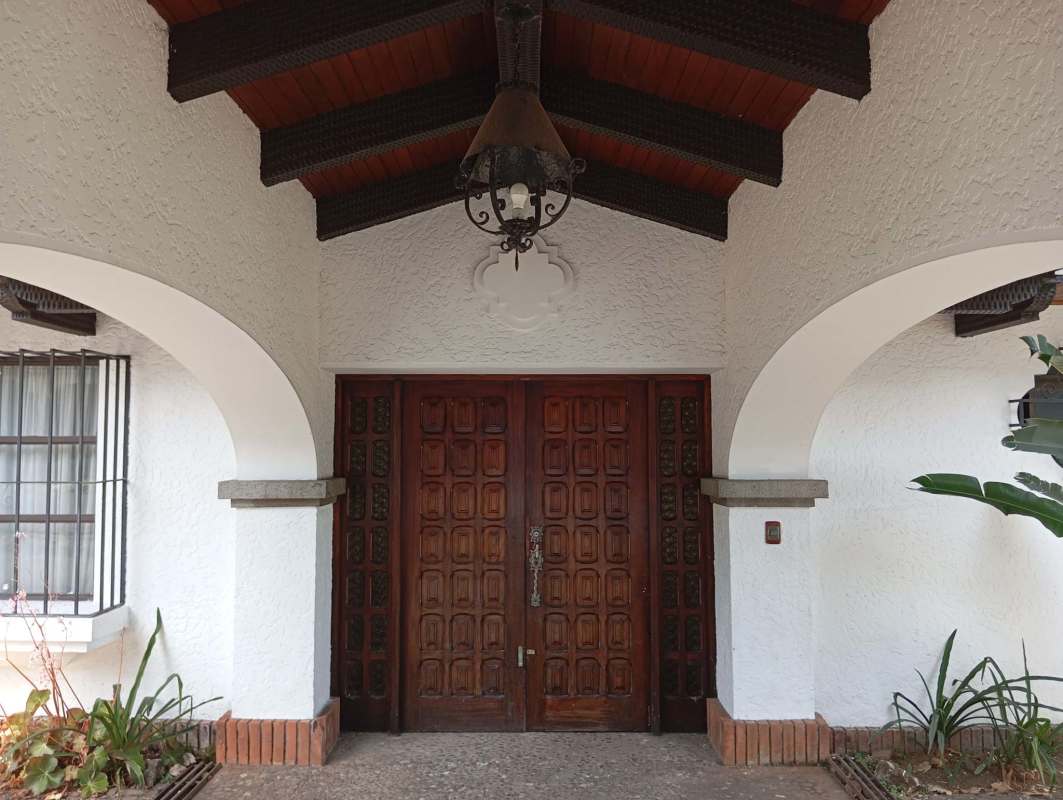
The construction was made with materials of the time such as coffered ceilings, clay tile floors, inlaid brick walls, balustrades, tiles and more.
Don't miss the opportunity to live in a house with history and character! Contact us to schedule a visit.
On this lot is built a house of 500 m2 on two floors: a main one and a basement, design and construction dating from the late 70s, which makes it a real architectural gem, where classic design is combined with modern comfort.
This beautiful family home offers ample spaces, original details and a warm atmosphere that will make you feel at home from the first moment, in addition to its privileged location in a quiet and safe neighborhood.
The architectural distribution is as follows:
Main floor:
- Large garden that adorns the entire front of the house.
- Garage for four cars
- Foyer
- Library or office
- 3 large bedrooms
- 2 and ½ bathrooms
- Spacious family room
- Social gathering room with bar
- Swimming pool
- Dining room
- Dining room
- Kitchen
- Pantry
- Laundry room
- Maid's quarters with bathroom
- Back patio ideal for family gatherings with BBQ
Lower level (basement)
- Large bedroom with bathroom and dressing room
- Spacious cellar
The construction was made with materials of the time such as coffered ceilings, clay tile floors, inlaid brick walls, balustrades, tiles and more.
Don't miss the opportunity to live in a house with history and character! Contact us to schedule a visit.
Make an appointment
Mon
Tue
Wed
Thu
Fri
Sat
Sun
08:00 am
09:00 am
10:00 am
11:00 am
12:00 am
01:00 pm
02:00 pm
03:00 pm
04:00 pm
05:00 pm
06:00 pm
07:00 pm