






Stunning Mountain Estate for Sale with 3 Private Cabins
Category
Sale
Published
21/05/2026
Location
Dulce Nombre de Jesús
Price
$535,000
Price/M²
$1,438
Lot Size
4565
Address of Property
Dulce Nombre de Coronado
Balcony/Terrance
terrace
Swimming pool
no
Benefits
Near a School
Near Traffic
Mountain View
Garden or Park
Breakfast Area
Patio
Living room & Dinning room
Social Area
Comedor de diario
Bodega
Patio trasero
Property
COD 147092
Beautiful mountain property featuring three separate cabins, expansive green areas, lush forests, and the Agra River flowing directly through the estate.
Price: $535,000 USD
Lot Size: 4,565 m² (1.13 Acres)
Total Construction: 372 m²
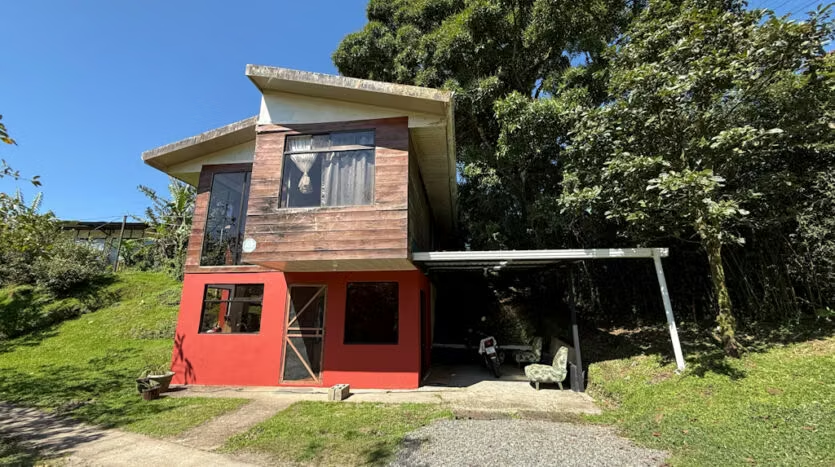
Cabin 1 (Two Stories)
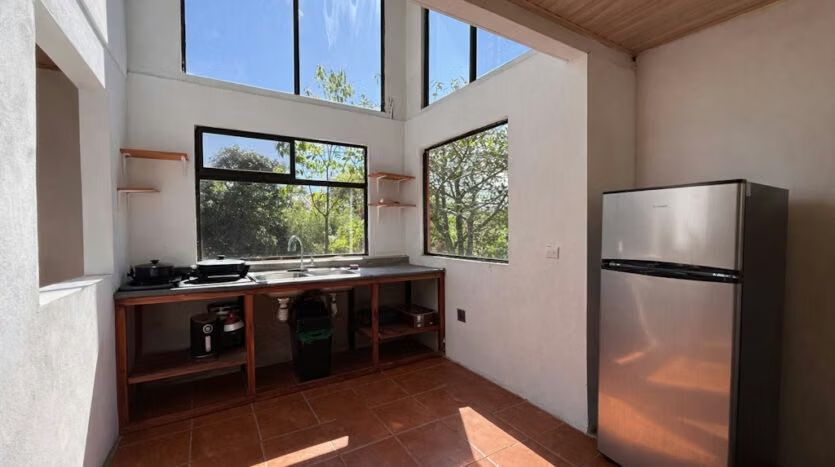
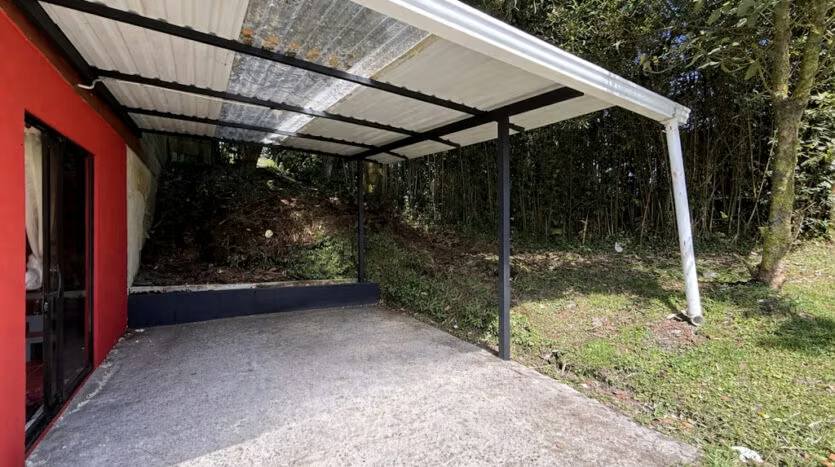
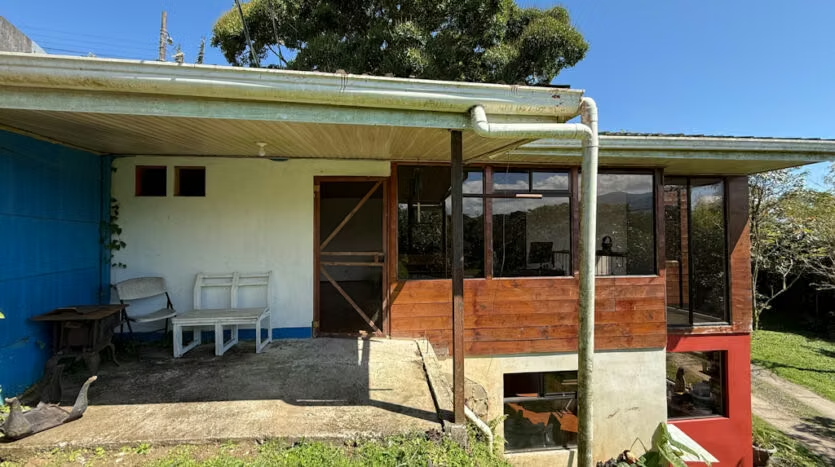
Main Floor: Living and dining area, kitchen, half-bath, and outdoor terrace. Includes a 1-car garage.
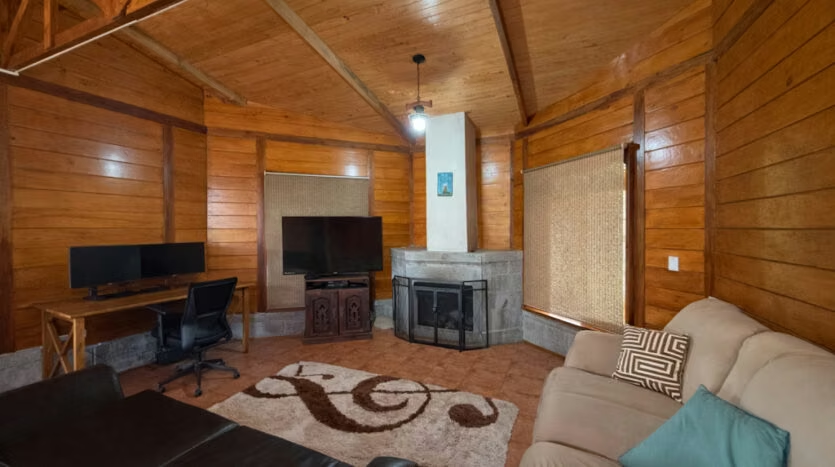
Second Floor: Flexible space for a TV room or home office, one bedroom, and a full bathroom.
Main House (Single Level)
Living room with cozy fireplace.
Formal dining room.
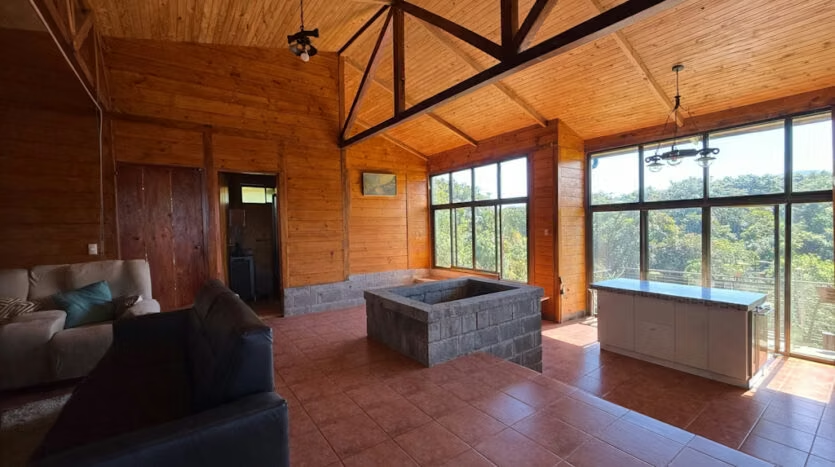
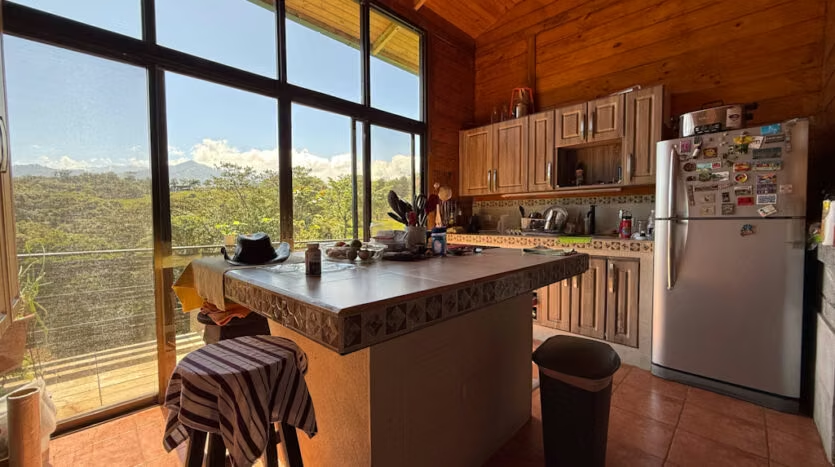
Kitchen with island and private balcony.
2 Bedrooms: Master suite features a full bathroom and walk-in closet.
2 Full bathrooms.
3-Car covered garage.
Laundry room and storage unit (bodega).
Cabin 3 (Studio Style – Single Level)
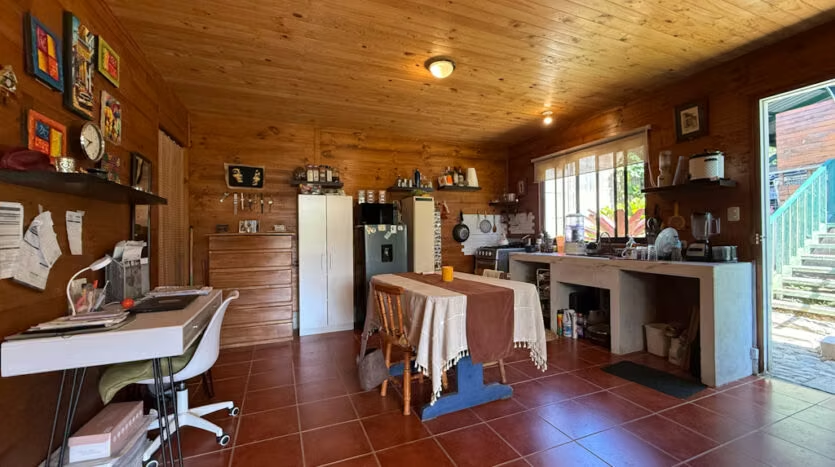
Open-concept living, dining, and kitchen area.
Bedroom with private balcony.
Closet and a full bathroom.
Technical Specifications:
Built in August 2016.
Infrastructure: Independent septic tanks for each cabin, water heater, and water pressure pump (for potable water).
Connectivity: Fiber optic internet coverage available through various providers.
Safety: Fully encased electrical system (conduit).
Beautiful mountain property featuring three separate cabins, expansive green areas, lush forests, and the Agra River flowing directly through the estate.
Price: $535,000 USD
Lot Size: 4,565 m² (1.13 Acres)
Total Construction: 372 m²
Cabin 1 (Two Stories)
Main Floor: Living and dining area, kitchen, half-bath, and outdoor terrace. Includes a 1-car garage.
Second Floor: Flexible space for a TV room or home office, one bedroom, and a full bathroom.
Main House (Single Level)
Living room with cozy fireplace.
Formal dining room.
Kitchen with island and private balcony.
2 Bedrooms: Master suite features a full bathroom and walk-in closet.
2 Full bathrooms.
3-Car covered garage.
Laundry room and storage unit (bodega).
Cabin 3 (Studio Style – Single Level)
Open-concept living, dining, and kitchen area.
Bedroom with private balcony.
Closet and a full bathroom.
Technical Specifications:
Built in August 2016.
Infrastructure: Independent septic tanks for each cabin, water heater, and water pressure pump (for potable water).
Connectivity: Fiber optic internet coverage available through various providers.
Safety: Fully encased electrical system (conduit).
Make an appointment
Mon
Tue
Wed
Thu
Fri
Sat
Sun
08:00 am
09:00 am
10:00 am
11:00 am
12:00 am
01:00 pm
02:00 pm
03:00 pm
04:00 pm
05:00 pm
06:00 pm
07:00 pm


