For Sale Mixed-Use Commercial/Residential House in Tres Ríos (AD)
Category
Sale
Published
09/08/2026
Location
Tres Ríos
Price
$390,000
Price/M²
$778.44
Lot Size
503
Address of Property
Tres Ríos
Year of construction
1973
Stories
4
Balcony/Terrance
terrace
Type of Floor
Ceramic
Benefits
Icemaker
Instant Hot Water Dispenser
Near a School
Pet Friendly
Near Traffic
Roofed Parking
Maids Quarters
Laundry
Garden or Park
Patio
Roofed Garage
Living room & Dinning room
Social Area
BBQ Area
Baño visitas
Servicios
Laundry
Bodega
Antejardín
Easy access
Property
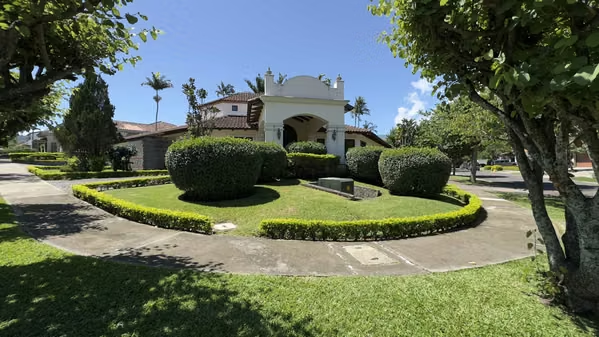
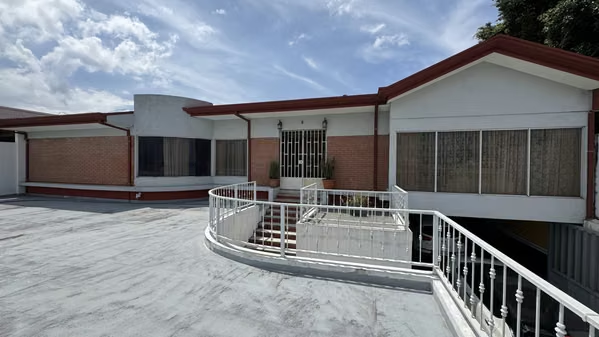
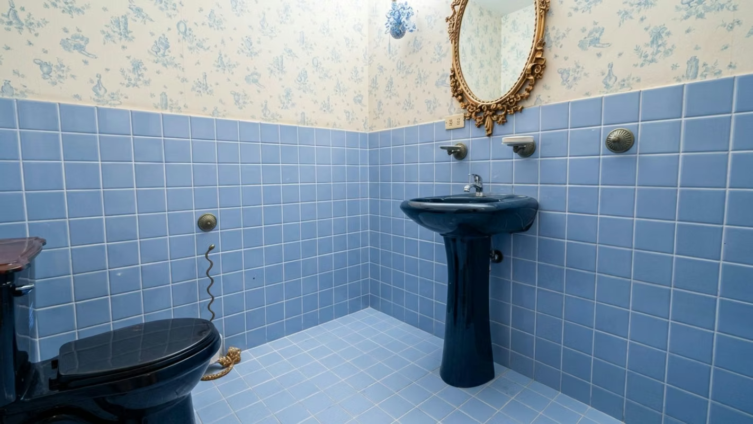
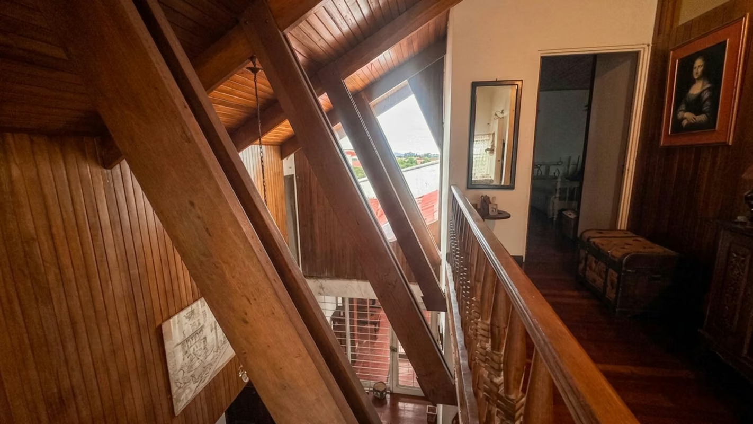
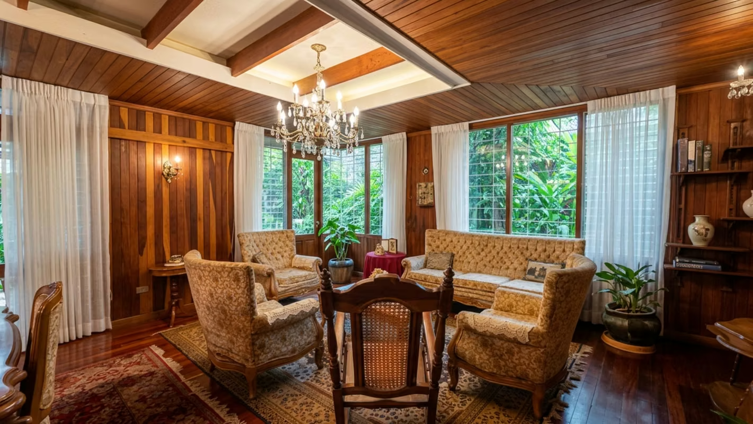
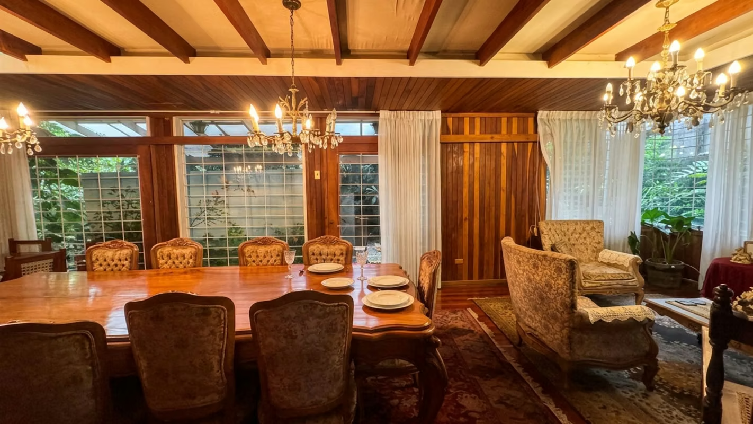
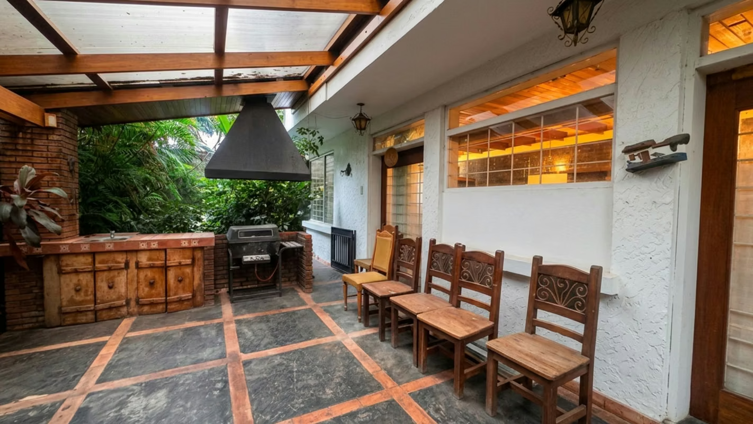
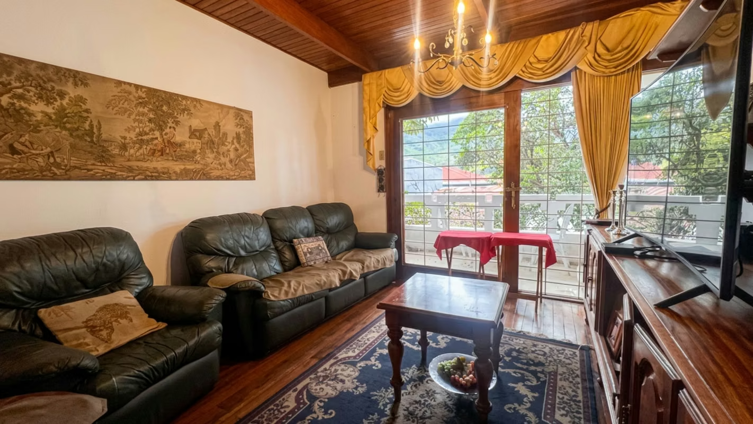
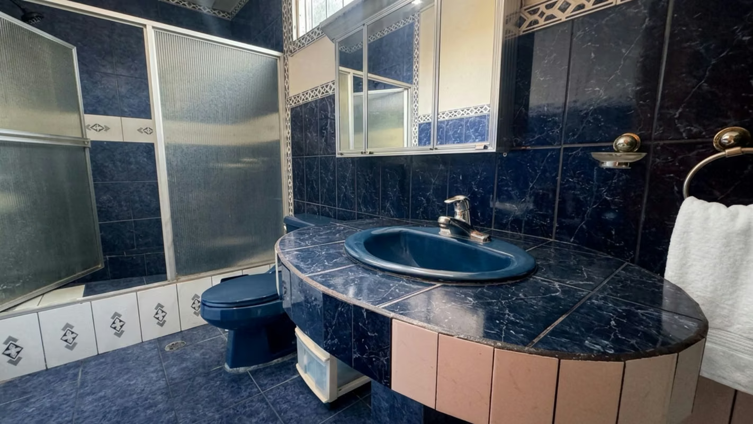
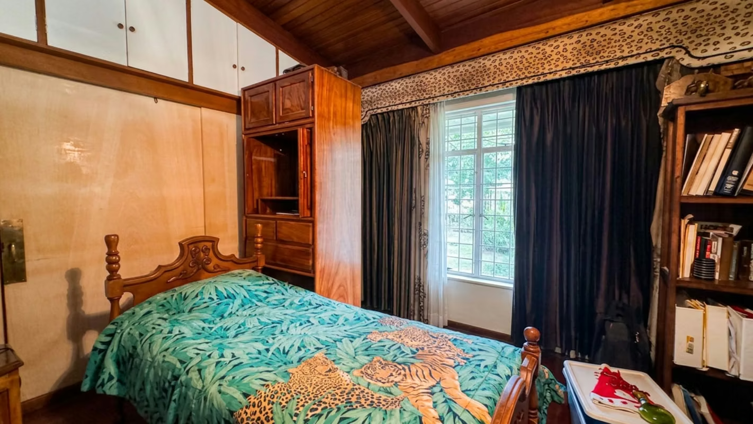
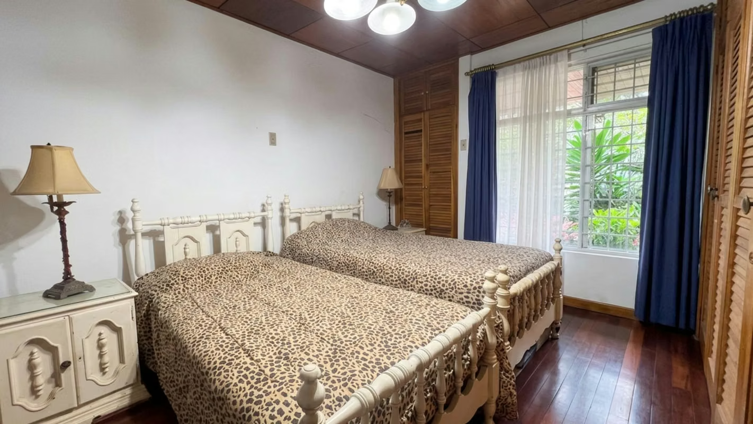
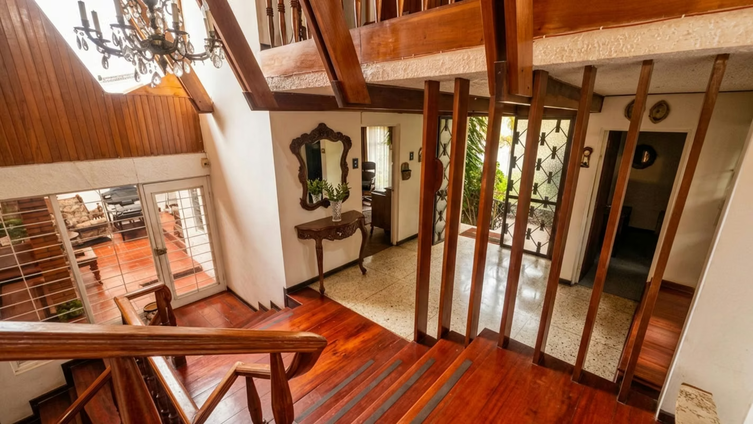
Exceptional 4-level property located across from Tres Ríos Park, in one of the most established and highest-value commercial areas of La Unión, with 20 meters of frontage. This classic-style home combines spacious areas with wood finishes and coffered details, terrazzo/Cristobal paladiana flooring, and wood doors. It features 4 bedrooms and 2.5 bathrooms distributed across its different levels. With mixed commercial/residential land use, this property is ideal for a residence, offices, medical/professional practices, or your own business. An exceptional opportunity in the heart of Tres Ríos!
• Year built: 1973
• Lot size: 503 m²
• Construction size: 501.33 m²
• Layout across 4 levels:
o Level 1: Foyer/office, half bathroom, covered garage for 2 cars
o Level 2: 2 bedrooms with full bathroom
o Level 3: TV room, 1 bedroom, terrace with skylight dome
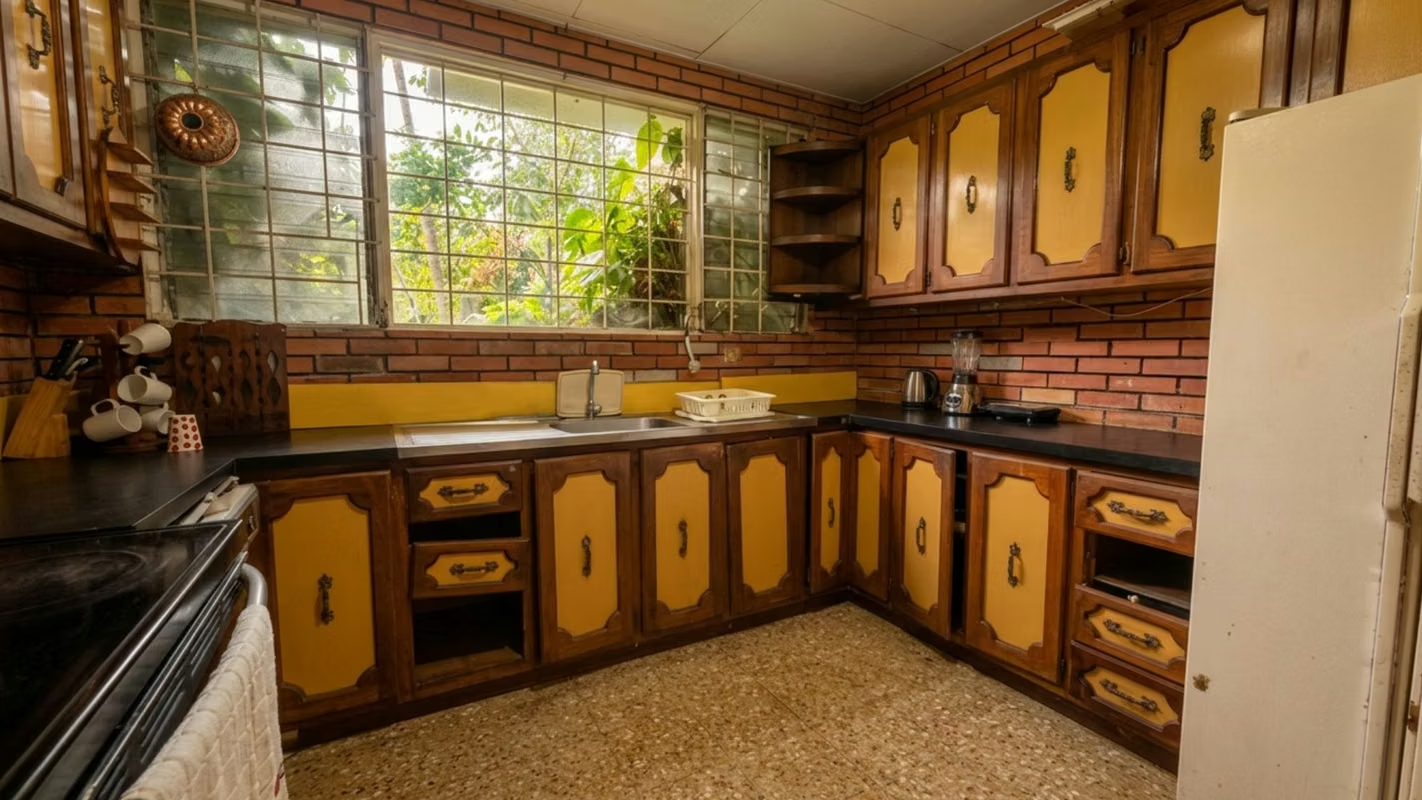
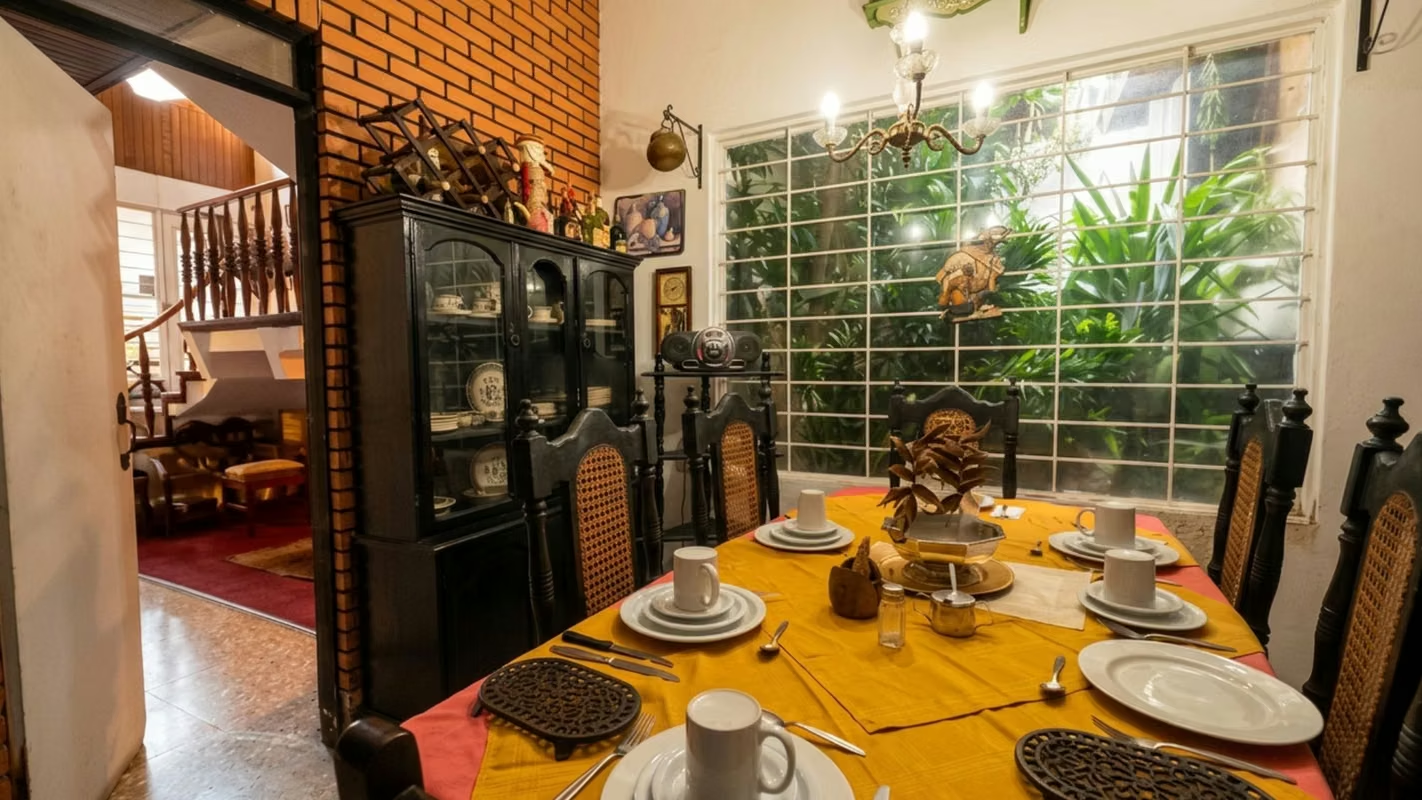
o Level 4: Kitchen, staff bedroom, breakfast nook, main living room, dining room overlooking terrace with BBQ area, garden, and laundry area
• Bedrooms: 4
• Bathrooms: 2.5
• Garages: Covered for 4 cars
• Amenities: Storage room, garden, front garden, fiber optic internet, all cable companies available, Airbnb allowed, pets allowed
• Security: Electric gate, street security, close to school
• Other features: Mixed commercial/residential land use, 20.07 m frontage x 24 m depth, paved access, hot water, north-facing view, debt-free property
• HOA/Maintenance fee: Not applicable
• Sale price: $390,000
• Year built: 1973
• Lot size: 503 m²
• Construction size: 501.33 m²
• Layout across 4 levels:
o Level 1: Foyer/office, half bathroom, covered garage for 2 cars
o Level 2: 2 bedrooms with full bathroom
o Level 3: TV room, 1 bedroom, terrace with skylight dome
o Level 4: Kitchen, staff bedroom, breakfast nook, main living room, dining room overlooking terrace with BBQ area, garden, and laundry area
• Bedrooms: 4
• Bathrooms: 2.5
• Garages: Covered for 4 cars
• Amenities: Storage room, garden, front garden, fiber optic internet, all cable companies available, Airbnb allowed, pets allowed
• Security: Electric gate, street security, close to school
• Other features: Mixed commercial/residential land use, 20.07 m frontage x 24 m depth, paved access, hot water, north-facing view, debt-free property
• HOA/Maintenance fee: Not applicable
• Sale price: $390,000
Make an appointment
Mon
Tue
Wed
Thu
Fri
Sat
Sun
08:00 am
09:00 am
10:00 am
11:00 am
12:00 am
01:00 pm
02:00 pm
03:00 pm
04:00 pm
05:00 pm
06:00 pm
07:00 pm